

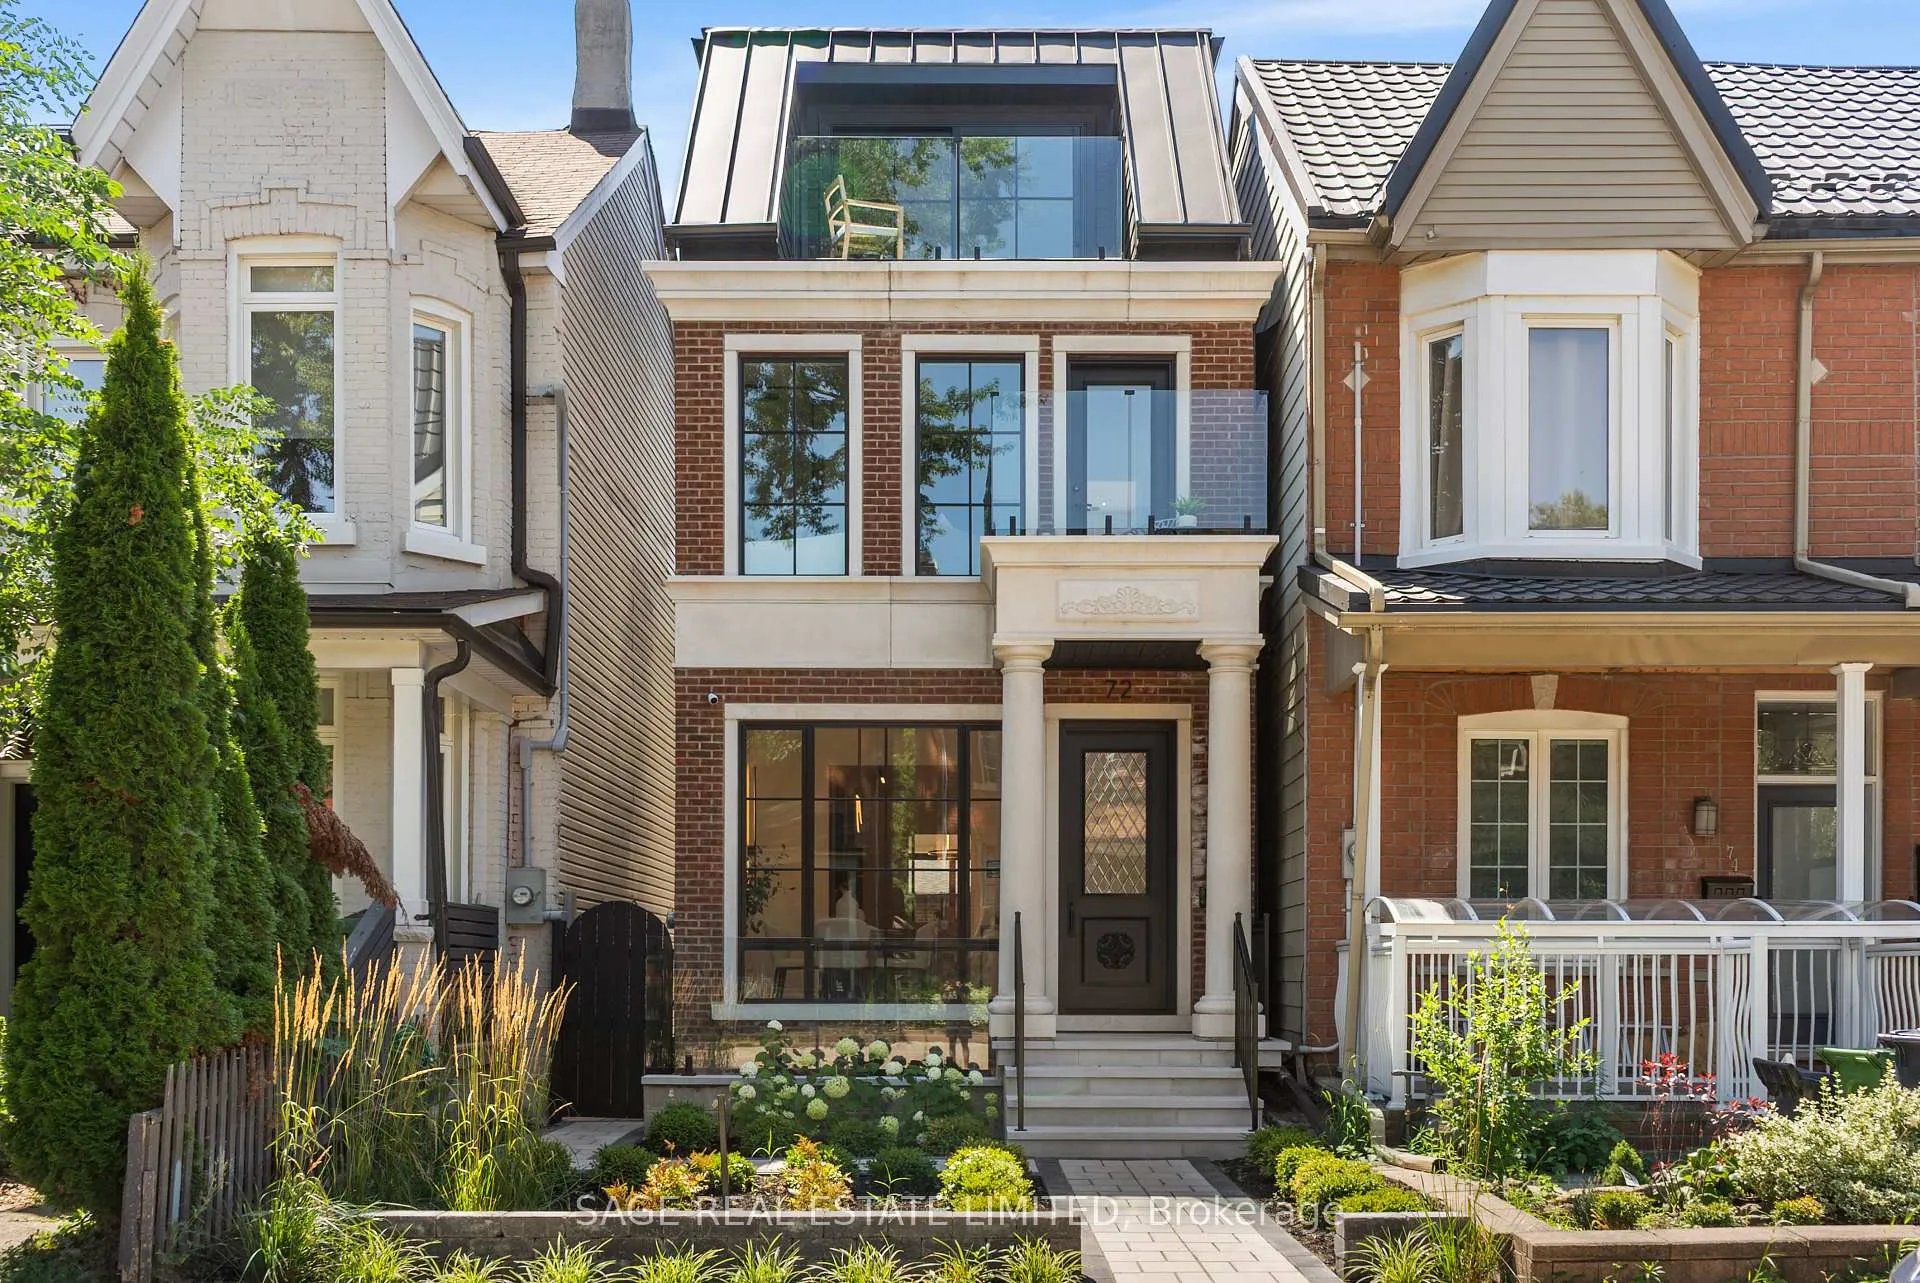
72 Montrose Avenue
72 Montrose Avenue
 See all 43 photos
Property history
Facts and features
- BasementFull
- Lease termShort term lease
- FurnishedFurnished
- LaundryCloset
- Hardwood floors
- Fireplace
- Central air
The homeDetached, 3-storey, 3,000–3,500 sq ft
- Type: Detached
- Style: 3-storey
- Living space: 3,000–3,500 sq ft
- Basement: Full
InsideFireplace Yes, natural gas, Hardwood, Window floor to ceiling, Stone, Laundry closet, upper level
- Fireplace: Yes, natural gas
- Flooring: Hardwood, Window floor to ceiling, Stone
- Laundry: Laundry closet, upper level
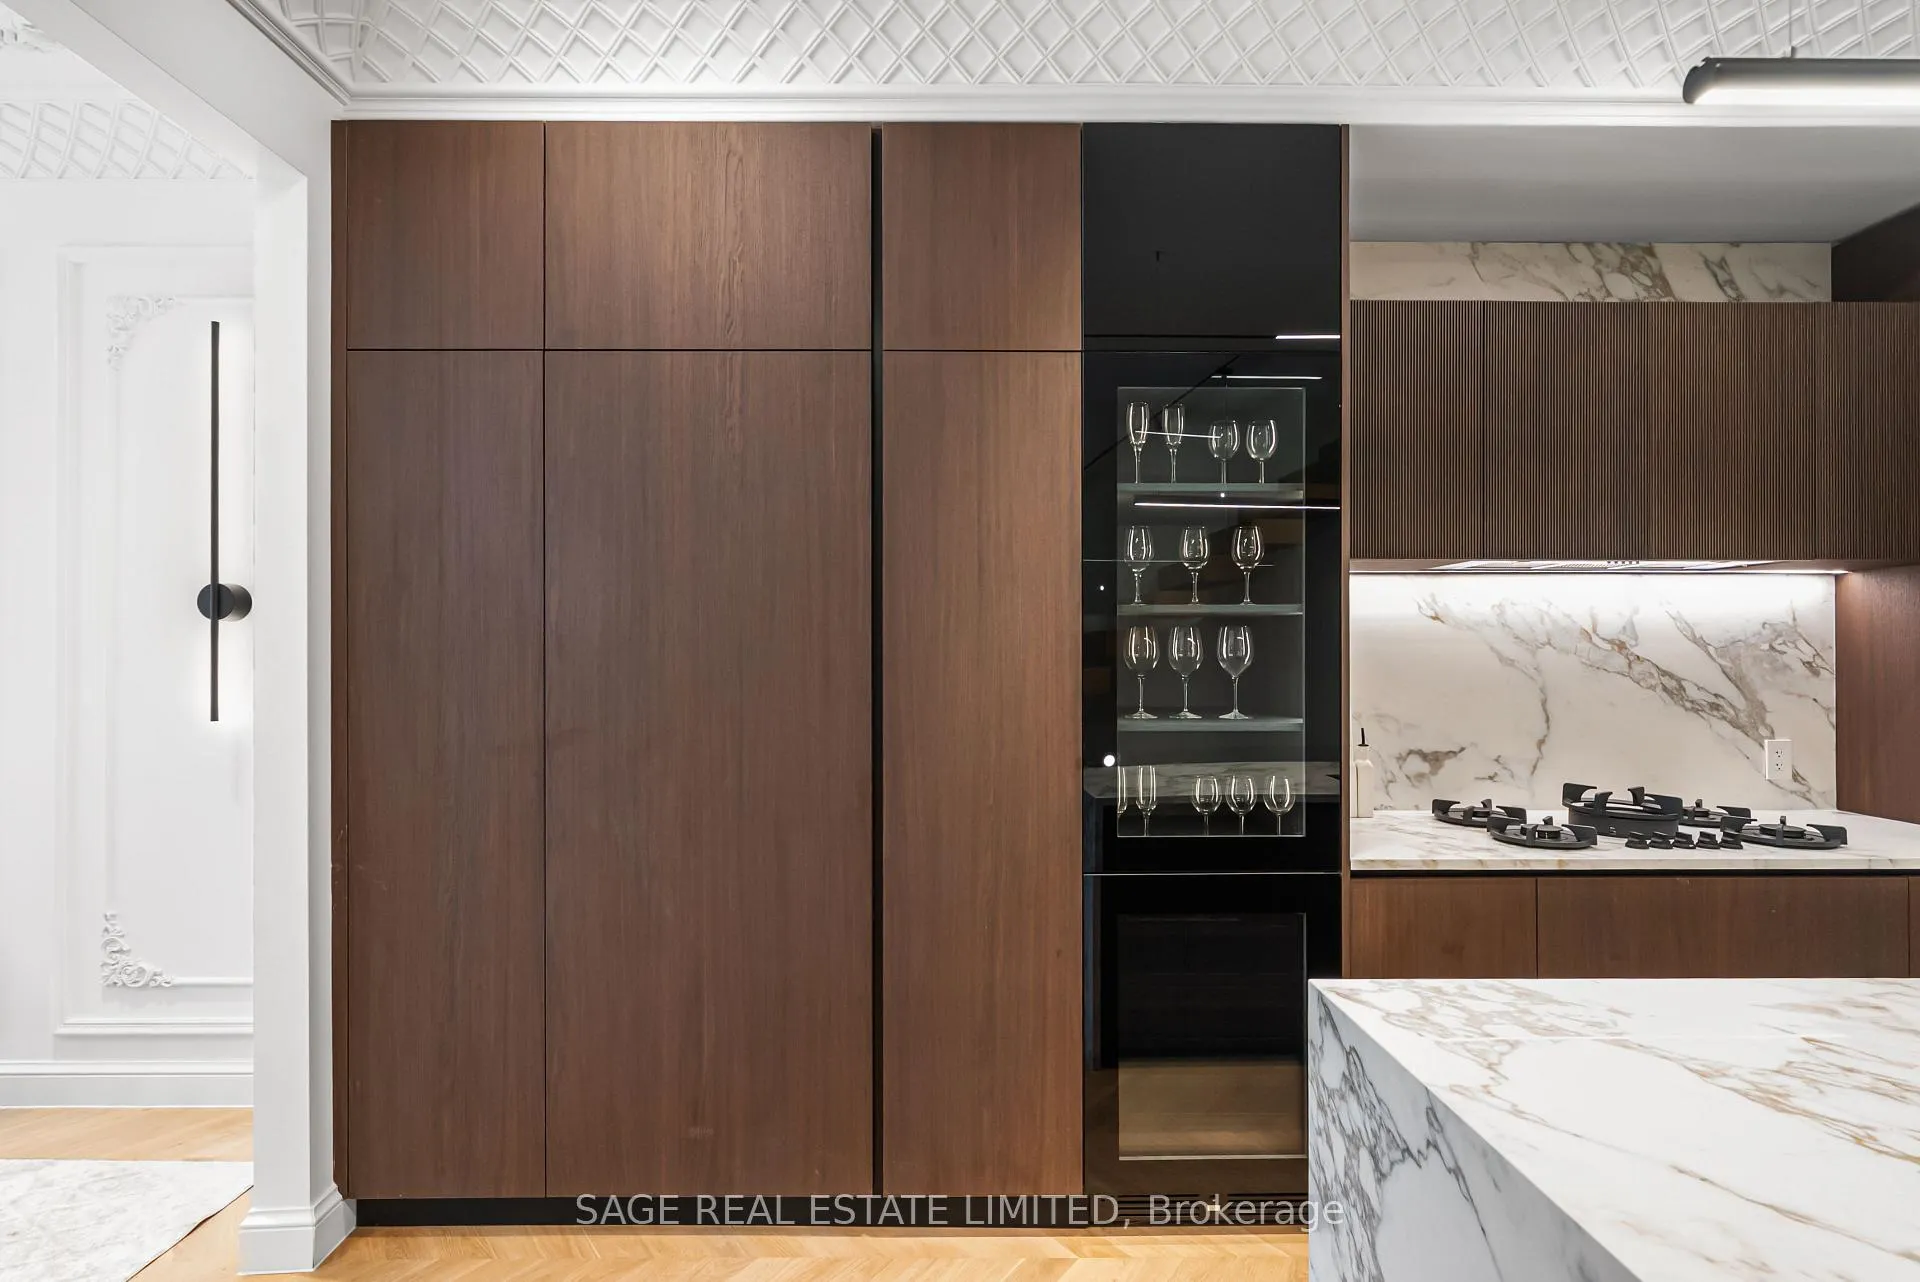
- Features: Auto garage door remote, bar fridge, built-in oven, carpet free, countertop range, erv/hrv, floor drain, in-law suite, on demand water heater, sauna
- Security: Alarm system, carbon monoxide detectors, smoke detector
- Rooms above ground: 13
- Bedrooms: 4 + 1 in the basement
- Bathrooms: 5
- Kitchens: 1
- Family room: Yes
Outside and lotAluminum siding, brick, Asphalt shingle, Block, concrete
- Exterior: Aluminum siding, brick
- Roof: Asphalt shingle
- Foundation: Block, concrete
Parking2 Garage, Detached, Lane
- Spaces: 2 Garage
- Garage: Detached
- Driveway: Lane
Heating, water and powerForced air, gas, Central air, Municipal water
- Heating: Forced air, gas
- Cooling: Central air
- Water: Municipal water
- Sewer: Municipal sewer
Rent and termsRent $18,000 a month, Entire property, Furnished
- Rent: $18,000 a month
- Space for rent: Entire property
- Furnished: Furnished
- Lease: Short term lease
- Paid: Monthly
- Rent includes: Central air conditioning, heat, high speed internet, hydro, parking, water, water heater
- Deposit: Required
- Credit check: Required
- Employment letter: Required
- Rental application: Required
- References: Required
NearbyFenced yard, library, park, place of worship, public transit, school
- Close to: Fenced yard, library, park, place of worship, public transit, school
Listing detailsC13026284, Rented, Apr 21, 2026
- MLS® number: C13026284
- Status: Rented
- Listed on: Apr 21, 2026
- Days on market: 52
- Updated: Jun 12, 2026
- Possession: 2026-05-04 / 1-29 days
- Occupied by: Tenant
- Listing brokerage: SAGE REAL ESTATE LIMITED
About this home
72 Montrose Avenue, Toronto (Trinity-Bellwoods), ON M6J 2T7
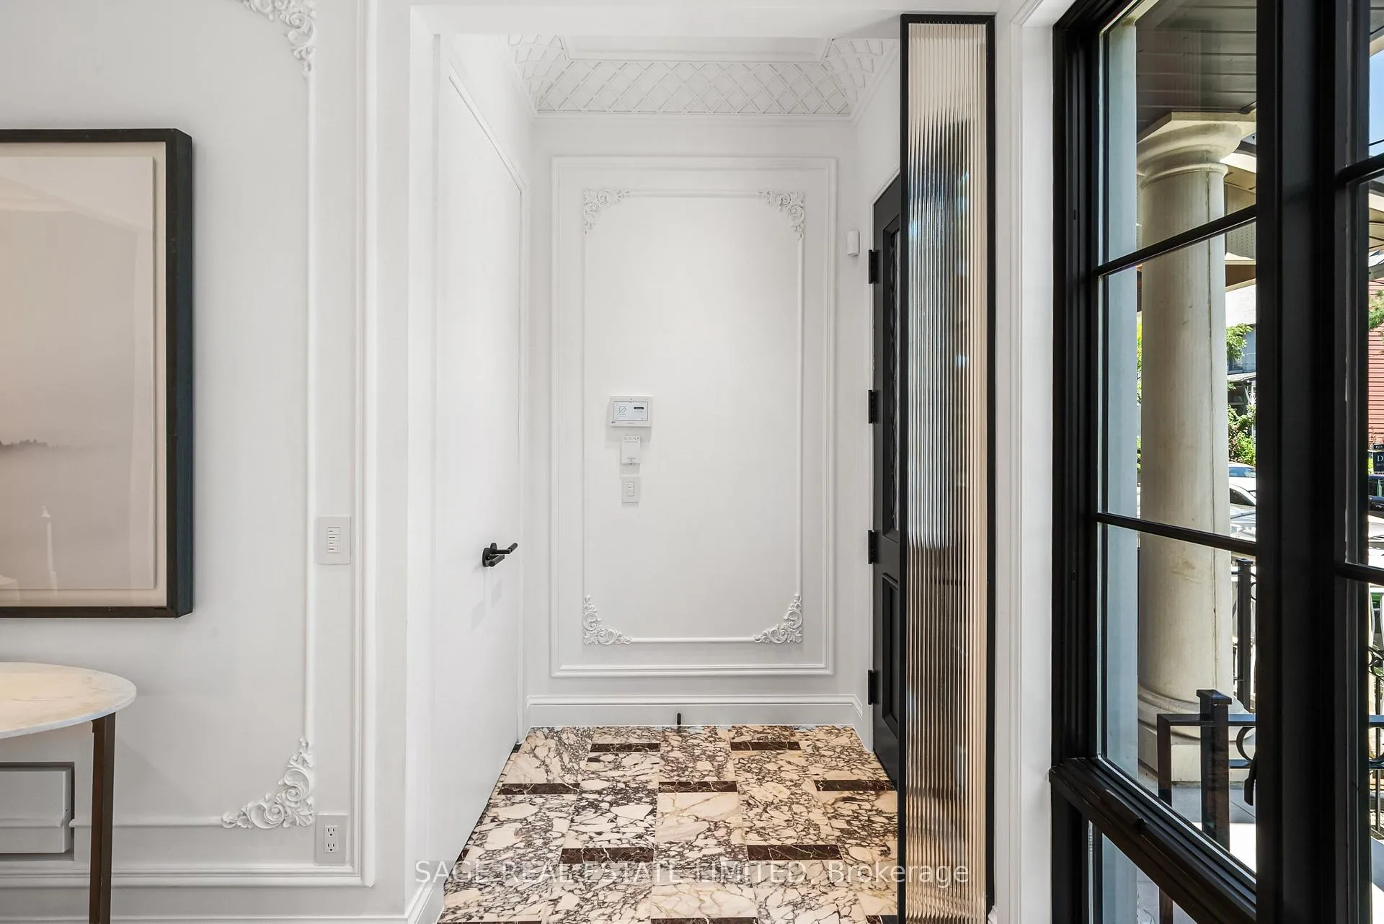
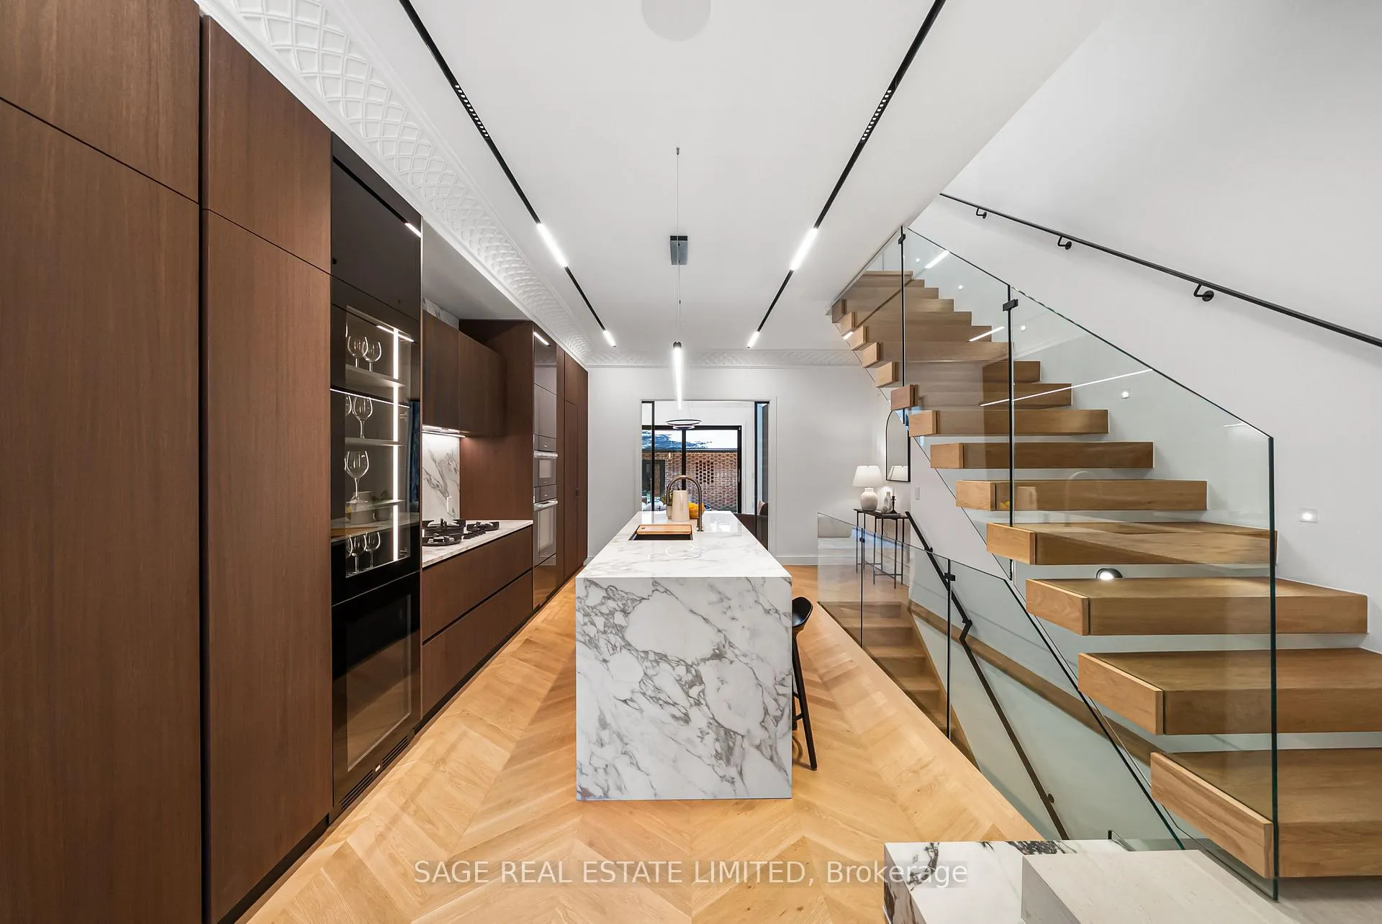
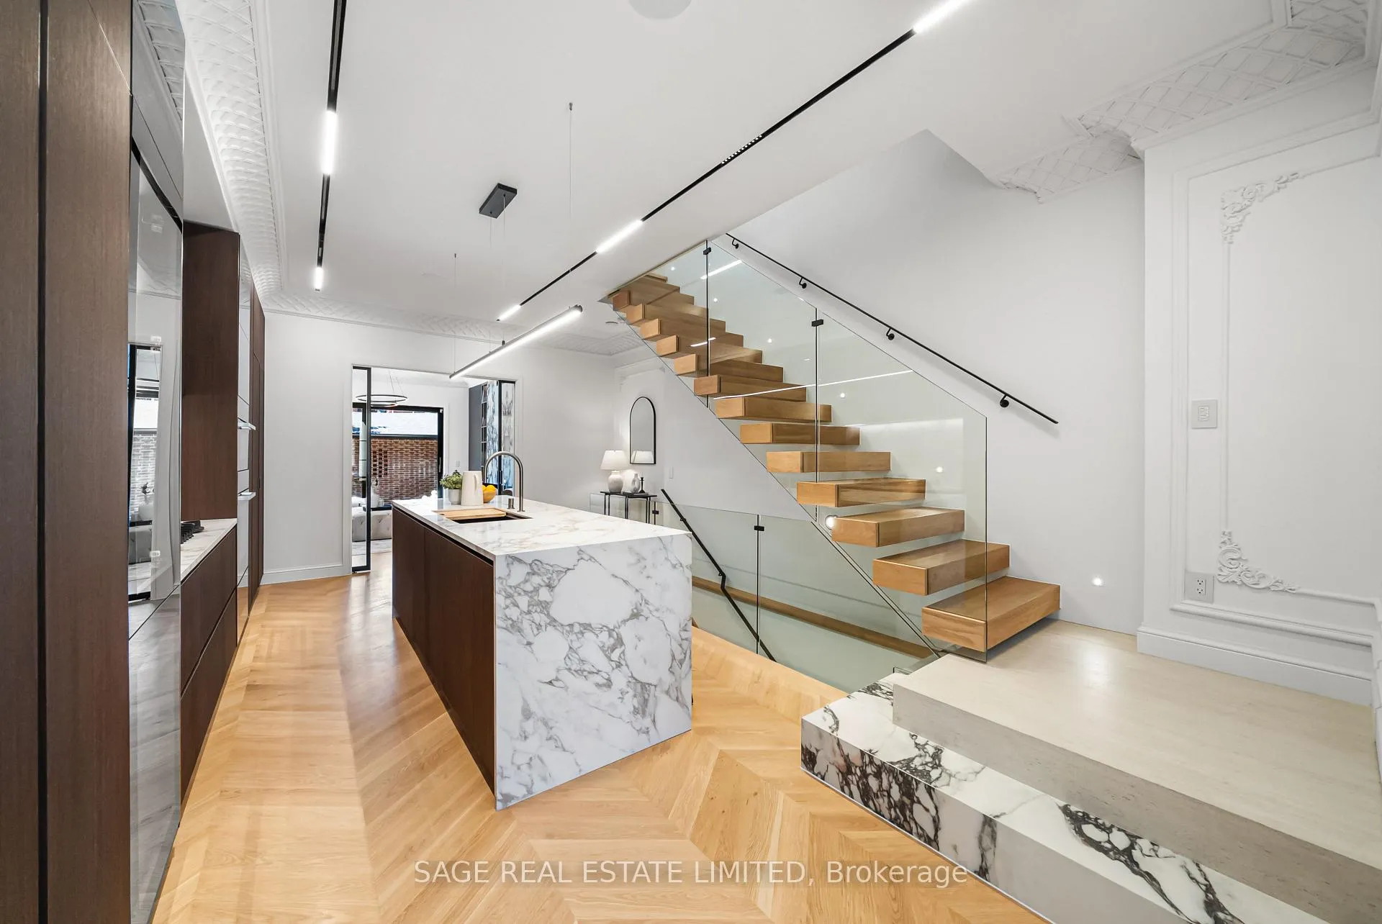
Welcome to 72 Montrose Ave an exceptional, fully furnished residence in the heart of Trinity-Bellwoods, where design, comfort, and effortless living come together in perfect harmony. Set on one of the neighbourhood's most coveted streets, this newly built, French-inspired home offers over 3,500sf of thoughtfully curated space across four levels. Every detail has been meticulously considered, from sculptural floating staircases and custom plaster mouldings to hand-selected marble fireplaces and chevron white oak flooring throughout. The main level is designed for both everyday living and elegant entertaining, with a seamless flow of light-filled spaces and a stunning family room that opens directly to a private, landscaped garden. The kitchen is equally refined and functional, featuring integrated Miele appliances, custom cabinetry, and a large centre island that anchors the home. Upstairs, the primary retreat spans the entire third level, a true sanctuary complete with a spa-inspired ensuite, custom dressing room, and walk-outs to both front and rear terraces with sweeping skyline views, including the CN Tower. Additional bedrooms and flexible spaces across the second level offer versatility for families, guests, or working from home. The lower level adds another layer of luxury, with a fully equipped lounge, wet bar, home gym, cedar sauna, guest suite, and walk-out access-creating a space that is as functional as it is indulgent. Offered fully furnished and turnkey, this home is designed for immediate enjoyment-simply arrive with your suitcase and settle in. Complete with a two-car laneway garage and a full suite of smart home technology, it delivers modern convenience without compromise. Just steps from Trinity-Bellwoods Park and moments to the cafés, restaurants, and boutiques of Queen West and Little Italy, 72 Montrose is more than a lease-it's a rare opportunity to experience one of Toronto's most iconic neighbourhoods at its absolute best.
Ask about this home
A HOMEH agent will answer your questions about this home.
Around this home
Daily convenience, out of 100, from the distances below
Schools nearby
School rating, out of 10.
Helpful calculators
Your HOMEH agent

"I would see it this week."