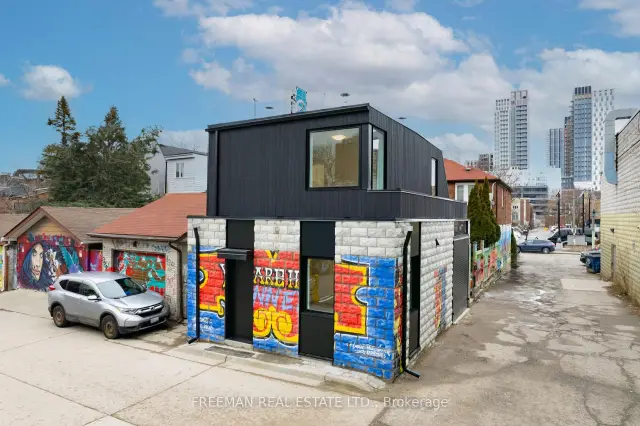
Front of Laneway, 269 Borden Street

Laneway, 269 Borden Street
Toronto (University)
Detached For Rent
1/19
Front of Laneway, 269 Borden Street

Laneway, 269 Borden Street
Toronto (University)
Detached For Rent
Photo 2 of 19 – Laneway, 269 Borden Street, TorontoPhoto 3 of 19 – Laneway, 269 Borden Street, TorontoPhoto 4 of 19 – Laneway, 269 Borden Street, TorontoPhoto 5 of 19 – Laneway, 269 Borden Street, TorontoSee all 19 photos
Listed for:Listed 11 days ago
$3,400monthly

Included in rent: Hydro

2 Bedrooms
1 Bathroom
0 Garage
700–1.1K sq.ft
Entire Home
From Jan 1

Facts and features

  • BasementNone
  • Lease termShort term lease
  • FurnishedUnfurnished
  • Age of home0–5 years
What stands out
  • Central air
The homeDetached, 2-storey, Age 0–5 years
  • Type: Detached
  • Style: 2-storey
  • Age: 0–5 years
  • Living space: 700–1,100 sq ft
  • Basement: None
  • View: Garden
InsideHeated, Ensuite, in-suite laundry, upper level, Built-in oven, on demand water heater, erv/hrv, countertop range, separate heating controls, upgraded insulation, sump pump, storage
  • Flooring: Heated
  • Laundry: Ensuite, in-suite laundry, upper level
  • Features: Built-in oven, on demand water heater, erv/hrv, countertop range, separate heating controls, upgraded insulation, sump pump, storage
Rooms
  • Rooms above ground: 4
  • Bedrooms: 2
  • Bathrooms: 1
  • Kitchens: 1
Outside and lotBrick, other, Flat, Concrete
  • Exterior: Brick, other
  • Roof: Flat
  • Foundation: Concrete
  • Features: Privacy
  • Accessibility: Shower stall
ParkingStreet only
  • Driveway: Street only
Heating, water and powerOther, electric, Central air, Municipal water
  • Heating: Other, electric
  • Cooling: Central air
  • Water: Municipal water
  • Sewer: Municipal sewer
Rent and termsRent $3,400 a month, Entire property, Unfurnished
  • Rent: $3,400 a month
  • Space for rent: Entire property
  • Furnished: Unfurnished
  • Lease: Short term lease
  • Rent includes: Hydro
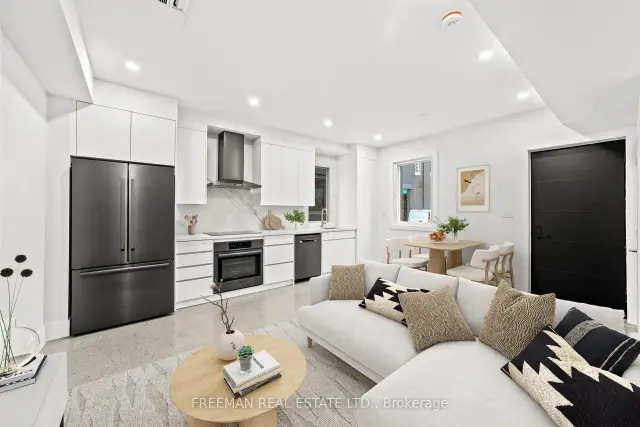
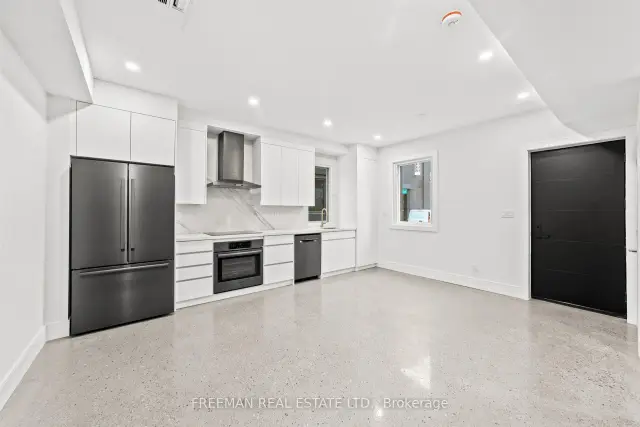
IncludedMiele washer/dryer. black stainless steel appliances: bosch refrigerator w french doors, bosch convection oven w flat top induction stove, stainless vent hood, bosch dishwasher.
  • Included: Miele washer/dryer. black stainless steel appliances: bosch refrigerator w french doors, bosch convection oven w flat top induction stove, stainless vent hood, bosch dishwasher.
Listing detailsC14162764, For Rent, Nov 9, 2026
  • MLS® number: C14162764
  • Status: For Rent
  • Listed on: Nov 9, 2026
  • Days on market: 11
  • Updated: Nov 15, 2026
  • Possession: 2027-01-01 / 60-89 days
  • Occupied by: Tenant
  • Listing brokerage: FREEMAN REAL ESTATE LTD.

About this home

Laneway, 269 Borden Street, Toronto (University), ON M5S 2N5

Built-In OvenOn Demand Water HeaterERV/HRVCountertop RangeSeparate Heating ControlsUpgraded Insulation

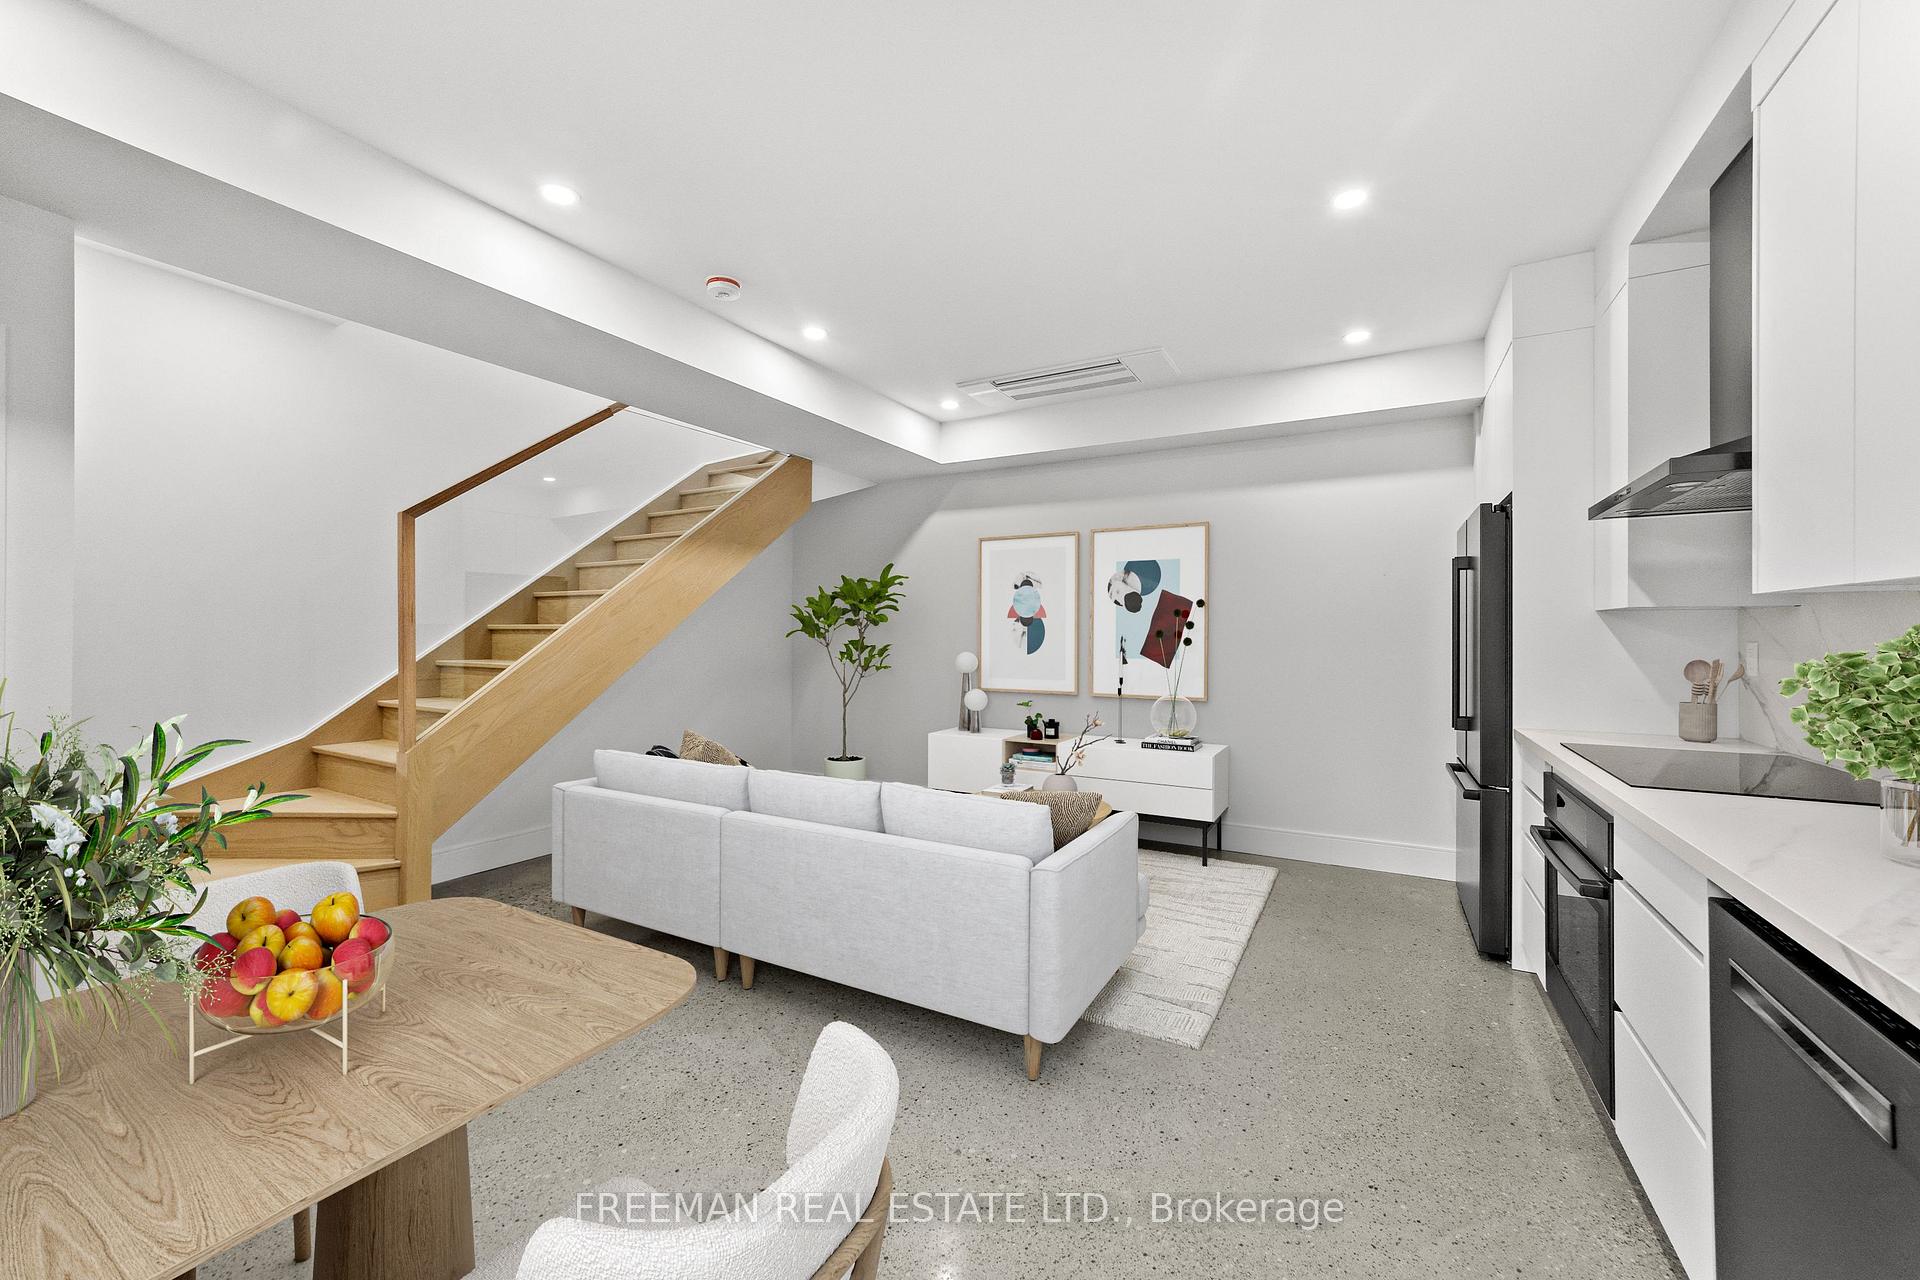
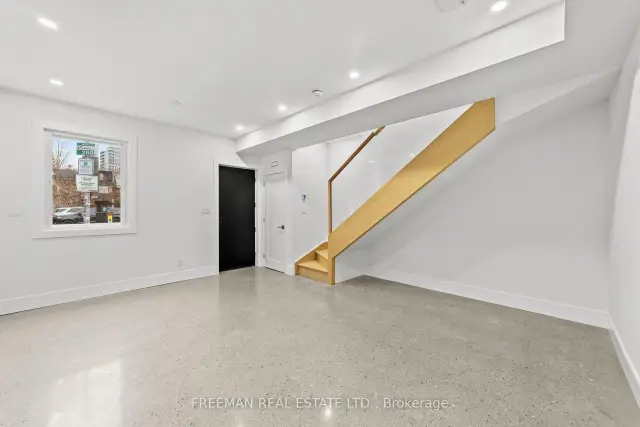
Ready to leave condo living behind? Imagine having an entire modern, detached home to yourself. No neighbours above, below or attached. Just your own private space. Enjoy the rare opportunity to rent an entire modern, detached laneway house. Thoughtfully designed with soundproofing and superior insulation for exceptional comfort and energy efficiency, this home offers a quiet, private living experience just steps to Bloor Street. Flooded with natural light throughout the day, the home features oversized picture windows with retractable solar shades and thermal blackout blinds. The main level boasts polished, radiant heated concrete floors, while the modern kitchen is beautifully appointed with Bosch appliances and Dekton countertops and backsplash. Upstairs, two generously sized bedrooms offer equal proportions, ample closet space, and individual heating and cooling controls. Separating the bedrooms is a stylish, modern bathroom featuring heated floors, a curbless shower and skylight. Enjoy the convenience of second-floor Miele laundry. Finished throughout with high-end materials and fixtures, including quality plumbing fixtures, appliances and designer tiles. A Heat Recovery Ventilator (HRV) provides continuous fresh, filtered air for year-round comfort. A truly unique opportunity to enjoy the privacy of a detached home with contemporary design and quality finishes in an exceptional location. Garage excluded. Heat+Water averages $130 per month.

Book a viewing

Fri20Nov
Sat21Nov
Sun22Nov
Mon23Nov
Tue24Nov
Wed25Nov
Thu26Nov
Pick A Time

Around this home

Bloor and Barthurst
100Errands
100Transit
100Parks
100Schools

Daily convenience, out of 100, from the distances below

ParkSally Bird Park · 15 within 1 km4 min walk218 m
GroceryBulk Barn2 min walk120 m
SchoolCentral Technical School3 min walk190 m
Train stationLennox Street4 min walk235 m
PharmacyI.D.A.5 min walk308 m
Cafés & foodWildhearts Cafe · 15 within 1 km2 min walk97 m
Gym & rec centresphinx2 min walk152 m
LibraryToronto Public Library - Spadina Road7 min walk430 m
WalkDriveStraight-line distance, open map data
Grocery0.1 km
Park0.2 km
Coffee0.1 km
Dining0.1 km
Gym0.2 km
Lennox Street0.2 km

Schools nearby

School rating, out of 10.

Central Technical Schoolsecondary · Public · 0.2 km
4.2/10Low
Loretto College Schoolsecondary · Private · 0.3 km
5.7/10Fair
Cast Schoolsecondary · Private · 0.3 km
—
Contact agent

Helpful calculators

Rent vs buy
Affordability
Mortgage
Down payment
Stress test
CMHC insurance
Kim Karimi
Kim Karimi

Real Estate Broker

416-838-3031

Your HOMEH agent

KimHOMEH agent · Toronto

"I would see it this week."

Ask Kim

© 2026 HOMEH Inc., Brokerage · RECO Registration #6000380 · 505 Highway 7 East, Unit 308, Thornhill, ON L3T 7T1 · Listing data courtesy of the MLS® System of the listing brokerage, deemed reliable but not guaranteed.

Disclaimers and terms

HOMEH is operated by HOMEH Inc., a licensed Ontario real estate brokerage regulated by the Real Estate Council of Ontario (RECO) under the Trust in Real Estate Services Act, 2002 (TRESA). Under TRESA, consumers are entitled to the RECO Information Guide before entering into a representation agreement. Broker of Record Licence #5034208. Toronto Regional Real Estate Board Member #20004000.

Mortgage. Payment figures are estimates for illustration only, not an offer to lend; all financing is on approved credit (OAC). HOMEH Inc., Brokerage is not a mortgage broker, agent or lender; mortgage products and advice come from independent professionals licensed by the Financial Services Regulatory Authority of Ontario (FSRA).

Hestimate. Worked out with automated tools from recent nearby sales of similar homes. For information only, not an appraisal.

Accuracy. Listings, market data, photos, school, transit and neighbourhood information come from sources believed reliable, including the MLS® System and the Toronto Regional Real Estate Board (TRREB), but are not warranted accurate, current or complete. MLS® listing data is copyright TRREB. It must only be used by consumers with a bona fide interest in the purchase, sale or lease of real estate, and not for any commercial purpose.

Programs. Programs, incentives and benefits on this website are privately administered, may change or end without notice, and imply no government authority, endorsement or affiliation.

Not intended to solicit clients currently under contract with another brokerage.

The trademarks REALTOR®, REALTORS® and the REALTOR® logo are controlled by The Canadian Real Estate Association (CREA) and identify real estate professionals who are members of CREA. The trademarks MLS®, Multiple Listing Service® and the associated logos are owned by CREA and identify the quality of services provided by real estate professionals who are members of CREA. Used under licence.