

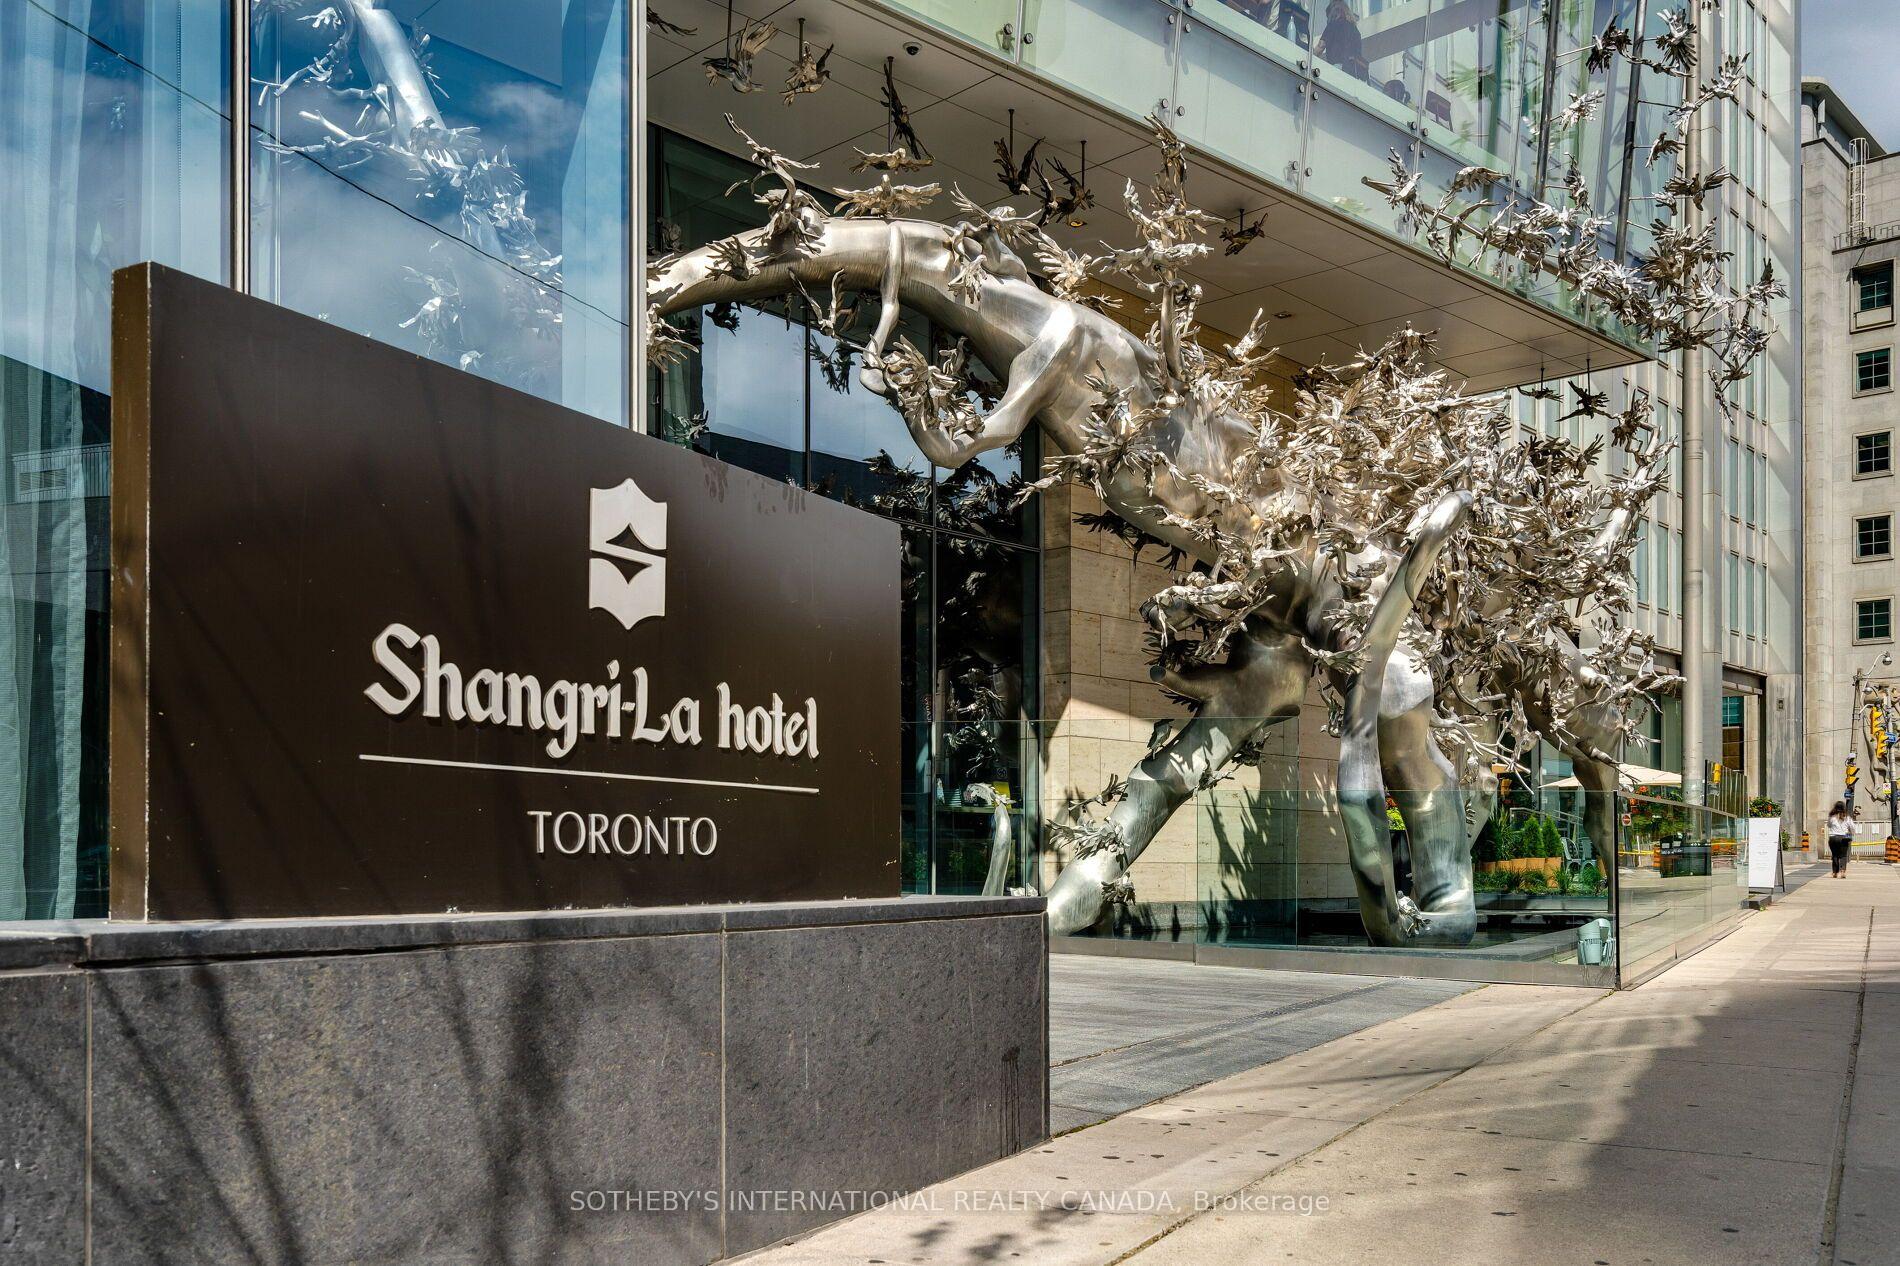
Unit 3903, 180 University Avenue
Unit 3903, 180 University Avenue
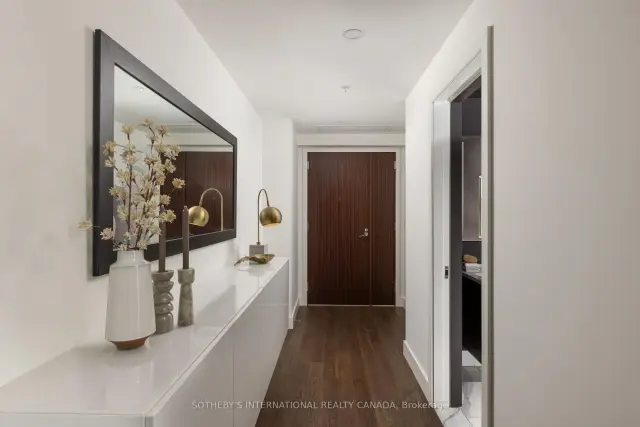 See all 31 photos
Property history
Facts and features
- ExposureWest
- LaundryEnsuite, closet
- LockerOwned
- BalconyTerrace
- Hardwood floors
- Fireplace
- Central air
- Concierge
- Gym
- Indoor pool
The homeCondo Apartment, Apartment, 1,000–1,199 sq ft
- Type: Condo Apartment
- Style: Apartment
- Living space: 1,000–1,199 sq ft
- Basement: None
- Exposure: West
InsideFireplace Yes, electric, Hardwood, Ensuite, laundry closet
- Fireplace: Yes, electric
- Flooring: Hardwood
- Laundry: Ensuite, laundry closet
- Features: Built-in oven, carpet free, countertop range
- Rooms above ground: 5
- Bedrooms: 1 + 1 in the basement
- Bathrooms: 2
- Kitchens: 1
- Family room: Yes
OutsideConcrete, Terrace
- Exterior: Concrete
- Balcony: Terrace
Parking and locker1 Parking, Underground, Parking type Owned
- Spaces: 1 Parking
- Garage: Underground
- Parking type: Owned
- Spot: 061
- Locker: Owned
- Locker unit: 081
- Locker level: Le
BuildingShangri-la, Storeys 49, Units 392
- Name: Shangri-la
- Storeys: 49
- Units: 392
- Registered: 2012
- Condo corporation: 2258
- Amenities: Car wash, concierge, gym, indoor pool, sauna, visitor parking
- Pets: Allowed
Heating, water and powerFan coil, gas, Central air
- Heating: Fan coil, gas
- Cooling: Central air
Costs and taxesTaxes $7,512 a year, Condo fee $1,387 a month, Heat included, common elements included, building insurance included, cac included, parking included
- Taxes, 2026: $7,512 a year
- Condo fee: $1,387 a month
- Fee includes: Heat included, common elements included, building insurance included, cac included, parking included
- HST: HST included in the price
Included in the saleAll existing appliances, including: sub-zero integrated refrigerator/freezer, miele built-in convection wall oven, miele built-in microwave oven, 4-burner gas cooktop, miele stainless steel hood fan, miele integrated dishwasher, bosch front-load washer and dryer. samsung flat-screen television & related equipment. all existing electric light fixtures. all existing window coverings & motorized curtains.
- Included: All existing appliances, including: sub-zero integrated refrigerator/freezer, miele built-in convection wall oven, miele built-in microwave oven, 4-burner gas cooktop, miele stainless steel hood fan, miele integrated dishwasher, bosch front-load washer and dryer. samsung flat-screen television & related equipment. all existing electric light fixtures. all existing window coverings & motorized curtains.
NearbyArts centre, hospital, public transit, school
- Close to: Arts centre, hospital, public transit, school
Listing detailsC14162648, Sold, Nov 9, 2026
- MLS® number: C14162648
- Status: Sold
- Listed on: Nov 9, 2026
- Days on market: 10
- Updated: Nov 19, 2026
- Possession: 60-89 days
- Occupied by: Owner
- Listing brokerage: SOTHEBY'S INTERNATIONAL REALTY CANADA
About this home
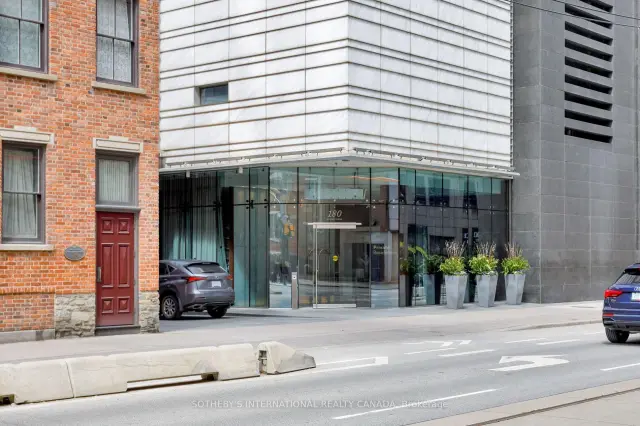
Unit 3903, 180 University Avenue, Toronto (Bay Street Corridor), ON M5H 0A2
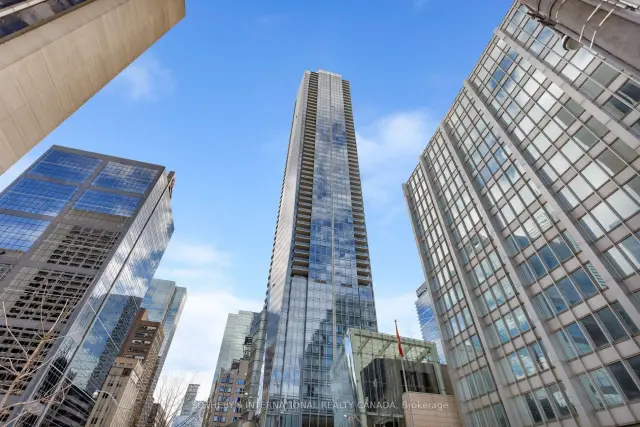
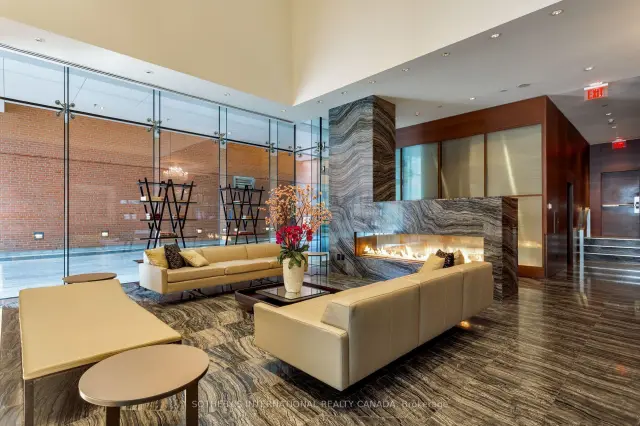
Suite 3903 at the Shangri-La Residences brings the comforts of one of Toronto's most prestigious hotels to a private residence in the heart of downtown. High ceilings wrapped with walls of windows draw in ample light, highlighting the dark, rich wood floors, while a generous west-facing balcony, ideal for summer entertaining, seamlessly extends the living space outdoors, capturing a panorama of city views. A stone-clad feature wall anchors the open living and dining area, with a fireplace, integrated flat-screen television and speaker for optimal stay-at-home comfort. The modern Italian Boffi kitchen pairs an extra-large stone breakfast bar with premium Sub-Zero and Miele appliances for culinary enthusiasts. This expansive one-plus-one bedroom residence includes a sun-filled primary bedroom with a marble 4-piece ensuite featuring a deep soaker tub and Kohler digital rainfall shower, a custom built-in walk-in closet, and a separate entrance to the enviable balcony. The additional den can easily convert into a guest bedroom or home office, and with ensuite laundry, a convenient second washroom, and a sizeable front-hall closet nearby, entertaining family and friends will feel effortless. At the Shangri-La Residences, you'll enjoy 24-hour concierge and valet service, plus access to the Shangri-La Toronto hotel's indoor pool, fitness centre, sauna, and steam room--not to mention the opportunity to visit their award-winning restaurants and Miraj Himmam Spa. With the Financial District and subway moments away, professionals can enjoy downtown Toronto's finest dining and entertainment venues while staying connected to one of the world's most luxurious hotel chains.
Ask about this home
A HOMEH agent will answer your questions about this home.
Know more about Shangri-La
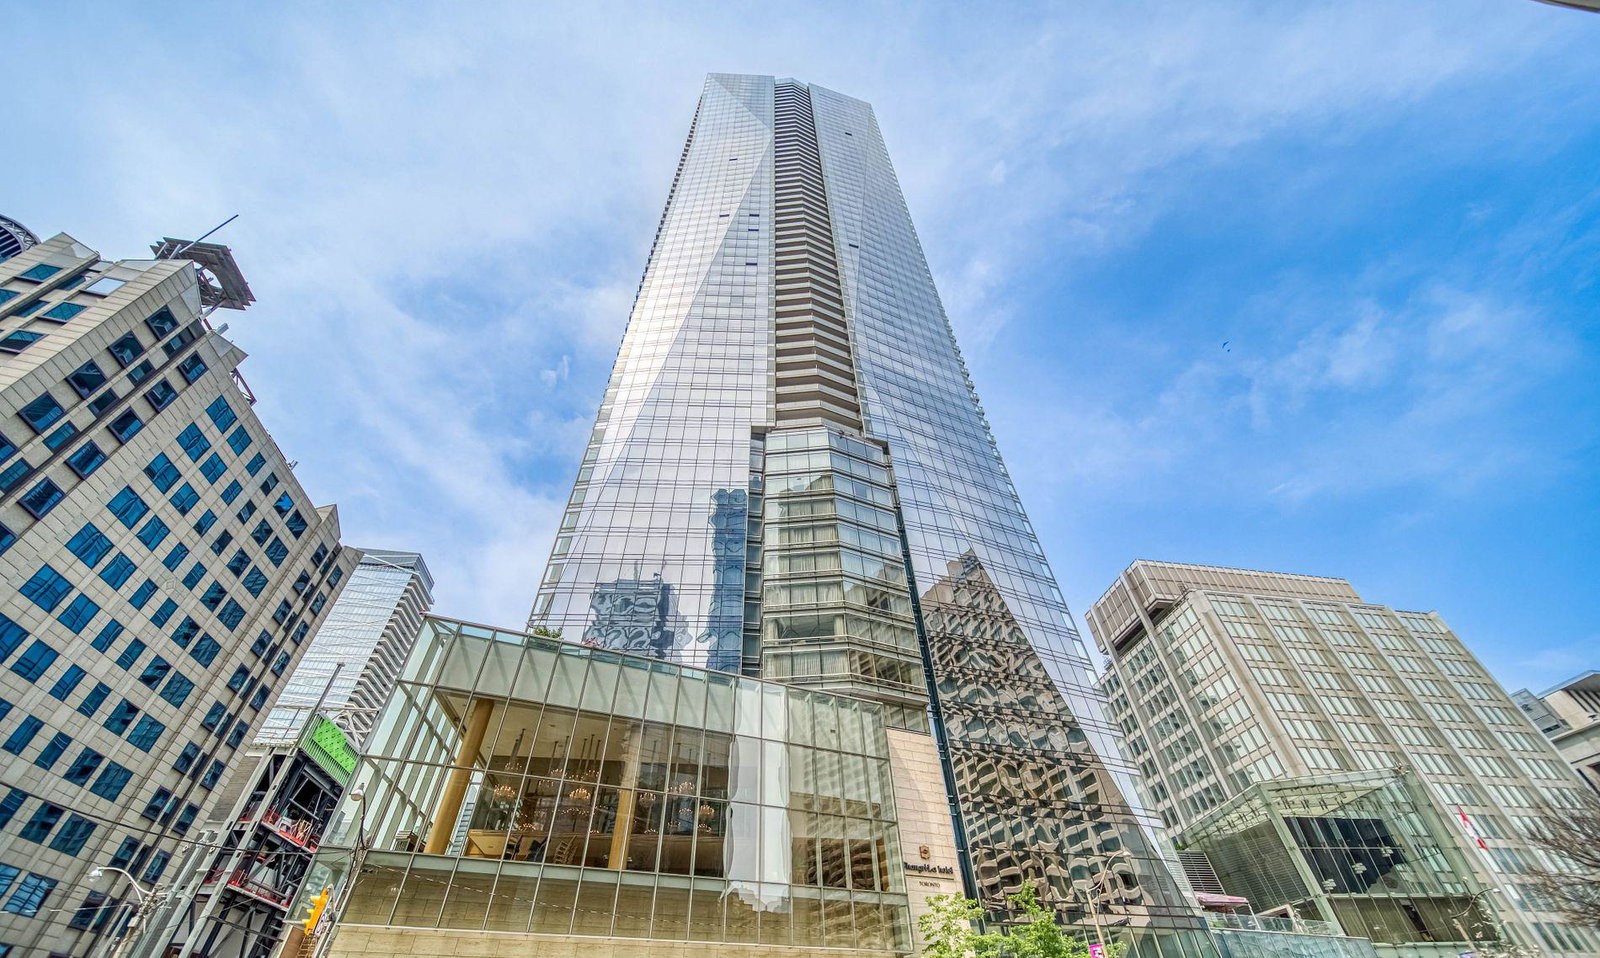
Condo building · 180 University Ave
Shangri-La is a 49-storey condo with 392 suites, built in 2012 by Westbank Projects Corp. Right now 9 for sale and 8 for rent are on the market here.
- 49storeys
- 392suites
- $1,223/sq ft
- 2012built
No similar units for sale in Shangri-La right now.
Around this home
Daily convenience, out of 100, from the distances below
Schools nearby
School rating, out of 10.
Helpful calculators
Your HOMEH agent

"Priced 3% over the Hestimate. I would see it this week."