

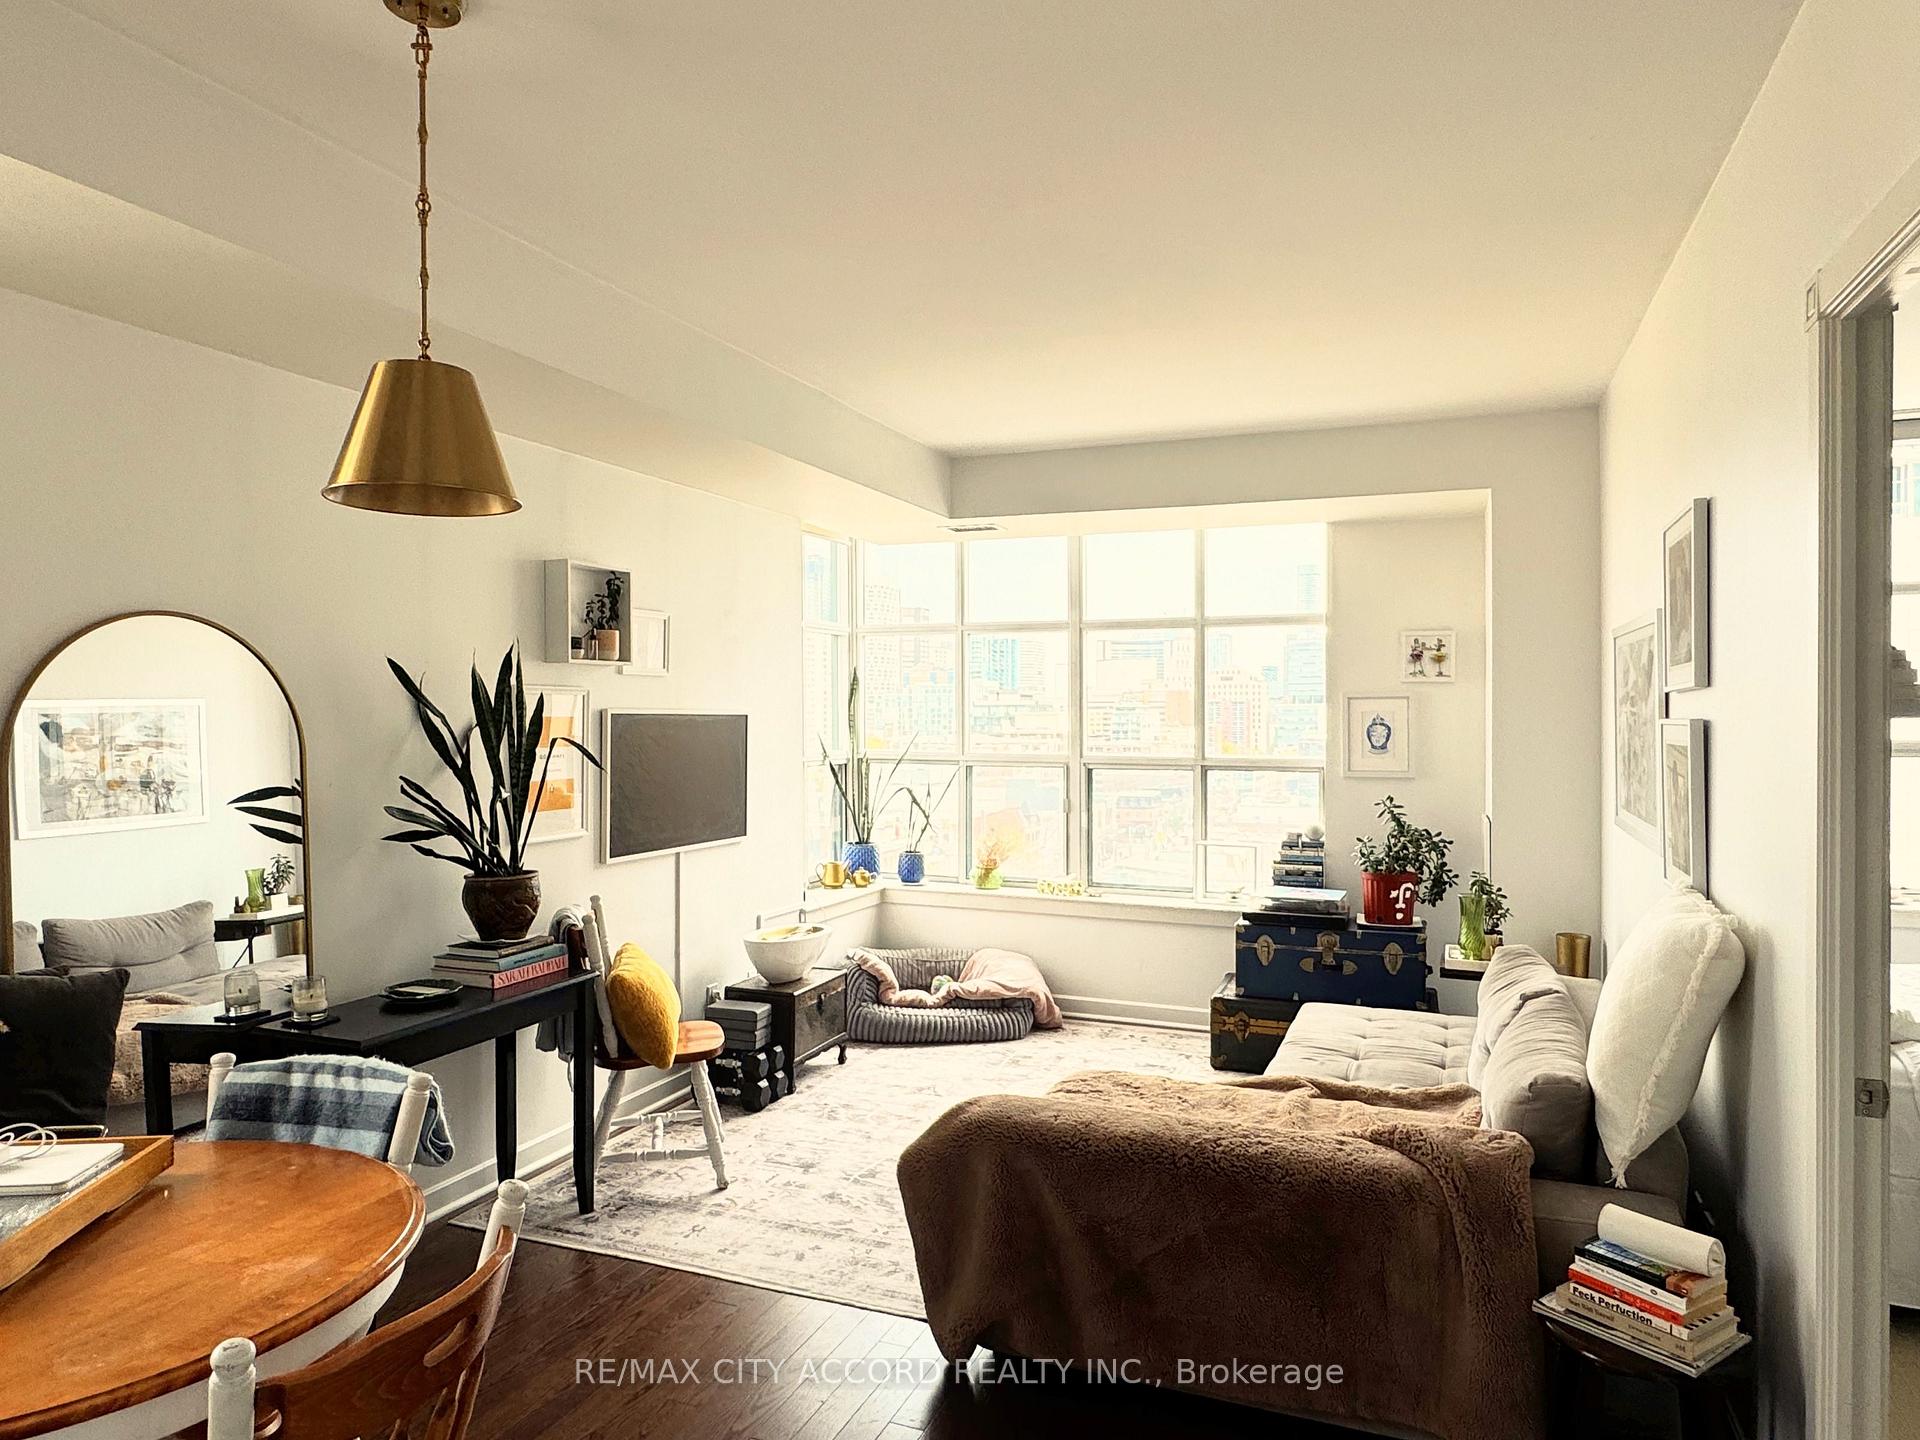
Unit 1010, 438 Richmond Street
Unit 1010, 438 Richmond Street
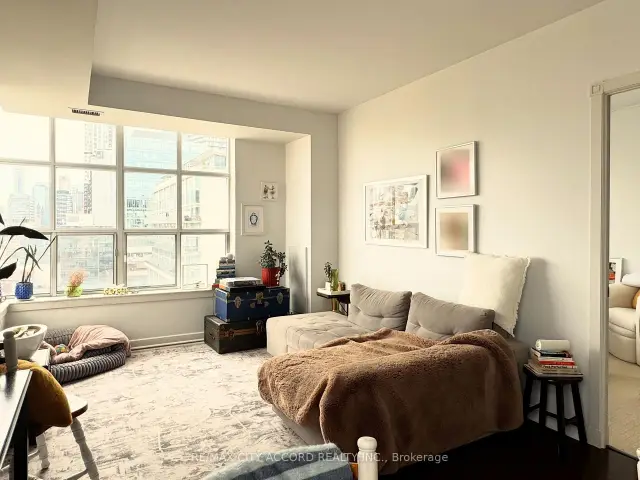
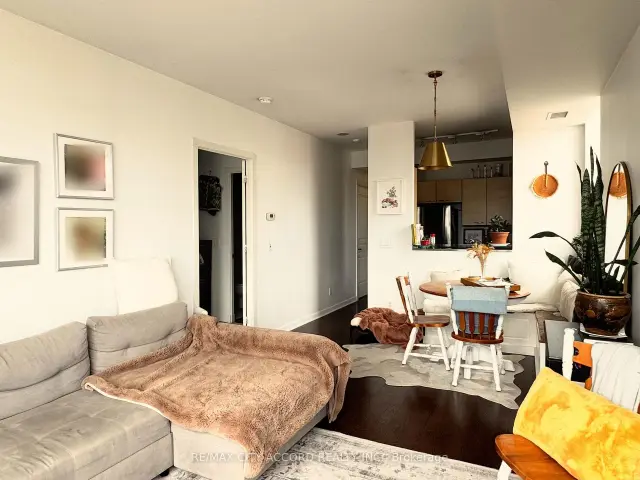
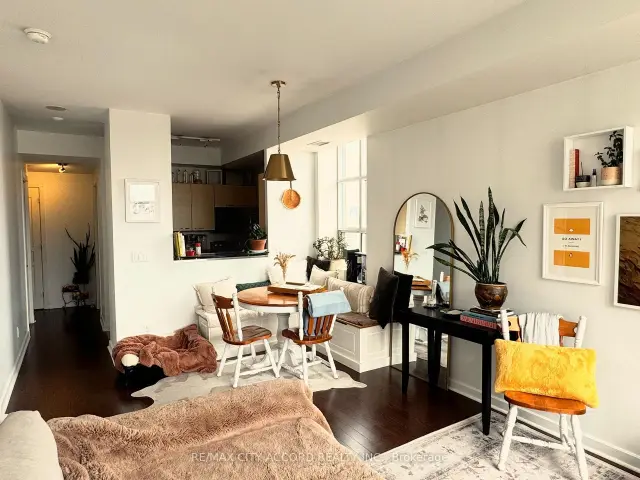
 See all 15 photos
Property history
Facts and features
- ExposureNorth east
- LaundryEnsuite
- LockerOwned
- BalconyNone
- Hardwood floors
- Central air
- Concierge
- Exercise room
The homeCondo Apartment, Apartment, Age 16–30 years
- Type: Condo Apartment
- Style: Apartment
- Age: 16–30 years
- Living space: 800–899 sq ft
- Basement: None
- Exposure: North East
- View: City, downtown, skyline
InsideHardwood, Ceramic, Broadloom, Ensuite, main level, Separate hydro meter, storage, storage area lockers
- Flooring: Hardwood, Ceramic, Broadloom
- Laundry: Ensuite, main level
- Features: Separate hydro meter, storage, storage area lockers
- Elevator: Yes
- Rooms above ground: 5
- Bedrooms: 2
- Bathrooms: 2
- Kitchens: 1
OutsideBrick, concrete, Balcony None
- Exterior: Brick, concrete
- Balcony: None
Parking and locker1 Parking, Underground, Parking type Owned
- Spaces: 1 Parking
- Garage: Underground
- Parking type: Owned
- Driveway: Underground
- Spot: P229
- Locker: Owned
- Locker number: Tba
BuildingThe morgan, Storeys 15, Units 217
- Name: The morgan
- Storeys: 15
- Units: 217
- Registered: 2002
- Condo corporation: 1477
- Amenities: Bus ctr (wifi bldg), concierge, exercise room, game room, visitor parking
- Pets: Allowed
Heating, water and powerForced air, gas, Central air
- Heating: Forced air, gas
- Cooling: Central air
Rent and termsRent $3,200 a month, Entire property, Unfurnished
- Rent: $3,200 a month
- Space for rent: Entire property
- Furnished: Unfurnished
- Lease: 12 months
- Paid: Monthly
- Rent includes: Building insurance, common elements, central air conditioning, heat, water, parking
- Deposit: Required
- Credit check: Required
- Employment letter: Required
- Rental application: Required
- References: Required
IncludedFridge, stove, dishwasher, microwave, washer and dryer, all existing light fixtures and window coverings. one underground parking space (p229) and one locker., Tenant's belongings.
- Included: Fridge, stove, dishwasher, microwave, washer and dryer, all existing light fixtures and window coverings. one underground parking space (p229) and one locker.
- Not included: Tenant's belongings.
NearbyArts centre, hospital, library, public transit, school
- Close to: Arts centre, hospital, library, public transit, school
Listing detailsC14162520, Rented, Nov 9, 2026
- MLS® number: C14162520
- Status: Rented
- Listed on: Nov 9, 2026
- Days on market: 8
- Updated: Nov 17, 2026
- Possession: 2027-01-01 / 1-29 days
- Occupied by: Tenant
- Listing brokerage: RE/MAX CITY ACCORD REALTY INC.
About this home
Unit 1010, 438 Richmond Street, Toronto (Waterfront Communities), ON M5V 3S6
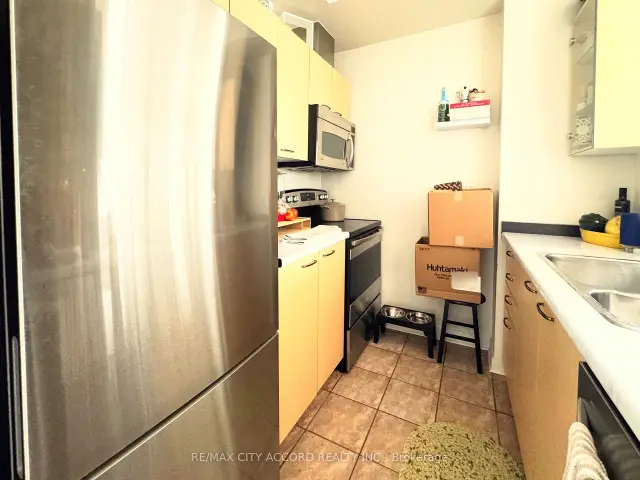
Bright 2-bed, 2-bath northeast corner suite on the 10th floor of The Morgan at Richmond & Spadina. About 865 sq ft with a split-bedroom layout, private entry foyer and oversized loft-style windows with downtown skyline views. Primary bedroom with walk-in closet and 4-piece ensuite; second bedroom with a full door, ideal as a home office. Open living and dining, galley kitchen with full-size appliances and dishwasher, ensuite laundry. One underground parking space and one locker included. Heat, water, central air, building insurance and common elements included; tenant pays hydro. 24-hour concierge, gym, sauna, theatre, billiards and rooftop terrace with BBQs. Steps to three streetcar lines, the Financial and Entertainment Districts, Queen West and the waterfront. Available January 1, 2027. Tenant-occupied; showings by appointment with tenant approval.
Ask about this home
A HOMEH agent will answer your questions about this home.
Know more about The Morgan
Condo building · 438 Richmond Street W
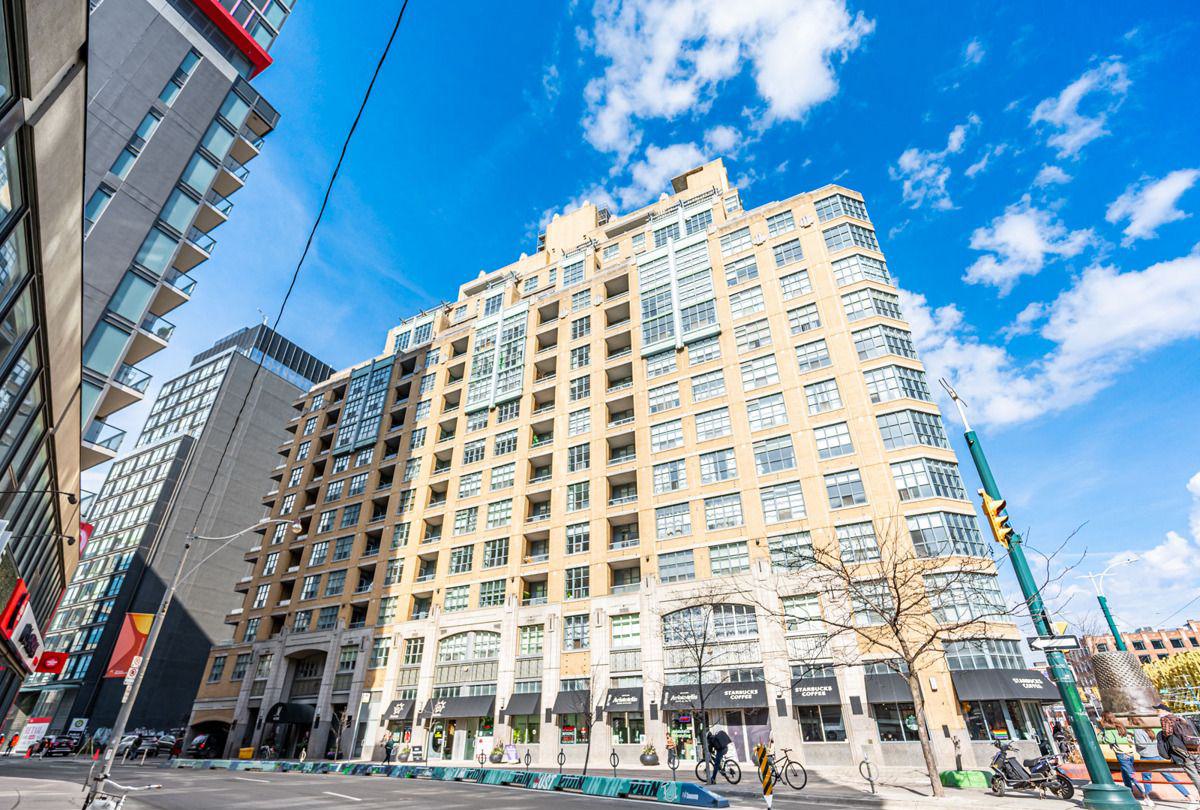
The Morgan is a 15-storey condo with 217 suites, built in 2002 by Great Gulf. Right now 1 for sale is on the market here.
- 15storeys
- 217suites
- $886/sq ft
- 2002built
No similar units for rent in The Morgan right now.
Around this home
Daily convenience, out of 100, from the distances below
Schools nearby
School rating, out of 10.
Helpful calculators
Your HOMEH agent

"I would see it this week."