

269 Euclid Avenue
269 Euclid Avenue
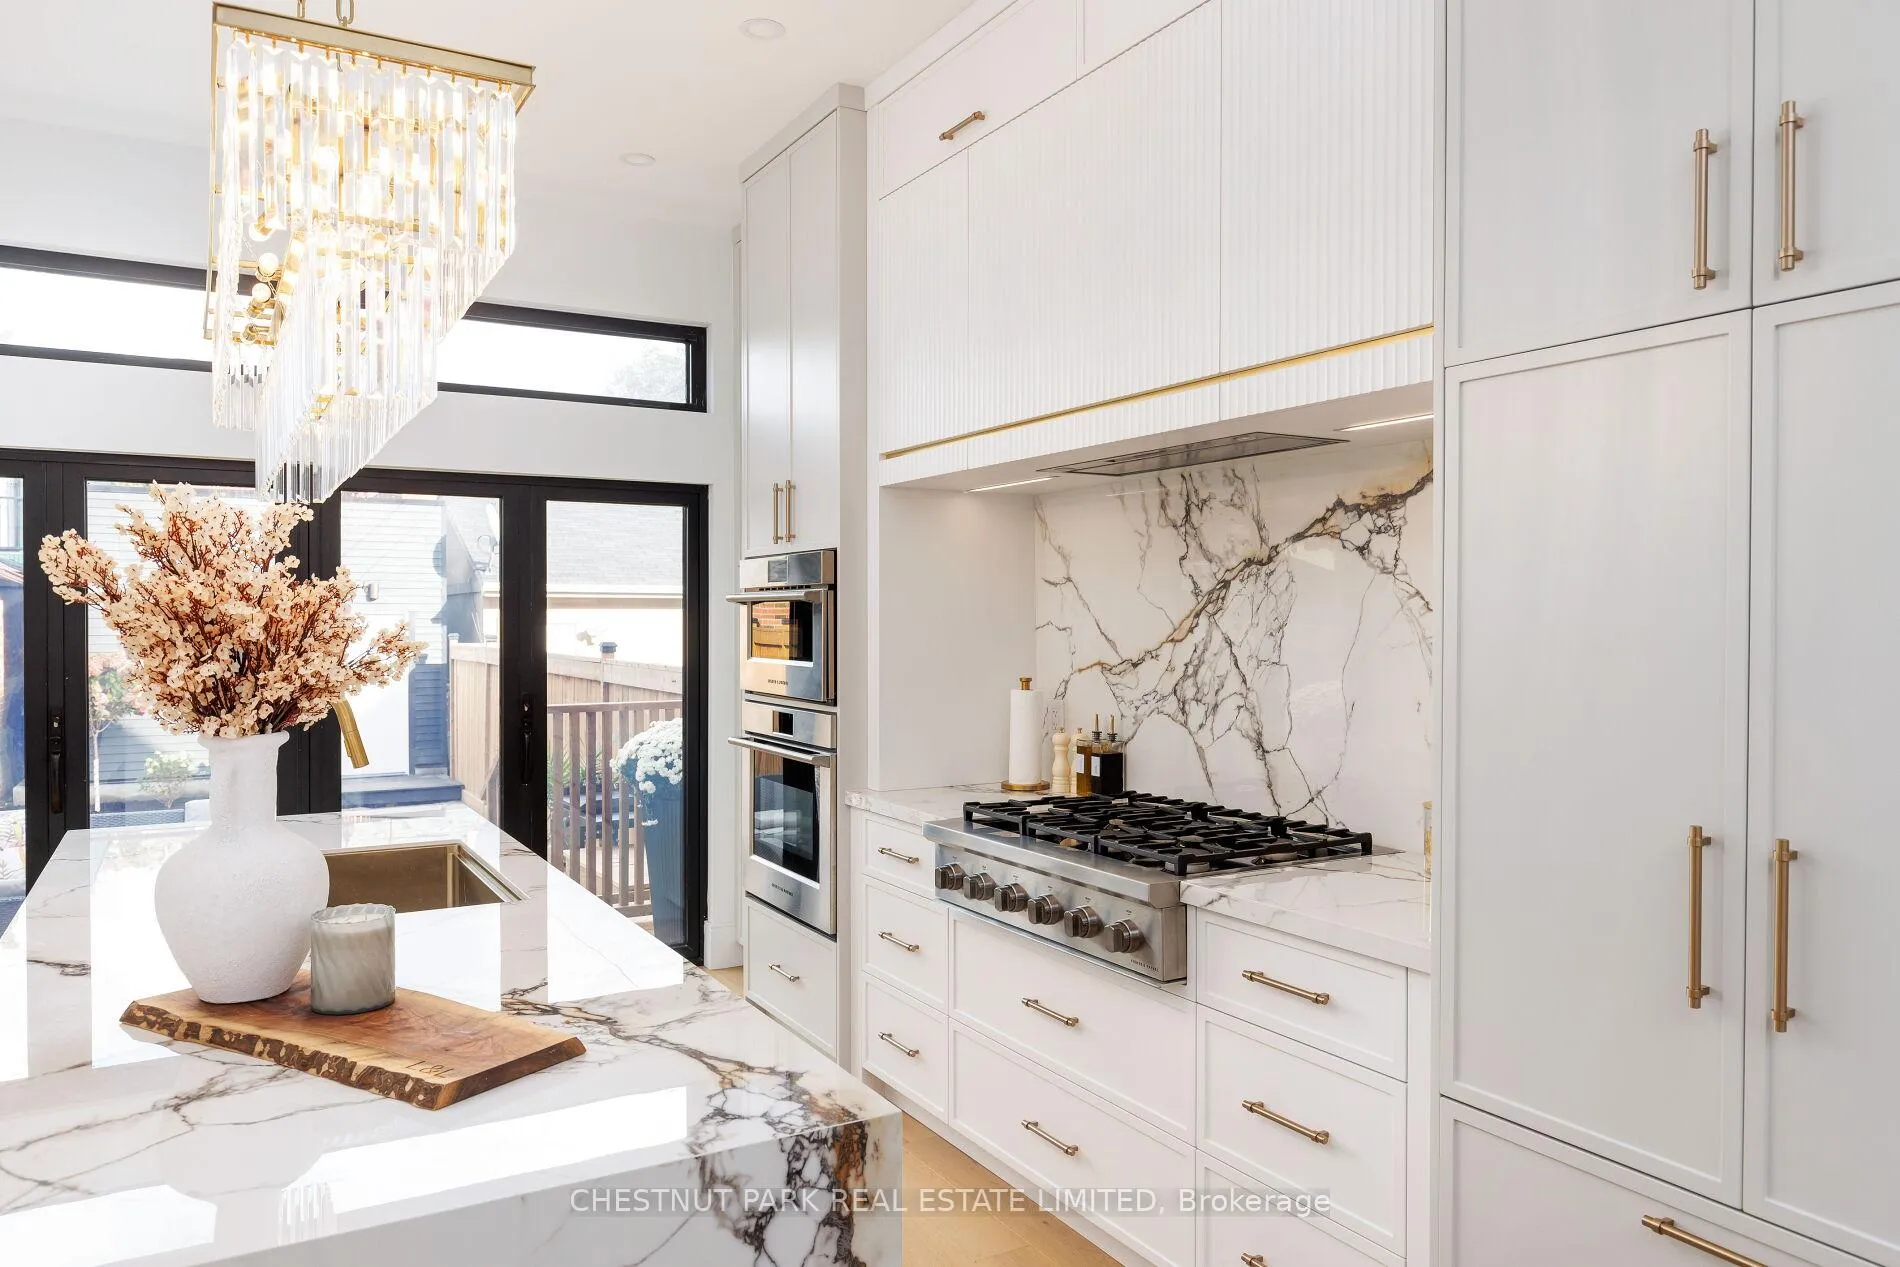 See all 50 photos
Property history
- $3,145,000TerminatedList: 2026-04-21|End: 2026-07-10|80 daysC13029596
- $3,195,000TerminatedList: 2025-11-25|End: 2026-04-22|148 daysC12575984
- $3,399,999TerminatedList: 2025-10-27|End: 2025-11-25|29 daysC12486694
Facts and features
- BasementWalk-out
- Price per sq ft~$1,398
- Water, sewerMunicipal
- HeatingForced air
- Second kitchen
- Hardwood floors
- Fireplace
- Central air
The homeDetached, 3-storey, 2,000–2,500 sq ft
- Type: Detached
- Style: 3-storey
- Living space: 2,000–2,500 sq ft
- Basement: Finished with walk-out, full
InsideFireplace Yes, Hardwood, Other
- Fireplace: Yes
- Flooring: Hardwood
- Features: Other
- Rooms above ground: 7
- Rooms in the basement: 3
- Bedrooms: 4 + 1 in the basement
- Bathrooms: 5
- Kitchens: 2
Outside and lotBrick, stucco (plaster), Flat, membrane, Concrete block
- Exterior: Brick, stucco (plaster)
- Roof: Flat, membrane
- Foundation: Concrete block
- Size: 15.5 × 129 ft
Parking1 Garage, Detached
- Spaces: 1 Garage
- Garage: Detached
Heating, water and powerForced air, gas, Central air, Municipal water
- Heating: Forced air, gas
- Cooling: Central air
- Water: Municipal water
- Sewer: Municipal sewer
Costs and taxesTaxes $6,855 a year, HST included in the price
- Taxes, 2025: $6,855 a year
- HST: HST included in the price
Included in the saleAll existing appliances as follows: 2 fridges, gas range, gas stove, range hood, 2 dishwashers, convention speed oven, built-in microwave and hood combo, built-in wine fridge, beverage centre, 2 washers, 2 dryers, wardrobe in the basement, wall-hung tv, blackstone grill, all existing light fixtures, all existing window coverings
- Included: All existing appliances as follows: 2 fridges, gas range, gas stove, range hood, 2 dishwashers, convention speed oven, built-in microwave and hood combo, built-in wine fridge, beverage centre, 2 washers, 2 dryers, wardrobe in the basement, wall-hung tv, blackstone grill, all existing light fixtures, all existing window coverings
Listing detailsC13029596, Terminated, Apr 21, 2026
- MLS® number: C13029596
- Status: Terminated
- Listed on: Apr 21, 2026
- Days on market: 80
- Updated: Jul 10, 2026
- Possession: Flexible
- Occupied by: Owner+tenant
- Listing brokerage: CHESTNUT PARK REAL ESTATE LIMITED
About this home
269 Euclid Avenue, Toronto (Trinity-Bellwoods), ON M6J 2K1
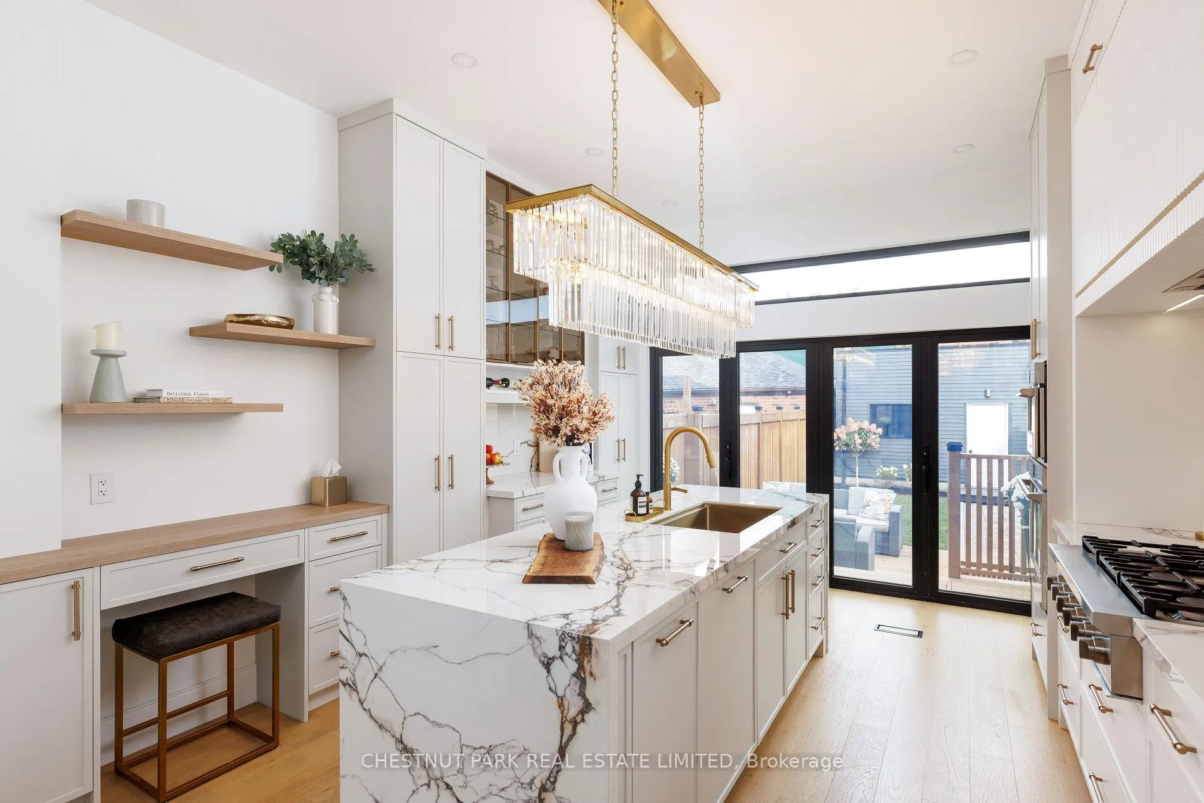
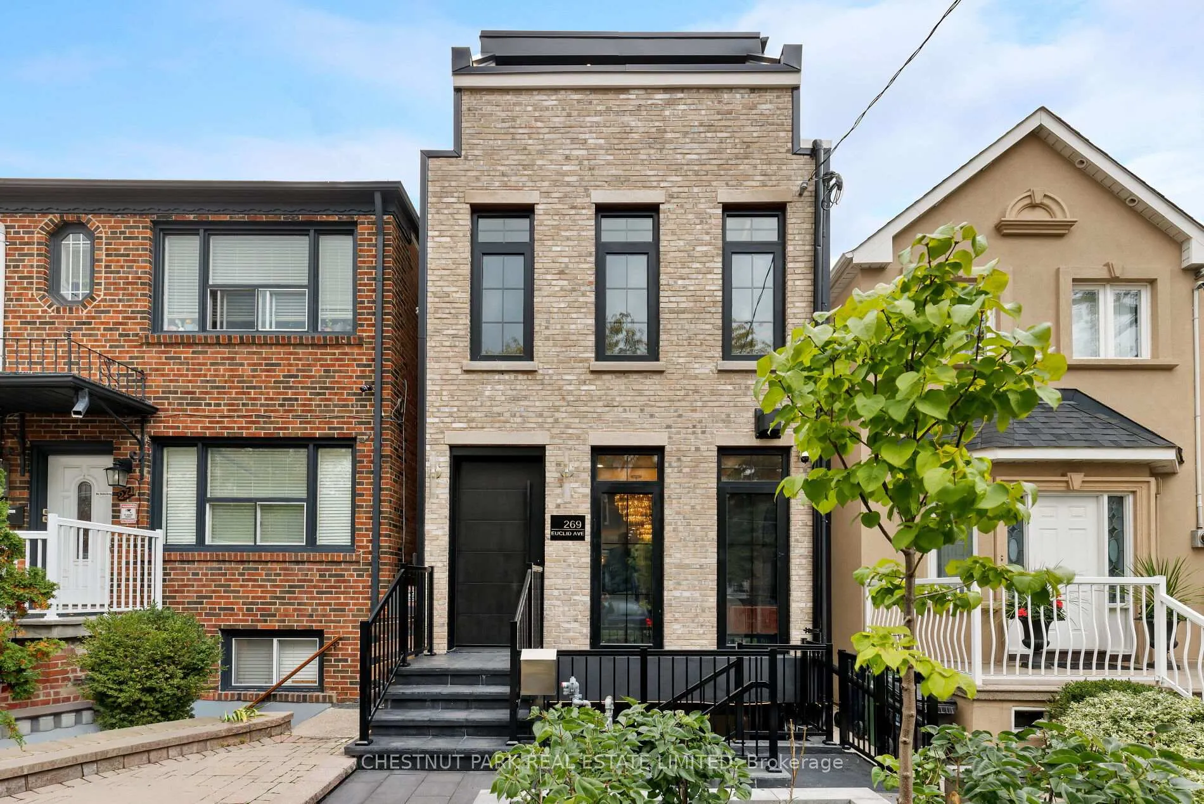
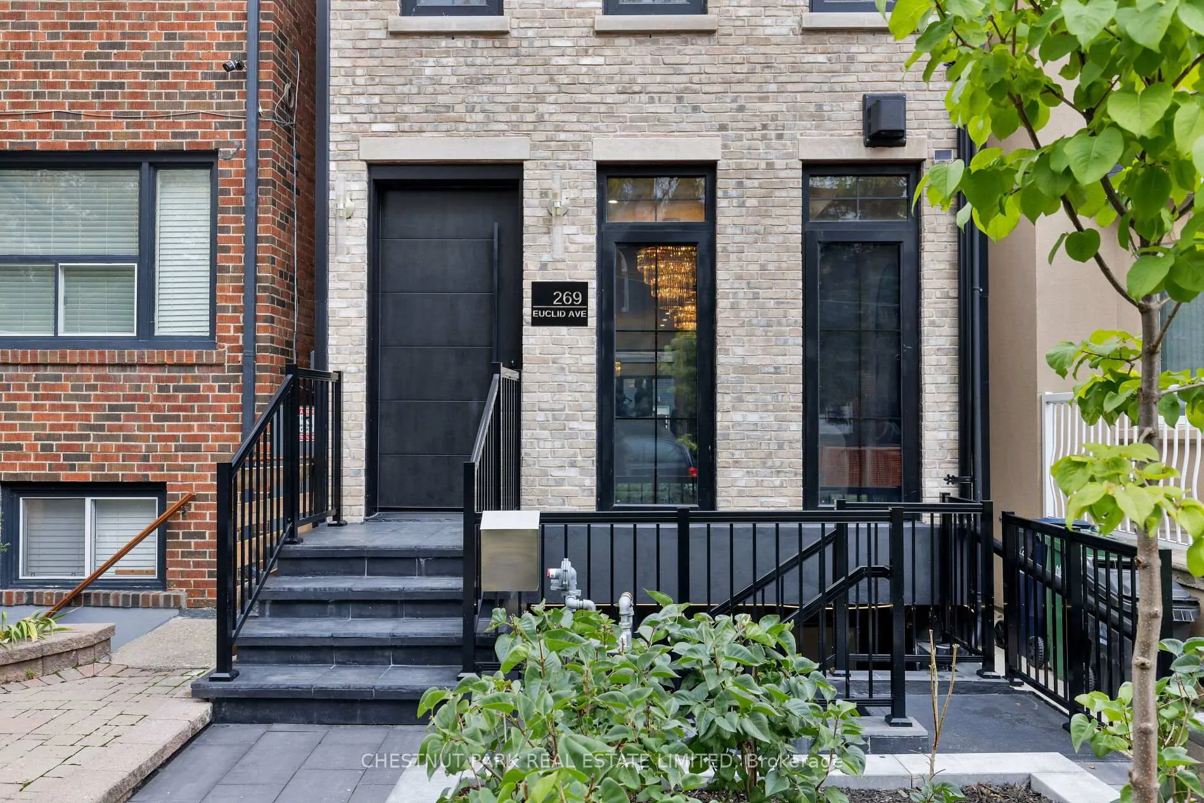
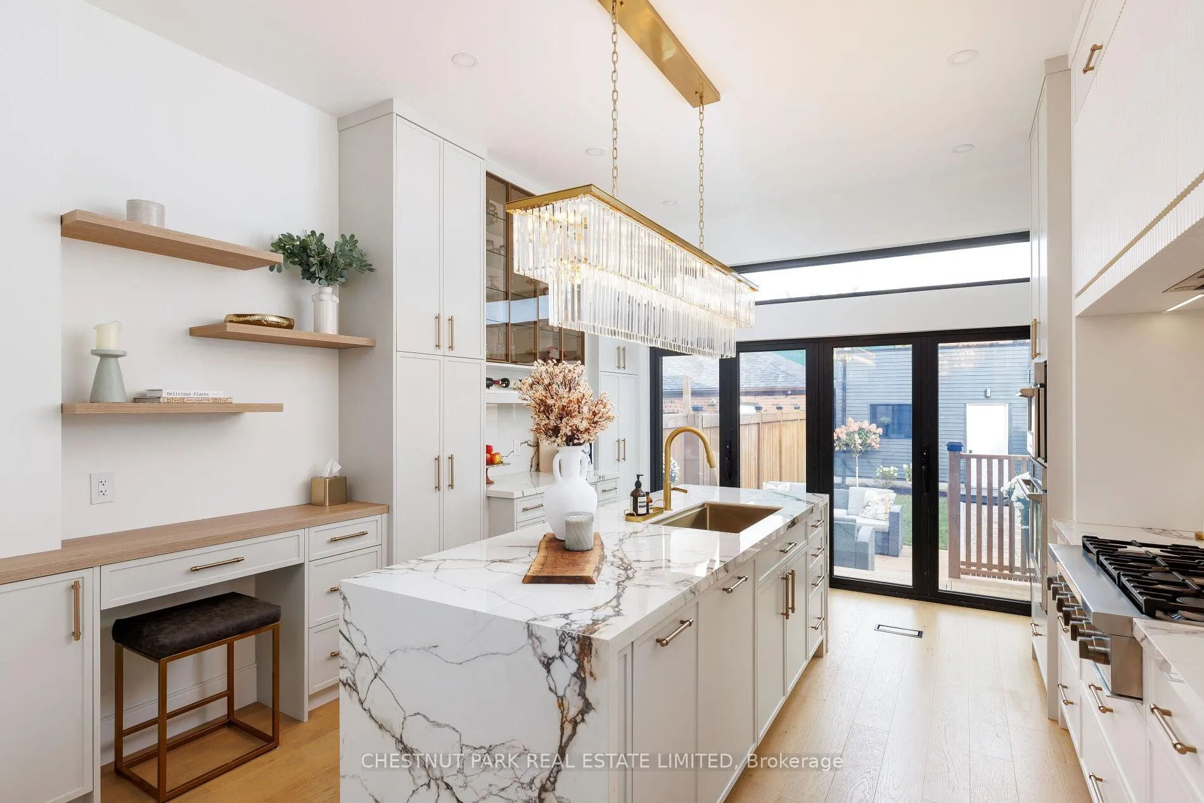
This luxurious, turn-key residence delivers the full package: thoughtful design, function, and location. It's detached, 4+1-bedrooms, 5-baths with an oversized detached garage and on the quiet stretch of Euclid Avenue where Trinity Bellwoods meets Little Italy. It's a rare offering that captures the best of both worlds - a peaceful, tree-lined street steps from some of the city's best parks, shops, cafes, and restaurants. The main level sets a sophisticated tone with soaring ceilings and seamless flow from front to back. A gorgeous chef's kitchen anchors the space, featuring a large island, chef grade appliances, a 6-burner gas range, and all custom cabinetry. An elegant powder room, gas fireplace, and open living and dining areas create a natural gathering space for family and friends. At the rear, bifolding doors open to a private back deck and landscaped yard - extending the living space outdoors and filling the home with light. Upstairs, the full-floor primary suite is the star - a private retreat that spans the entire top level. A spa-calibre ensuite and custom bar make mornings and evenings equally indulgent, while two balconies capture opposite horizons: CN Tower views to the east, golden sunsets to the west. Below, a separate apartment adds versatility to the home - perfect for guests, in-laws, a nanny, or as an additional source of income. Modern, refined, and entirely move-in ready, 269 Euclid delivers the rare luxury of simplicity - the kind that lets you skip the renovations and start living.
Ask about this home
A HOMEH agent will answer your questions about this home.
Around this home
Daily convenience, out of 100, from the distances below
Schools nearby
School rating, out of 10.
Helpful calculators
Your HOMEH agent

"I would see it this week."