

Unit 714, 5 Hanna Avenue
Unit 714, 5 Hanna Avenue
 See all 33 photos
Property history
- $749,900TerminatedList: 2026-04-22|End: 2026-05-27|35 daysC13029482
- $799,000TerminatedList: 2026-03-27|End: 2026-04-22|26 daysC12929320
- $849,000TerminatedList: 2026-03-05|End: 2026-03-27|22 daysC12850646
Facts and features
- ExposureNorth east
- LaundryEnsuite
- LockerNone
- BalconyOpen
- Central air
- Concierge
- Exercise room
- Gym
The homeCondo Apartment, Apartment, Age 11–15 years
- Type: Condo Apartment
- Style: Apartment
- Age: 11–15 years
- Living space: 700–799 sq ft
- Basement: None
- Exposure: North East
- View: Park/greenbelt
InsideVinyl, Ensuite, main level, Erv/hrv, carpet free, separate heating controls
- Flooring: Vinyl
- Laundry: Ensuite, main level
- Features: Erv/hrv, carpet free, separate heating controls
- Security: Concierge/security
- Rooms above ground: 5
- Bedrooms: 2
- Bathrooms: 2
- Kitchens: 1
OutsideConcrete, Open
- Exterior: Concrete
- Balcony: Open
Parking and locker1 Parking, Underground, Parking type Owned
- Spaces: 1 Parking
- Garage: Underground
- Parking type: Owned
- Driveway: Underground
- Locker: None
BuildingLiberty Market Lofts, Storeys 8, Units 295
- Name: Liberty Market Lofts
- Storeys: 8
- Units: 295
- Registered: 2013
- Condo corporation: 2296
- Amenities: Concierge, exercise room, guest suites, gym, visitor parking, bus ctr (wifi bldg)
- Pets: Allowed
Heating, water and powerFan coil, gas, Central air
- Heating: Fan coil, gas
- Cooling: Central air
Costs and taxesTaxes $3,378 a year, Condo fee $631 a month, Cac included, common elements included, heat included, building insurance included, parking included, water included
- Taxes, 2026: $3,378 a year
- Condo fee: $631 a month
- Fee includes: Cac included, common elements included, heat included, building insurance included, parking included, water included
- HST: HST included in the price
Included in the saleAll existing appliances, window coverings and electrical light fixtures., Wall/entertainment unit in 2nd bedroom
- Included: All existing appliances, window coverings and electrical light fixtures.
- Not included: Wall/entertainment unit in 2nd bedroom
NearbyPark, public transit, school, electric car charger
- Close to: Park, public transit, school, electric car charger
Listing detailsC13029482, Terminated, Apr 22, 2026
- MLS® number: C13029482
- Status: Terminated
- Listed on: Apr 22, 2026
- Days on market: 35
- Updated: May 27, 2026
- Possession: Flexible
- Occupied by: Owner
- Listing brokerage: REAL BROKER ONTARIO LTD.
About this home
Unit 714, 5 Hanna Avenue, Toronto (Niagara), ON M6K 0B3
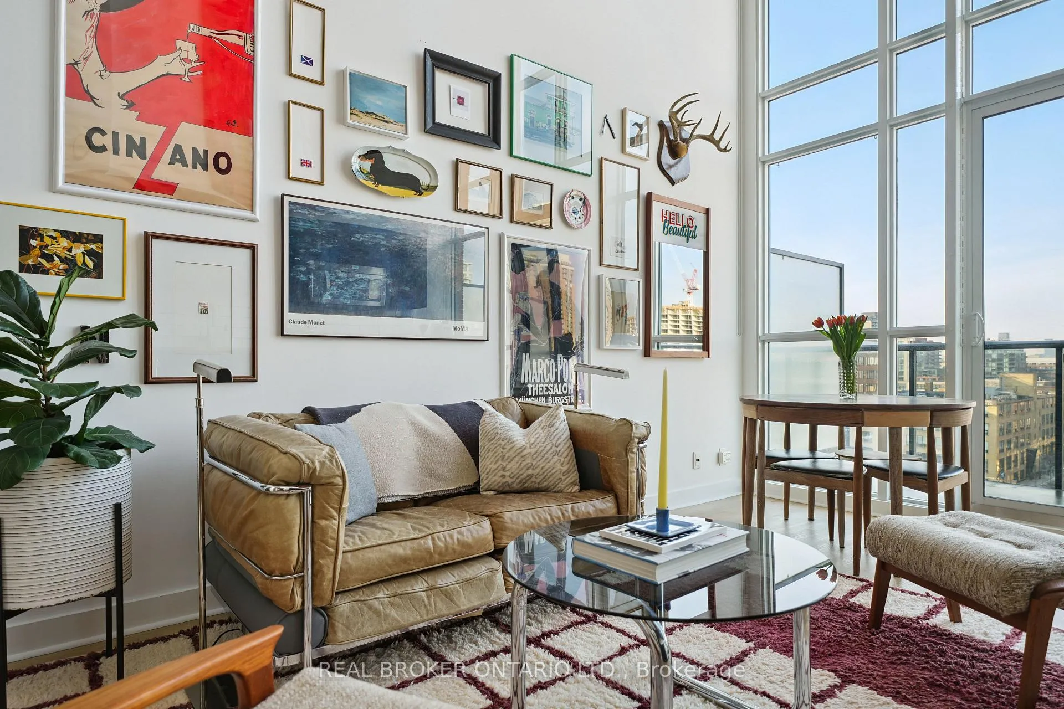
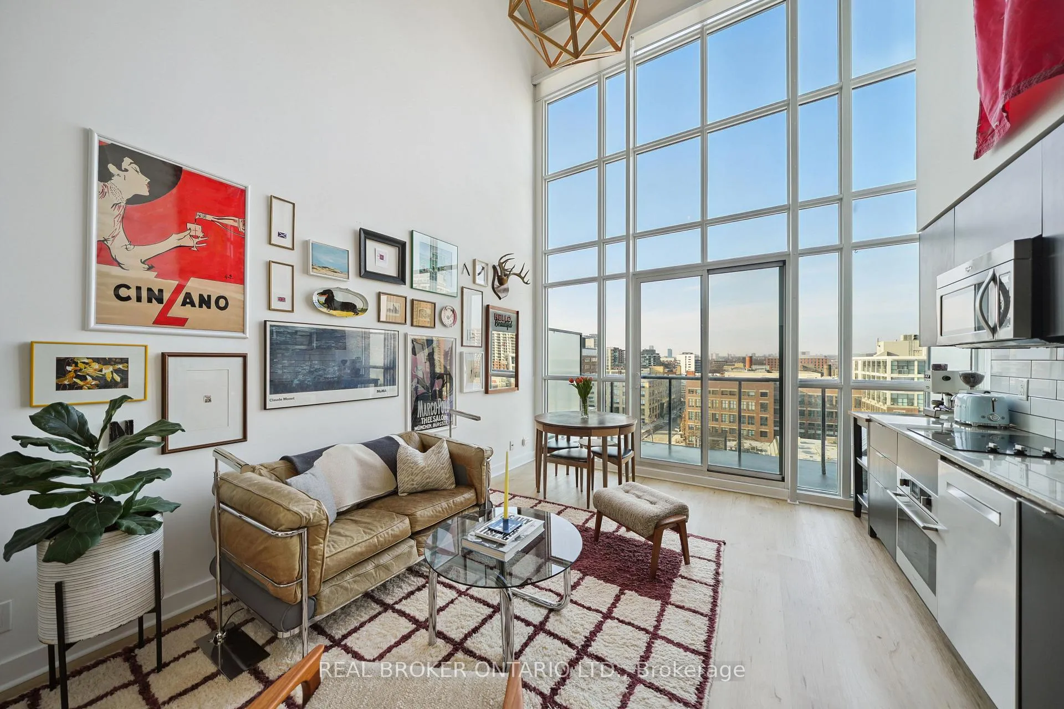
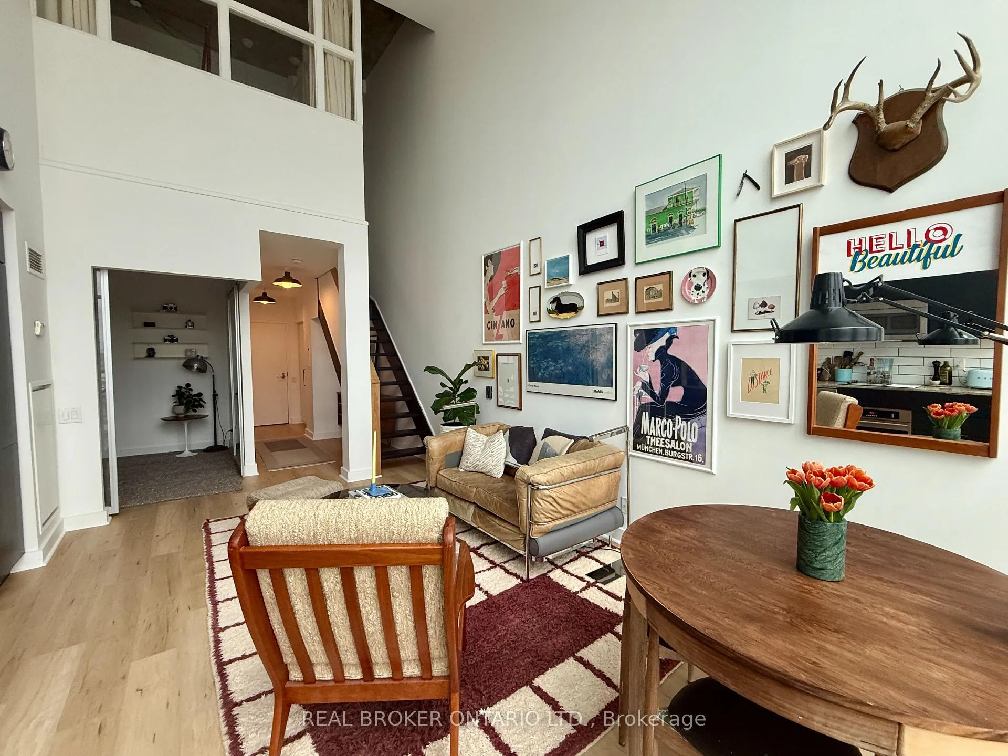
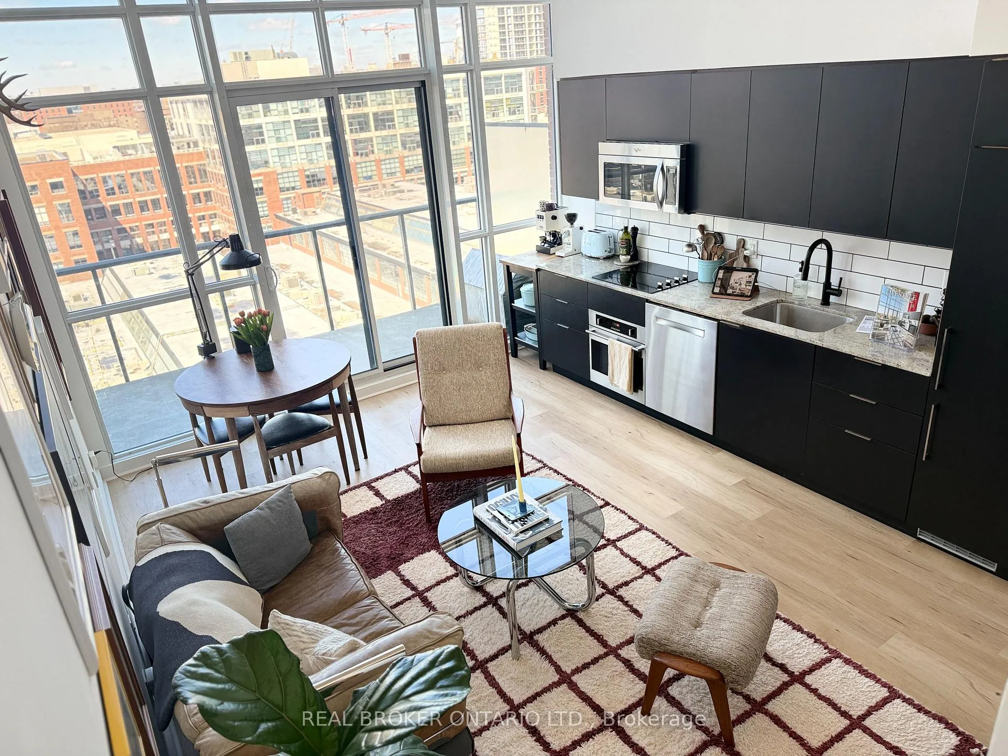
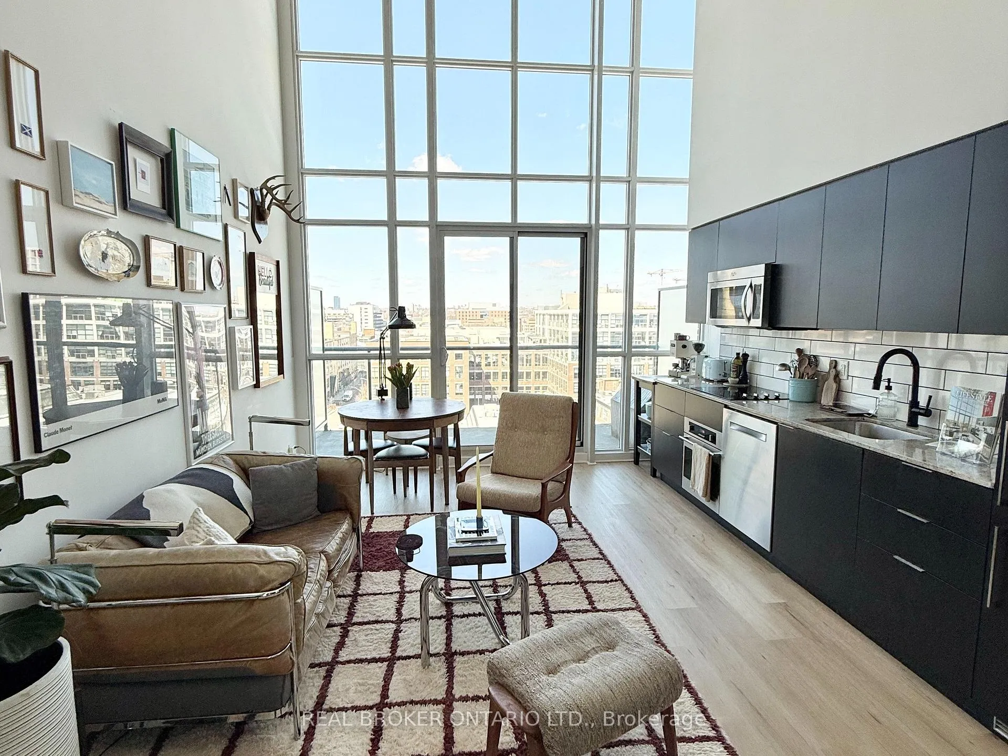
Rare, 2-storey 2 bedroom 775 sf loft with 1 parking at the prized Liberty Market Lofts. Curated wood design accents throughout the unit add warmth and zen feel - this property has the aesthetic appeal of what a loft should be. It's located on the quieter, less dense side of Liberty Village and it features floor-to-ceiling windows that let in abundant natural light and showcase beautiful sunsets over top of the protected heritage-designated buildings surrounding it. An excellent use of space greets you at the door with custom fit hallway closets with a thoughtful setback to widen the entryway. An updated bathroom (tiles, mirror, lights, toilet) sits on the right and is followed by ample space under the stairs for storage or a perfect spot for a work desk. The open concept kitchen features an updated subway tile backsplash, built-in dishwasher and granite countertops. A recessed 2nd bedroom gives room to relax listening to the record player. Upstairs primary bedroom allows for genuine separation, ideal for couples or anyone wanting a comfortable live-work setup, while still preserving a sense of openness and view. The generous walk-in closet, 2nd floor laundry (w/ new Whirlpool stacked washer/dryer) and updated bathroom (tiles, walls and toilet) complete the upstairs space. The building is exceptionally well-managed and has outstanding maintenance fees. Amenities include: 24 hour concierge, well-equipped gym, yoga studio and even a hard to find half basketball court. There are multiple executive meeting rooms, business centre, tool/utility room, lounge with a kitchen, wet bar and pool table. There is even an art gallery with rotating art installations. A 4900 sq. m. park is being built beside the building that this unit will overlook and cafes, multiple grocery stores, pubs, professional services are all walkable. GO train (Exhibition) and the future Ontario line is 200 metres away and BMO field is right there too. Enjoy the World Cup this summer from your doorstep!
Ask about this home
A HOMEH agent will answer your questions about this home.
Know more about Liberty Market Lofts
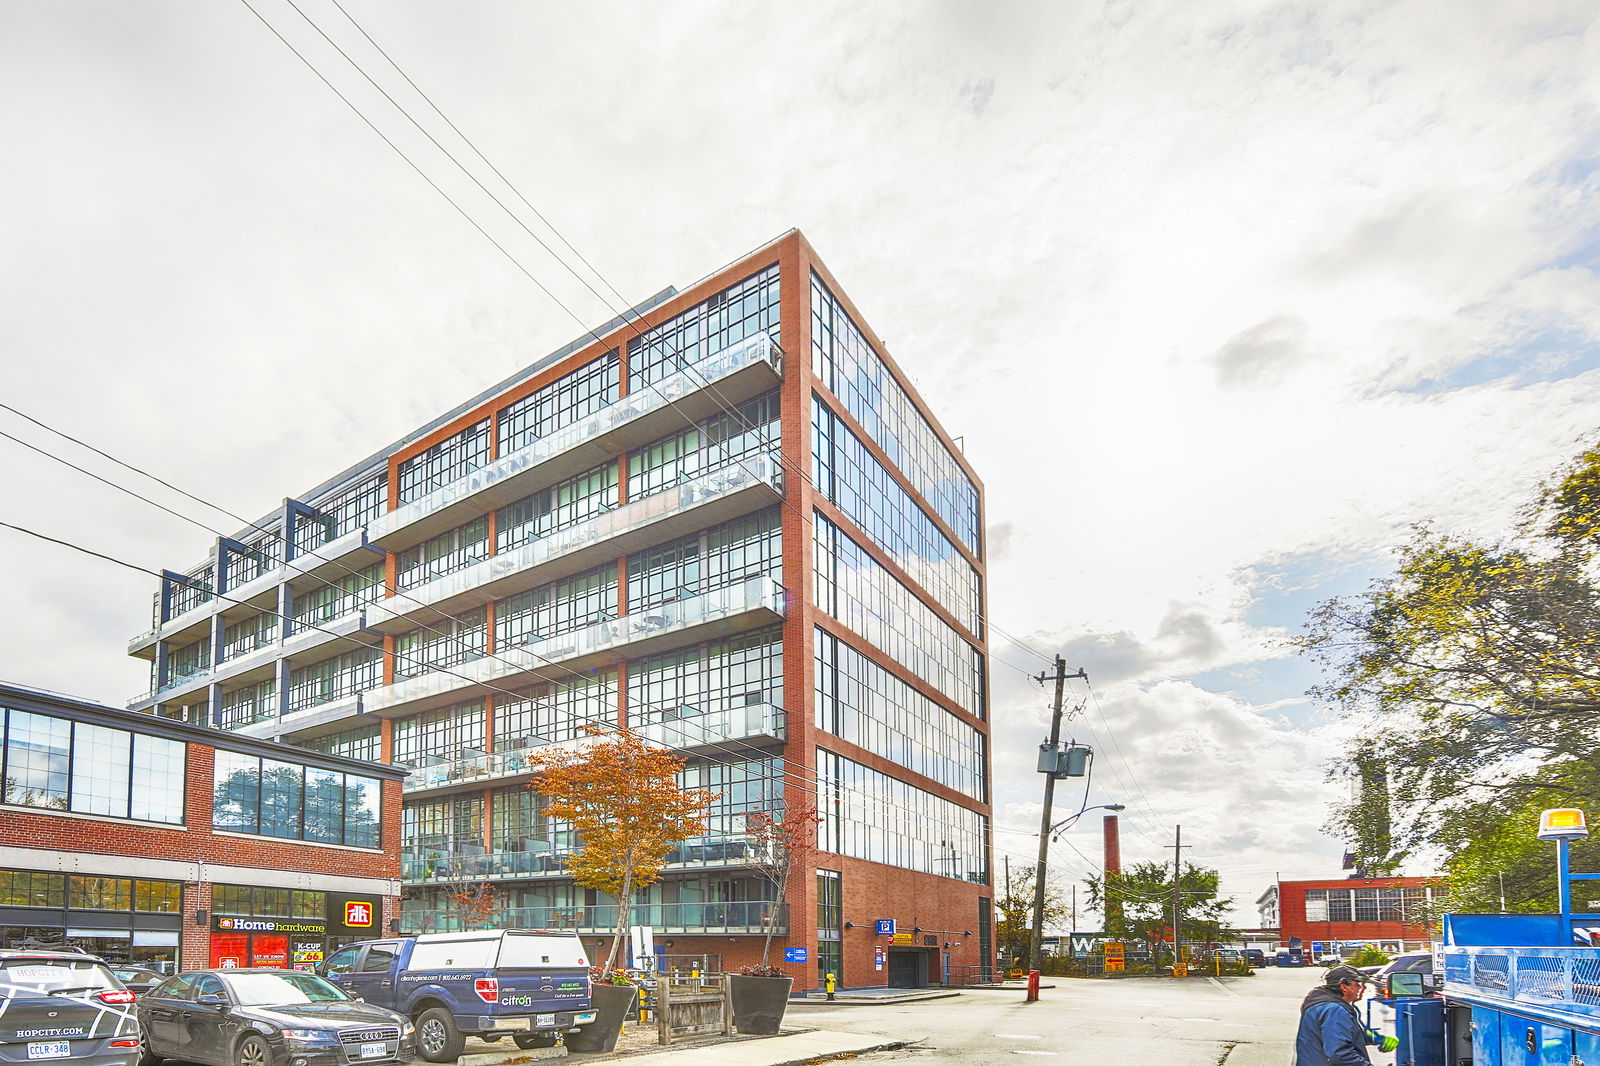
Condo building · 5 Hanna Avenue
Liberty Market Lofts is an 8-storey condo with 295 suites, built in 2013 by BLVD Developments. Right now 4 for sale and 2 for rent are on the market here.
- 8storeys
- 295suites
- $912/sq ft
- 2013built
No similar units for sale in Liberty Market Lofts right now.
Around this home
Daily convenience, out of 100, from the distances below
Schools nearby
School rating, out of 10.
Helpful calculators
Your HOMEH agent

"I would see it this week."