

27 Bathurst Street
Parking & Locker Expired
27 Bathurst Street
Parking & Locker Expired
— Bedrooms
— Bathrooms
1 Parking
— sq.ft
Other
— Unit
Property history
- $300ExpiredList: 2026-01-27|End: 2026-06-30|154 daysC12732826
- $300ExpiredList: 2026-01-13|End: 2026-04-15|92 daysC12692678
Facts and features
- Lease term12 months
- Building size17 storeys
- Type of homeParking & Locker
- MLS® numberC12692678
The homeParking & Locker
- Type: Parking & Locker
InsideOther
- Features: Other
Parking and locker1 Parking, Parking type Owned, Underground
- Spaces: 1 Parking
- Parking type: Owned
- Driveway: Underground
- Spot: 68
BuildingMinto Westside Condos, Storeys 17, Units 690
- Name: Minto Westside Condos
- Storeys: 17
- Units: 690
- Registered: 2018
- Condo corporation: 2758
Rent and termsRent $300 a month, Other, 12 months
- Rent: $300 a month
- Space for rent: Other
- Lease: 12 months
- Paid: Monthly
Listing detailsC12692678, Expired, Jan 13, 2026
- MLS® number: C12692678
- Status: Expired
- Listed on: Jan 13, 2026
- Days on market: 92
- Updated: Apr 15, 2026
- Possession: 2026-01-14 / Other
- Occupied by: Vacant
- Listing brokerage: REMAX YOUR COMMUNITY REALTY
About this home
27 Bathurst Street, Toronto (Waterfront Communities), ON M5V 2P1
Other
Rare parking spot in high in demand building for lease.Can only be leased to residents of 27 Bathurst or 576 Front St.
Read more
Ask about this home
A HOMEH agent will answer your questions about this home.
Ask a question
Know more about Minto Westside Condos
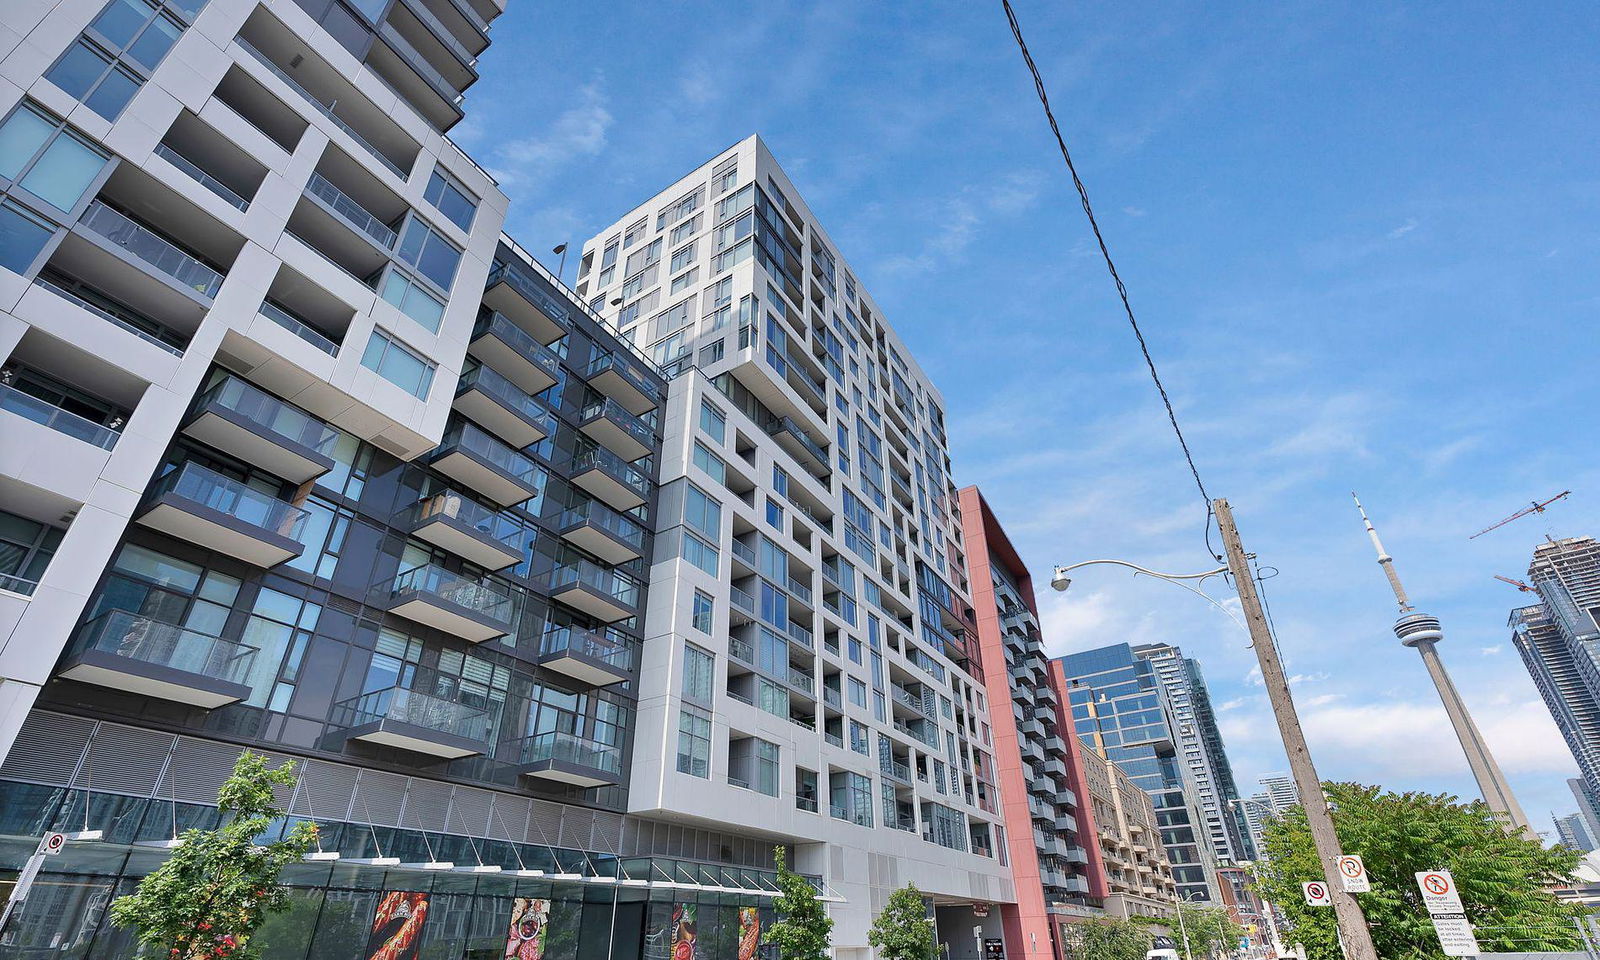
Condo building · 27 Bathurst Street
Minto Westside Condos is a 17-storey condo with 690 suites, built in 2018 by Minto Developments Inc. Right now 3 for sale and 5 for rent are on the market here.
- 17storeys
- 690suites
- $919/sq ft
- 2018built
ConciergeGymOutdoor poolRooftop garden
No similar units for rent in Minto Westside Condos right now.
Around this home
Front & Bathurst
Errands
Transit
Parks
Schools
Daily convenience, out of 100, from the distances below
ParkVictoria Memorial Square · 15 within 1 km3 min walk158 m
GroceryFarm Boy1 min walk23 m
SchoolOasis Alternative Secondary School9 min walk540 m
Train stationNiagara Street1 min walk66 m
PharmacyWhole Health Pharmacy & Clinic2 min walk119 m
Cafés & foodKettlemans Bagel · 15 within 1 km1 min walk52 m
Gym & rec centreAnytime Fitness6 min walk339 m
LibraryToronto Public Library - Fort York4 min walk251 m
WalkDriveStraight-line distance, open map data
Grocery0.0 km
Park0.2 km
Coffee0.1 km
Dining0.2 km
Gym0.3 km
Niagara Street0.1 km
Schools nearby
School rating, out of 10.
Oasis Alternative Secondary Schoolsecondary · Public · 0.5 km
—
ALPHA Alternative Junior Schoolelementary · Public · 0.5 km
—
Alpha Alternative Junior Schoolelementary · Public · 0.5 km
—
Contact agent
Helpful calculators
Rent vs buy
Affordability
Mortgage
Down payment
Stress test
CMHC insurance
Your HOMEH agent

NimaHOMEH agent · Toronto
"I would see it this week."
Ask Nima
Keep exploring
You are here