
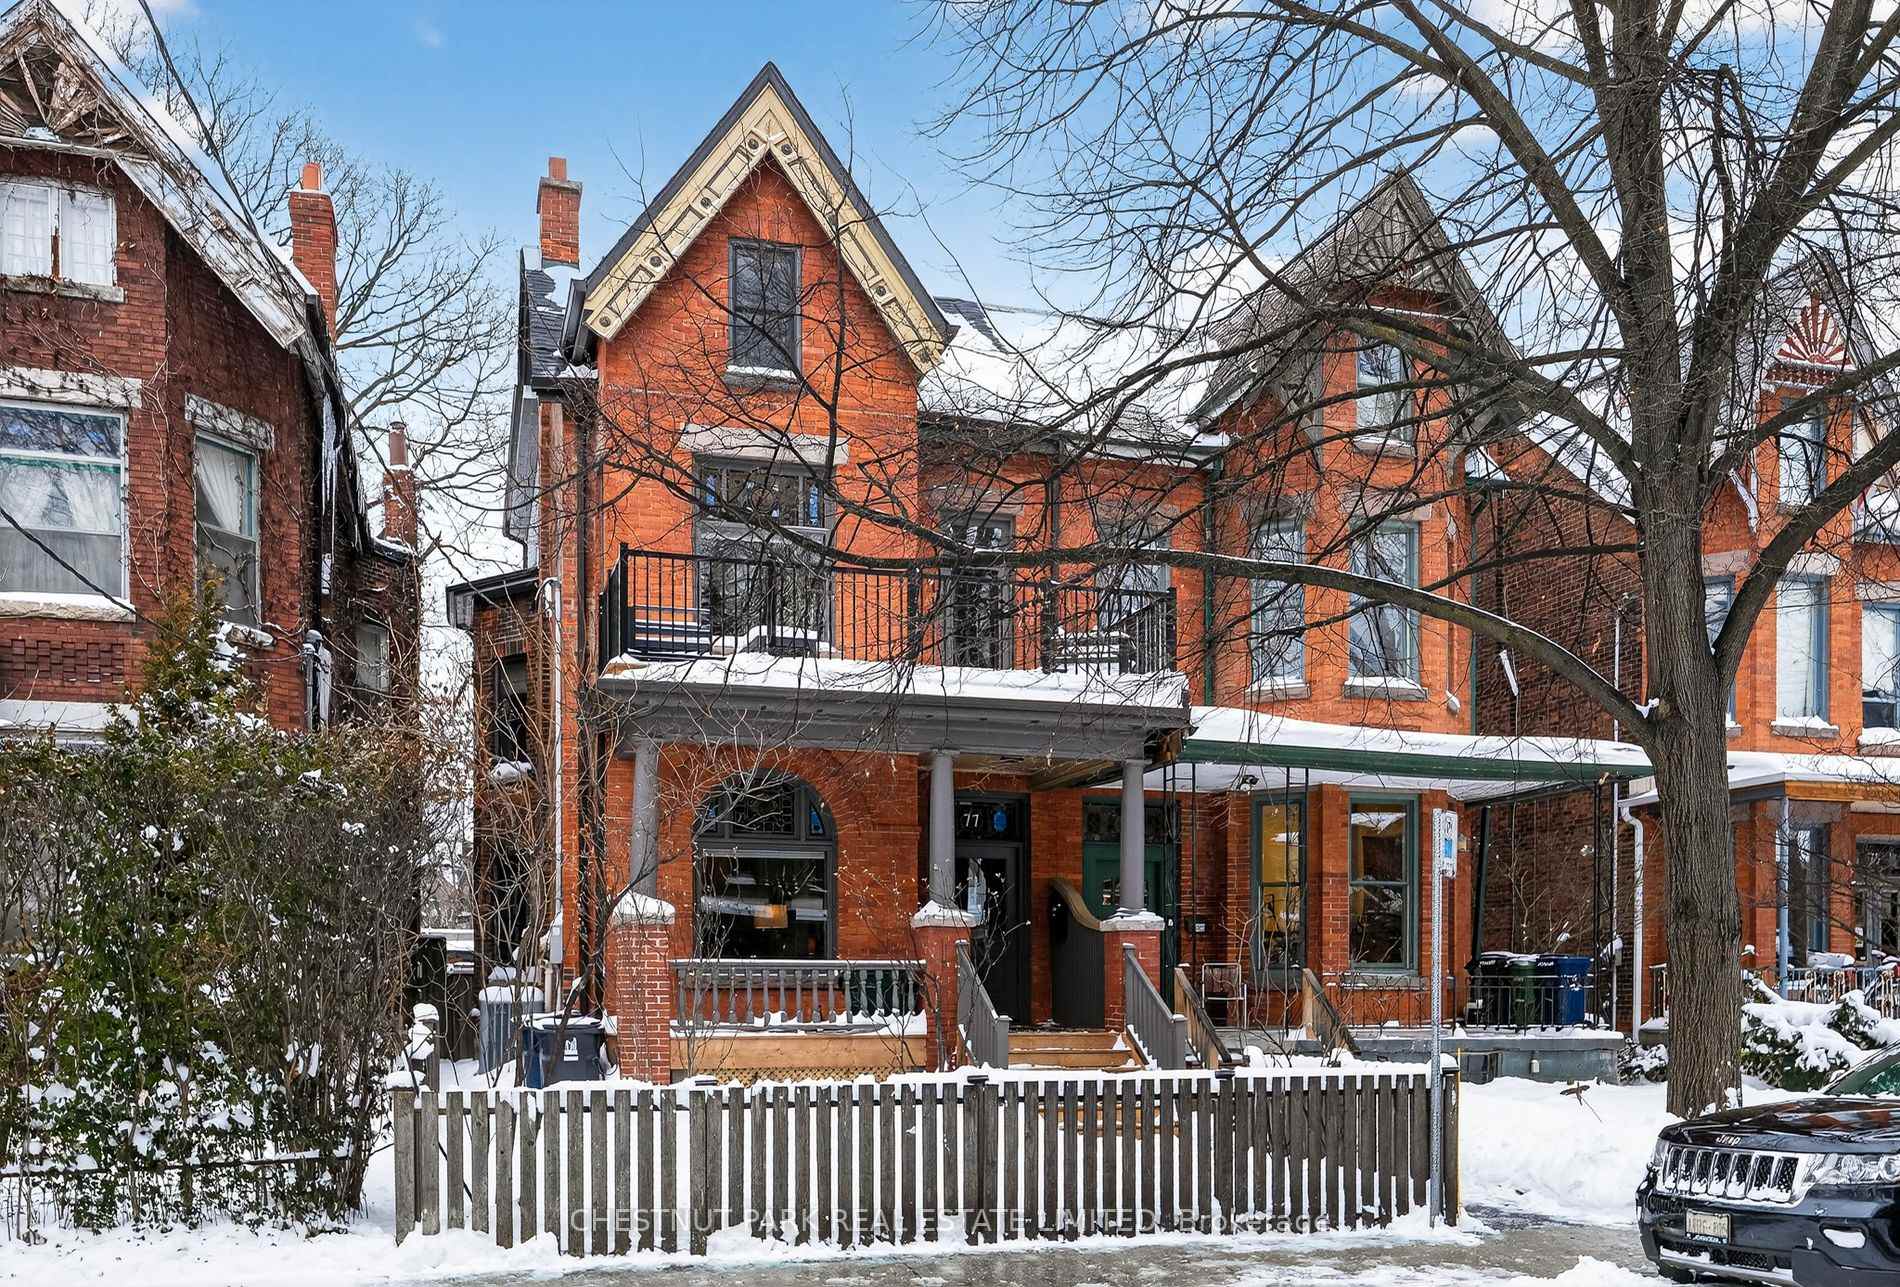
77 Borden Street
Toronto (University), ON M5S 2M8
- 4+1Bedrooms
- 4Bathrooms
- 1Garage
- 2500–3000Sq Ft
- $13,234Tax
- 24×105 ftLot Size
 Estimated Value:$2,561,144See Free Estimate Report

This home has sold. It is no longer available.
Property not available for sale or for rent.
Sale & Price History for 77 Borden Street, Toronto, University
| Start Date | End Date | Price | Event | MLS# |
|---|---|---|---|---|
| 2026-01-19 | 2026-02-05 | Login to See Prices | Sold | c12711608 |
Real estate boards require you to or to see the full details of this property.
*Sold prices and complete sale & price history are regulated data. Under the Trust in Real Estate Services Act, 2002 (TRESA) and the rules of the Real Estate Council of Ontario (RECO), and pursuant to the Multiple Listing Service® rules of the Canadian Real Estate Association (CREA) and the Toronto Regional Real Estate Board (TRREB), this information may be shown only to registered users who have agreed to the applicable terms of use (a Virtual Office Website, or "VOW," arrangement). HOMEH Inc., Brokerage therefore provides it to signed-in members only. Creating an account is free and takes under a minute.
About 77 Borden Street, Toronto, University
Summarized Description
- Historic Victorian home with modern renovations.
- Ten-foot ceilings and bay windows enhance space.
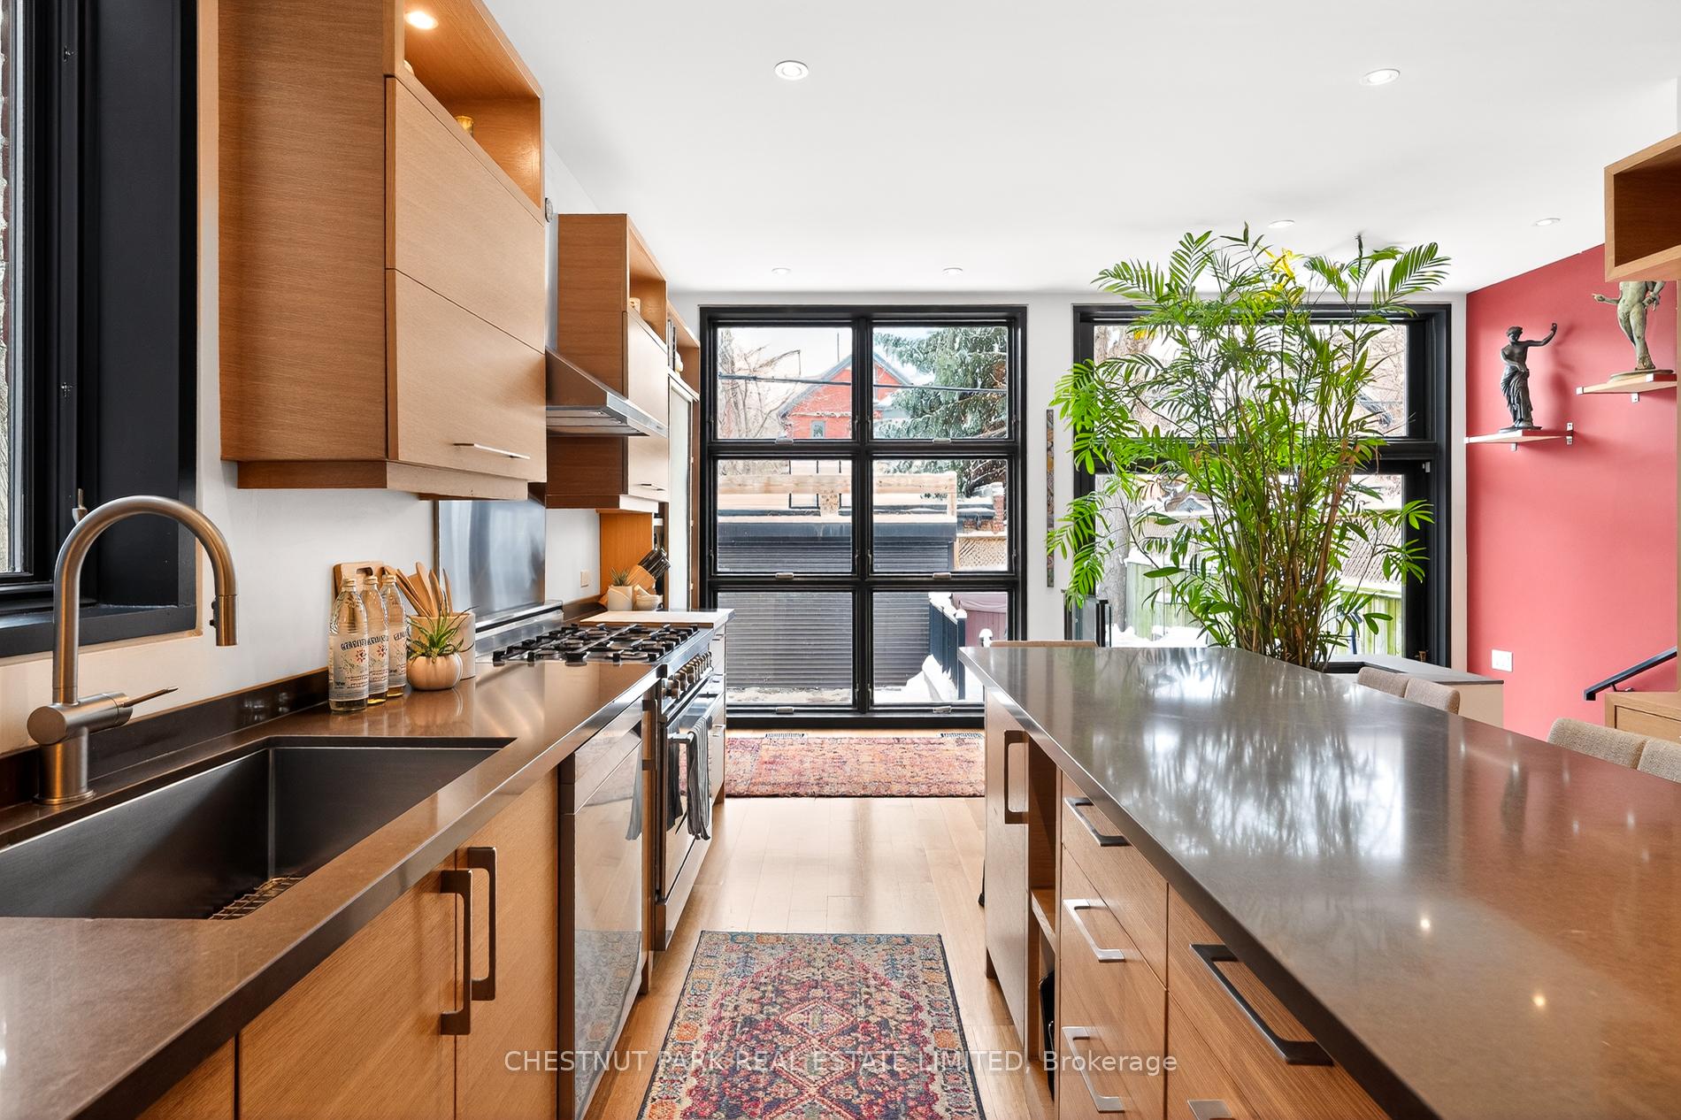
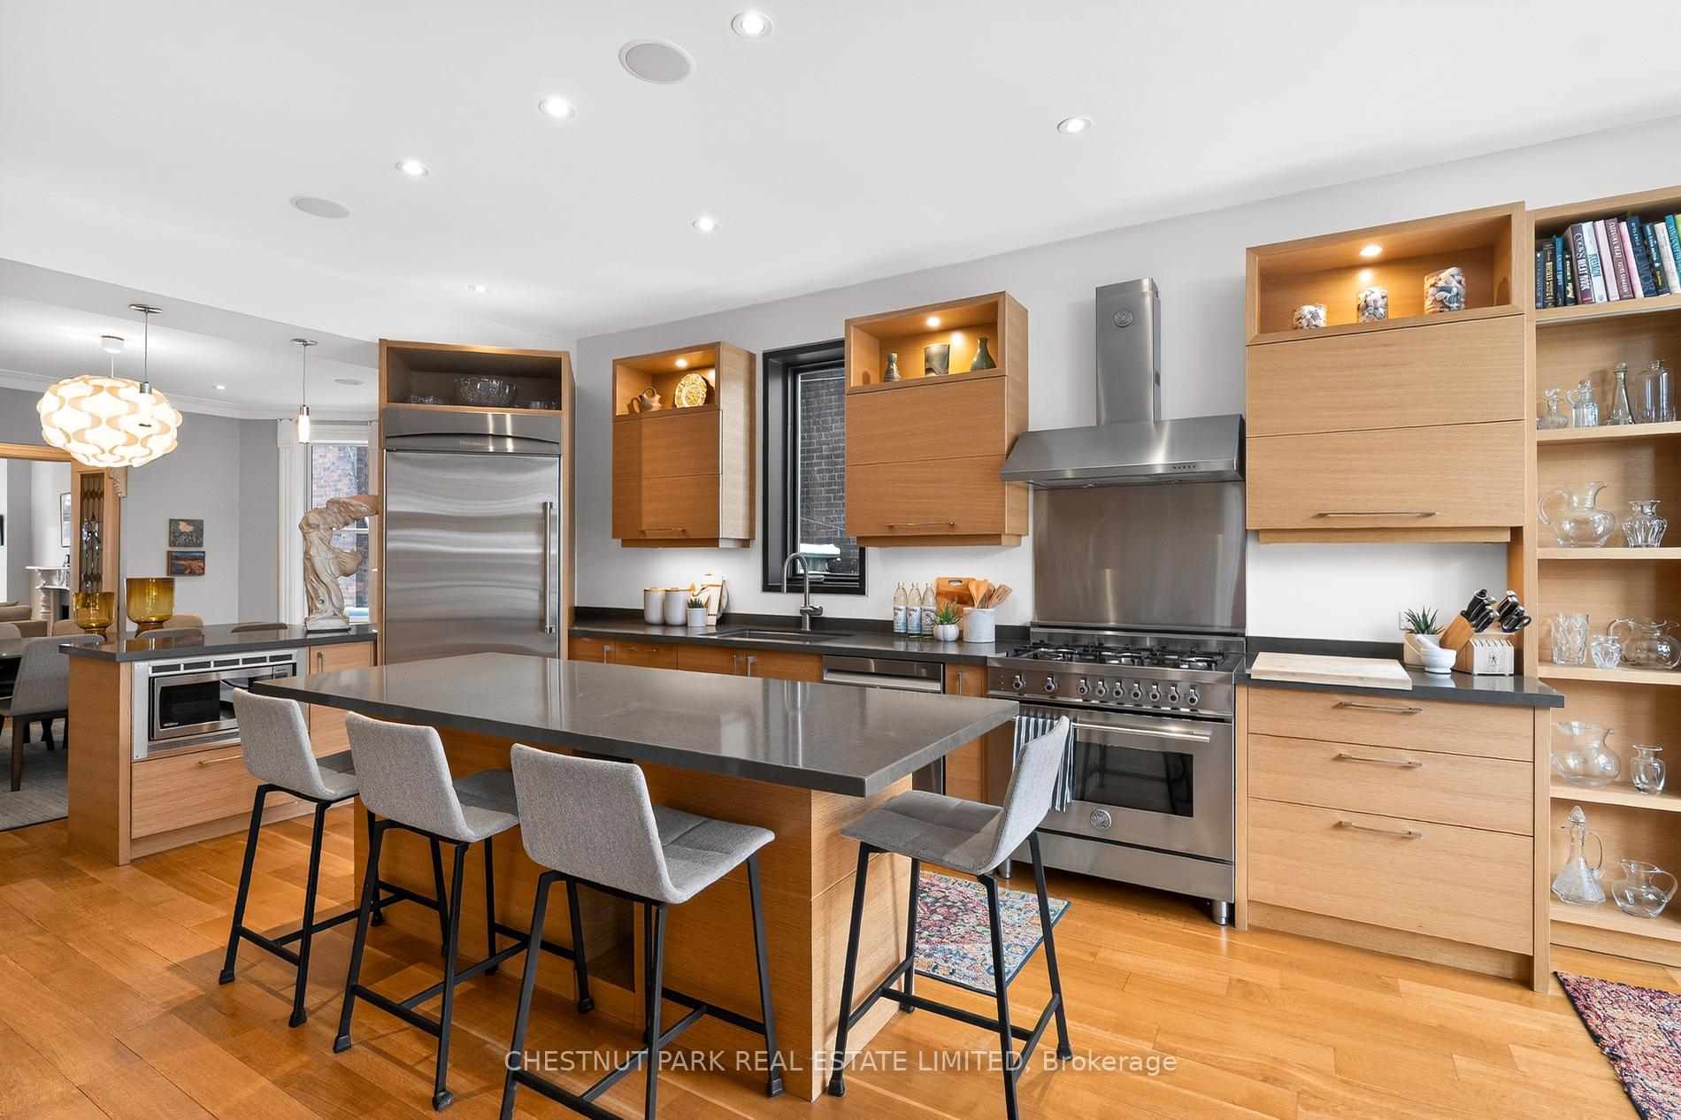
- Chef's kitchen with top appliances and pantry.
- Primary suite features five-piece ensuite.
- Finished basement with heated floors.
- Second floor family room and terrace access.
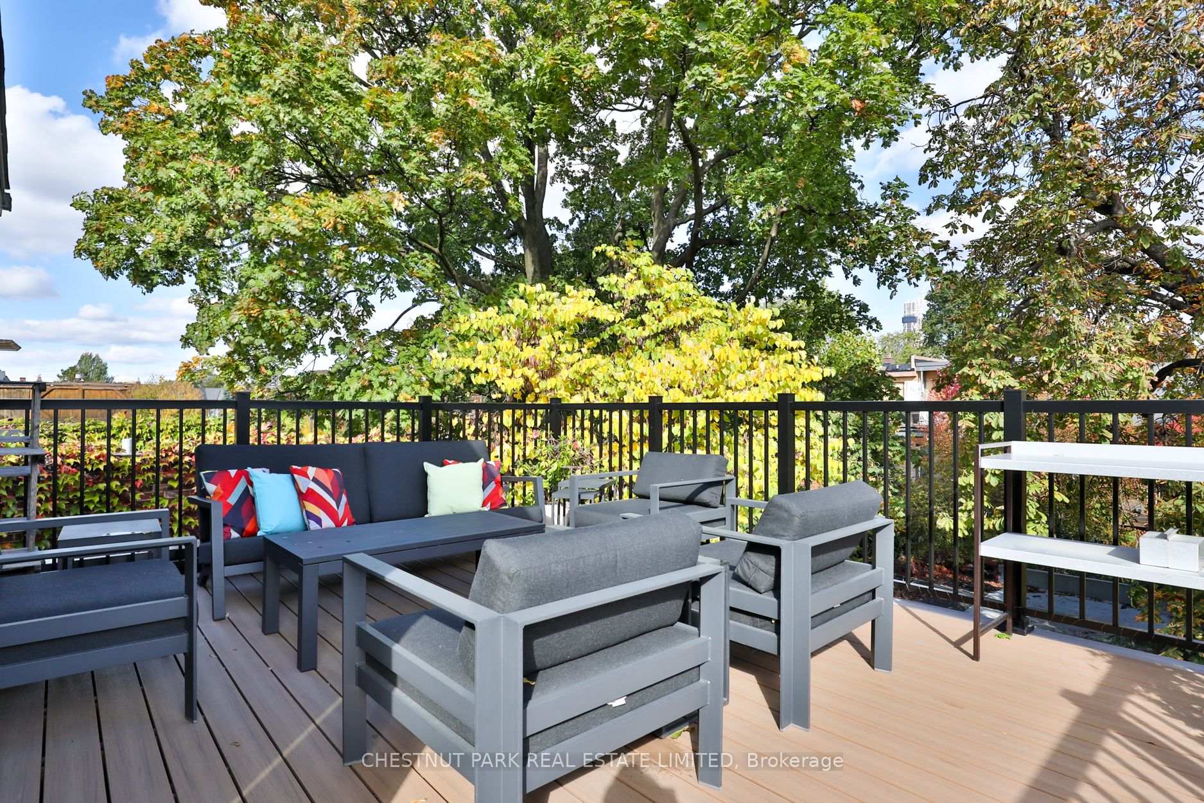
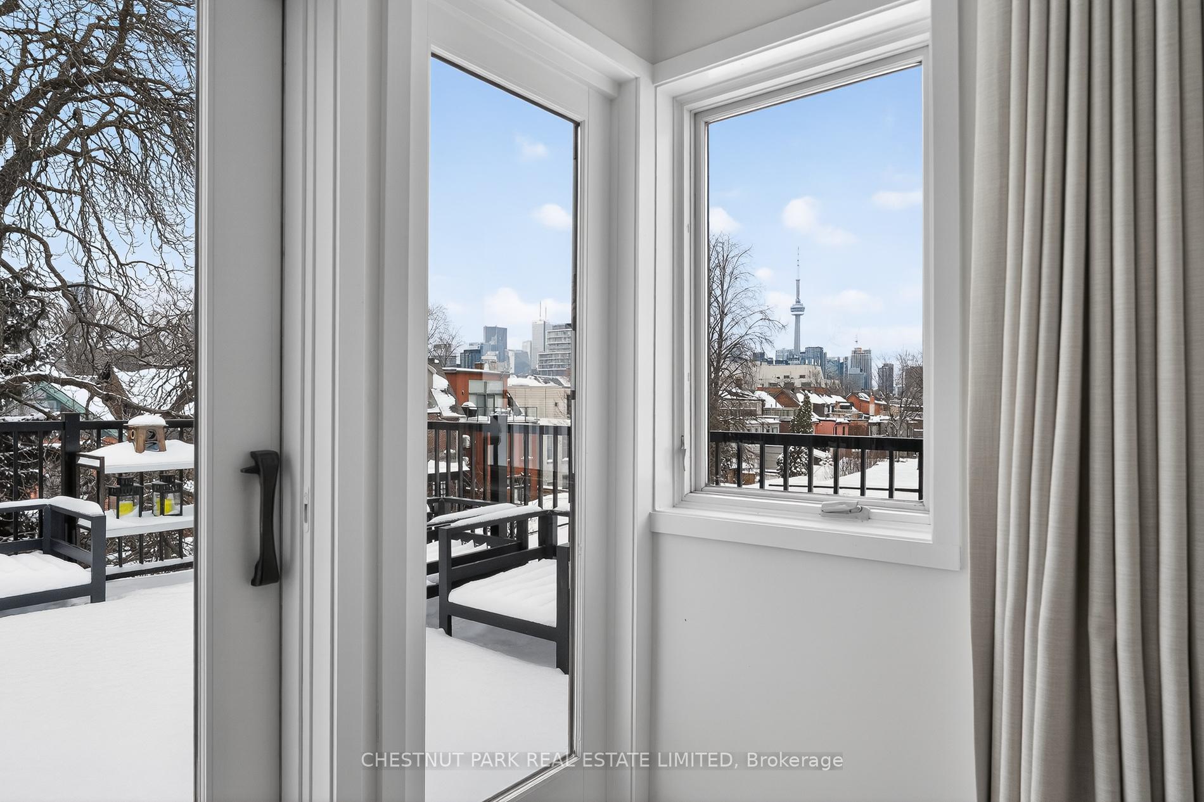
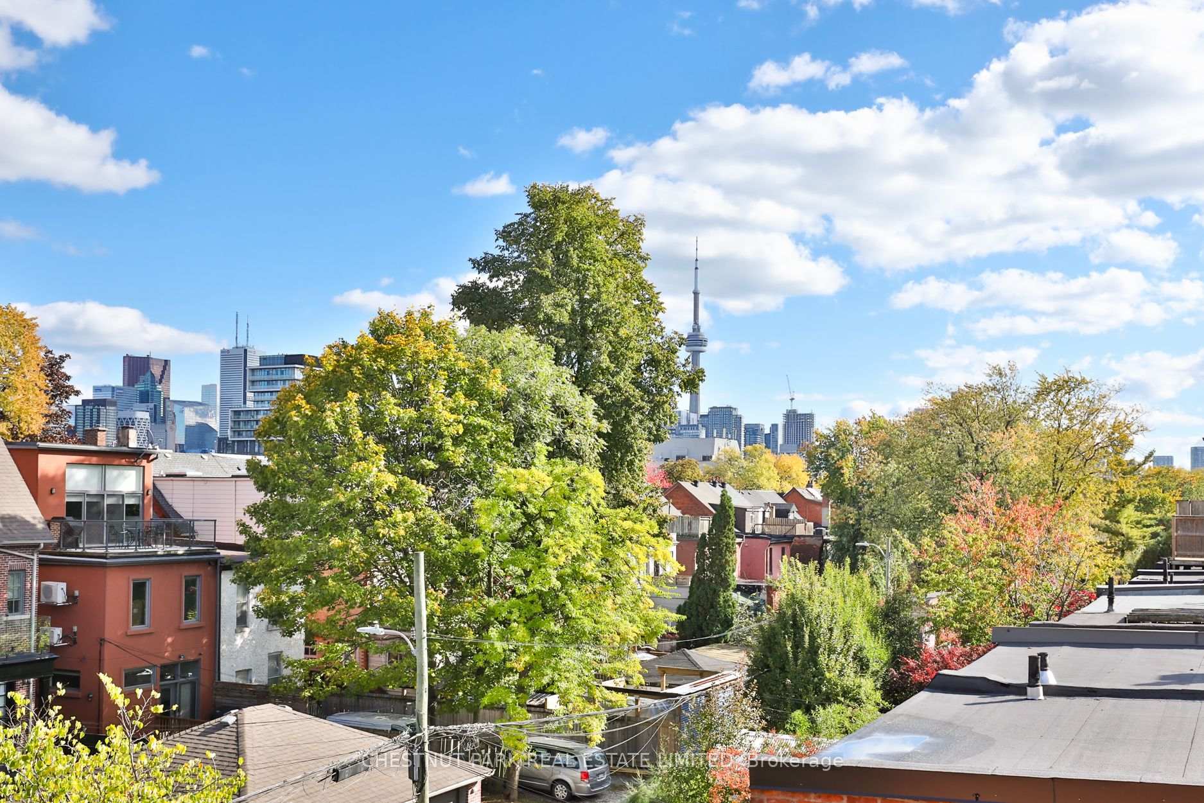
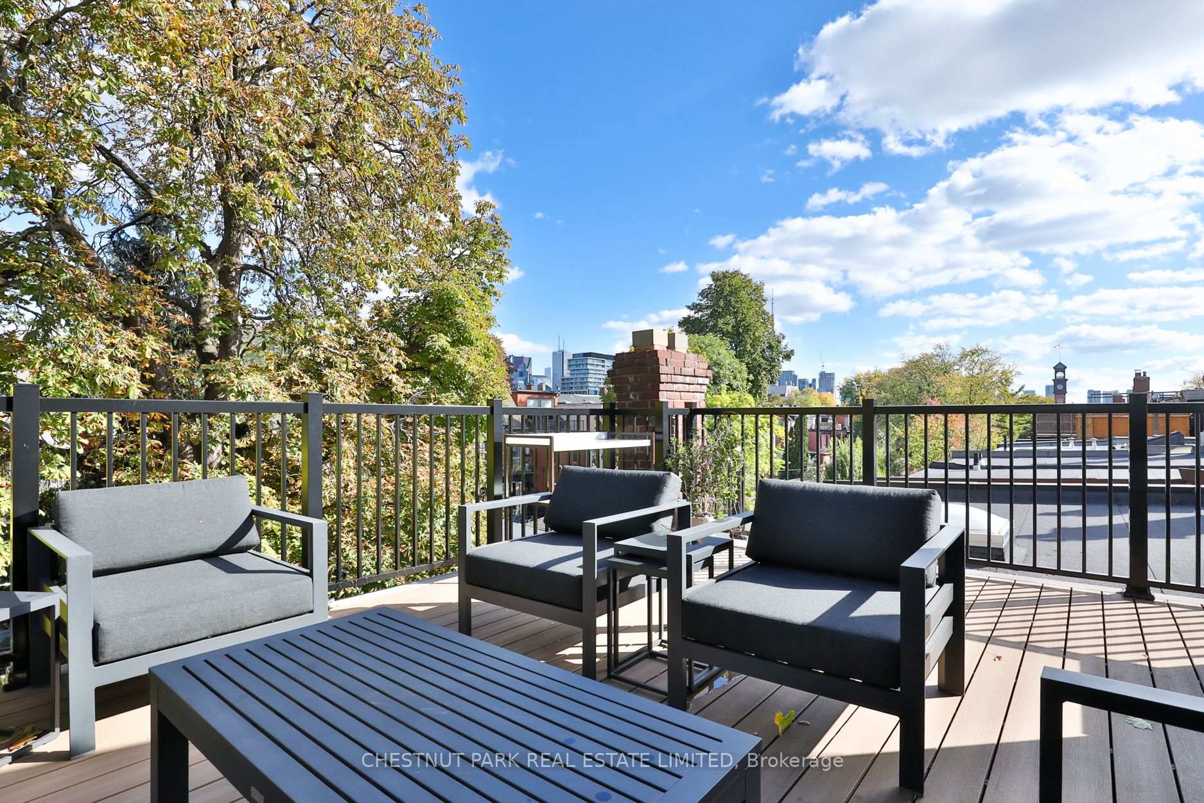
- Outdoor deck with city skyline views.
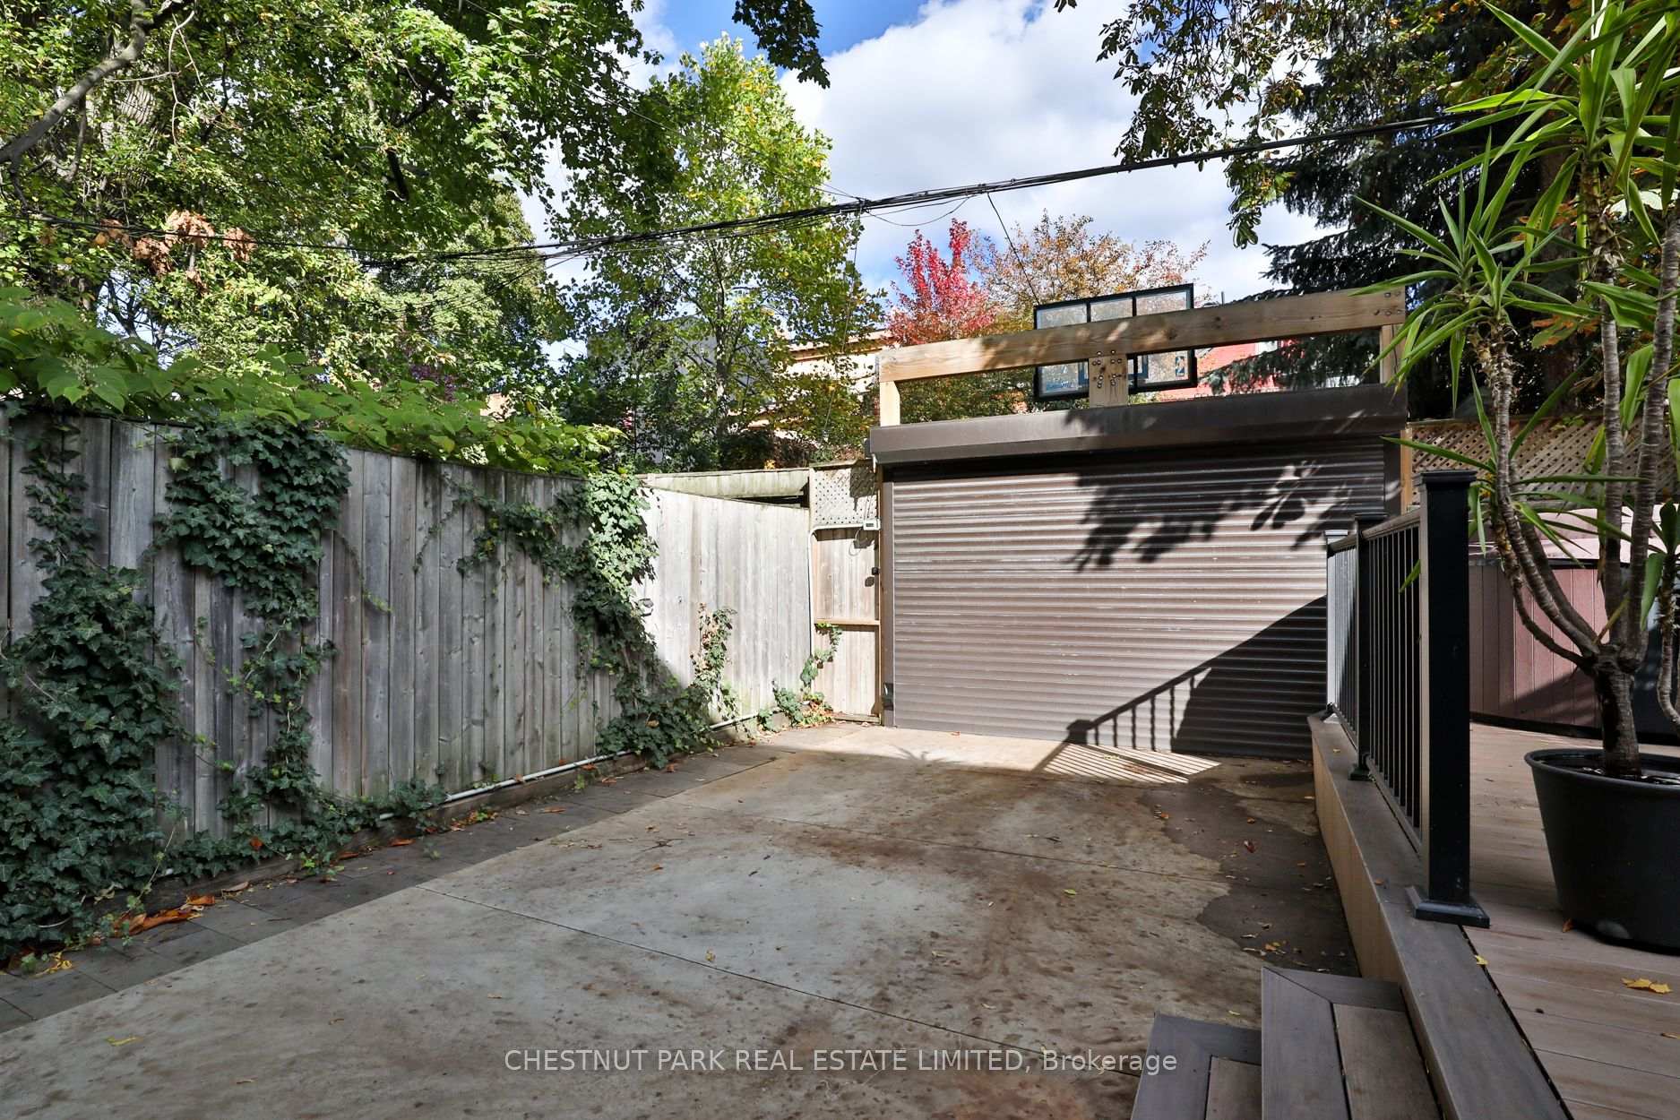
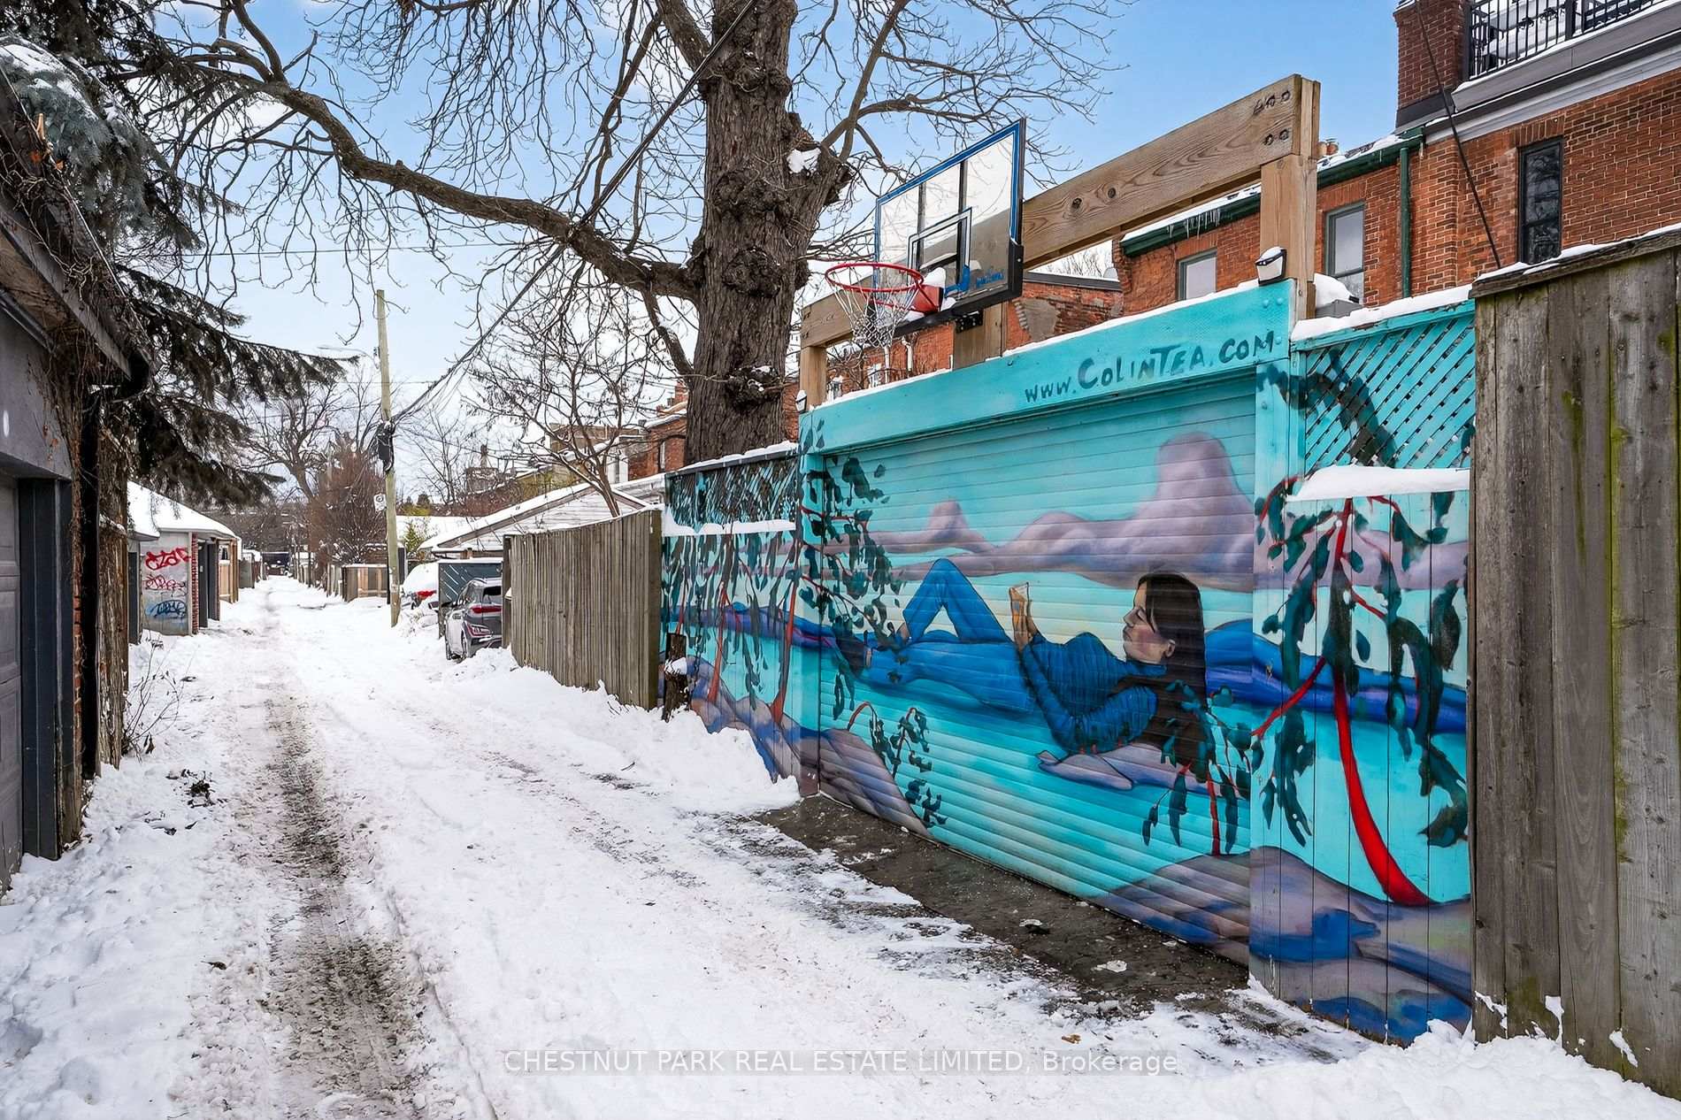
- Parking available with mud room entrance.
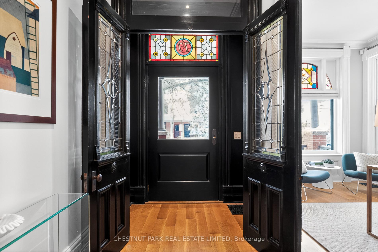
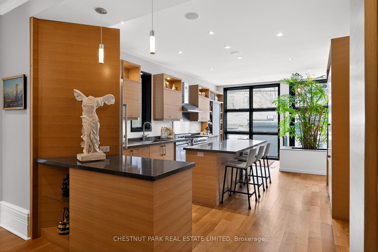
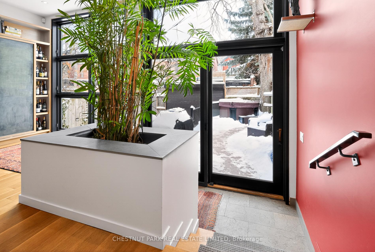
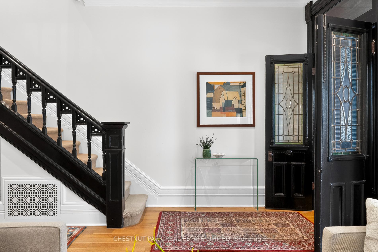
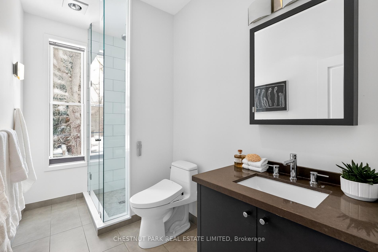
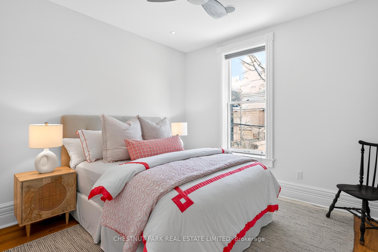
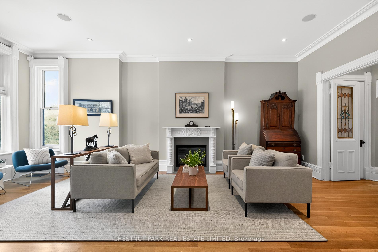
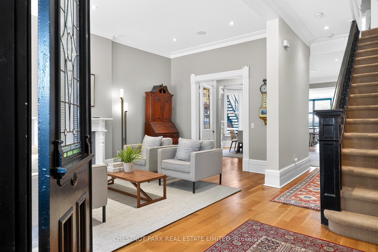
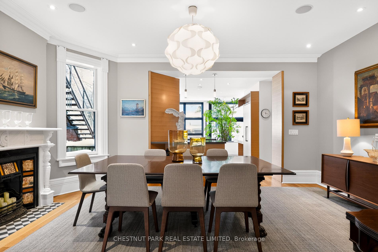
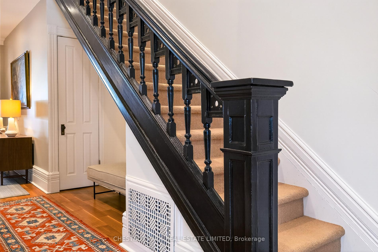
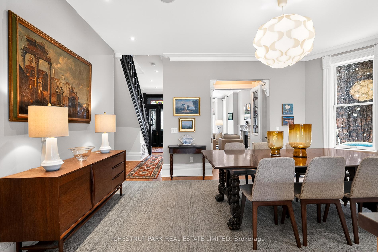
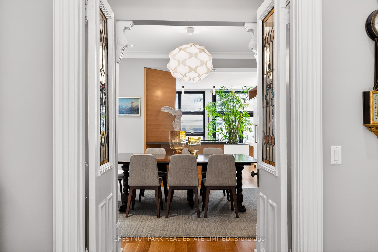
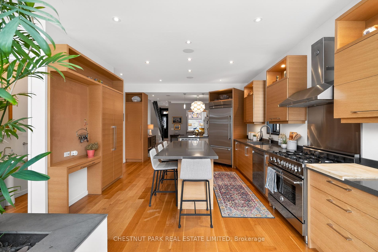
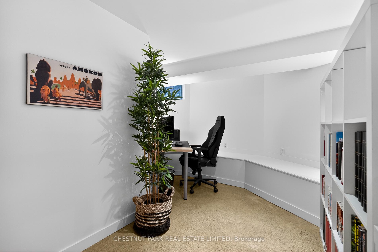
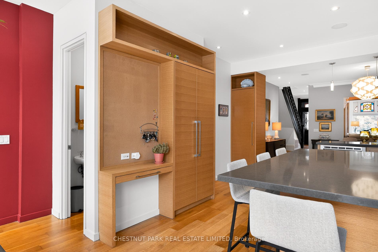
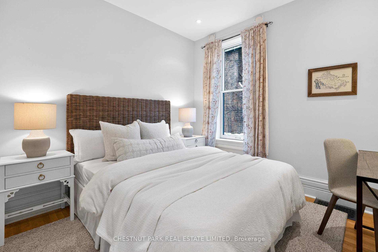
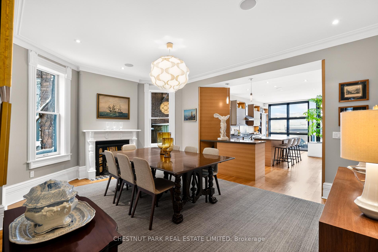
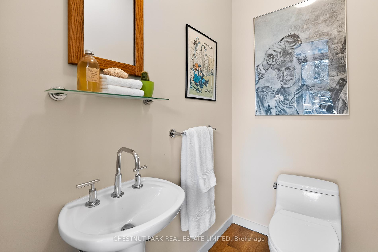
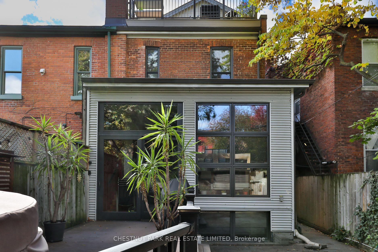
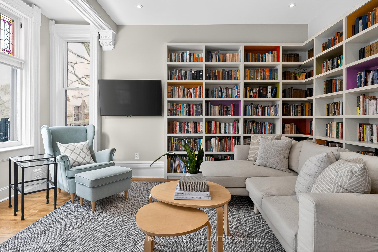
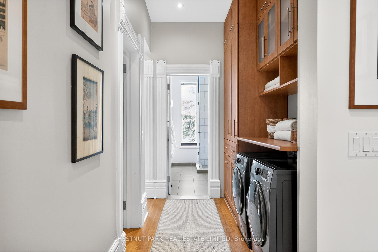
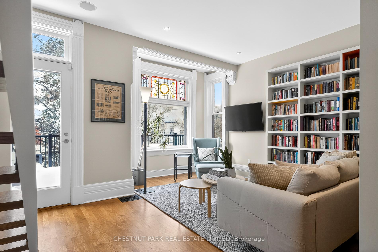
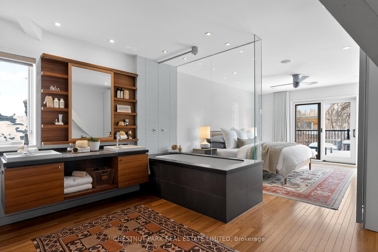
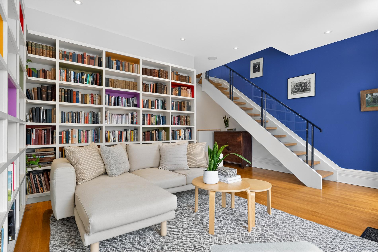
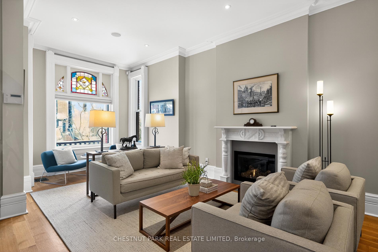
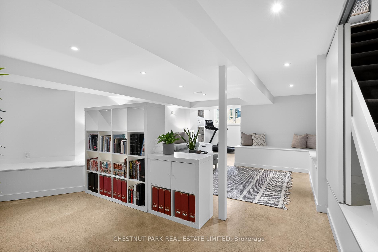
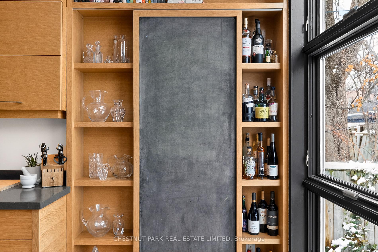
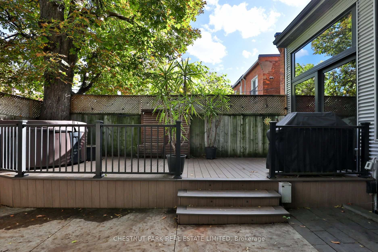
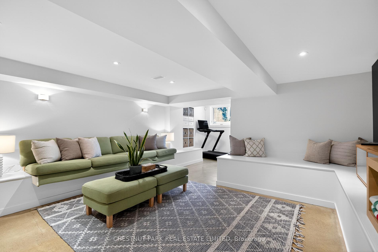
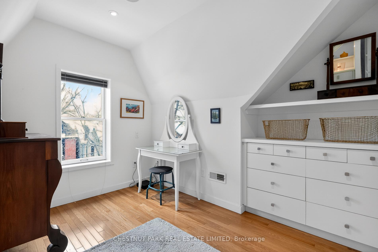
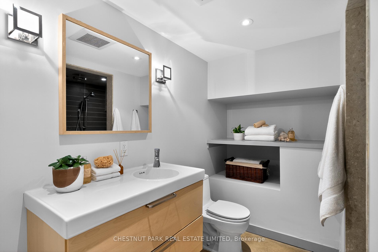
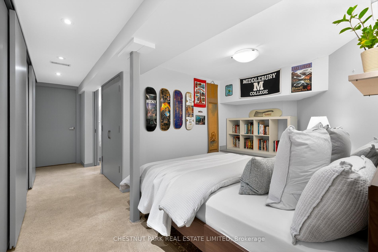
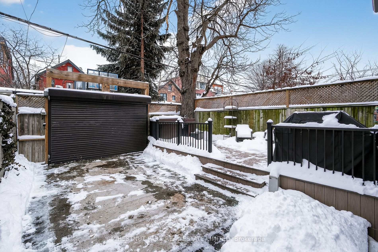
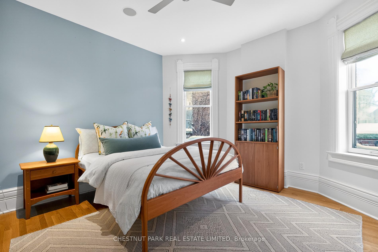
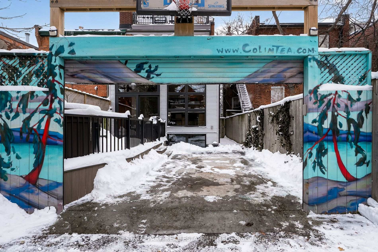
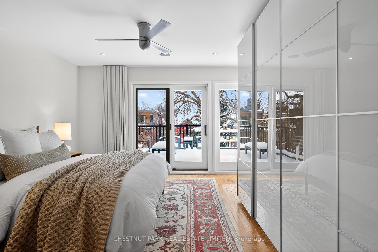
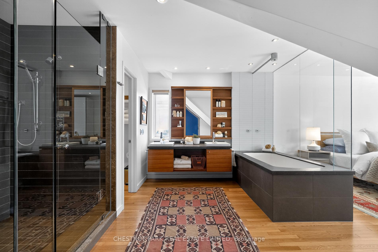
Step through the oversized solid-core door into the historic vestibule of this impressive home and absorb the scale, presence and detail of its inner offerings. Renovated by owners with intentions to preserve, restore and bring life back to this grand Victorian, while capturing the innate charm and emotion in their process. Ceiling heights reach nearly ten feet on the main floor, bay windows expand the footprint in both scale and light, and the flow naturally meanders from the vestibule entry through to the rear addition encased with glass. Each room is perfectly poised and ready to perform. Originally a duplex, the upper three floors were gutted in 2009 and skillfully restored by Collaborative Ventures and Lynne Appleby.The living room and dining rooms expand with bay windows and are lined with plaster crown mouldings. A pass-through between these rooms elegantly defines the transition & awards extra storage within two large closets. The kitchen is truly a chef's dream, with an abundance of workspace atop the durable Caesarstone counters, and with carefully planned cabinetry, top of the line appliances, and a large pantry closet for food storage. A mud room entrance at the rear is connected on the interior to the main floor powder room, and on the exterior to the deck, hot tub and parking. The second floor comfortably holds three bedrooms, a renovated bathroom, second-floor laundry AND an outstanding second floor family room. Access to the second floor terrace is accessed from this room as well. The third floor is occupied entirely by the primary bedroom suite with architectural interest, a five-piece ensuite, separate dressing room, and a walk-out to a deck framed by a beautiful Chestnut tree, the CN tower and city skyline. In 2012 the basement was lowered and finished, with heated floors and a thoughtfully designed floor plan that hosts recreation, fitness, and an extra bedroom with an ensuite outfitted with a steam shower. This is not one to miss!
Key Facts & Features
Property Costs
- Annual Property Tax Amount
- $13,234
- Land Transfer Tax Fee
- $128,650
Rental Items
- Rental Equipment
- See Schedule B
- Basement Type
- Finished
Interior Features
- Laundry Level
- Upper Level
- Interior Extras
- Sump Pump, Water Heater Owned, Steam Room, Garburator, Auto Garage Door Remote
- View
- City, Trees/Woods
- Fireplace/Stove
- Yes
- Fireplace Features
- Living Room, Natural Gas
- Elevator
- No
Exterior Features
- Exterior Extras
- Deck, Porch, Hot Tub
- Pool
- None
- Property Features
- Arts Centre, Fenced Yard, Park, Place Of Worship, Public Transit, School
Building
- Building Type
- Semi-Detached
- Building Style
- 3-Storey
Construction
- Exterior Finish
- Brick
- Roof
- Membrane, Asphalt Shingle
- Foundation Details
- Poured Concrete, Stone
- Special Designation
- Other
Lot
- Lot Front
- 24.00 ft
- Lot Depth
- 105.00 ft
Inclusions
- Inclusions
- See Schedule B. Note one fireplace in living room is gas, the other fireplace in the dining room is ornamental/decorative.
Exclusions
- Exclusions
- See Schedule B
Parking & Garages
- Garage Type
- None
- Garage Spaces
- 1
- Parking Spaces
- 1
- Total Garage And Parking Spaces
- 1
Heating & Cooling
- Heat Source
- Gas
- Heat Type
- Forced Air
- Air Conditioning
- Central Air
- Water
- Municipal
- Sewers
- Sewer
- Natural Gas
- Yes
- Hydro
- Yes
- Cable
- Yes
- Telephone
- Yes
- Bedrooms
- 4 + 1
- Washrooms
- 4
- Kitchens
- 1
- Family / bonus room
- Yes
Room sizes
- Living Room—Main level, Bay Window, Gas Fireplace, Hardwood Floor
- Dining Room—Main level, Bay Window, Crown Moulding, Hardwood Floor
- Kitchen—Main level, Renovated, Centre Island, 2 Pc Bath
- Family Room—Second level, B/I Shelves, W/O To Balcony, Hardwood Floor
- Bedroom 2—Second level, Bay Window, Closet, Hardwood Floor
- Bedroom 3—Second level, Overlooks Backyard, Closet, Hardwood Floor
- Bedroom 4—Second level, North View, Crown Moulding, Hardwood Floor
- Primary Bedroom—Third level, Walk-In Closet(s), 5 Pc Ensuite, W/O To Balcony
- Recreation—Lower level, B/I Shelves, Closet, Above Grade Window
- Exercise Room—Lower level, Above Grade Window, B/I Shelves, Concrete Floor
- Bedroom 5—Lower level, B/I Closet, 3 Pc Bath, Concrete Floor
- Utility Room—Lower level
Washrooms
- 2-piece, Main
- 3-piece, Second
- 5-piece, Third
- 3-piece, Lower
- Municipality
- Toronto
- Neighbourhood
- University
- Main cross streets
- Between Harbord & College
- Directions
- Via Google Maps
- MLS® number
- C12711608
- Data source
- Toronto Regional Real Estate Board
- Status change
- 2026-02-05
- Listed on
- 2026-01-19
- Days on market
- 17 days
- Possession type
- Other
- Co-op commission
- 2.5% + HST
- Seller
- Listed by
- CHESTNUT PARK REAL ESTATE LIMITED
Home Market Value
Current home valuation for 77 Borden Street, Toronto, University, Toronto, ON. Listed for $3,095,000
HOMEH Estimate
$2,561,144
Estimated Sales Range
$1,792,801 - $3,329,487
HOMEH Estimate for 77 Borden Street, Toronto, University
Calculated with a real agent's CMA method — 45+ years of experience, codified. Not an AI guess.
For the owner
Is this your home? Track its value.
Get this home's HOMEH Estimate by email once a month, with how many homes are for sale around you.
Mortgage Payment Calculator
Compare up to 4 down payment scenarios
20% required for homes $1.5M or more
$619,000
| Scenario 1 | Scenario 2 | Scenario 3 | Scenario 4 | |
|---|---|---|---|---|
−Down payment | % $ | % $ | % $ | % $ |
+CMHC insurance | $0 | $0 | $0 | $0 |
=Total mortgage | $2,476,000 | $2,321,250 | $2,166,500 | $2,011,750 |
Amortization | ||||
Mortgage rate | % | % | % | % |
| Payment frequency | ||||
=Mortgage payment | $12,089monthly | $11,334monthly | $10,578monthly | $9,822monthly |
Land Transfer Tax
$63,850
$64,800
$128,650
Around this home
No schools found nearby
Data provided by OpenStreetMap & Fraser Institute School Rankings
Ask HOMEH
New!Hi there!
👋Text or call (416) 301-9001
Recommended for you
Based on homes you've looked at.
No recommended properties found.
Nearby similar homes
No nearby properties found.
More real estate resources
Other homes nearby
Explore this area
Nearby neighbourhoods
No nearby listings available.