

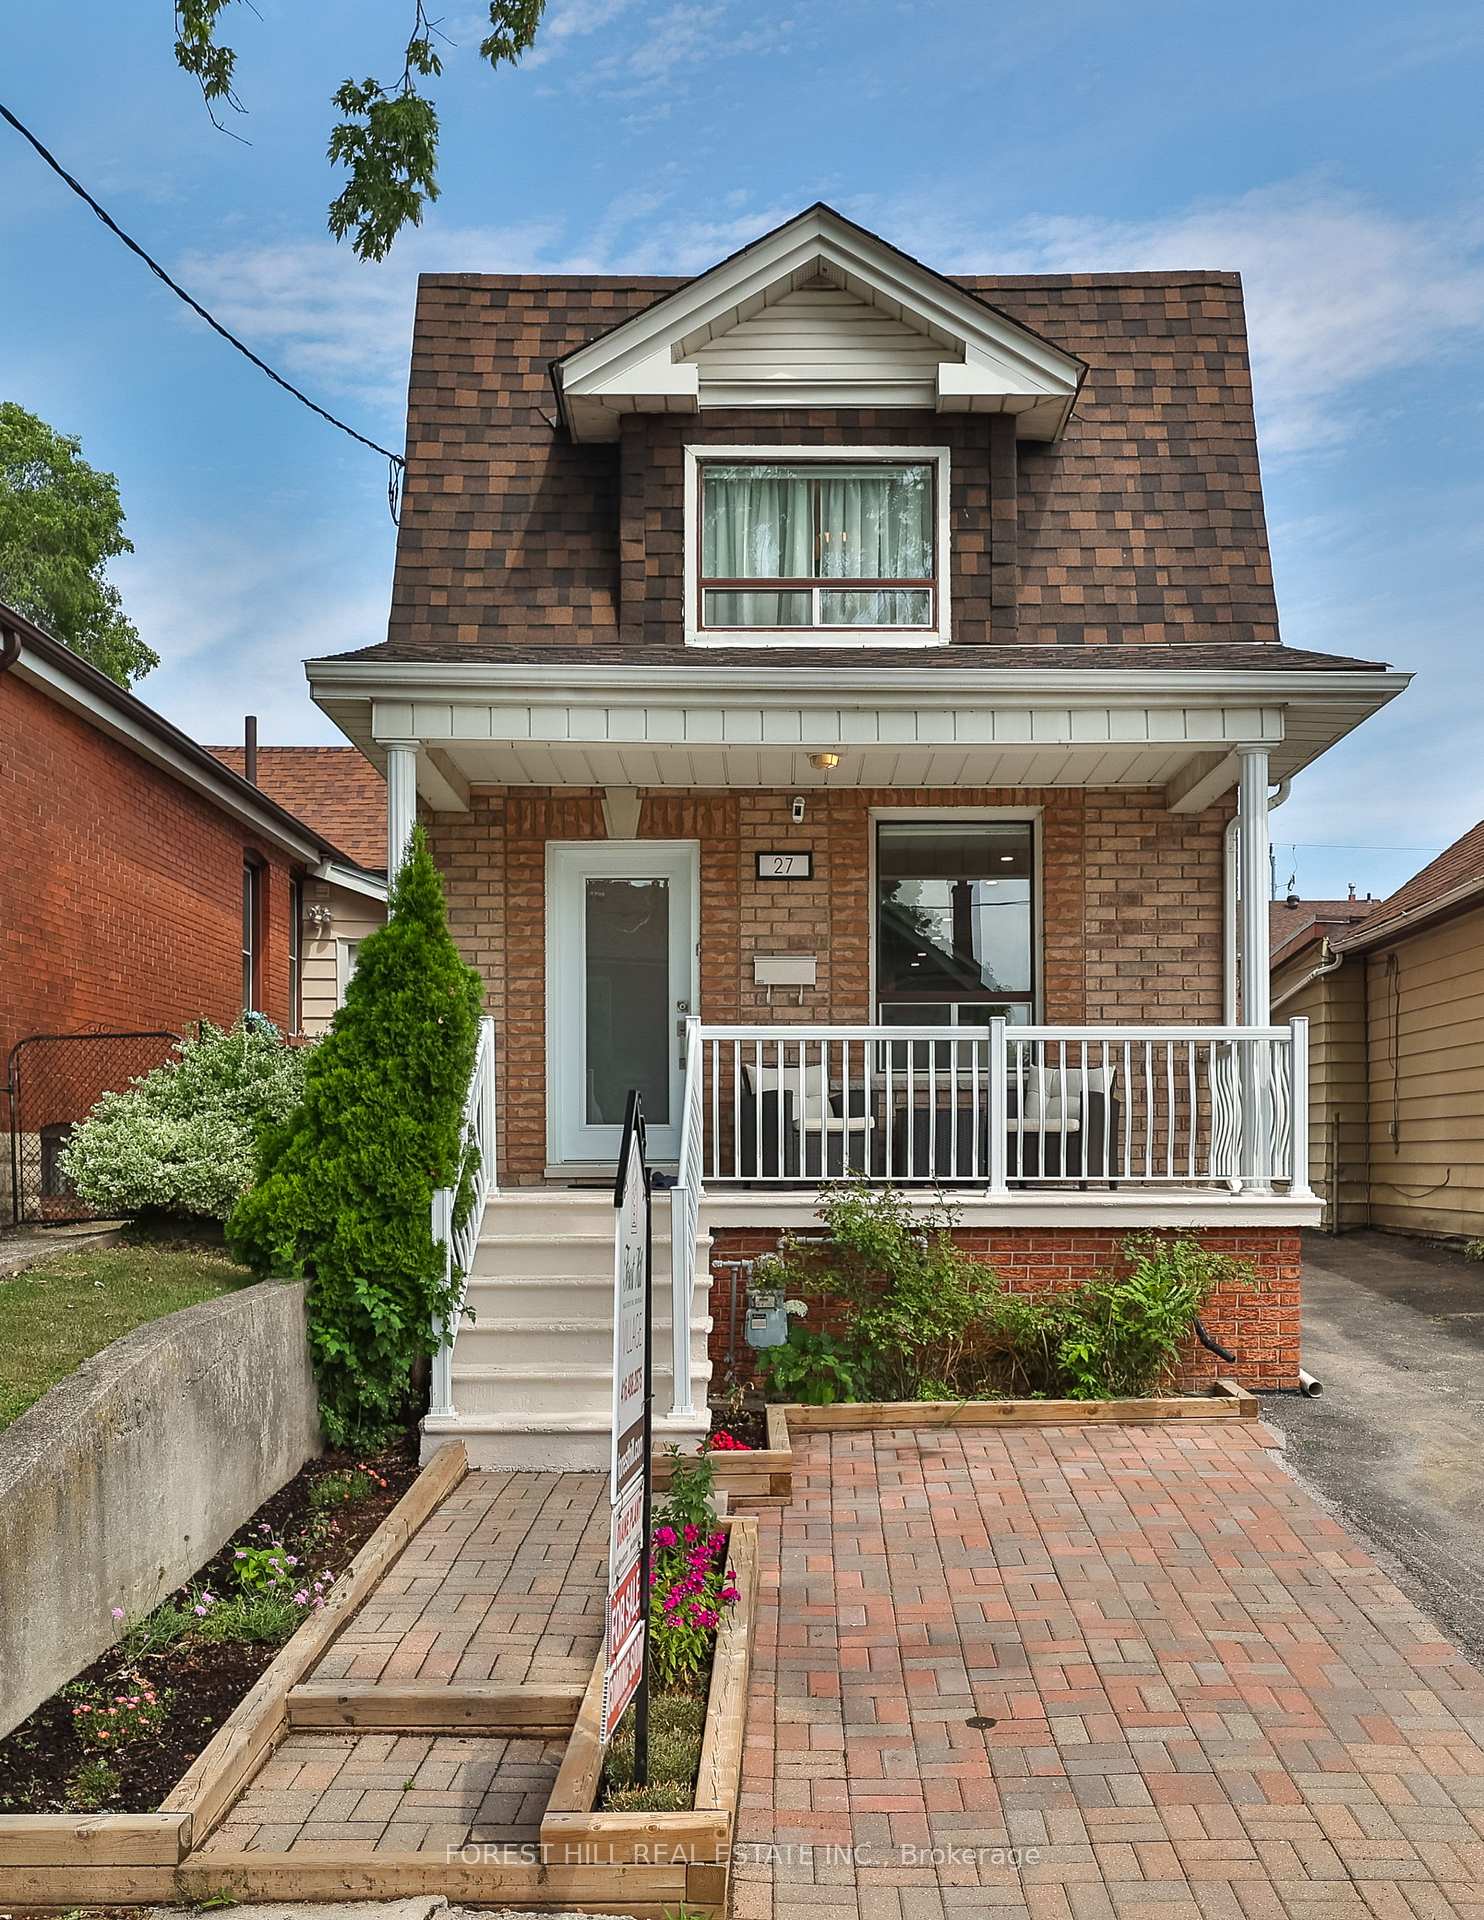
27 Blandford Street
27 Blandford Street
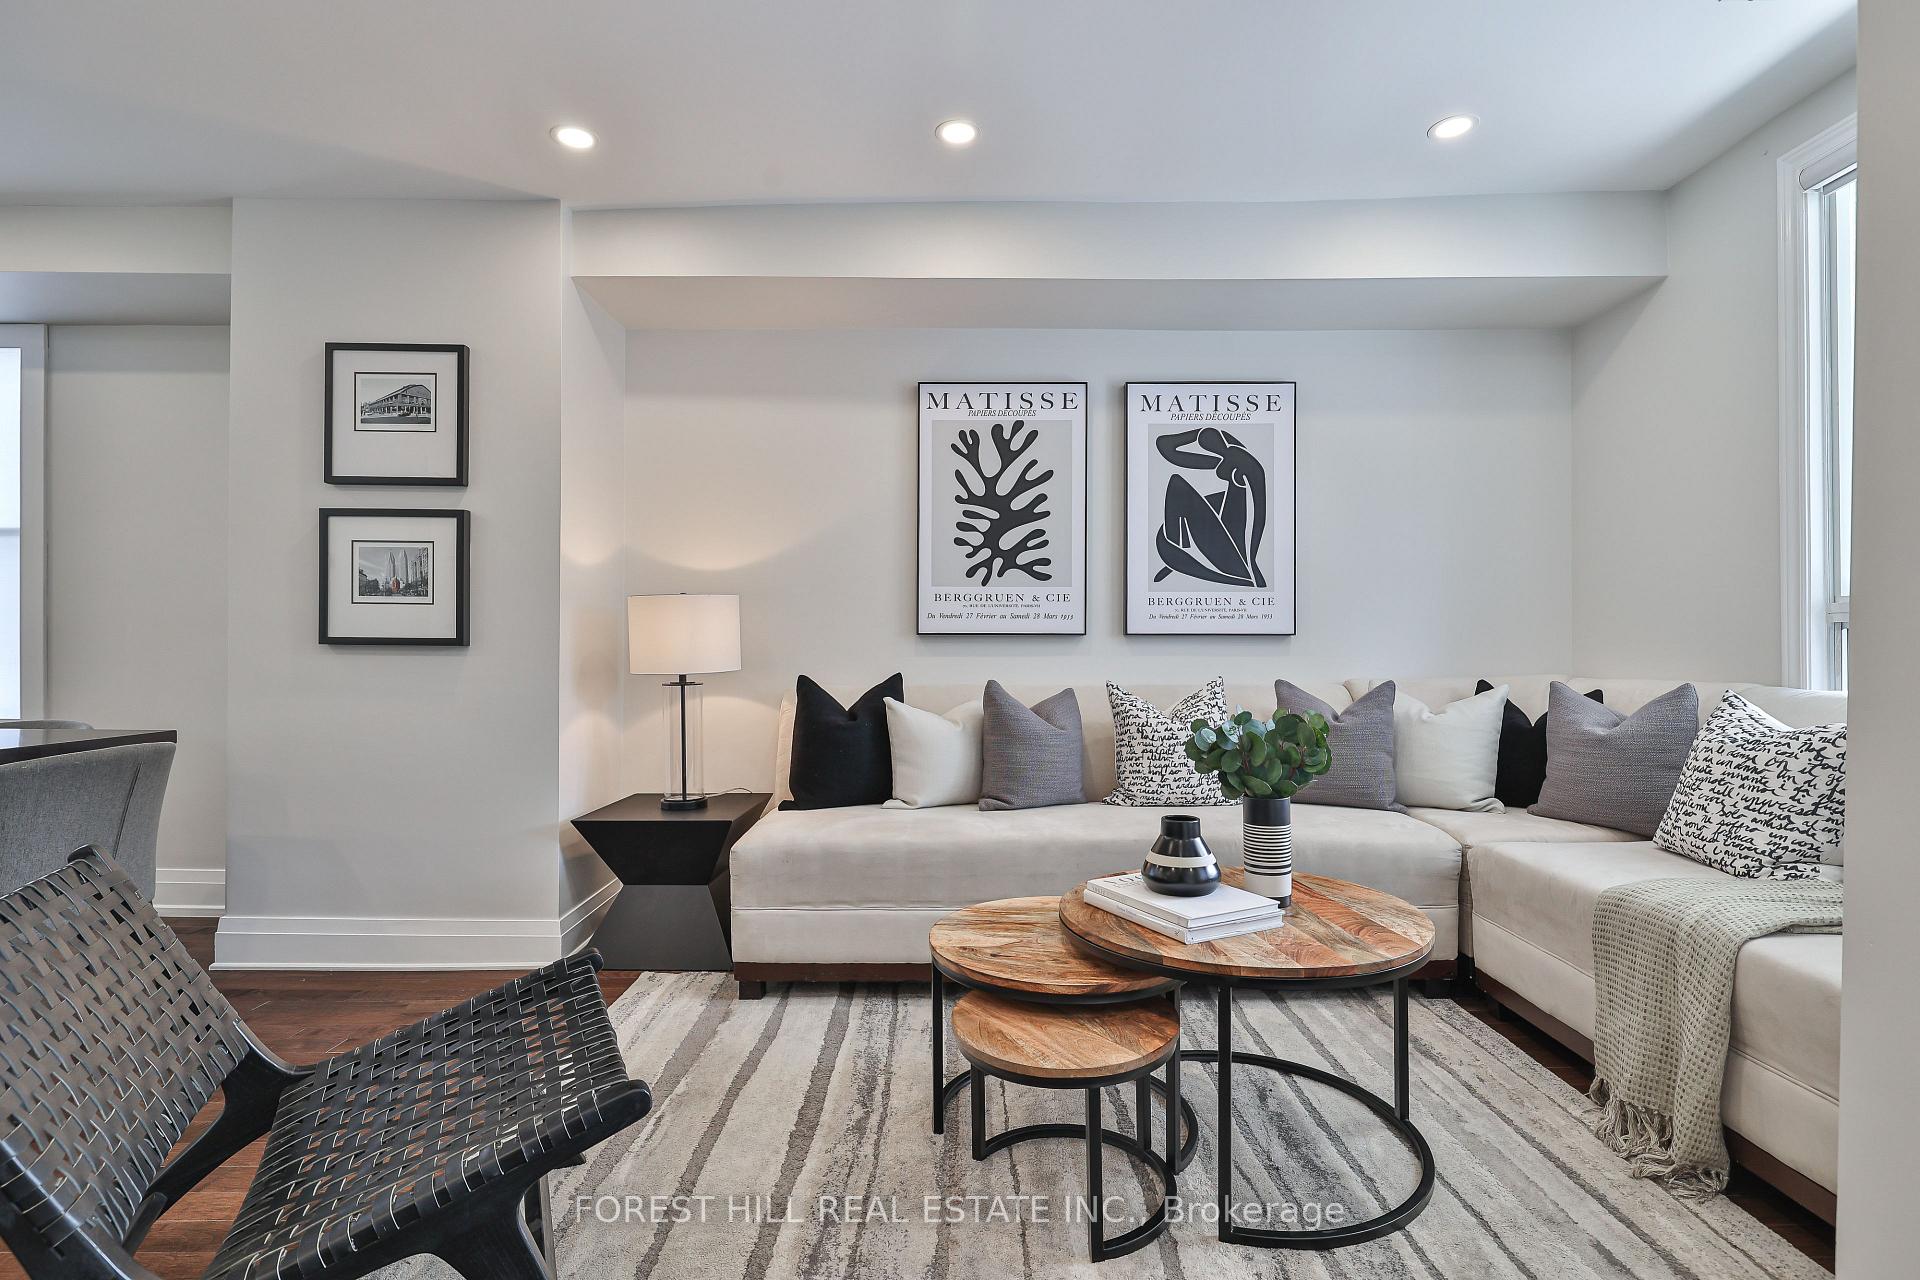 See all 33 photos
Property history
Facts and features
- BasementApartment
- Water, sewerMunicipal
- HeatingForced air
- CoolingCentral air
- Second kitchen
- Walk-out basement
- Hardwood floors
- Central air
The homeDetached, 2-storey, 1,100–1,500 sq ft
- Type: Detached
- Style: 2-storey
- Living space: 1,100–1,500 sq ft
- Basement: Apartment, finished with walk-out
InsideHardwood, Ceramic, Marble, Carpet free, in-law suite, water heater owned, Rooms above ground 8
- Flooring: Hardwood, Ceramic, Marble
- Features: Carpet free, in-law suite, water heater owned
- Rooms above ground: 8
- Rooms in the basement: 4
- Bedrooms: 3 + 1 in the basement
- Bathrooms: 3
- Kitchens: 2
Outside and lotBrick, Unknown, Unknown
- Exterior: Brick
- Roof: Unknown
- Foundation: Unknown
- Size: 25.03 × 99.13 ft
Parking1 Garage, Detached, Private
- Spaces: 1 Garage
- Garage: Detached
- Driveway: Private
Heating, water and powerForced air, gas, Central air, Municipal water
- Heating: Forced air, gas
- Cooling: Central air
- Water: Municipal water
- Sewer: Municipal sewer
Costs and taxesTaxes $4,057 a year, HST included in the price, Hot water tank
- Taxes, 2025: $4,057 a year
- HST: HST included in the price
- Rental items: Hot water tank
Included in the saleGe s/s fridge, ge s/s dishwasher, lg s/s oven/stove, panasonic s/s microwave, bsmnt frigidaire oven/stove, bsmnt premiere fridge. all elf's (see exclusion), Primary bedroom electric light fixture, all metal shelving in garage. bbq. antique waterpump in yard.
- Included: Ge s/s fridge, ge s/s dishwasher, lg s/s oven/stove, panasonic s/s microwave, bsmnt frigidaire oven/stove, bsmnt premiere fridge. all elf's (see exclusion)
- Not included: Primary bedroom electric light fixture, all metal shelving in garage. bbq. antique waterpump in yard.
Listing detailsC12283282, Sold, Jul 14, 2025
- MLS® number: C12283282
- Status: Sold
- Listed on: Jul 14, 2025
- Days on market: 3
- Updated: Jul 17, 2025
- Possession: 60-89 days
- Occupied by: Owner
- Listing brokerage: FOREST HILL REAL ESTATE INC.
About this home
27 Blandford Street, Toronto (Oakwood Village), ON M6E 3A6
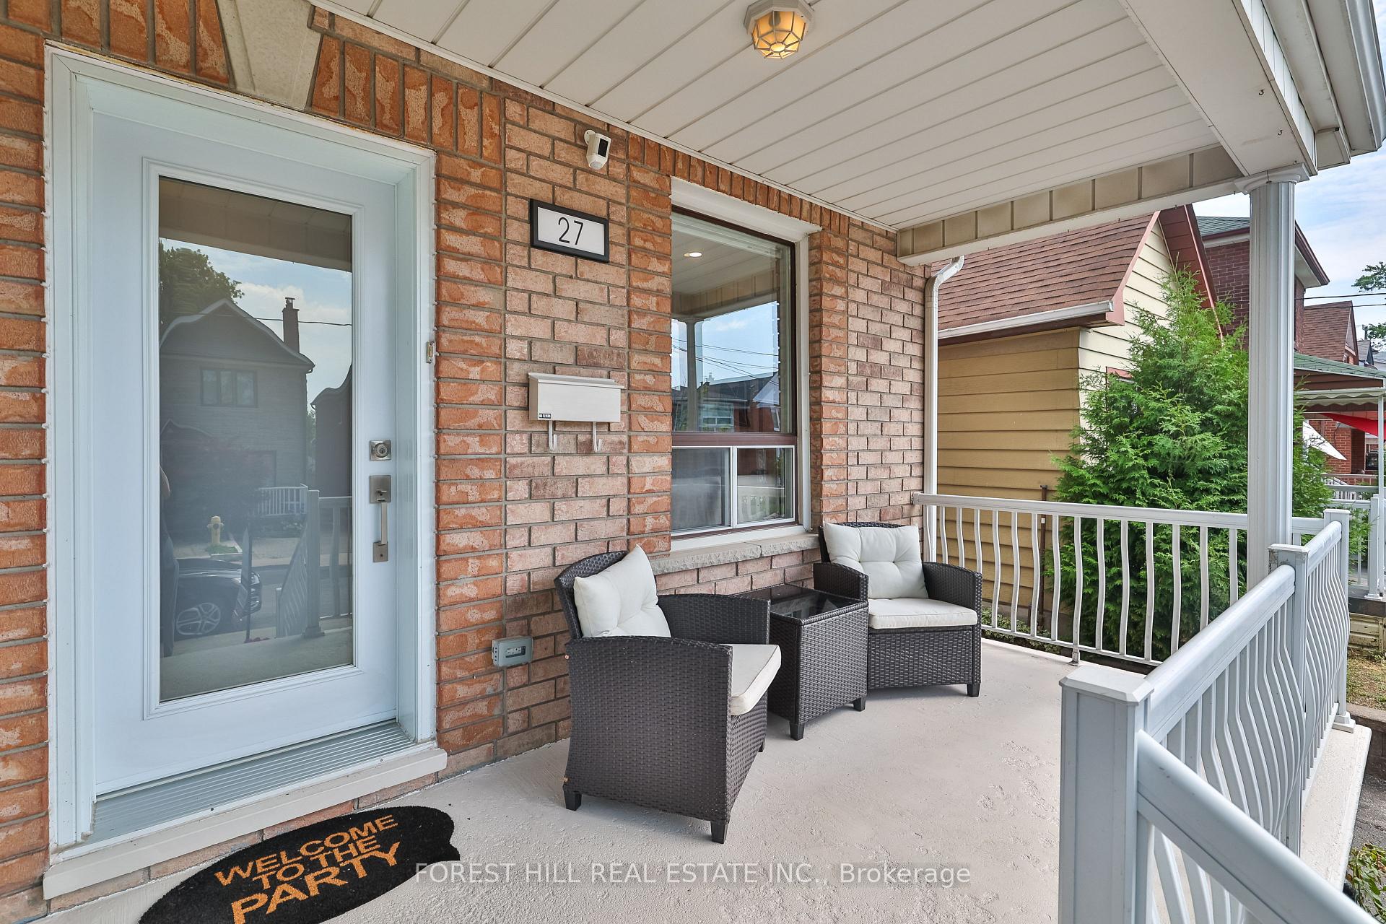
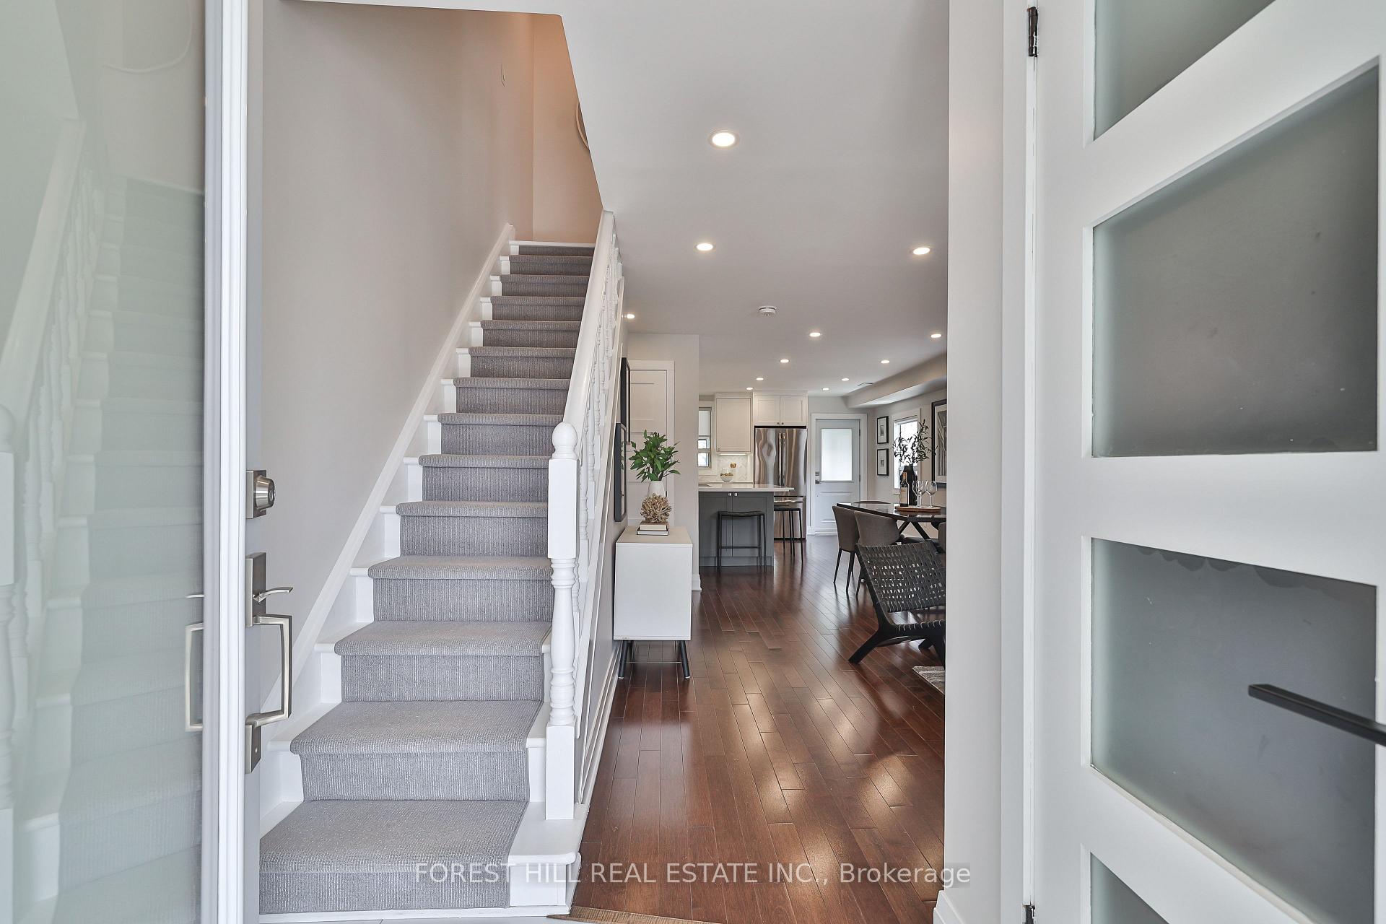
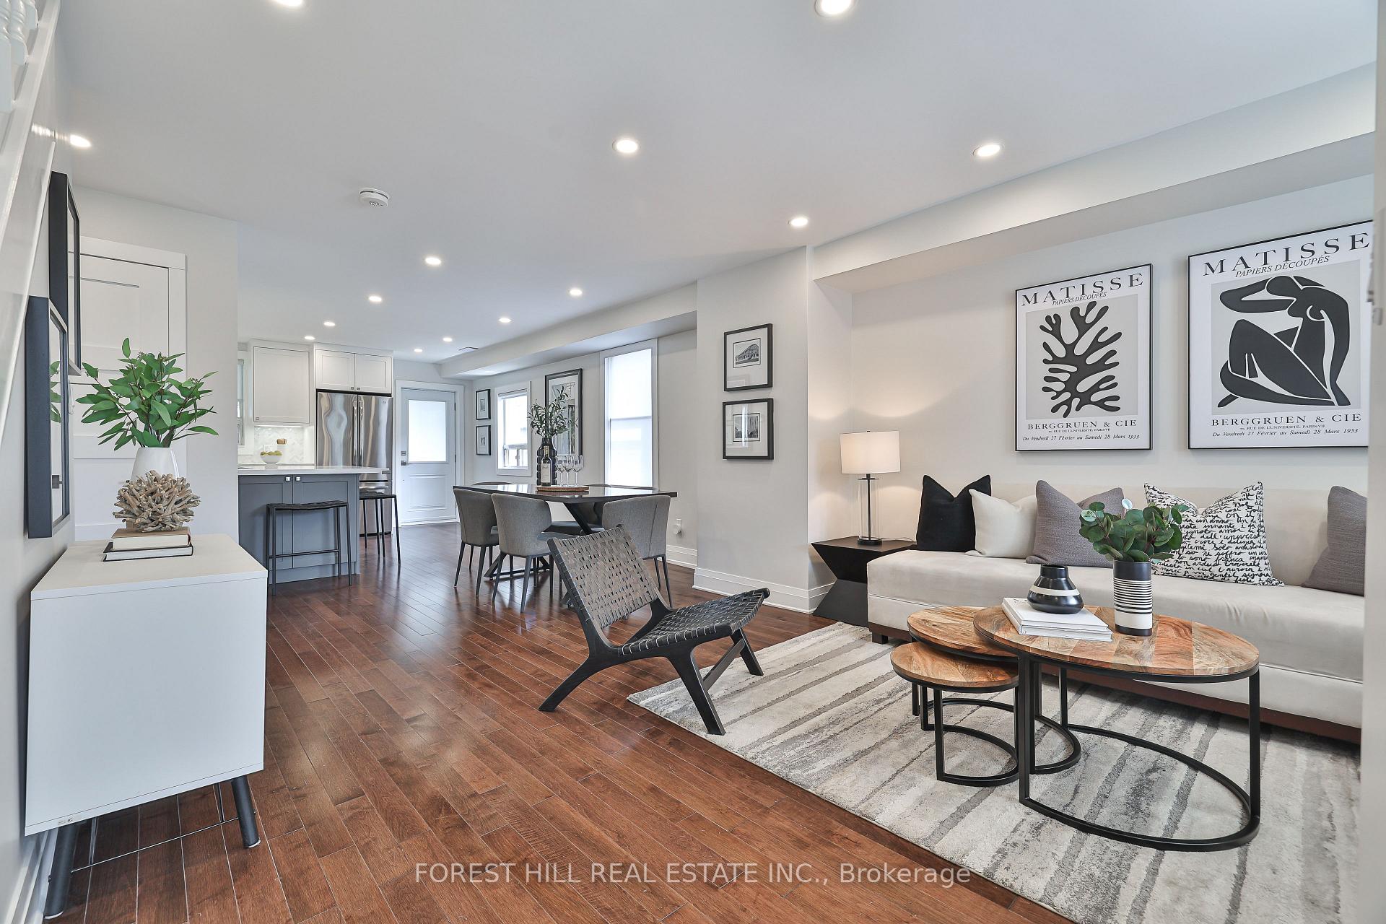
Beauty on Blandford! Nestled on a quiet, low-traffic street in the heart of Oakwood Village, this beautifully maintained detached 2-storey home blends charm, thoughtful design & modern function. 3+1 bdrms, + 3 baths, offers space, style, & versatility. Sip your morning coffee on the oversized porch and step inside to open concept living/dining areas with hardwood floors and pot lights throughout. A rare front hall closet and chic powder room exude convenience and functionality. Perfect for guests! The gorgeous kitchen is the heart of the home, featuring a large breakfast bar, quartz counters, S/S appliances, soft-close drawers, undermount LED lighting & ample storage. A walk-out to the fenced backyard patio makes summer BBQs easy. Upstairs offers 3 bright bedrooms with closets & a beautifully renovated washroom with his/her sinks adds stylish comfort. The lower level, w separate entrance features a 4th bdrm, 3-pcebath, full kitchen & living room. Perfect as an income suite, in-law setup, or home office. Enclosed back sunroom. To top it all off, you will have a private driveway for 4 cars, hardscaped front yard, detached garage & storage shed for all your storage needs. Close to transit, including TTC bus routes, Allen Road and the upcoming Eglinton LRT. Just steps from Oakville Village including Primrose Bagel, Porzia, Dam Sandwiches, Oakwood Espresso, Rawlinson French Immersion and Leo Baeck. Just a short stroll to St. Clair West independent cafés, bakeries, gyms, markets and Wychwood Barns. Don't miss your chance to own this detached, warm, stylish and renovated home Prime Oakwood Village.
Ask about this home
A HOMEH agent will answer your questions about this home.
Around this home
Daily convenience, out of 100, from the distances below
Schools nearby
School rating, out of 10.
Helpful calculators
Your HOMEH agent

"I would see it this week."