

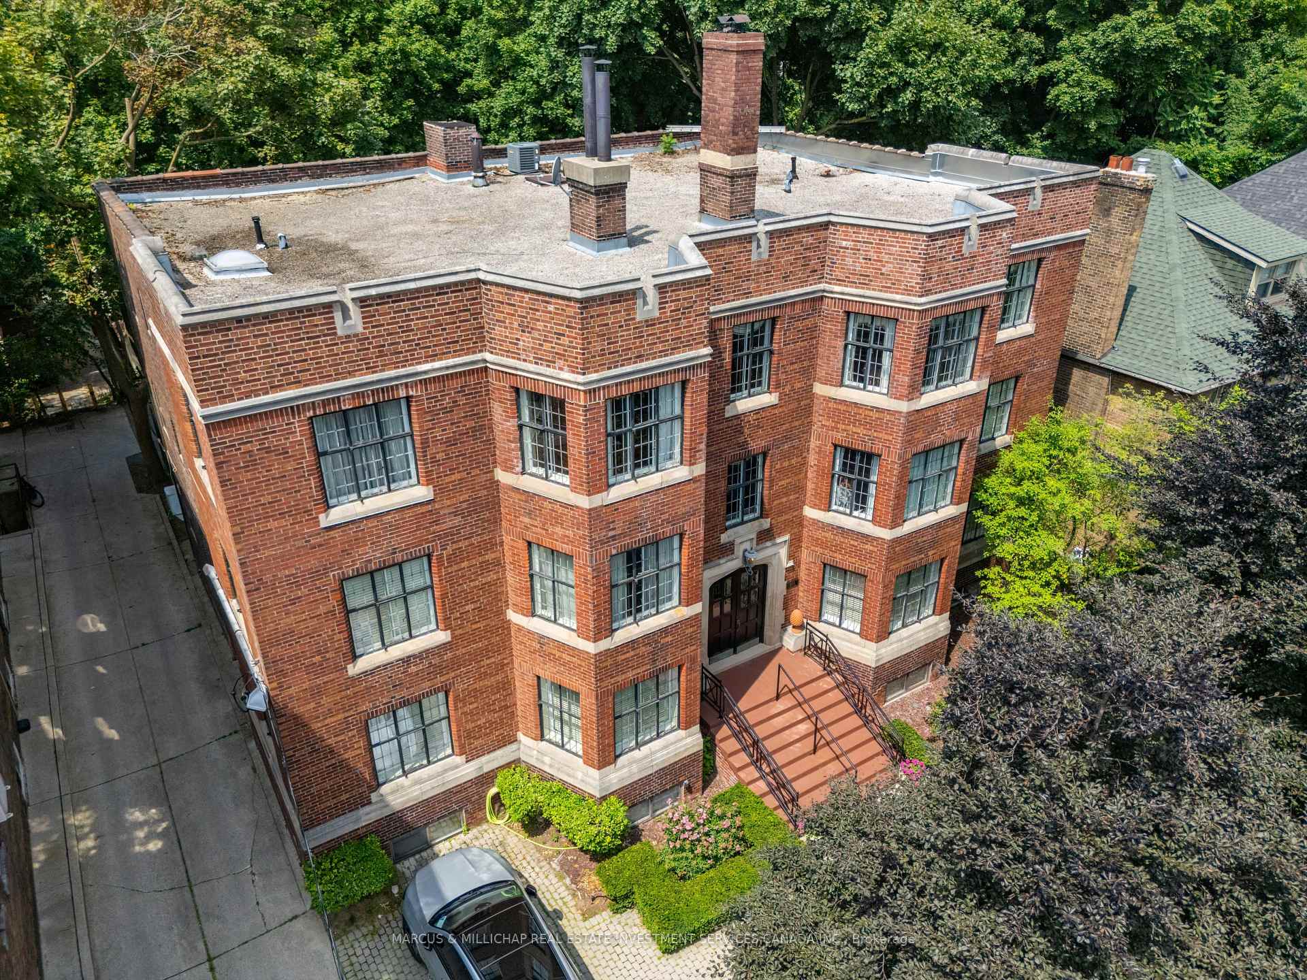
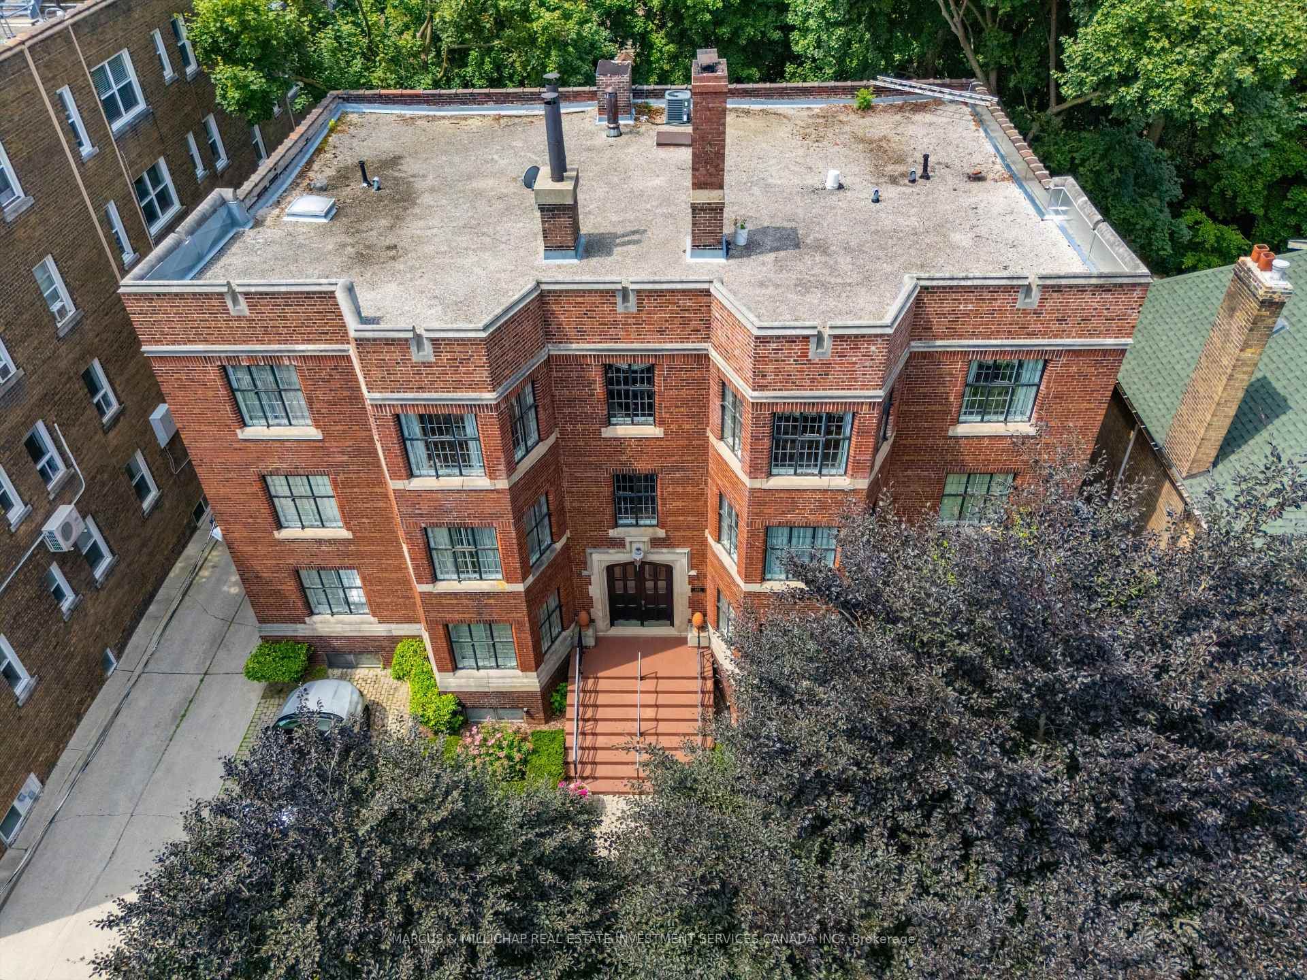
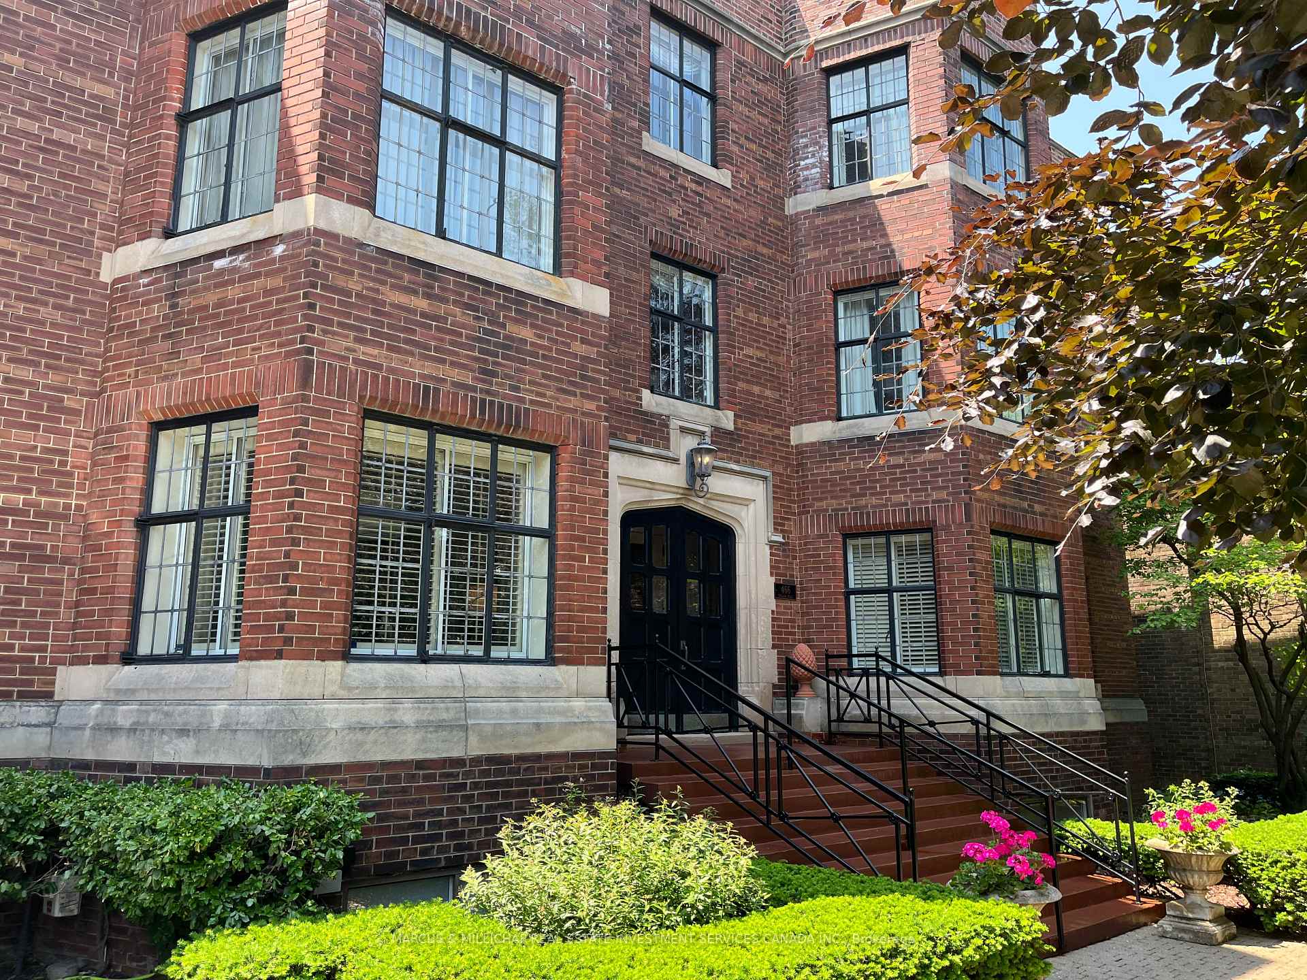
466 Spadina Road
Multiplex Sold
1/10466 Spadina Road
Multiplex Sold
 See all 10 photos
10 Bedrooms
10 Bathrooms
5 Parking
5K+ sq.ft
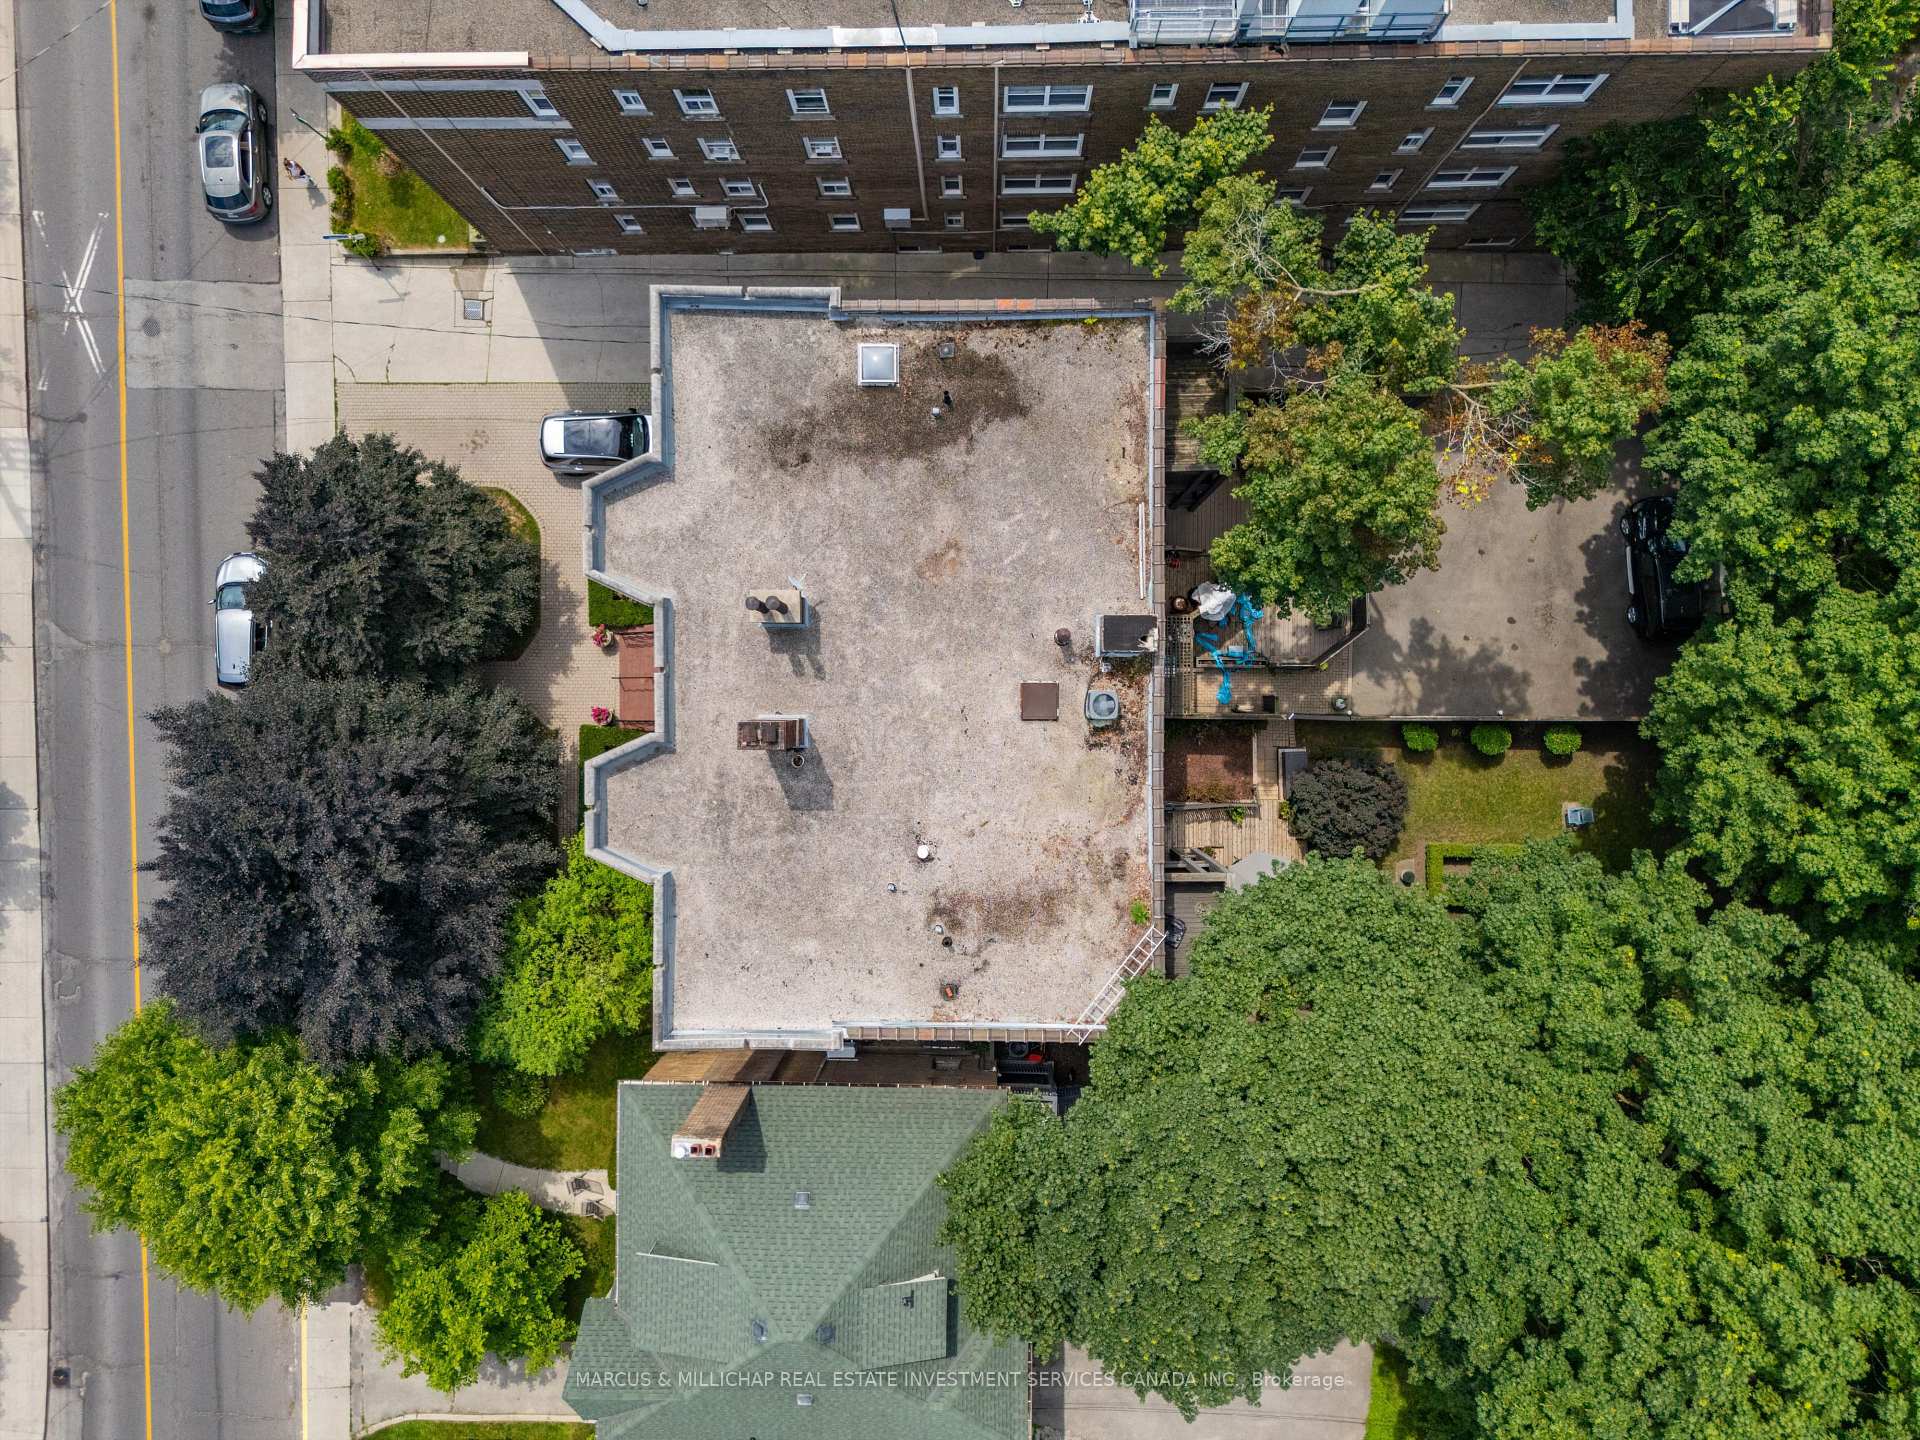
68×140 ft
$17,000/yr
Property history
Facts and features
- BasementApartment
- Age of home100+
- Water, sewerMunicipal
- HeatingForced air
What stands out
- 4 kitchens
- Fireplace
- Central air
The homeMultiplex, 3-storey, 100+
- Type: Multiplex
- Style: 3-storey
- Age: 100+
- Living space: 5,000+ sq ft
- Basement: Apartment
InsideFireplace Yes, family room, living room, natural gas, Rooms above ground 5, Bedrooms 10
- Fireplace: Yes, family room, living room, natural gas
- Rooms above ground: 5
- Bedrooms: 10
- Bathrooms: 10
- Kitchens: 4
- Family room: Yes
Outside and lotBrick, Flat, Brick
Outside
- Exterior: Brick
- Roof: Flat
- Foundation: Brick
- Size: 68 × 140 ft
Parking5 Parking, Available, front yard parking
- Spaces: 5 Parking
- Driveway: Available, front yard parking
Heating, water and powerForced air, gas, Central air, Municipal water
- Heating: Forced air, gas
- Cooling: Central air
- Water: Municipal water
- Sewer: Municipal sewer
- Natural gas: Yes
- Hydro: Yes
- Cable: Yes
- Telephone: Yes
Costs and taxesTaxes $17,000 a year, HST No HST
- Taxes, 2025: $17,000 a year
- HST: No HST
Included in the saleChattels in 3rd floor unit
- Not included: Chattels in 3rd floor unit
Listing detailsC12287038, Sold, Jul 15, 2025
- MLS® number: C12287038
- Status: Sold
- Listed on: Jul 15, 2025
- Days on market: 45
- Updated: Aug 29, 2025
- Possession: 2025-07-15 / Immediate
- Occupied by: Owner+tenant
- Listing brokerage: MARCUS & MILLICHAP REAL ESTATE INVESTMENT SERVICES CANADA INC.
About this home
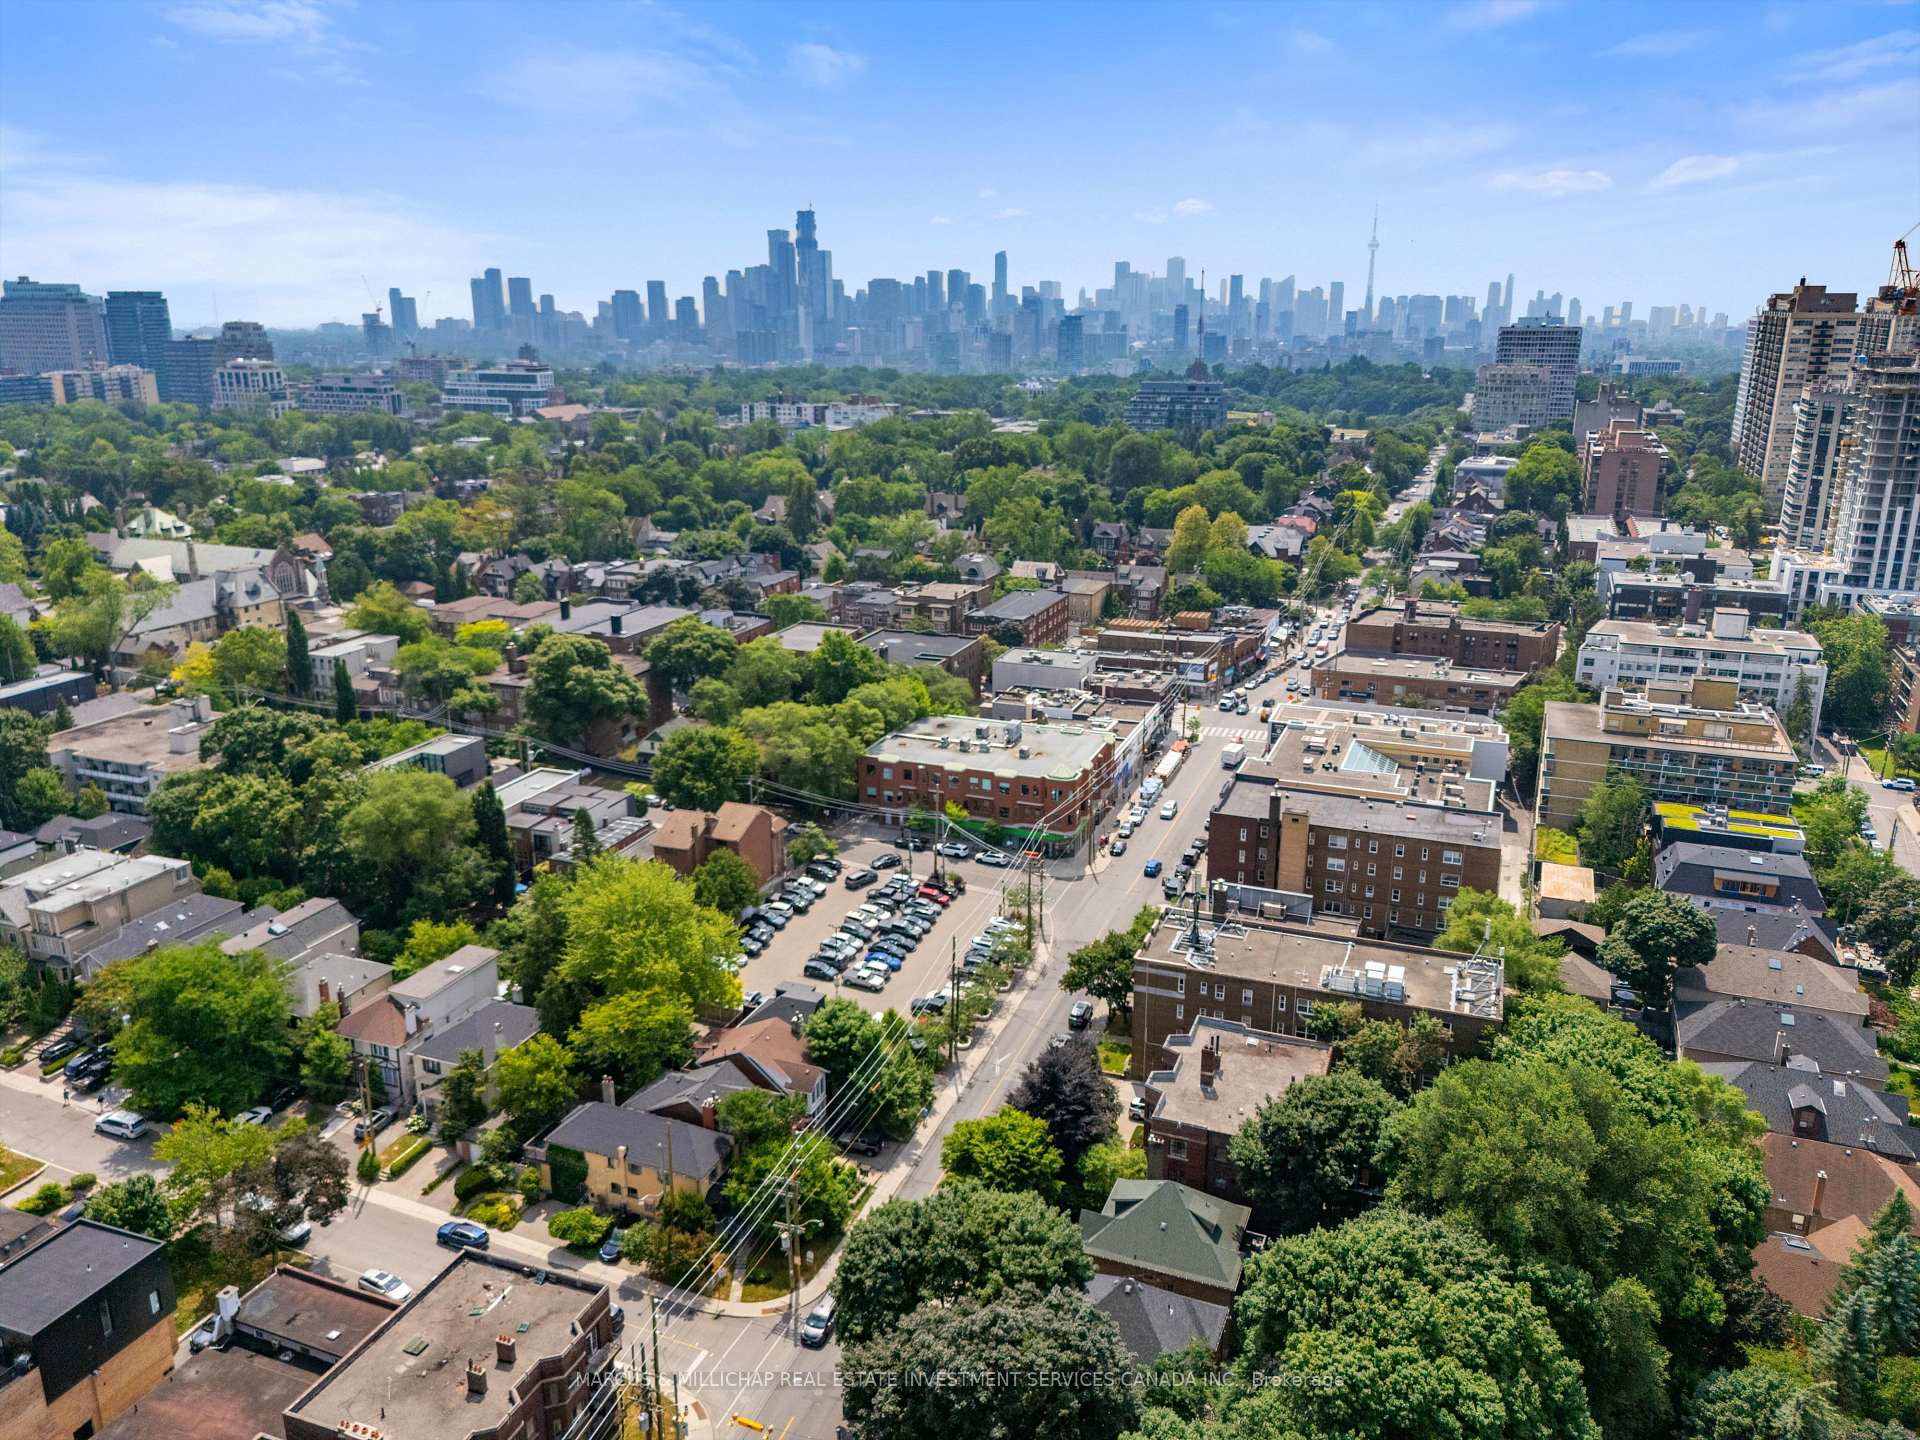
466 Spadina Road, Toronto (Forest Hill South), ON M5P 2W4
Rarely available iconic opportunity. Nestled in prestigious Forest Hill Village, this timeless red brick three-storey multiplex offers rare investment and owner-occupier potential. Thoughtfully designed and impeccably maintained, it presents the perfect blend of charm, location, and long-term income opportunity. Legal mutliplex zoning with flexible possession suitable for multi-generational co-living in the most coveted neighborhood inToronto.
Read more
Ask about this home
A HOMEH agent will answer your questions about this home.
Ask a question
Thinking of selling your home?See what your home is worth today.
Around this home
Spadina/Heath
Errands
Transit
Parks
Schools
Daily convenience, out of 100, from the distances below
ParkSuydam Park · 14 within 1 km1 min walk79 m
GroceryVillage Market2 min walk113 m
SchoolForest Hill Tutoring2 min walk110 m
SubwayHeath St Entrance7 min walk443 m
PharmacyApotheca Compounding Pharmacy2 min walk119 m
Cafés & foodStarbucks · 15 within 1 km1 min walk90 m
Gym & rec centreStudio Lagree2 min walk94 m
LibraryToronto Public Library - Wychwood15 min walk895 m
WalkDriveStraight-line distance, open map data
Grocery0.1 km
Park0.1 km
Coffee0.1 km
Dining0.1 km
Gym0.1 km
Heath St Entrance0.4 km
Schools nearby
School rating, out of 10.
Forest Hill Tutoringsecondary · Private · 0.1 km
—
Bishop Strachan School, theelementary · Private · 0.3 km
—
Holy Rosary Catholic Schoolelementary · Catholic · 0.5 km
8.7/10Excellent
Contact agent
Helpful calculators
Mortgage
Affordability
Closing costs
Land transfer tax
Property tax
Down payment
CMHC insurance
Stress test
Cashback Rebate
Your HOMEH agent

NimaHOMEH agent · Toronto
"I would see it this week."
Ask Nima