

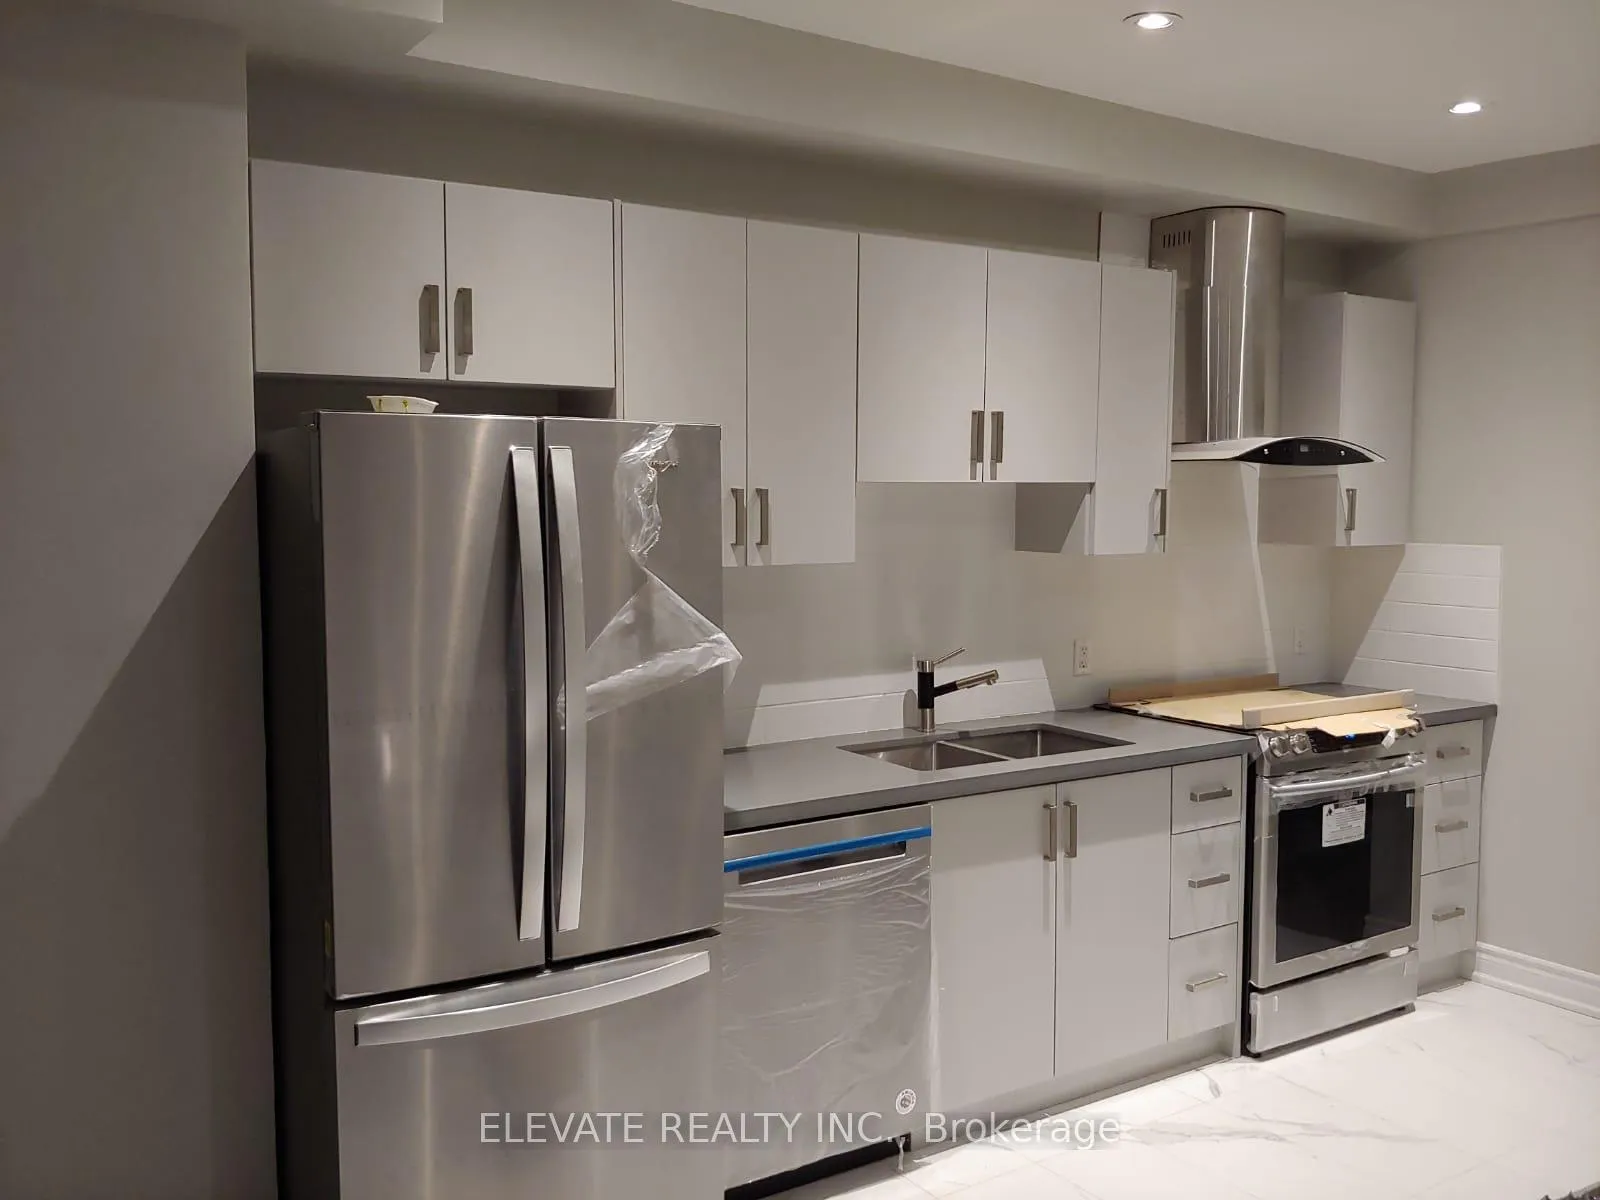
Main, 27 Denison Avenue
Freehold Townhouse Rented
1/10Main, 27 Denison Avenue
Freehold Townhouse Rented
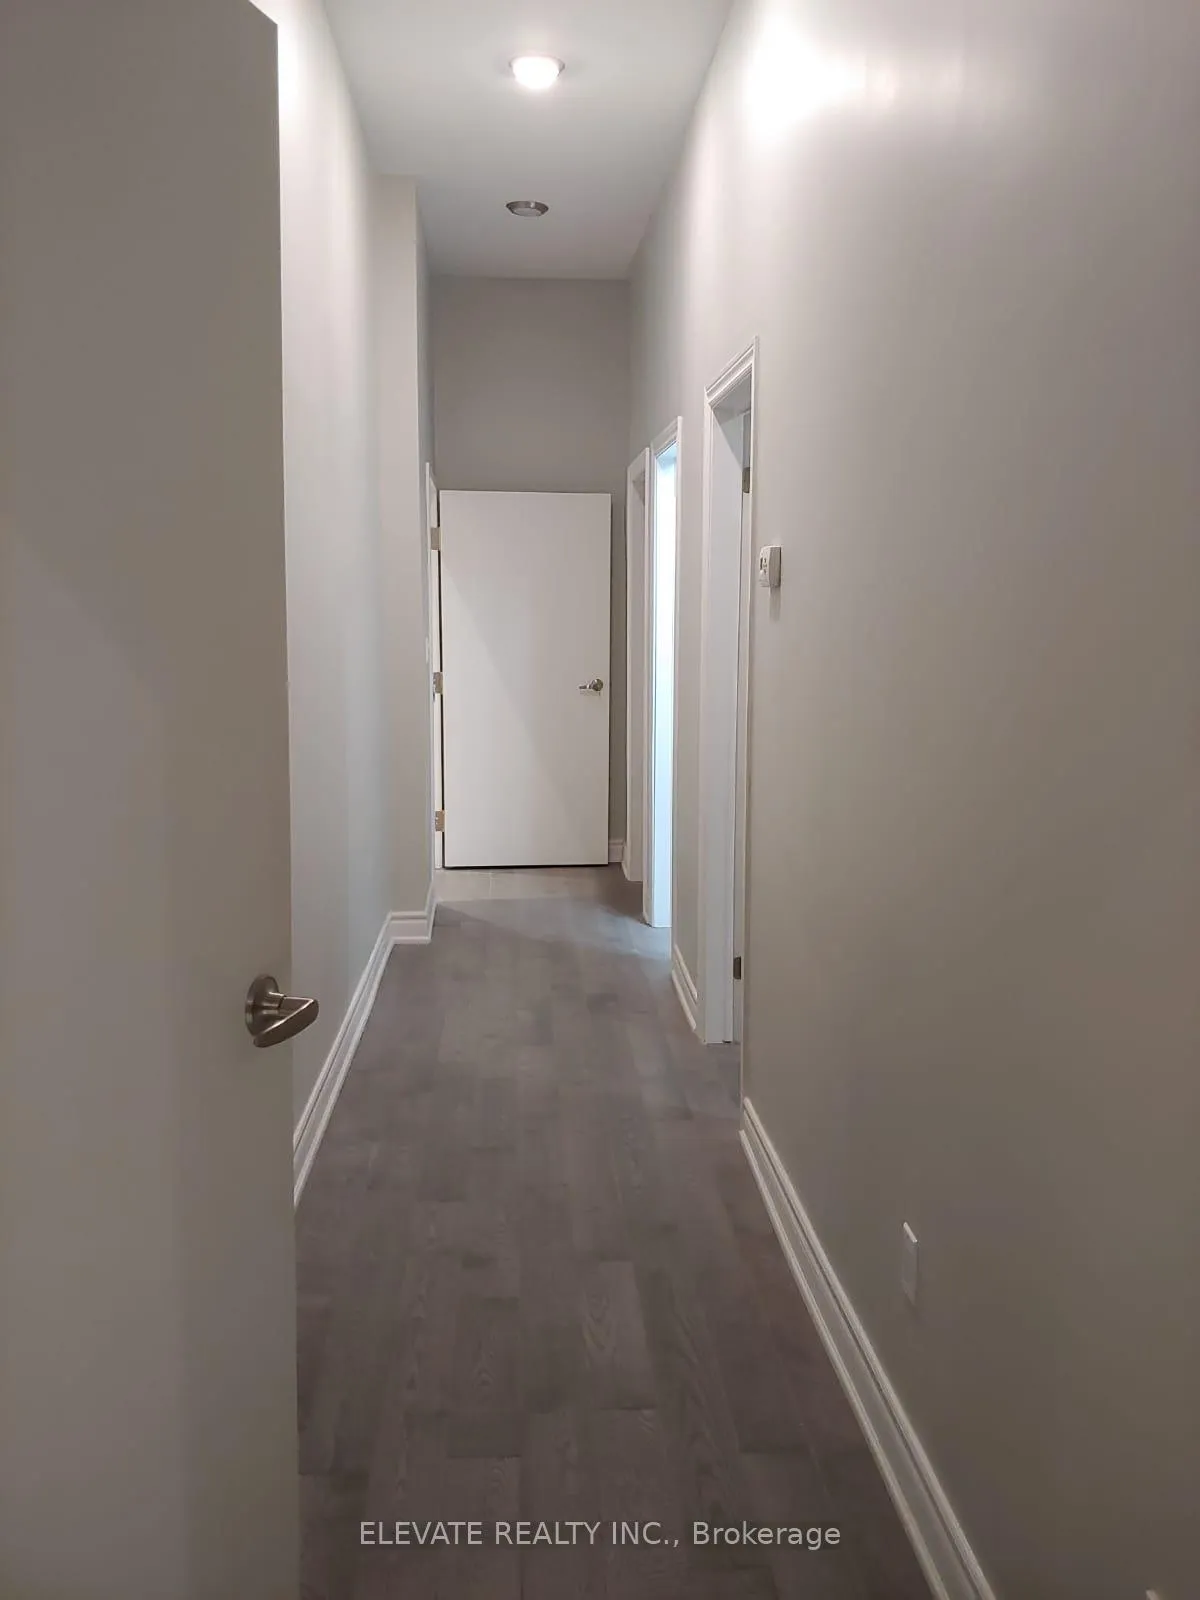 See all 10 photos
5 Bedrooms
3 Bathrooms
1 Garage
1.5K–2K sq.ft
Basement, Ma…
— Unit
Property history
Facts and features
- BasementWalk-out
- Lease term12 months
- FurnishedUnfurnished
- LaundryIn-suite
What stands out
- Hardwood floors
- Fireplace
- Central air
The homeFreehold Townhouse, 2-storey, 1,500–2,000 sq ft
- TypeFreehold Townhouse
- Style2-storey
- Living space1,500–2,000 sq ft
- BasementFinished with walk-out
InsideFireplace Yes, other, Hardwood, Vinyl, In-suite laundry
- FireplaceYes, other
- FlooringHardwood, Vinyl
- LaundryIn-suite laundry
- FeaturesUpgraded insulation, water heater
- Rooms above ground9
- Bedrooms5
- Bathrooms3
- Kitchens1
- Family roomYes
Outside and lotBrick, stucco (plaster), Asphalt shingle, Brick
- ExteriorBrick, stucco (plaster)
- RoofAsphalt shingle
- FoundationBrick
Parking1 Garage, Detached, Lane
- Spaces1 Garage
- GarageDetached
- DrivewayLane
Heating, water and powerForced air, gas, Central air, Municipal water
- HeatingForced air, gas
- CoolingCentral air
- WaterMunicipal water
- SewerMunicipal sewer
- Natural gasYes
- HydroYes
Rent and termsRent $4,995 a month, Basement, main, Unfurnished
- Rent$4,995 a month
- Space for rentBasement, main
- FurnishedUnfurnished
- Lease12 months
- Rent includesHeat, hydro, water, high speed internet
- DepositRequired
- Credit checkRequired
- Employment letterRequired
- Rental applicationRequired
- ReferencesRequired
Listing detailsC12174164, Rented, May 26, 2025
- MLS® numberC12174164
- StatusRented
- Listed onMay 26, 2025
- Days on market47
- UpdatedJul 12, 2025
- Possession2025-07-15 / Other
- Occupied byTenant
- Listing brokerageELEVATE REALTY INC.
About this home
Main, 27 Denison Avenue, Toronto (Kensington-Chinatown), ON M5T 2M6
Upgraded InsulationWater Heater
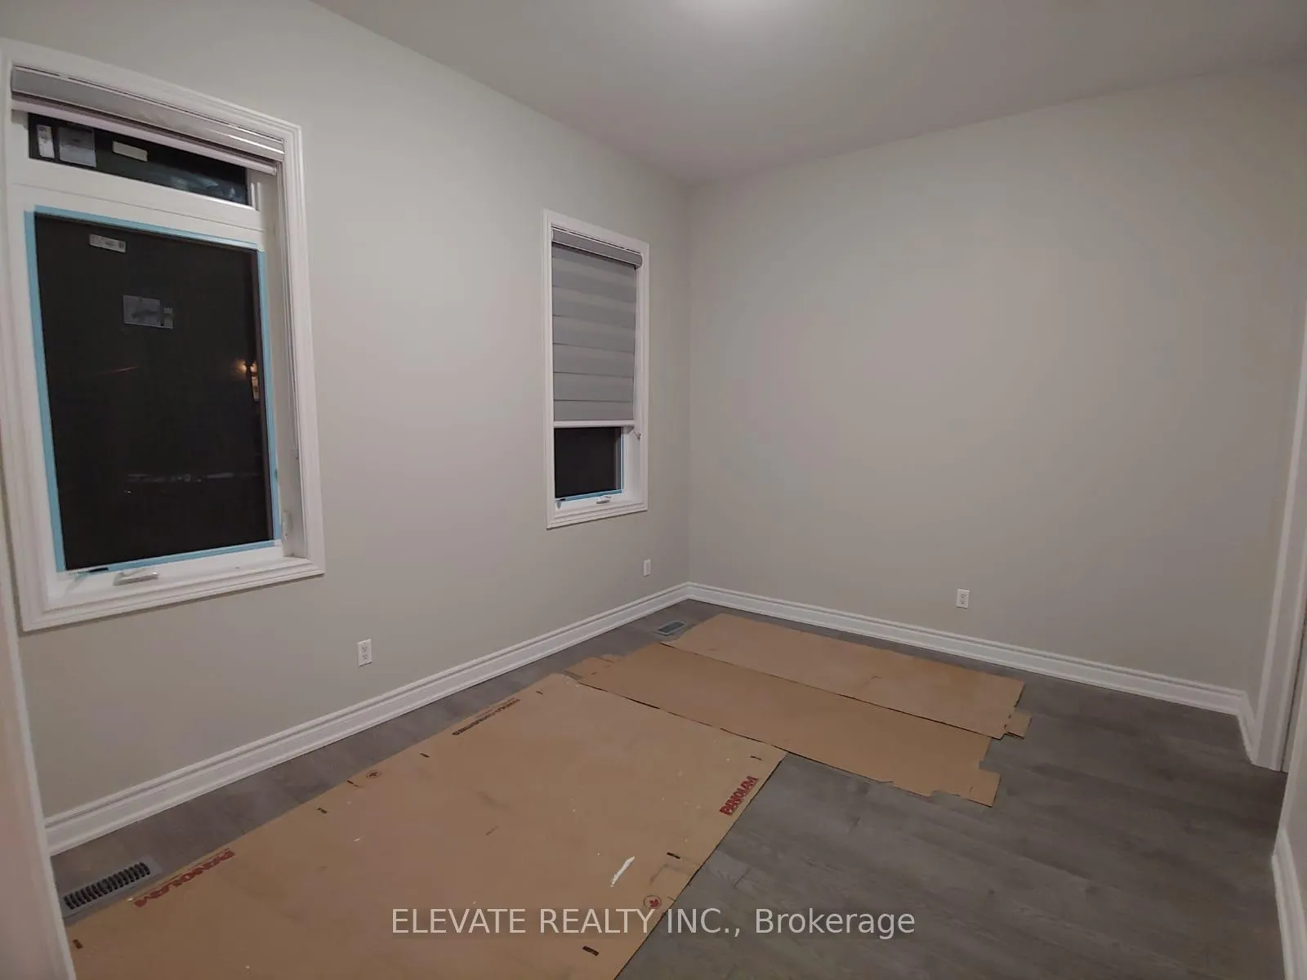
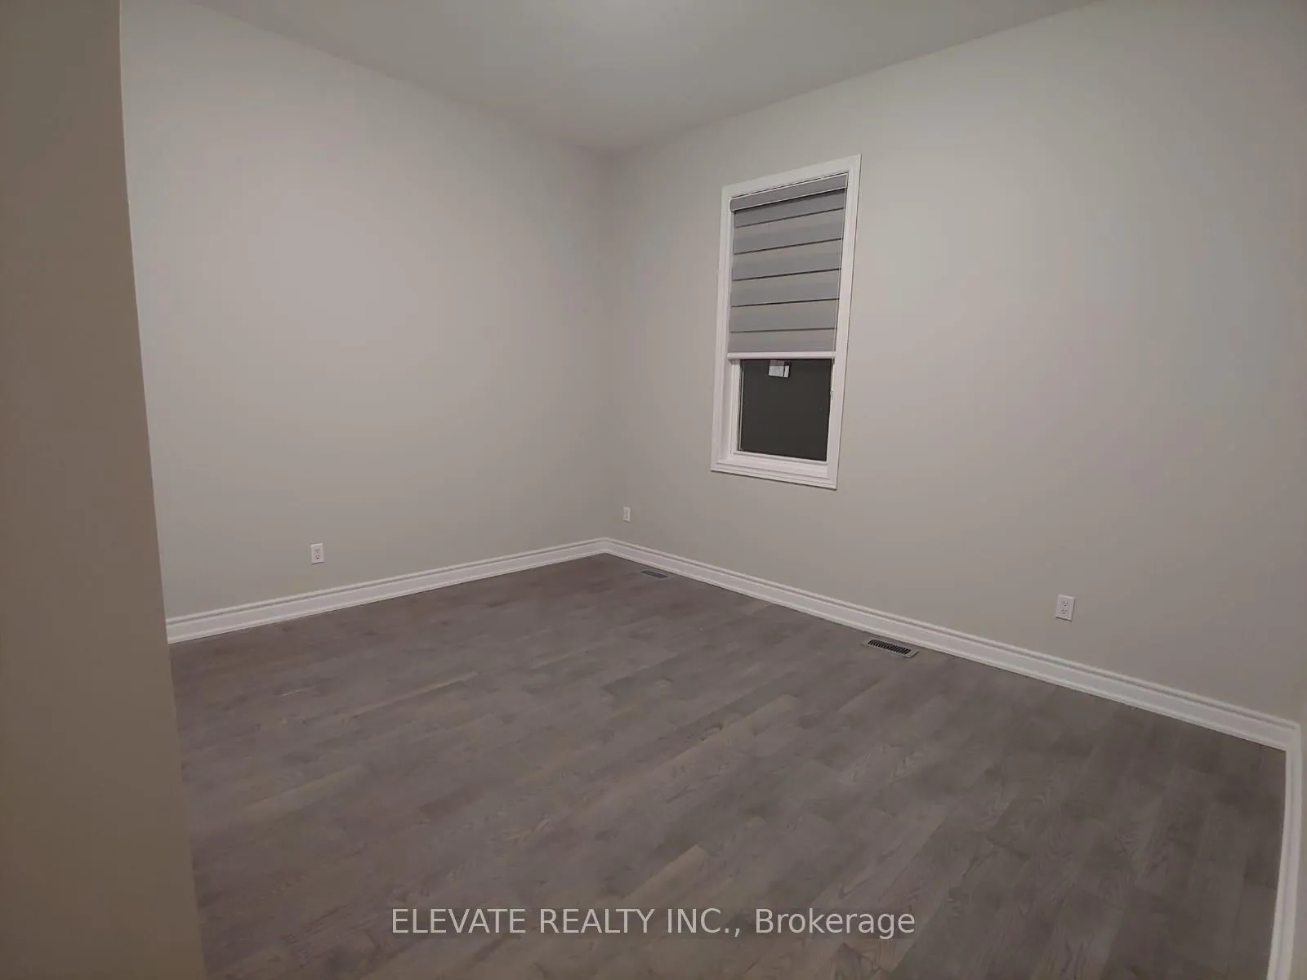
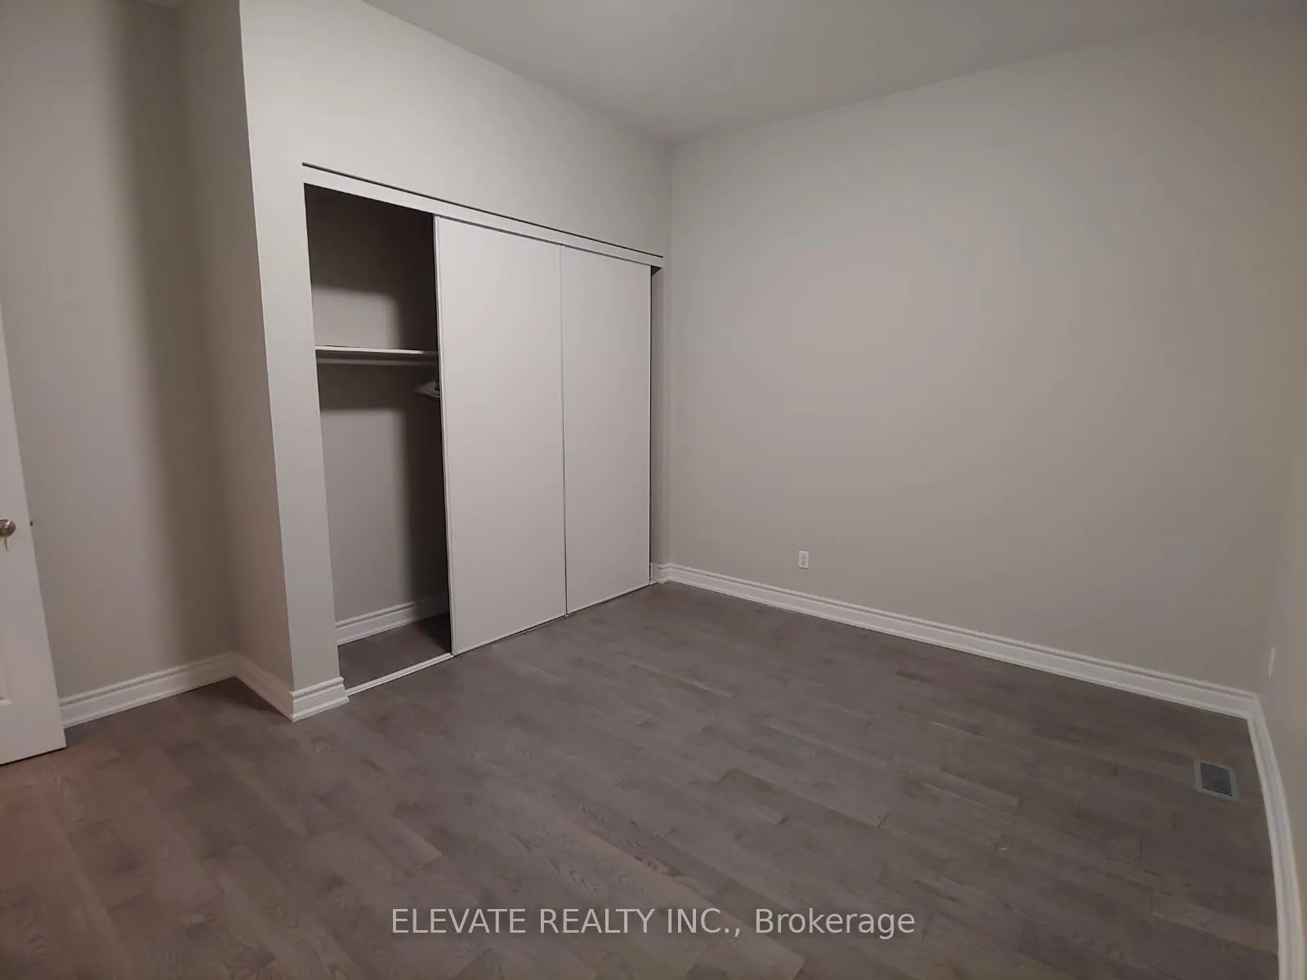
Welcome to your newly renovated haven! This exquisite 5-bedroom apartment, situated in a charming duplex, showcases super high ceilings and pristine hardwood floors that exude sophistication and charm. With generously sized bedrooms, it's an ideal retreat for students and young professionals alike, offering ample space for both relaxation and productivity in a stylish setting.
Read more
Ask about this home
A HOMEH agent will answer your questions about this home.
Ask a question
Around this home
queen and spadina
Errands
Transit
Parks
Schools
Daily convenience, out of 100, from the distances below
ParkRandy Padmore Park · 15 within 1 km1 min walk58 m
GroceryAlexandra Tuck Shop2 min walk106 m
SchoolRyerson Community School Junior Senior4 min walk250 m
Train stationAugusta Avenue3 min walk169 m
PharmacyShoppers Drug Mart3 min walk201 m
Cafés & foodWendy's · 15 within 1 km2 min walk147 m
Gym & rec centreCore Studio3 min walk177 m
LibraryToronto Public Library - Sanderson8 min walk475 m
WalkDriveStraight-line distance, open map data
Grocery0.1 km
Park0.1 km
Dining0.1 km
Gym0.2 km
Augusta Avenue0.2 km
Schools nearby
School rating, out of 10.
Ryerson Community School Junior Seniorelementary · Public · 0.3 km
3.8/10Low
Downtown Vocal Music Academy of Torontoelementary · Public · 0.3 km
—
Ogden Junior Public Schoolelementary · Public · 0.5 km
7.6/10Good
Contact agent
Helpful calculators
Rent vs buy
Affordability
Mortgage
Down payment
Stress test
CMHC insurance
Your HOMEH agent

KimHOMEH agent · Toronto
"I would see it this week."
Ask Kim
Keep exploring
You are here