

Unit 4708, 65 Bremner Boulevard
Unit 4708, 65 Bremner Boulevard
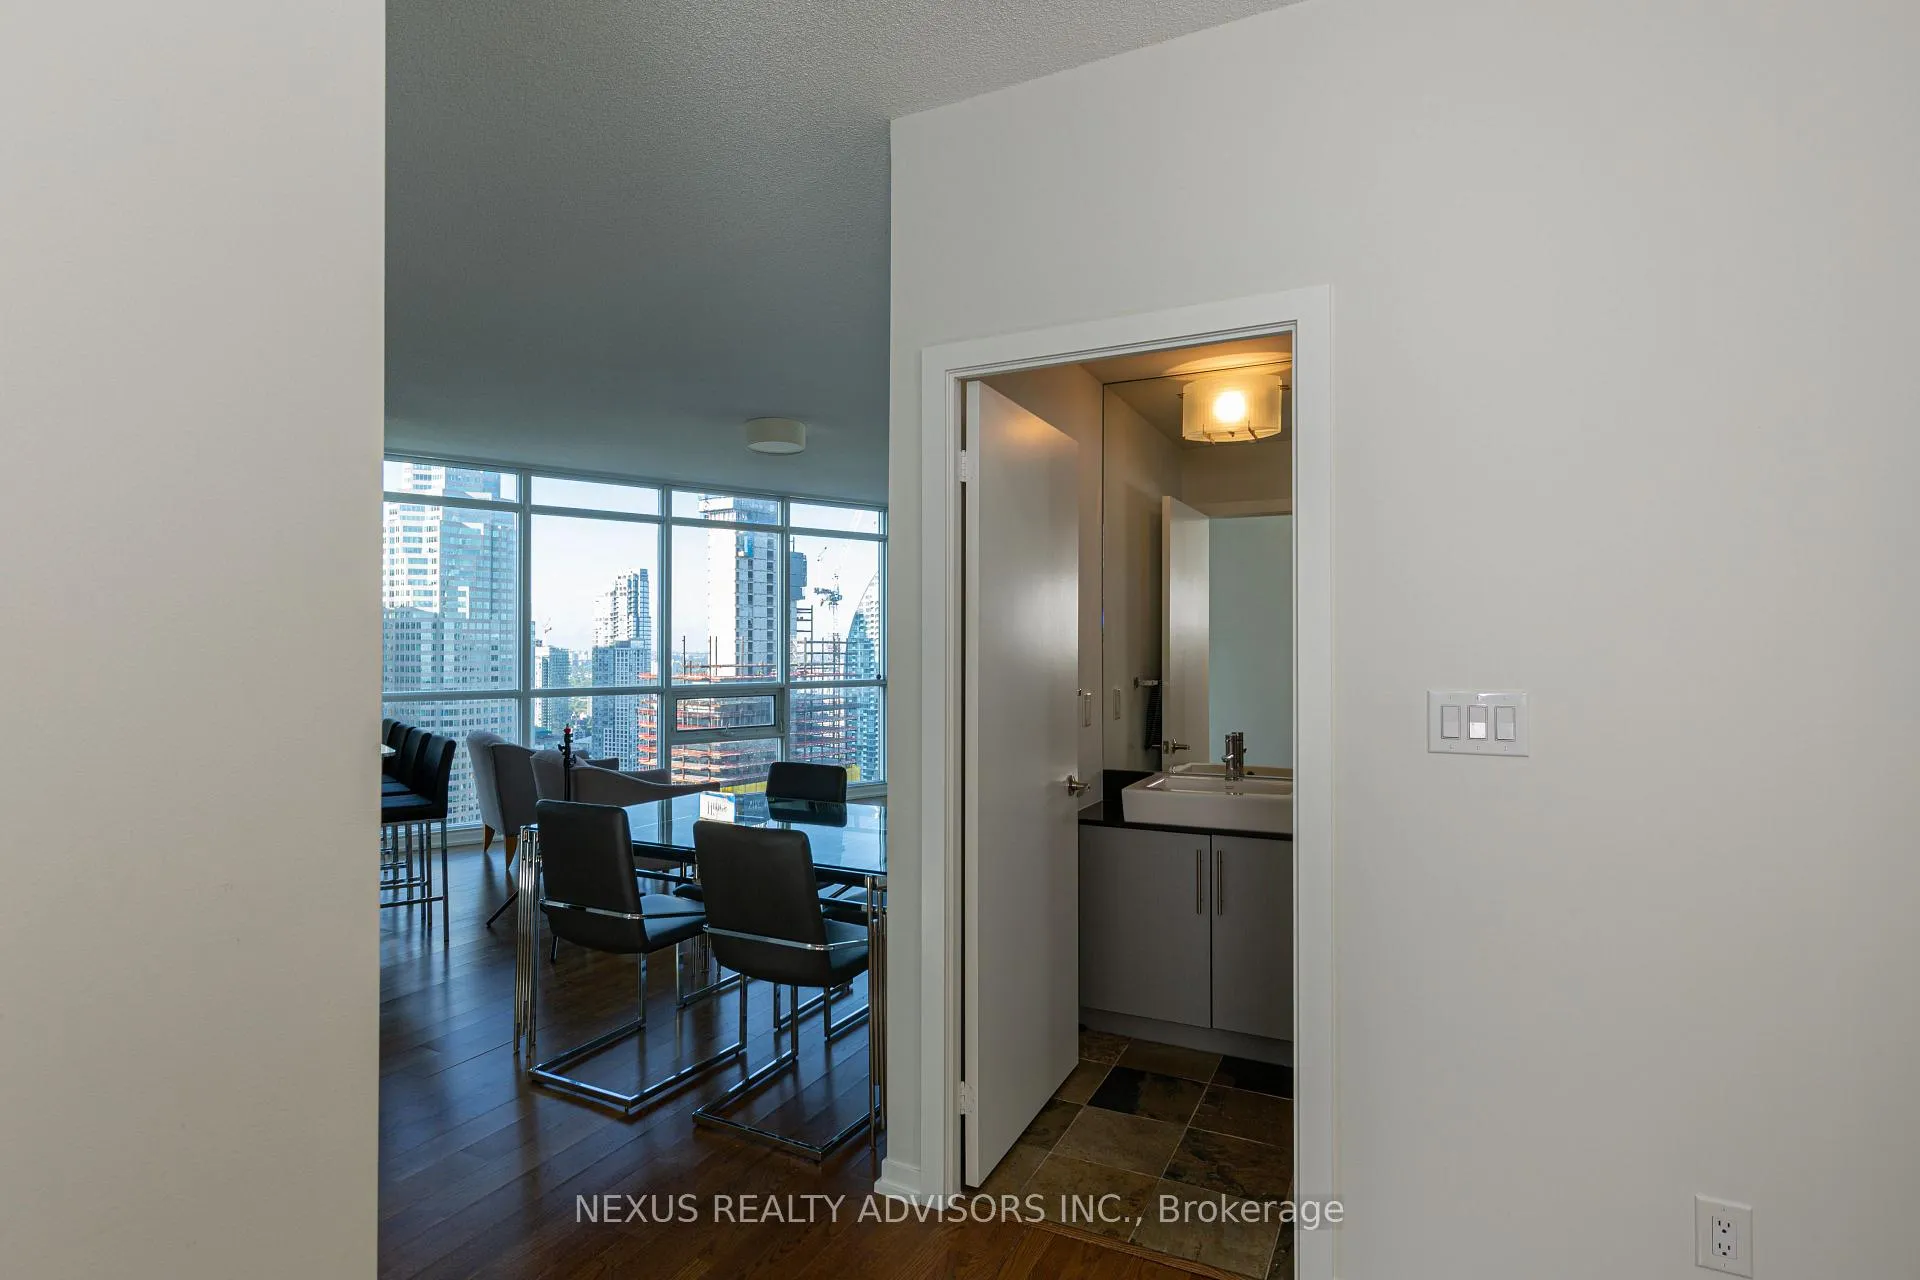 See all 44 photos
Facts and features
- ExposureNorth east
- LaundryEnsuite
- LockerNone
- BalconyOpen
- Hardwood floors
- Central air
- Exercise room
- Indoor pool
- Outdoor pool
- Party room/meeting room
The homeCondo Apartment, Apartment, 1,000–1,199 sq ft
- TypeCondo Apartment
- StyleApartment
- Living space1,000–1,199 sq ft
- BasementNone
- ExposureNorth East
InsideHardwood, Ensuite, Security guard
- FlooringHardwood
- LaundryEnsuite
- SecuritySecurity guard
- Rooms above ground5
- Rooms in the basement1
- Bedrooms2
- Bathrooms2
- Kitchens1
OutsideOther, Open
- ExteriorOther
- BalconyOpen
Parking and locker1 Parking, Underground, Parking type Owned
- Spaces1 Parking
- GarageUnderground
- Parking typeOwned
- DrivewayUnderground
- SpotLevel e, unit 5
- LockerNone
BuildingResidences of maple leaf square, Storeys 49, Units 872
- NameResidences of maple leaf square
- Storeys49
- Units872
- Registered2010
- Condo corporation2130
- AmenitiesExercise room, indoor pool, outdoor pool, party room/meeting room, rooftop deck/garden
- PetsAllowed
Heating, water and powerForced air, gas, Central air
- HeatingForced air, gas
- CoolingCentral air
Rent and termsRent $3,950 a month, Entire property, Unfurnished
- Rent$3,950 a month
- Space for rentEntire property
- FurnishedUnfurnished
- Lease12 months
- PaidMonthly
- Rent includesBuilding insurance, central air conditioning, heat, parking, water
- DepositRequired
- Credit checkRequired
- Employment letterRequired
- Rental applicationRequired
- ReferencesRequired
IncludedAll stainless steel appliances: fridge, stove, built-in dishwasher, built-in microwave - all existing attached electric light fixtures - all existing attached window coverings - stacked washer/dryer - existing attached column mounted tv & its remote - the parking spot included is conveniently located next to the elevator - floor to ceiling windows throughout - the kitchen has a window, a double sink and a breakfast bar
- IncludedAll stainless steel appliances: fridge, stove, built-in dishwasher, built-in microwave - all existing attached electric light fixtures - all existing attached window coverings - stacked washer/dryer - existing attached column mounted tv & its remote - the parking spot included is conveniently located next to the elevator - floor to ceiling windows throughout - the kitchen has a window, a double sink and a breakfast bar
NearbyClear view, hospital, park, public transit, school, waterfront
- Close toClear view, hospital, park, public transit, school, waterfront
Listing detailsC12174106, Rented, May 24, 2025
- MLS® numberC12174106
- StatusRented
- Listed onMay 24, 2025
- Days on market64
- UpdatedJul 27, 2025
- PossessionImmediate
- Occupied byVacant
- Listing brokerageNEXUS REALTY ADVISORS INC.
About this home
Unit 4708, 65 Bremner Boulevard, Toronto (Waterfront Communities), ON M5J 0A7
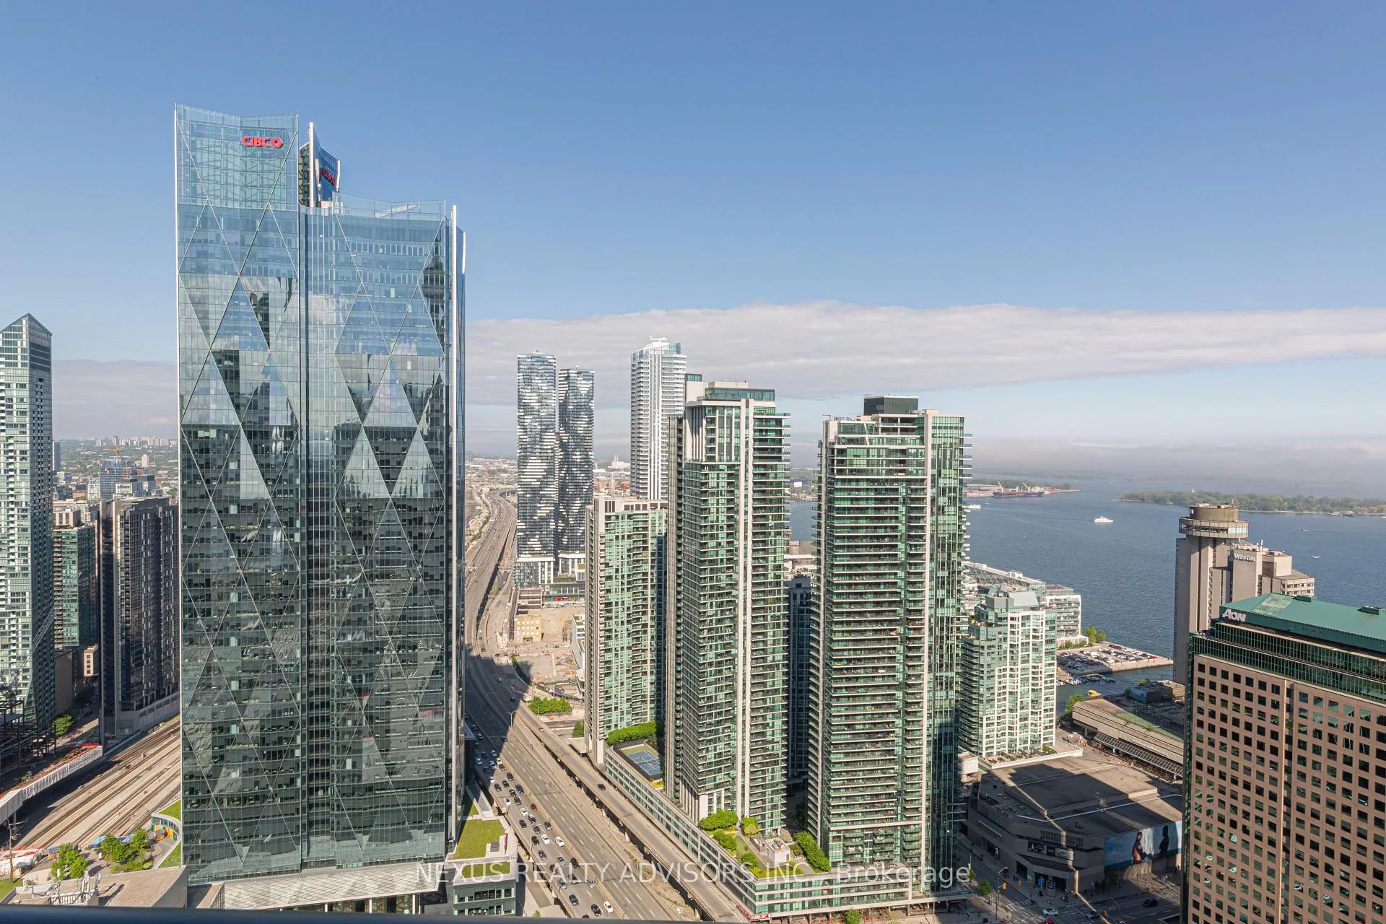
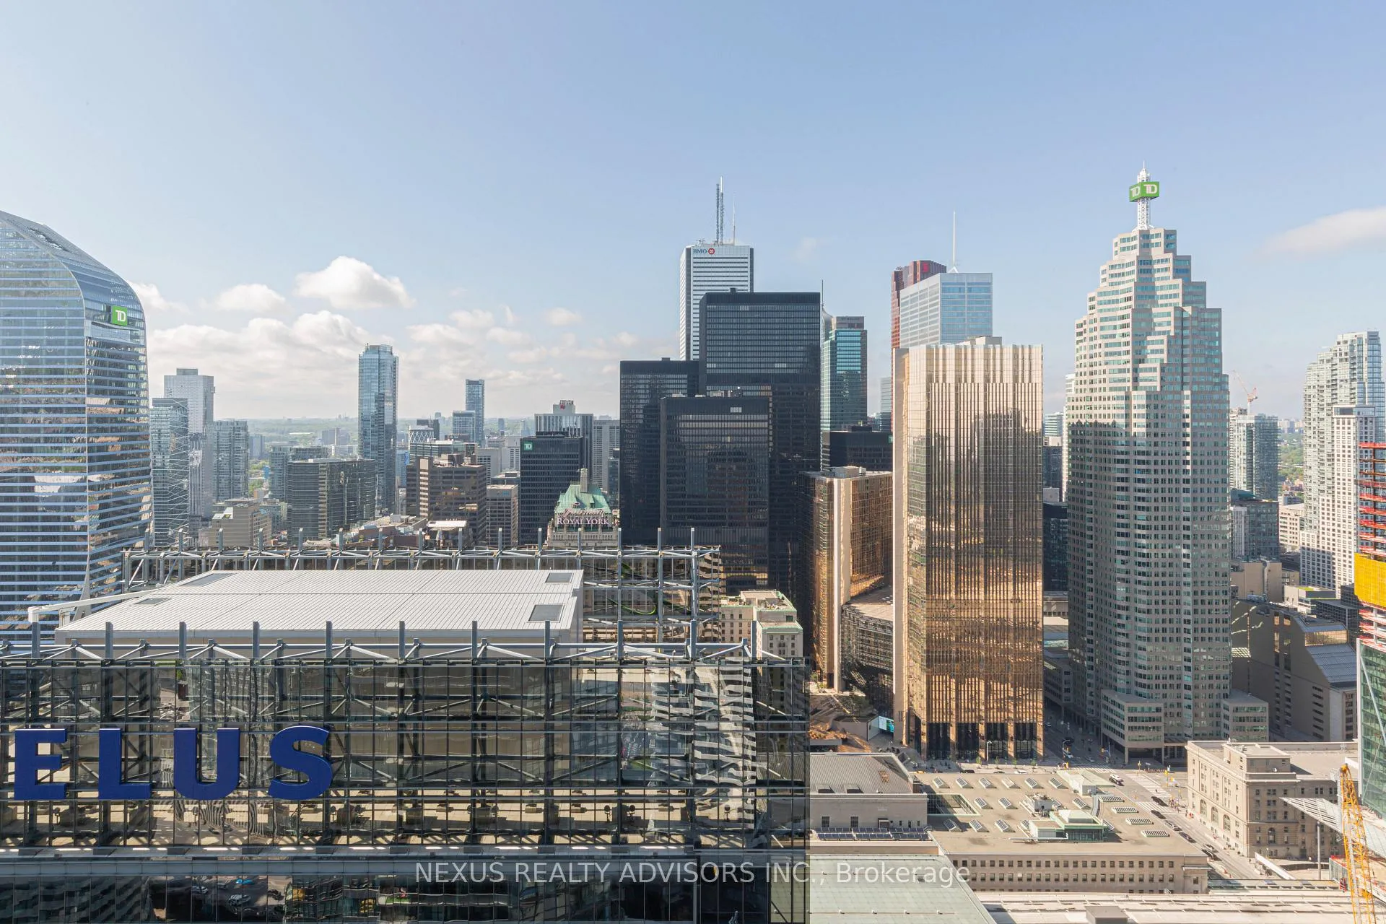
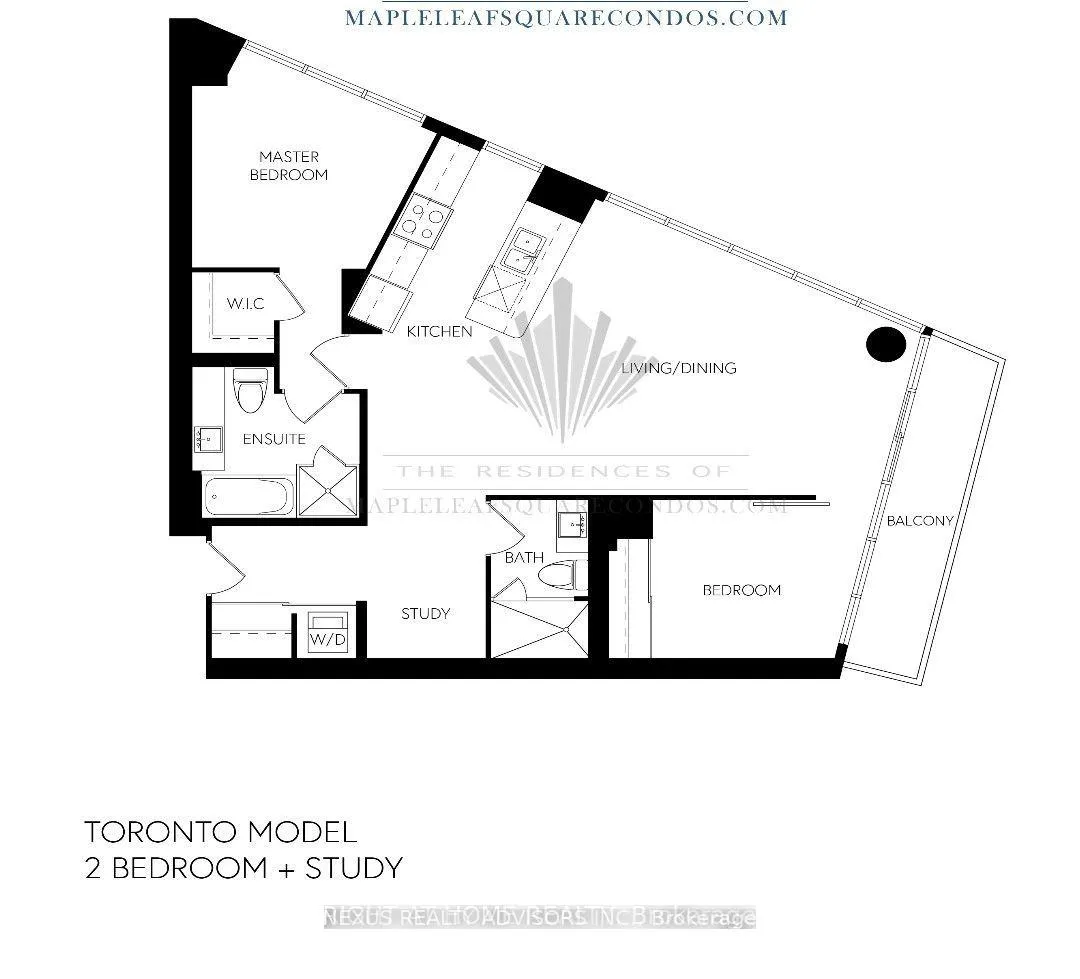
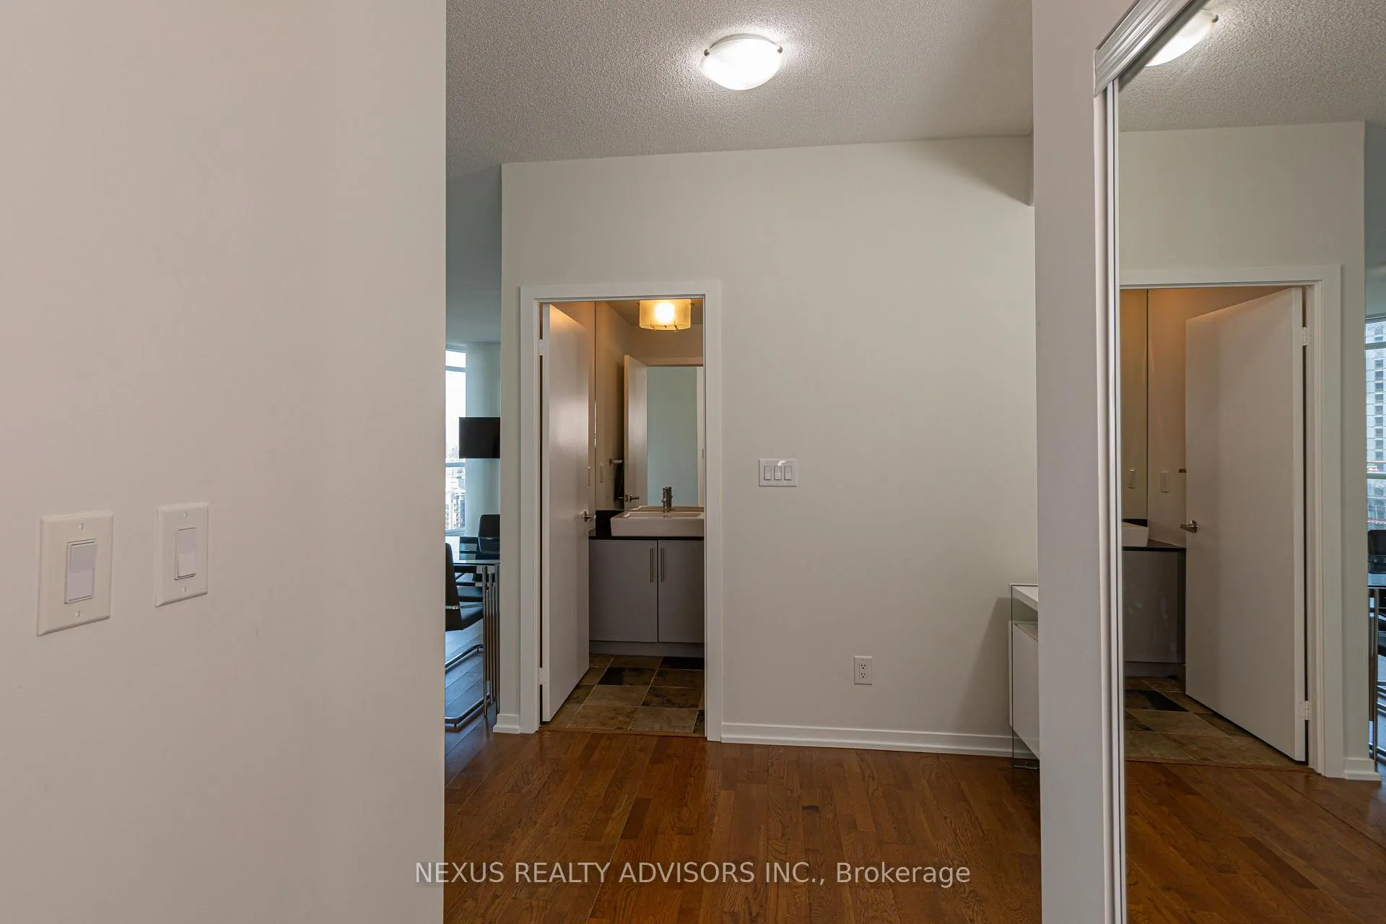
Sun Filled Corner Split Plan 2 Bedroom plus Den Suite, with spectacular unobstructed views of the Business District, Harbour Front and Lake, with a Large Balcony and 9 Foot Ceilings Throughout - the building is in a Prime Downtown Core Location - Watch the action on the big screen in Maple Leaf Square - No need to go outside to get direct access to the Scotiabank Arena, Real Sports Bar, Le Germain Hotel, Longos, Pharmacy, Starbucks, LCBO, TD Bank and the Underground Paths (with its direct access to the Subway, Go Trains & Via Trains from Union Station, Business/Financial District Office Towers and all its numerous Shops, Restaurants and many other amenities) - short walk to the St.Lawrence Market, the Harbour Front Trails and the Island Ferries giving Access To The Toronto Islands and Its Parks, Beaches and Other Amenities, Rogers Stadium, Metro Toronto Convention Centre, The Entertainment District (Roy Thomson Hall, Royal Alexandra Theatre, Massey Hall, Ed Mirvish Theatre and Numerous Other Concert Halls, Performing Arts Theaters and Night Clubs), CN Tower, Toronto Railway Museum and Ripleys Aquarium - Easy Access to the Gardiner/Q.E.W, D.V.P., Billy Bishop Airport, Toronto Eaton Centre, Dundas Square, Ryerson University, University Of Toronto and much, much more - State of the Art Amenities that Include Party Room, Business Centre,Theater room, Patio With BBQ area, Indoor and outdoor Pools, Hot Tub, fully equipped Exercise Room (no need to join a Fitness Club) - 24/7 Security Guard - Live In The Centre Of Everything Downtown Toronto has to Offer - Note: dimensions are from the attached Floor Plan - One Pet is permitted but Tenant must follow all the Condominium Corporation's Rules Regarding Pets in the Building *** No Smoking of Any Kind *** Multi-year Lease Term is possible *** FLOOR PLAN is attached to this listing for your review *** The pictures are from June of 2024 before the last occupant moved in and some of the appliances were replaced in August of 2024.
Ask about this home
A HOMEH agent will answer your questions about this home.
Know more about Maple Leaf Square
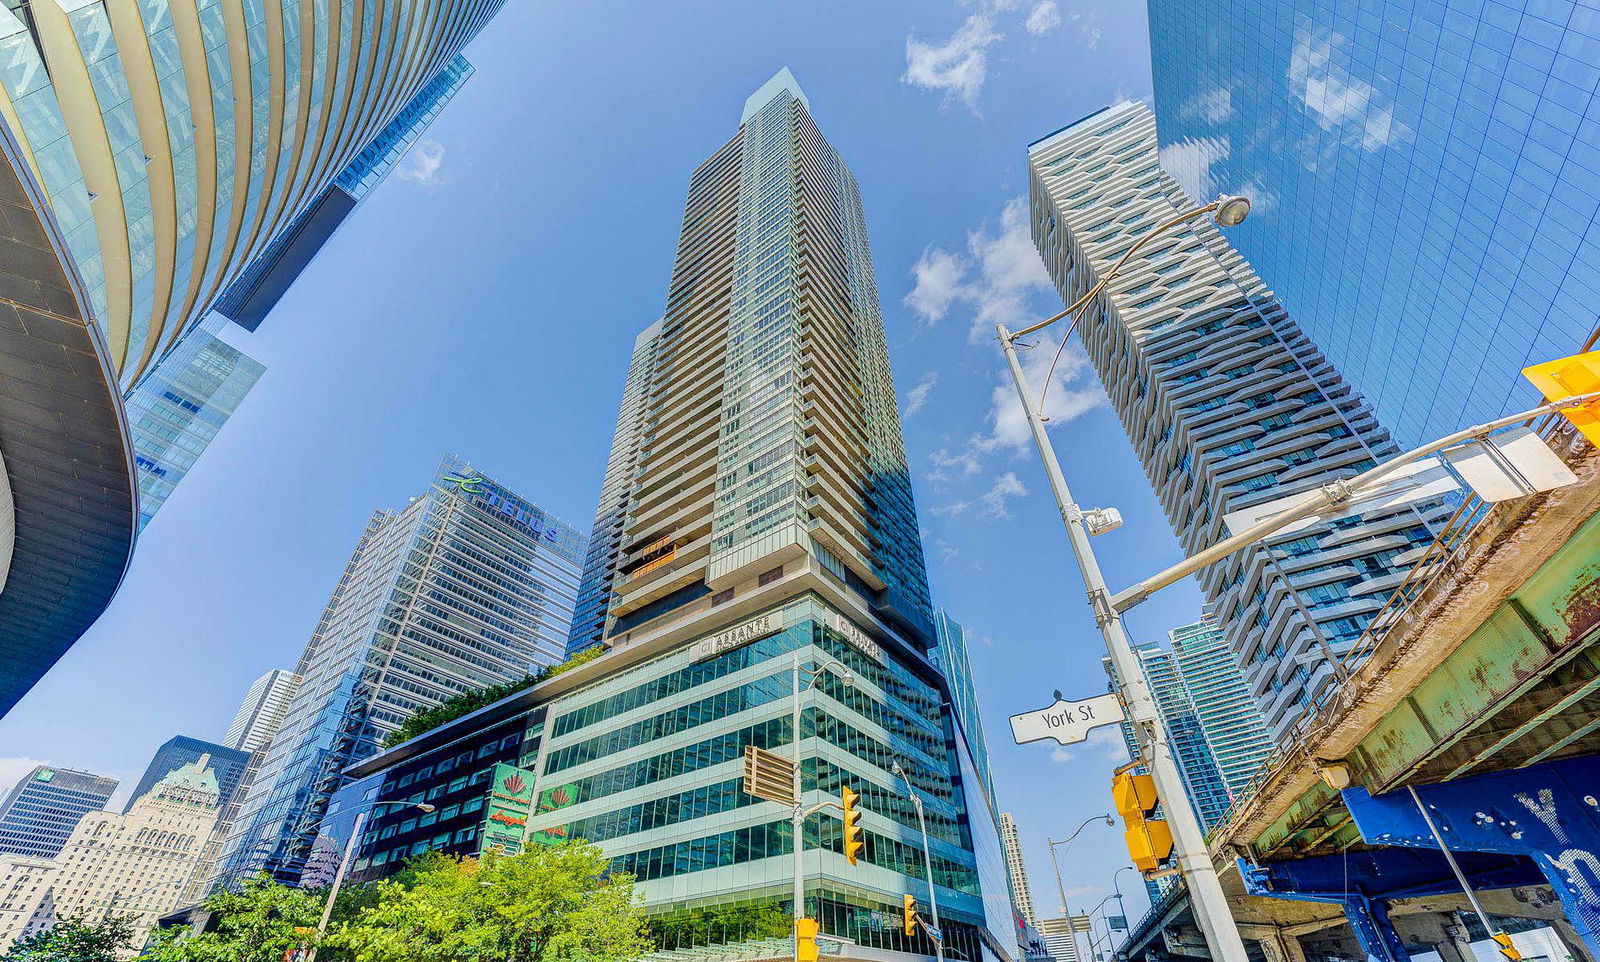
Condo building · 55 Bremner Boulevard
Maple Leaf Square is a 49-storey condo with 872 suites, built in 2010 by Lanterra Developments. Right now 13 for sale and 13 for rent are on the market here.
- 49storeys
- 872suites
- $927/sq ft
- 2010built
No similar units for rent in Maple Leaf Square right now.
Around this home
Daily convenience, out of 100, from the distances below
Schools nearby
School rating, out of 10.
Helpful calculators
Your HOMEH agent

"I would see it this week."