

Unit 3, 27 Glen Elm Avenue
Multiplex Terminated
1/13Unit 3, 27 Glen Elm Avenue
Multiplex Terminated
 See all 13 photos
1 Bedroom
1 Bathroom
2 Parking
<700 sq.ft
Other
— Unit
Property history
- $2,500TerminatedList: 2025-06-19|End: 2025-07-29|40 daysC12231361
Facts and features
- BasementNone
- Lot size43 × 126 ft
- Lease term12 months
- FurnishedUnfurnished
What stands out
- Fireplace
The homeMultiplex, Other, Under 700 sq ft
- Type: Multiplex
- Style: Other
- Living space: Under 700 sq ft
- Basement: None
- Waterfront: None
InsideFireplace Yes, natural gas, Other, Other
- Fireplace: Yes, natural gas
- Laundry: Other
- Features: Other
- Rooms above ground: 3
- Bedrooms: 1
- Bathrooms: 1
- Kitchens: 1
Outside and lotBrick, Asphalt shingle, Concrete
Outside
- Exterior: Brick
- Roof: Asphalt shingle
- Foundation: Concrete
- Size: 43.33 × 125.71 ft
Parking2 Parking (1 garage + 1 drive), Detached, Private
- Spaces: 2 Parking (1 garage + 1 drive)
- Garage: Detached
- Driveway: Private
Heating, water and powerRadiant, gas, Municipal water, Municipal sewer
- Heating: Radiant, gas
- Water: Municipal water
- Sewer: Municipal sewer
Rent and termsRent $2,500 a month, Other, Unfurnished
- Rent: $2,500 a month
- Space for rent: Other
- Furnished: Unfurnished
- Lease: 12 months
- Paid: Monthly
- Rent includes: Common elements, heat, hydro, parking, water
- Deposit: Required
- Credit check: Required
- Employment letter: Required
- Rental application: Required
- References: Required
Listing detailsC12231361, Terminated, Jun 19, 2025
- MLS® number: C12231361
- Status: Terminated
- Listed on: Jun 19, 2025
- Days on market: 40
- Updated: Jul 29, 2025
- Possession: 2025-07-01 / Other
- Occupied by: Vacant
- Listing brokerage: KELLER WILLIAMS REAL ESTATE ASSOCIATES
About this home
Unit 3, 27 Glen Elm Avenue, Toronto (Rosedale-Moore Park), ON M4T 1T9
Other
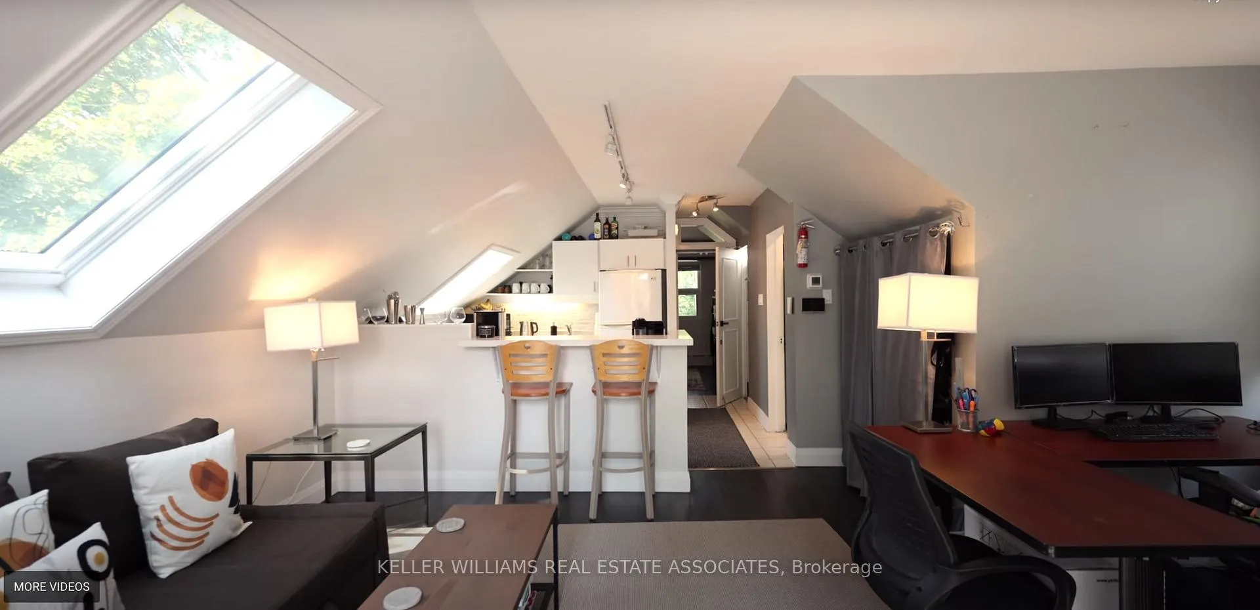
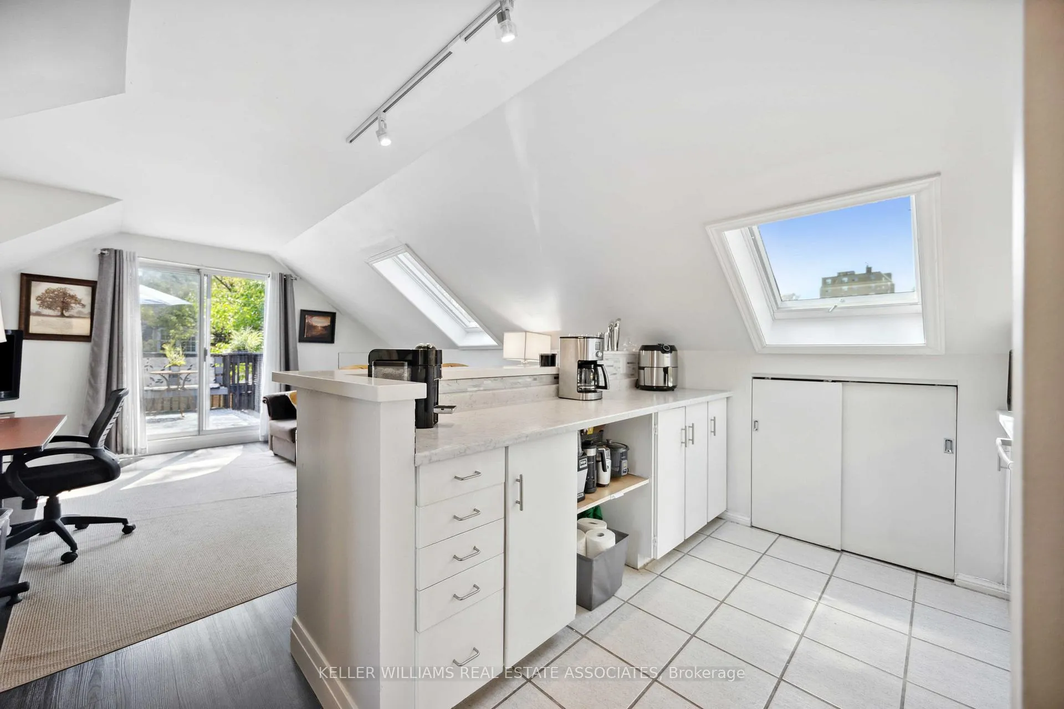
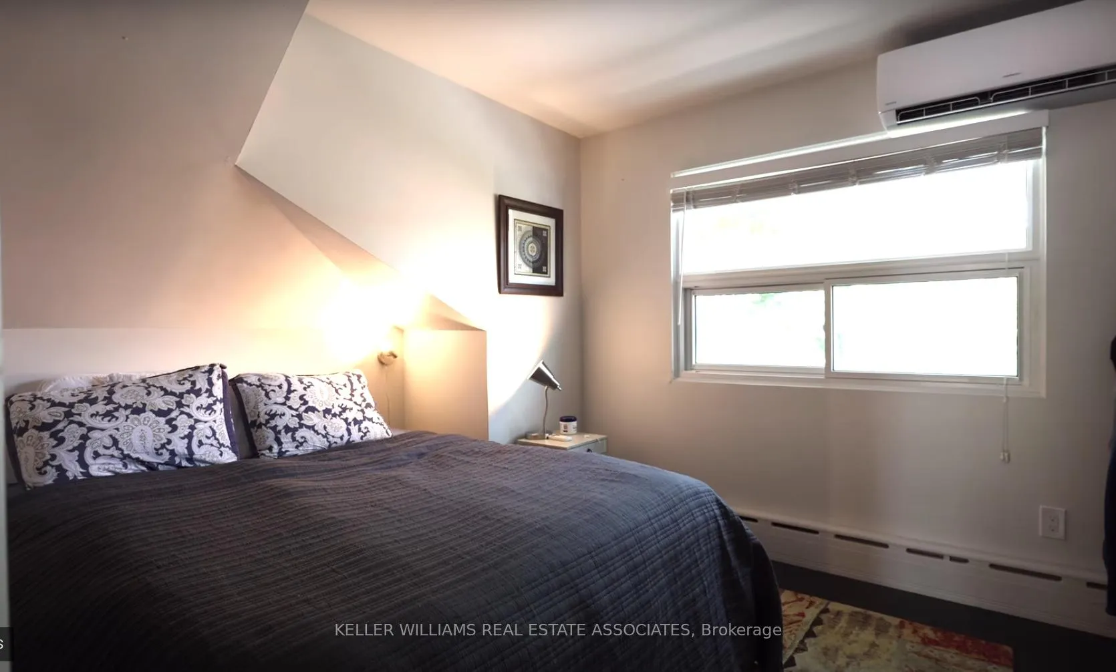
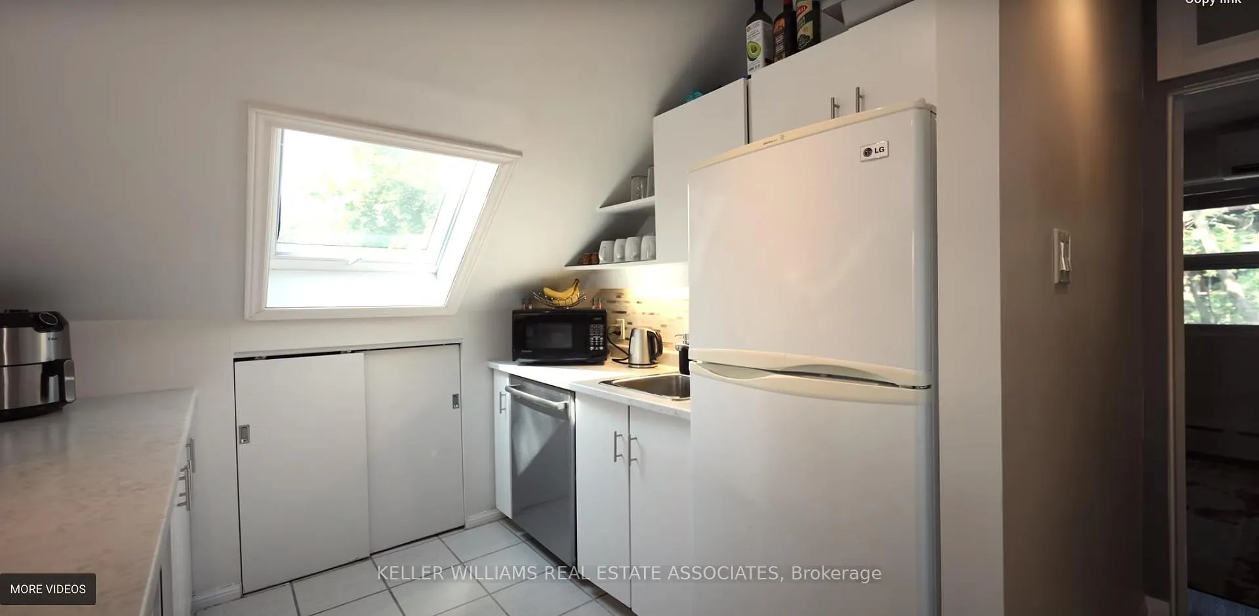
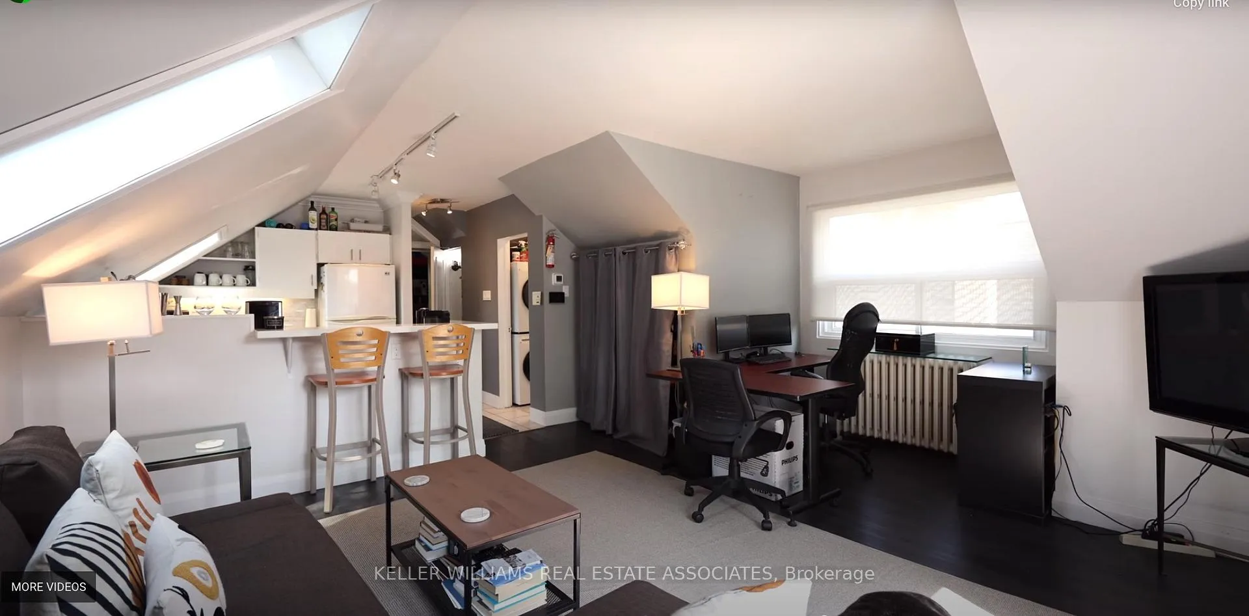
Midtown, Deer Park 3rd level loft style apartment. Very functional layout, niche for designated workspace, w/o to private patio, beautiful skylights. BR features 2 large closets. Ensuite laundry. 2 parking &gas/water included. Yonge & St. Clair combines peaceful residential setting w/ convenient access to vibrant urban life. Enjoy convenient walkability to subway, grocery retailers, belt line/parks & more. Ask us about other available units at this property
Read more
Ask about this home
A HOMEH agent will answer your questions about this home.
Ask a question
Around this home
Yonge St & Glen Elm Ave.
Errands
Transit
Parks
Schools
Daily convenience, out of 100, from the distances below
ParkLawton Parkette · 13 within 1 km2 min walk140 m
GroceryLoblaws5 min walk299 m
SchoolThe York School2 min walk110 m
SubwayUnnamed Stop5 min walk295 m
PharmacyDelisle Pharmacy4 min walk225 m
Cafés & foodPopeyes · 15 within 1 km3 min walk198 m
Gym & rec centreMatrix Fitness3 min walk169 m
LibraryToronto Public Library - Deer Park5 min walk313 m
WalkDriveStraight-line distance, open map data
Grocery0.3 km
Park0.1 km
Coffee0.2 km
Dining0.2 km
Gym0.2 km
Unnamed Stop0.3 km
Schools nearby
School rating, out of 10.
The York Schoolelementary · Private · 0.1 km
—
Esprit Academyelementary · Private · 0.2 km
—
Deer Park Junior and Senior Public Schoolelementary · Public · 0.3 km
8.0/10Excellent
Contact agent
Helpful calculators
Rent vs buy
Affordability
Mortgage
Down payment
Stress test
CMHC insurance
Your HOMEH agent

NimaHOMEH agent · Toronto
"I would see it this week."
Ask Nima