

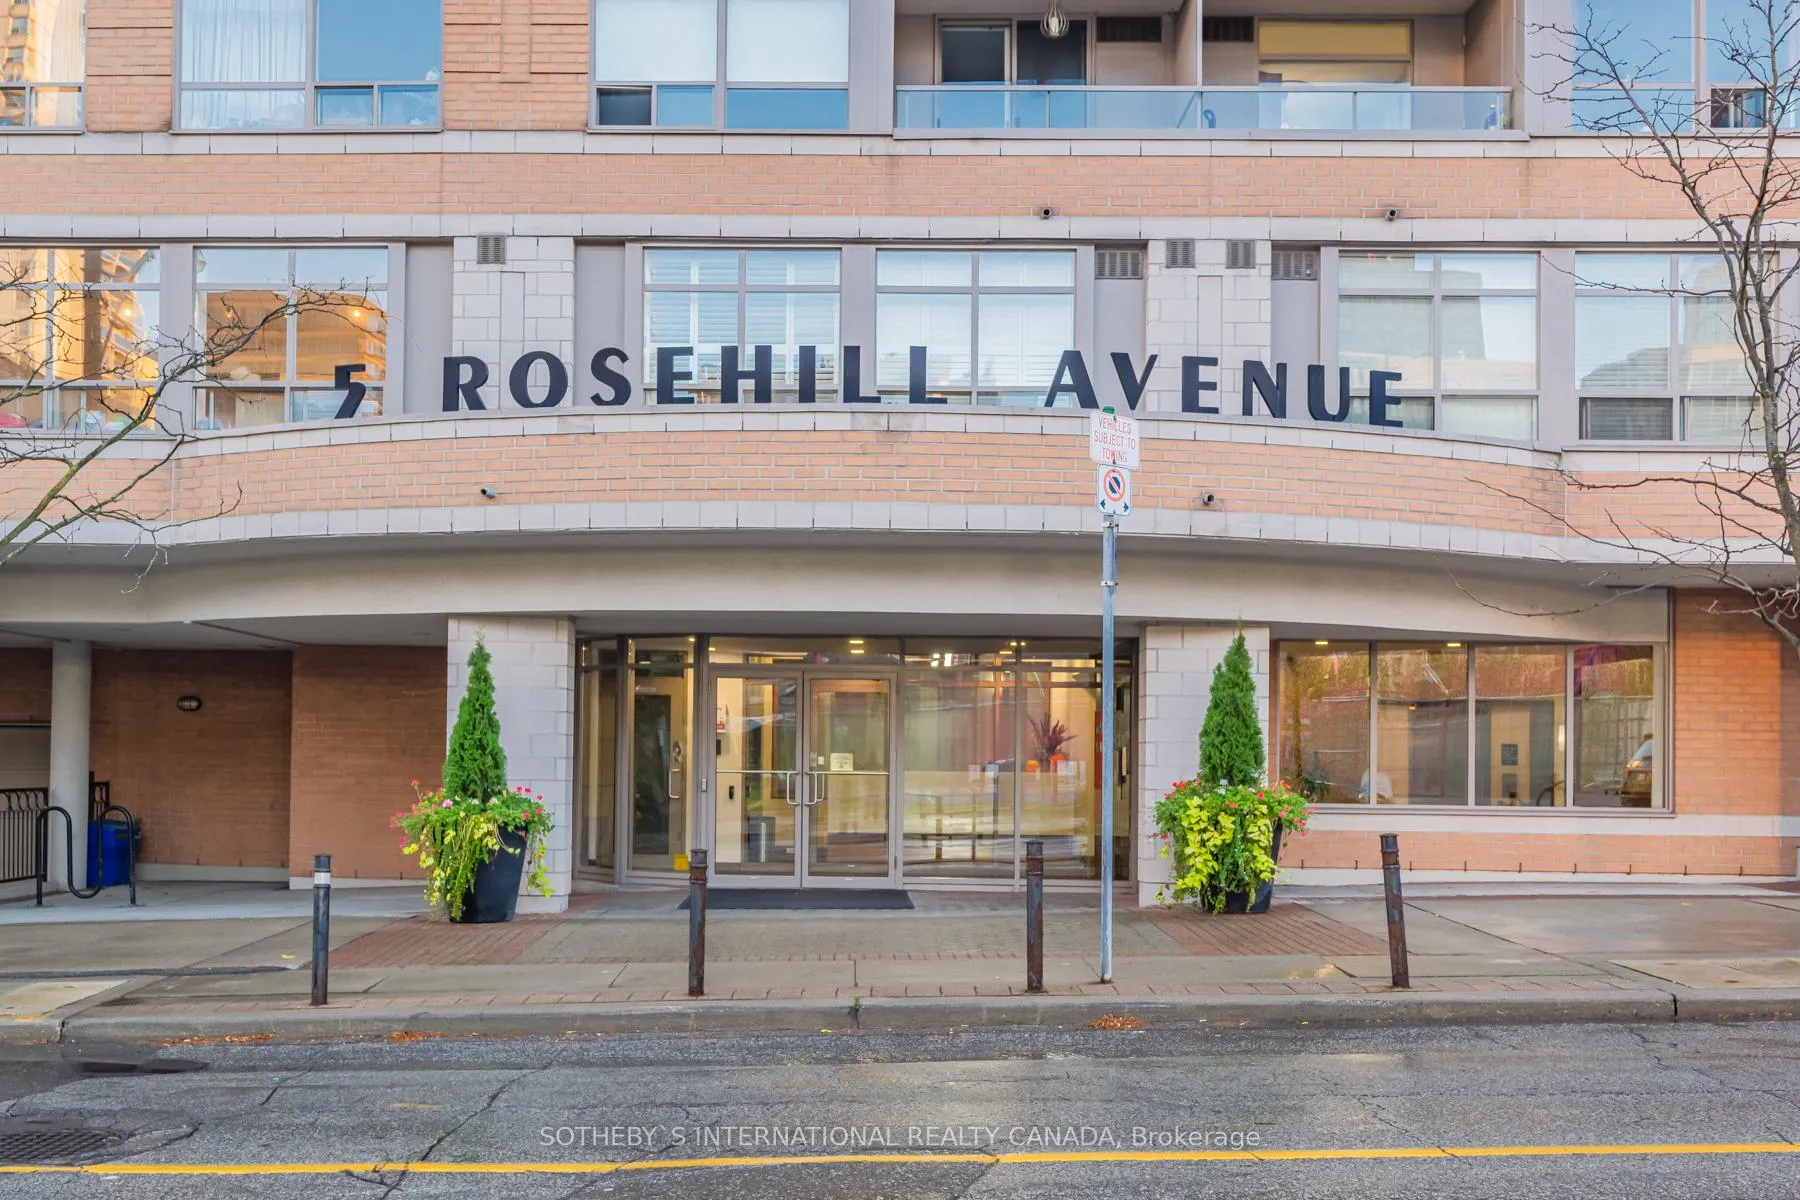
Unit 607, 5 Rosehill Avenue
Unit 607, 5 Rosehill Avenue
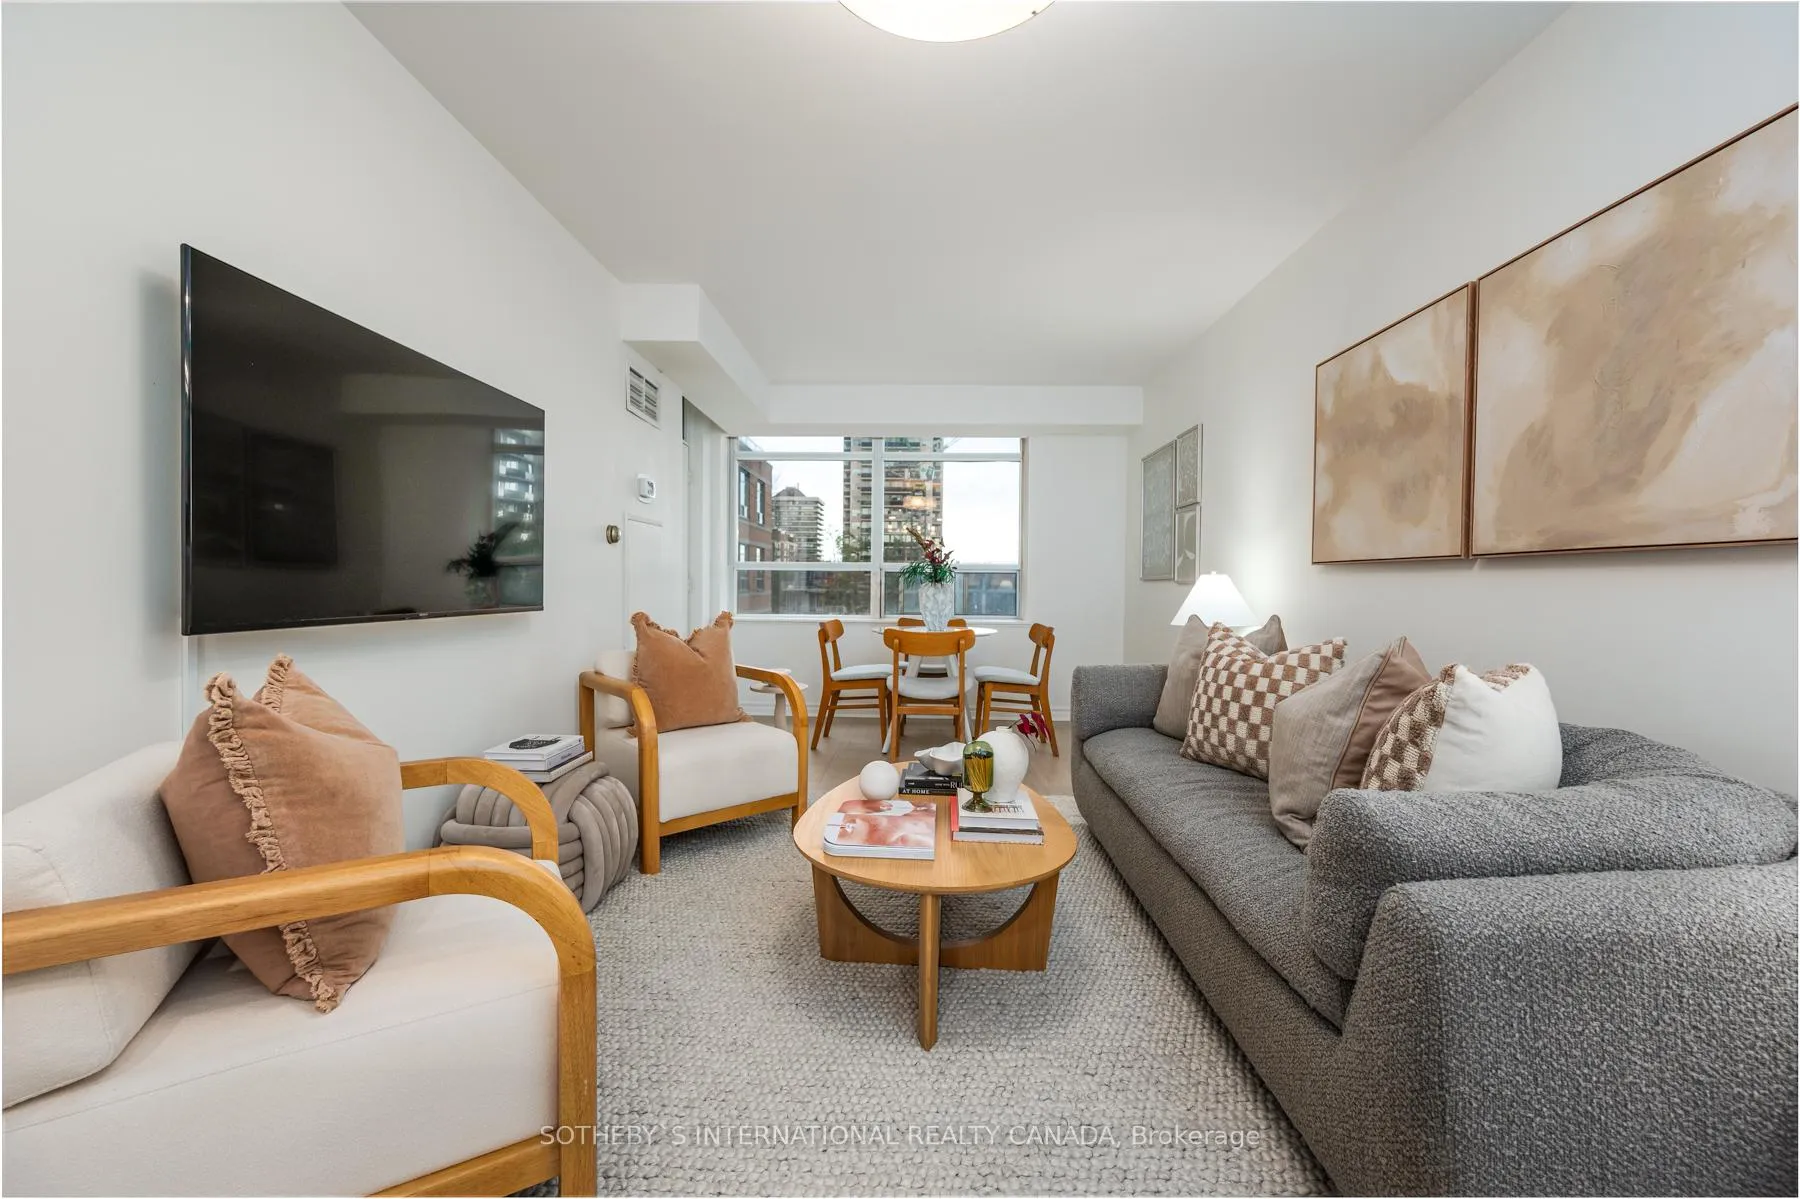 See all 27 photos
Property history
Facts and features
- ExposureEast
- LaundryEnsuite, in-suite
- LockerOwned
- BalconyOpen
- Hardwood floors
- Central air
- Concierge
- Party room/meeting room
The homeCondo Apartment, Apartment, 800–899 sq ft
- TypeCondo Apartment
- StyleApartment
- Living space800–899 sq ft
- BasementNone
- ExposureEast
- ViewCity
InsideTile, Hardwood, Ensuite, in-suite laundry, main level, Carpet free, other, primary bedroom - main floor
- FlooringTile, Hardwood
- LaundryEnsuite, in-suite laundry, main level
- FeaturesCarpet free, other, primary bedroom - main floor
- SecurityConcierge/security
- ElevatorYes
- Rooms above ground5
- Bedrooms2
- Bathrooms2
- Kitchens1
OutsideConcrete, Open
- ExteriorConcrete
- BalconyOpen
Parking and locker1 Parking, Underground, Parking type Owned
- Spaces1 Parking
- GarageUnderground
- Parking typeOwned
- DrivewayUnderground
- Spot33
- LockerOwned
- Locker number45
- Locker levelA
Building5 Rosehill, Storeys 7, Units 93
- Name5 Rosehill
- Storeys7
- Units93
- Registered1997
- Condo corporation1163
- AmenitiesBbqs allowed, concierge, party room/meeting room, visitor parking
- PetsAllowed
Heating, water and powerForced air, gas, Central air
- HeatingForced air, gas
- CoolingCentral air
Costs and taxesTaxes $3,278 a year, Condo fee $1,116 a month, Water included, hydro included, cac included, parking included, heat included, building insurance included, common elements included
- Taxes, 2023$3,278 a year
- Condo fee$1,116 a month
- Fee includesWater included, hydro included, cac included, parking included, heat included, building insurance included, common elements included
- HSTHST included in the price
- Rental itemsNone.
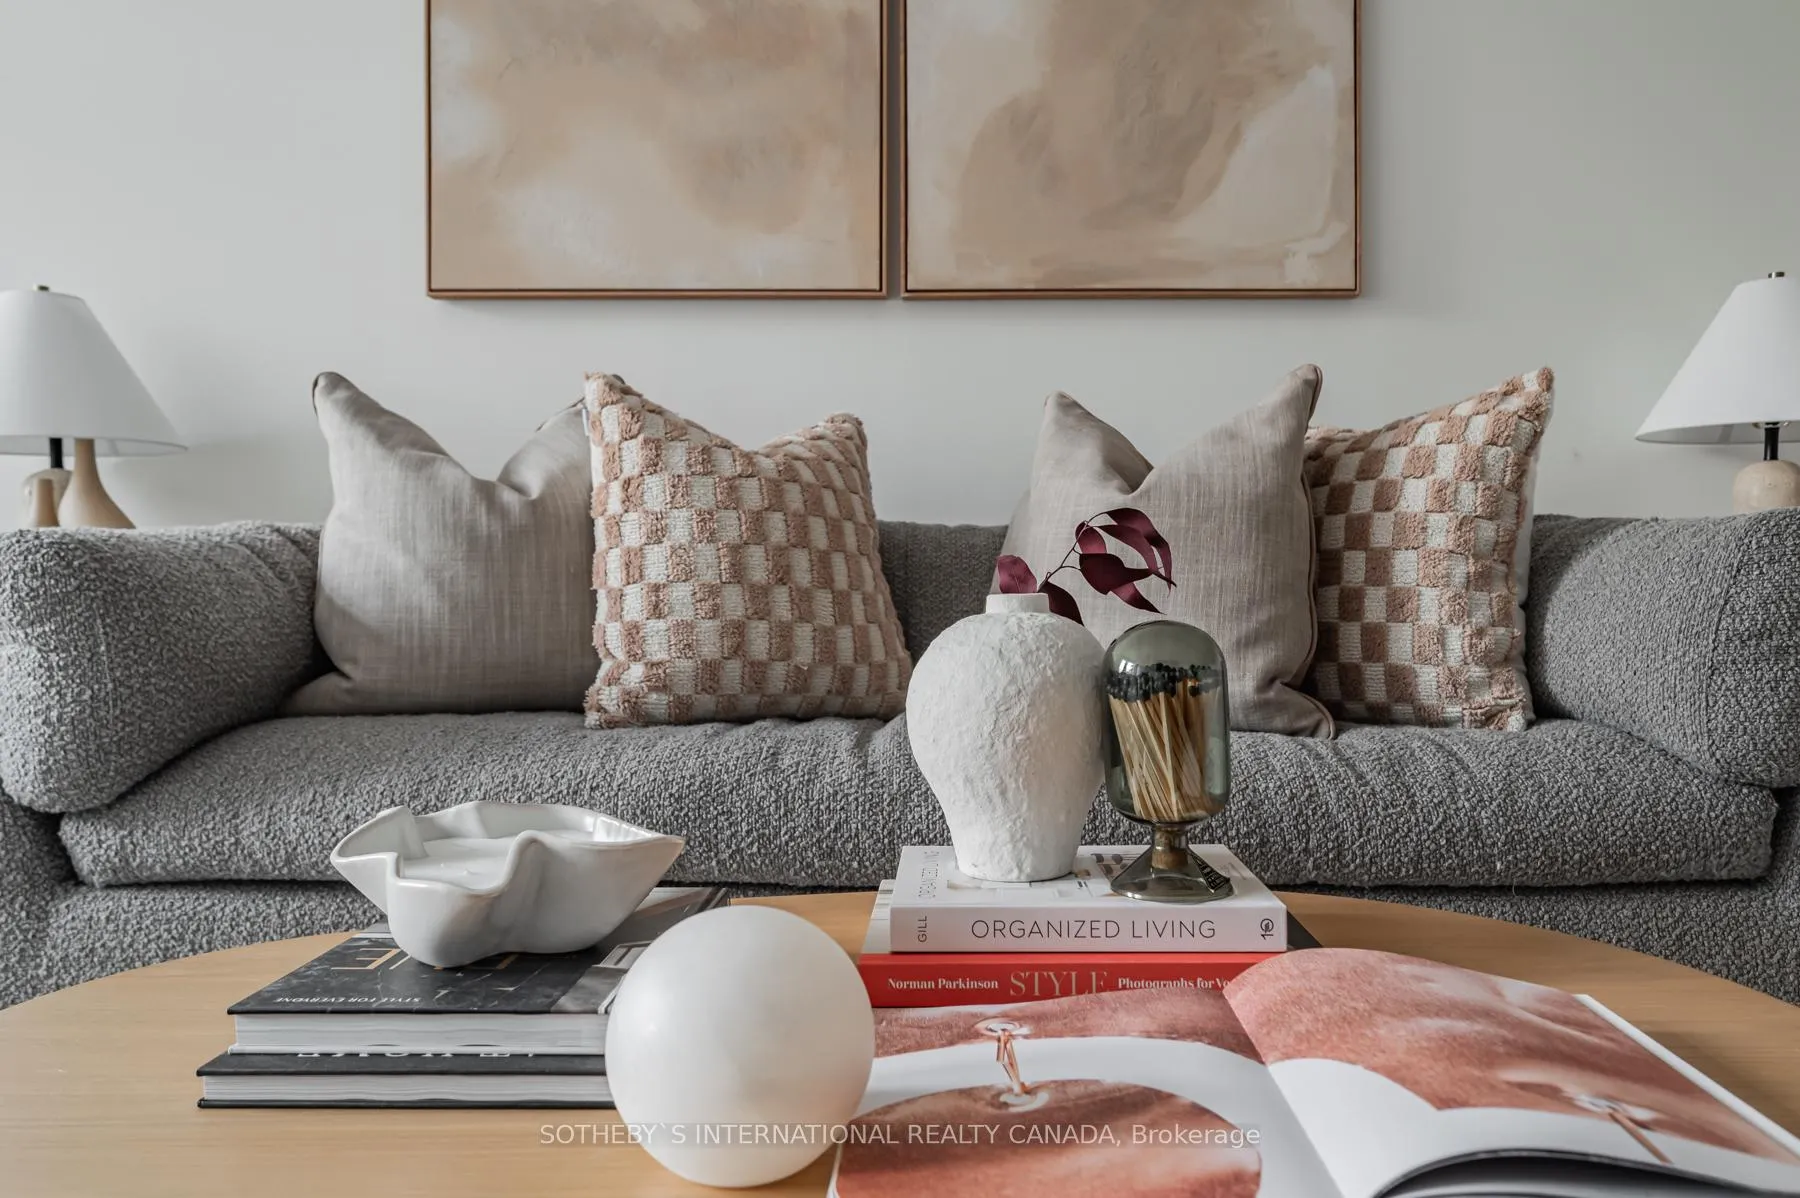
Included in the saleStainless steel appliances: fridge, stove, hood vent, dishwasher, washer/dryer and all electric light fixtures., All staging items, including mirrors and wall art.
- IncludedStainless steel appliances: fridge, stove, hood vent, dishwasher, washer/dryer and all electric light fixtures.
- Not includedAll staging items, including mirrors and wall art.
NearbyLibrary, park, public transit, school, rec./commun.centre
- Close toLibrary, park, public transit, school, rec./commun.centre
Listing detailsC10421677, Sold, Nov 13, 2024
- MLS® numberC10421677
- StatusSold
- Listed onNov 13, 2024
- Days on market21
- UpdatedDec 4, 2024
- Possession30-60 days/TBA
- Occupied byOwner
- Listing brokerageSOTHEBY`S INTERNATIONAL REALTY CANADA
About this home
Unit 607, 5 Rosehill Avenue, Toronto (Rosedale-Moore Park), ON M4T 3A6
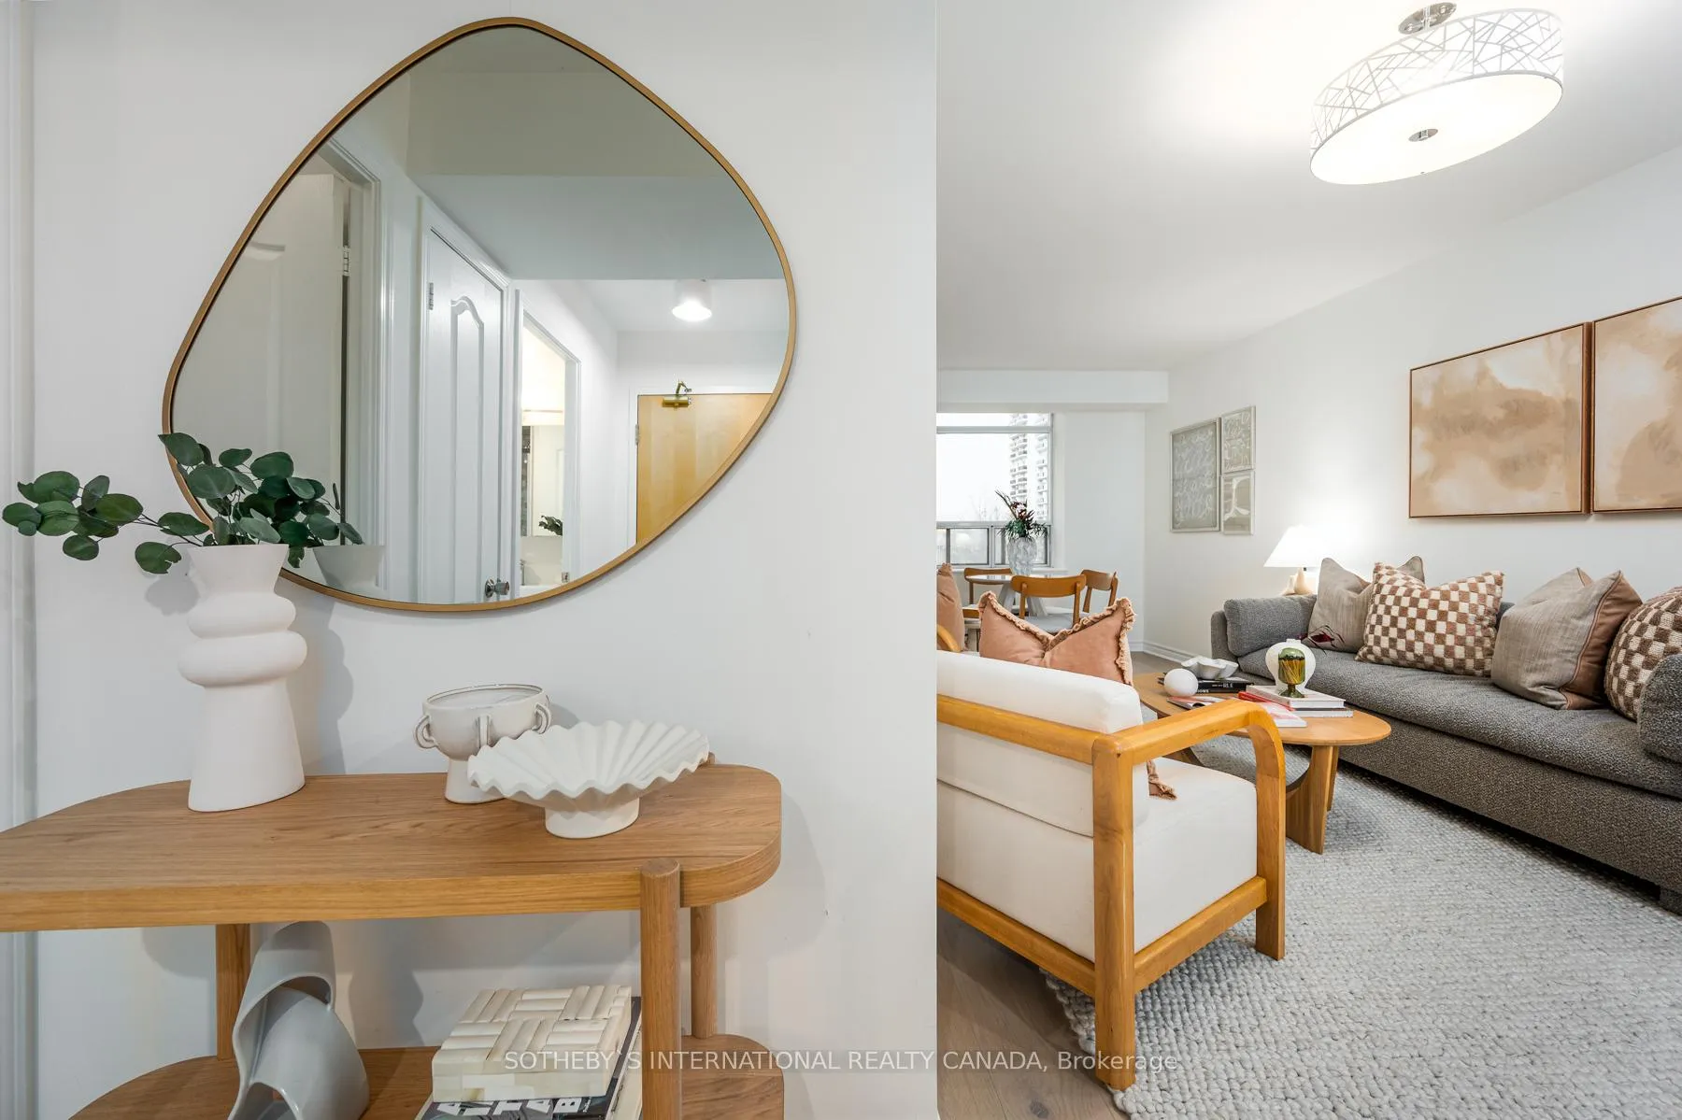
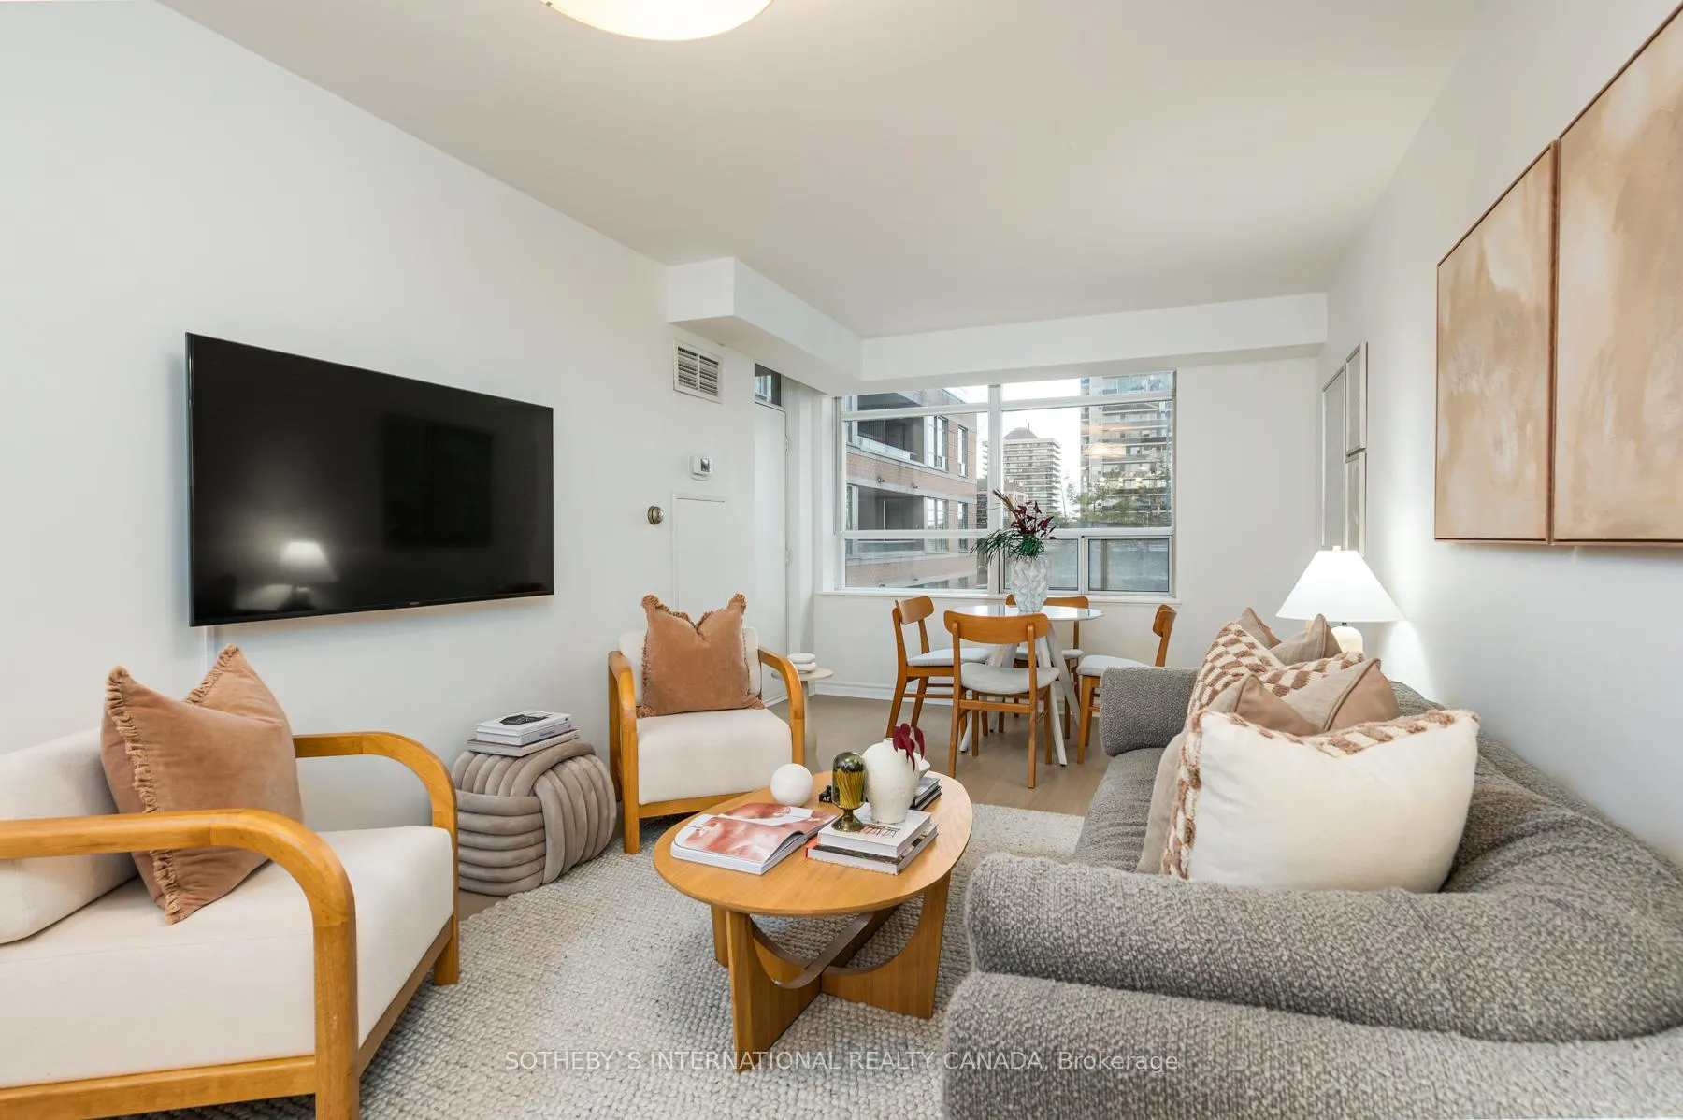
Step into sophistication with this exquisite two-bedroom, two-bathroom suite at the prestigious 5 Rosehill Avenue, located in one of Torontos most sought-after neighbourhoods, Yonge & St. Clair. Upon entering, you're welcomed by brand new light oak floors that lead you through an impeccably designed layout, a perfectly balanced split bedroom floor plan for privacy and ease. The modern kitchen is a dream- sleek finishes, thoughtful details, and an effortless connection to the main living spaces, all set against the backdrop of a quiet courtyard view. The bright and spacious living and dining areas extend to a serene balcony perfect for morning coffee or evening relaxation. The sizable primary bedroom boasts a generous walk-in closet and a beautifully appointed four-piece ensuite bathroom with laundry, elevating everyday convenience. Equally spacious, the second bedroom combines practicality with style, offering a built-in storage bed and ample closet space, adjacent to a chic three-piece guest bathroom. Ideally located, this building is just steps to the subway, upscale restaurants, boutiques, and the beautiful ravine system. This exceptional unit also includes a premium parking space and locker, ensuring your urban living experience is as effortless as it is sophisticated.
Ask about this home
A HOMEH agent will answer your questions about this home.
Know more about 5 Rosehill
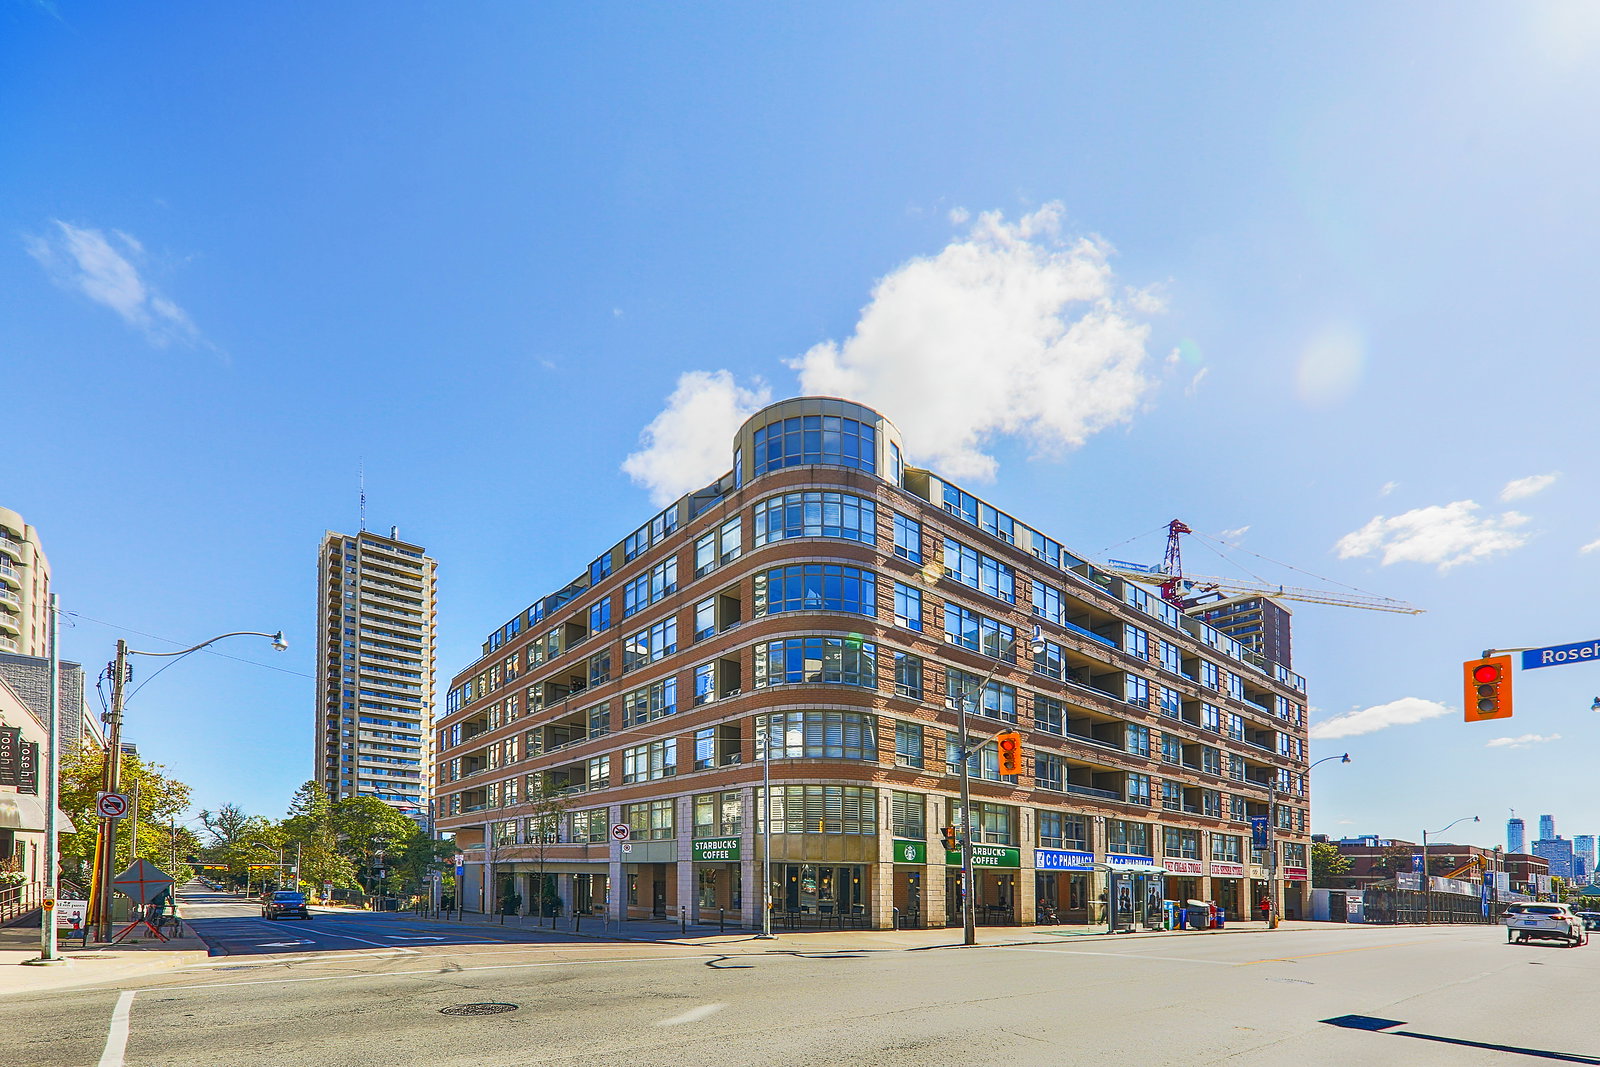
Condo building · 5 Rosehill Avenue
5 Rosehill is a 7-storey condo with 93 suites, built in 1997 by Minuk Developments. Right now 2 for sale are on the market here.
- 7storeys
- 93suites
- $852/sq ft
- 1997built
No similar units for sale in 5 Rosehill right now.
Around this home
Daily convenience, out of 100, from the distances below
Schools nearby
School rating, out of 10.
Helpful calculators
Your HOMEH agent

"I would see it this week."