

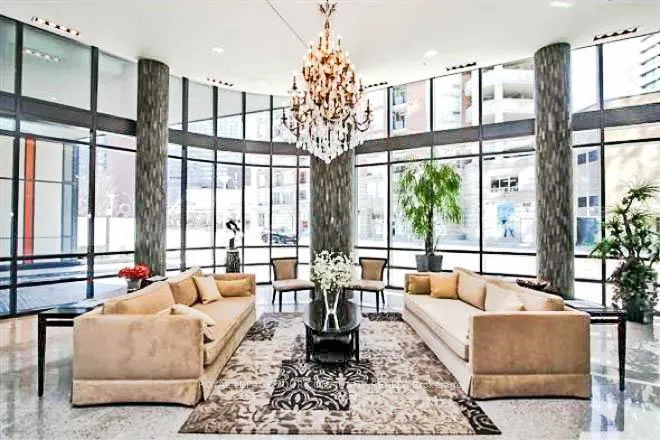
Unit 1601, 825 Church Street
Unit 1601, 825 Church Street
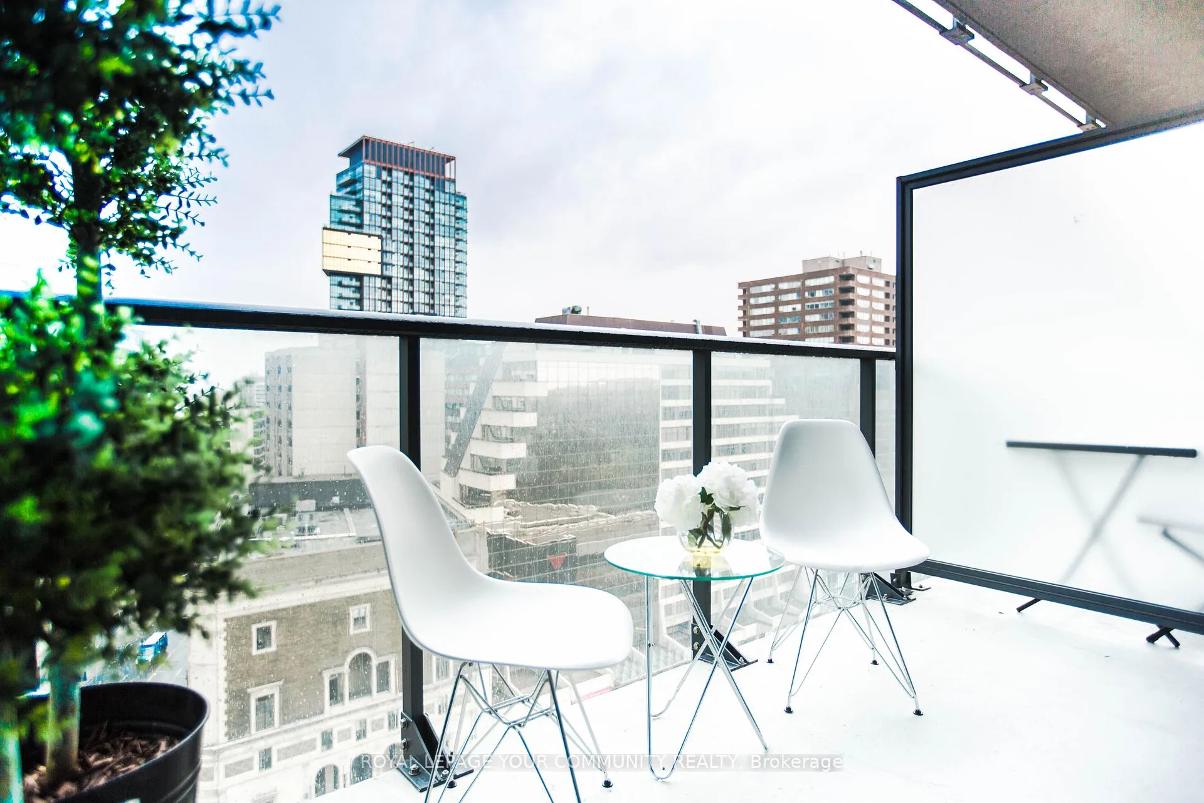
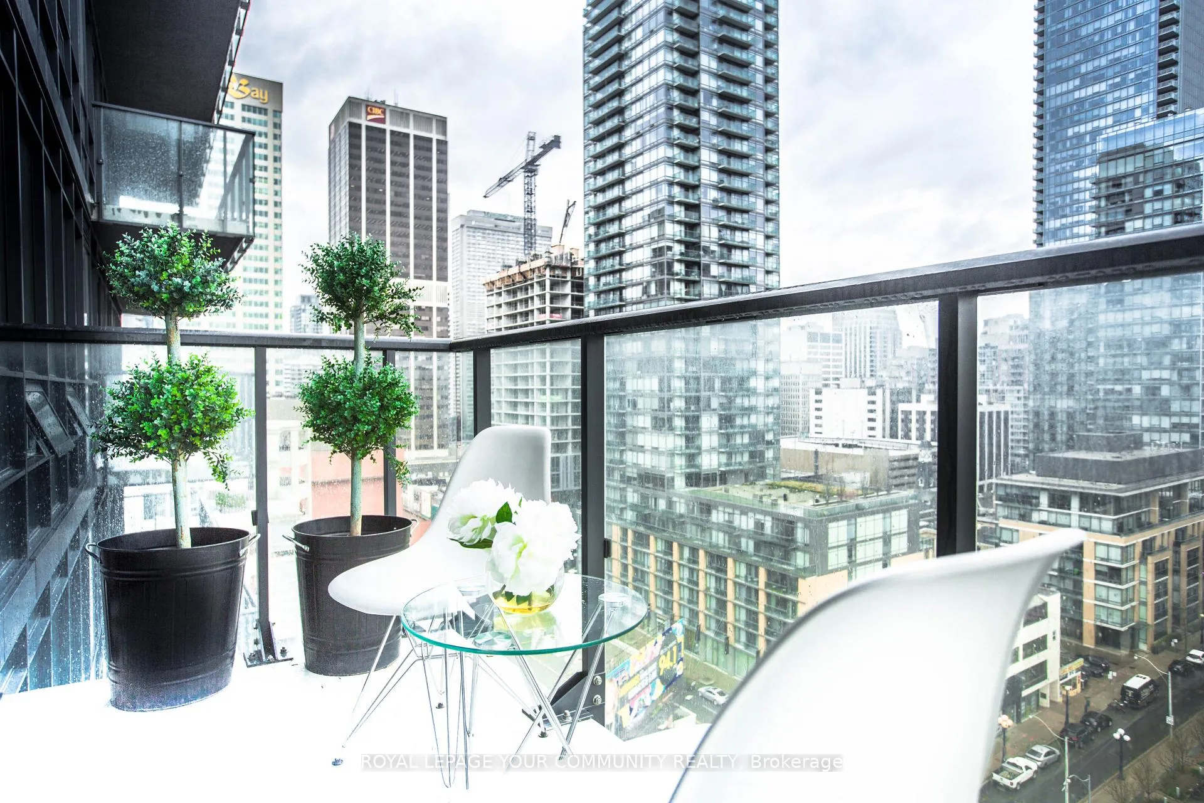
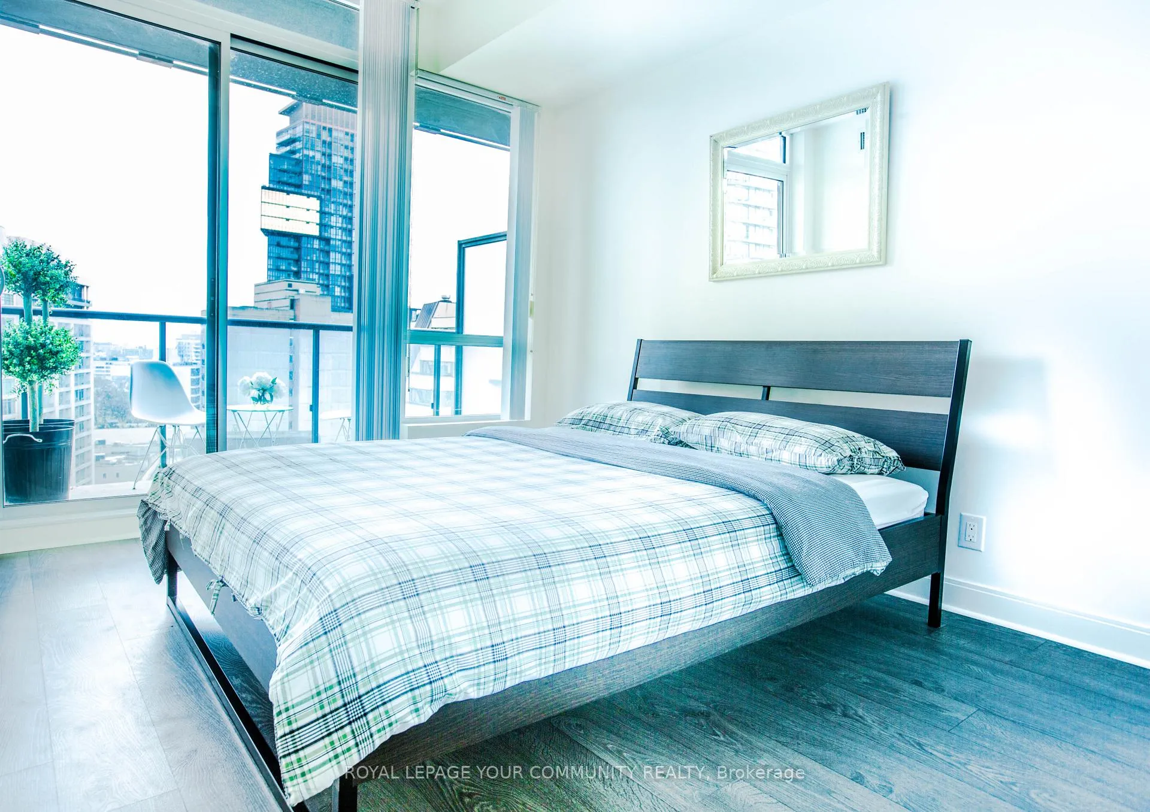
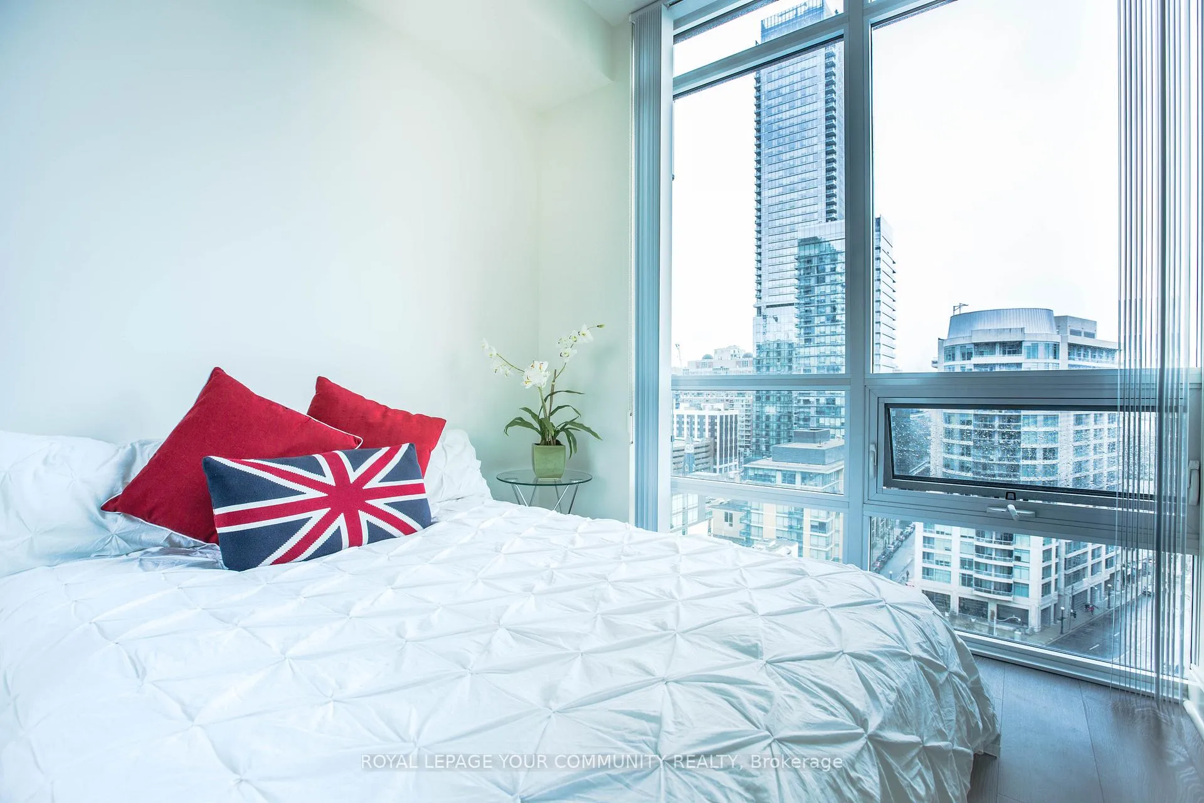 See all 16 photos
Property history
Facts and features
- ExposureWest
- LaundryEnsuite
- LockerExclusive
- BalconyOpen
- Hardwood floors
- Central air
- Indoor pool
- Concierge
- Party room/meeting room
- Gym
The homeCommon Element Condo, Multi-level, Age 6–10 years
- Type: Common Element Condo
- Style: Multi-level
- Age: 6–10 years
- Living space: 700–799 sq ft
- Basement: None
- Exposure: West
- View: Downtown, city
InsideHardwood, Ensuite, main level, Rooms above ground 5
- Flooring: Hardwood
- Laundry: Ensuite, main level
- Rooms above ground: 5
- Bedrooms: 2
- Bathrooms: 2
- Kitchens: 1
OutsideConcrete, other, Open
- Exterior: Concrete, other
- Balcony: Open
Parking and locker1 Parking, Underground, Exclusive
- Spaces: 1 Parking
- Garage: Underground
- Parking type: Exclusive
- Driveway: Underground
- Spot: 40
- Locker: Exclusive
- Locker unit: C
- Locker number: 130
BuildingThe Milan, Storeys 37, Units 316
- Name: The Milan
- Storeys: 37
- Units: 316
- Registered: 2016
- Condo corporation: 2503
- Amenities: Indoor pool, guest suites, concierge, party room/meeting room, sauna, gym
- Pets: Allowed
Heating, water and powerForced air, gas, Central air
- Heating: Forced air, gas
- Cooling: Central air
Rent and termsRent $3,250 a month, Main, Unfurnished
- Rent: $3,250 a month
- Space for rent: Main
- Furnished: Unfurnished
- Lease: 12 months
- Paid: Monthly
- Rent includes: Common elements, building insurance
- Deposit: Required
- Credit check: Required
- Employment letter: Required
- Rental application: Required
- References: Required
NearbyArts centre, library, park, public transit, rec./commun.centre, school
- Close to: Arts centre, library, park, public transit, rec./commun.centre, school
Listing detailsC12306532, Rented, Jul 25, 2025
- MLS® number: C12306532
- Status: Rented
- Listed on: Jul 25, 2025
- Days on market: 6
- Updated: Jul 31, 2025
- Possession: 2025-09-01 / 30-59 days
- Occupied by: Tenant
- Listing brokerage: ROYAL LEPAGE YOUR COMMUNITY REALTY
About this home
Unit 1601, 825 Church Street, Toronto (Rosedale-Moore Park), ON M4W 3Z4
Welcome to an exquisite 2-bedroom luxury suite nestled in the heart of chic Yorkville, complete with secure parking and a private locker. This sophisticated residence boasts an open-concept kitchen, meticulously designed with elegant granite countertops and a chef's island, perfect for those who love to cook and entertain. The suite is bathed in natural light, thanks to the floor-to-ceiling windows that create a bright and inviting atmosphere. The ample closet space throughout the suite ensures that all your storage needs are met. The boutique, spa-inspired bathrooms offer a serene retreat, featuring high-end finishes and luxurious fixtures that elevate your daily routine. This property serves as your ideal pied-a-terre, blending elegance and comfort in one of Toronto's most prestigious neighborhoods.Indulge in world-class amenities that cater to every aspect of your lifestyle. The breathtaking rooftop terrace offers panoramic views of Toronto's iconic skyline, providing a perfect setting for relaxation or entertaining guests. Additional amenities include a pristine swimming pool, guest suites for visitors, a state-of-the-art fitness center, and both indoor and outdoor lounges designed for your comfort and enjoyment. For social gatherings, the BBQ areas and the sophisticated party room are perfect for hosting memorable events. This suite is truly an entertainer's dream, offering both luxury and functionality in every detail. Don't miss the opportunity to experience a lifestyle of unparalleled luxury and convenience. This stunning Yorkville suite is ready to welcome you home. Embrace the epitome of urban living in a residence that combines sophisticated design with world-class amenities. Your new home awaits in the vibrant and exclusive Yorkville neighborhood, where every detail has been thoughtfully crafted to offer you the best of city living.
Ask about this home
A HOMEH agent will answer your questions about this home.
Know more about The Milan
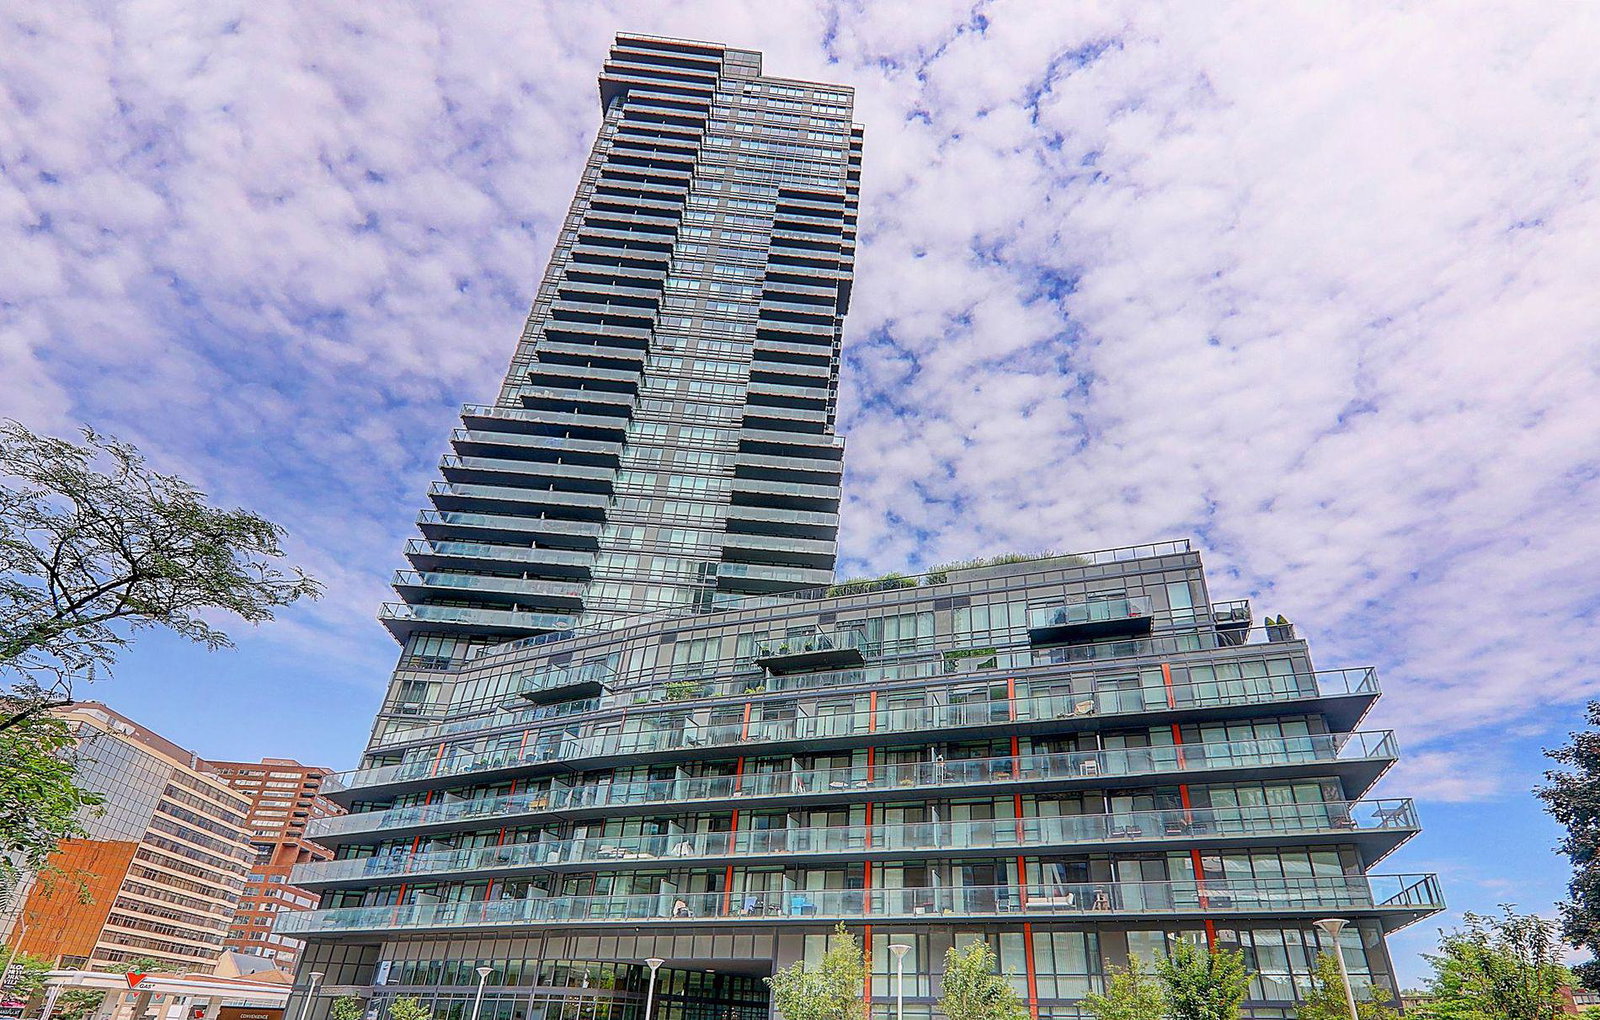
Condo building · 825 Church Street
The Milan is a 37-storey condo with 316 suites, built in 2016 by Conservatory Group. Right now 5 for sale and 3 for rent are on the market here.
- 37storeys
- 316suites
- $948/sq ft
- 2016built
No similar units for rent in The Milan right now.
Around this home
Daily convenience, out of 100, from the distances below
Schools nearby
School rating, out of 10.
Helpful calculators
Your HOMEH agent

"I would see it this week."