

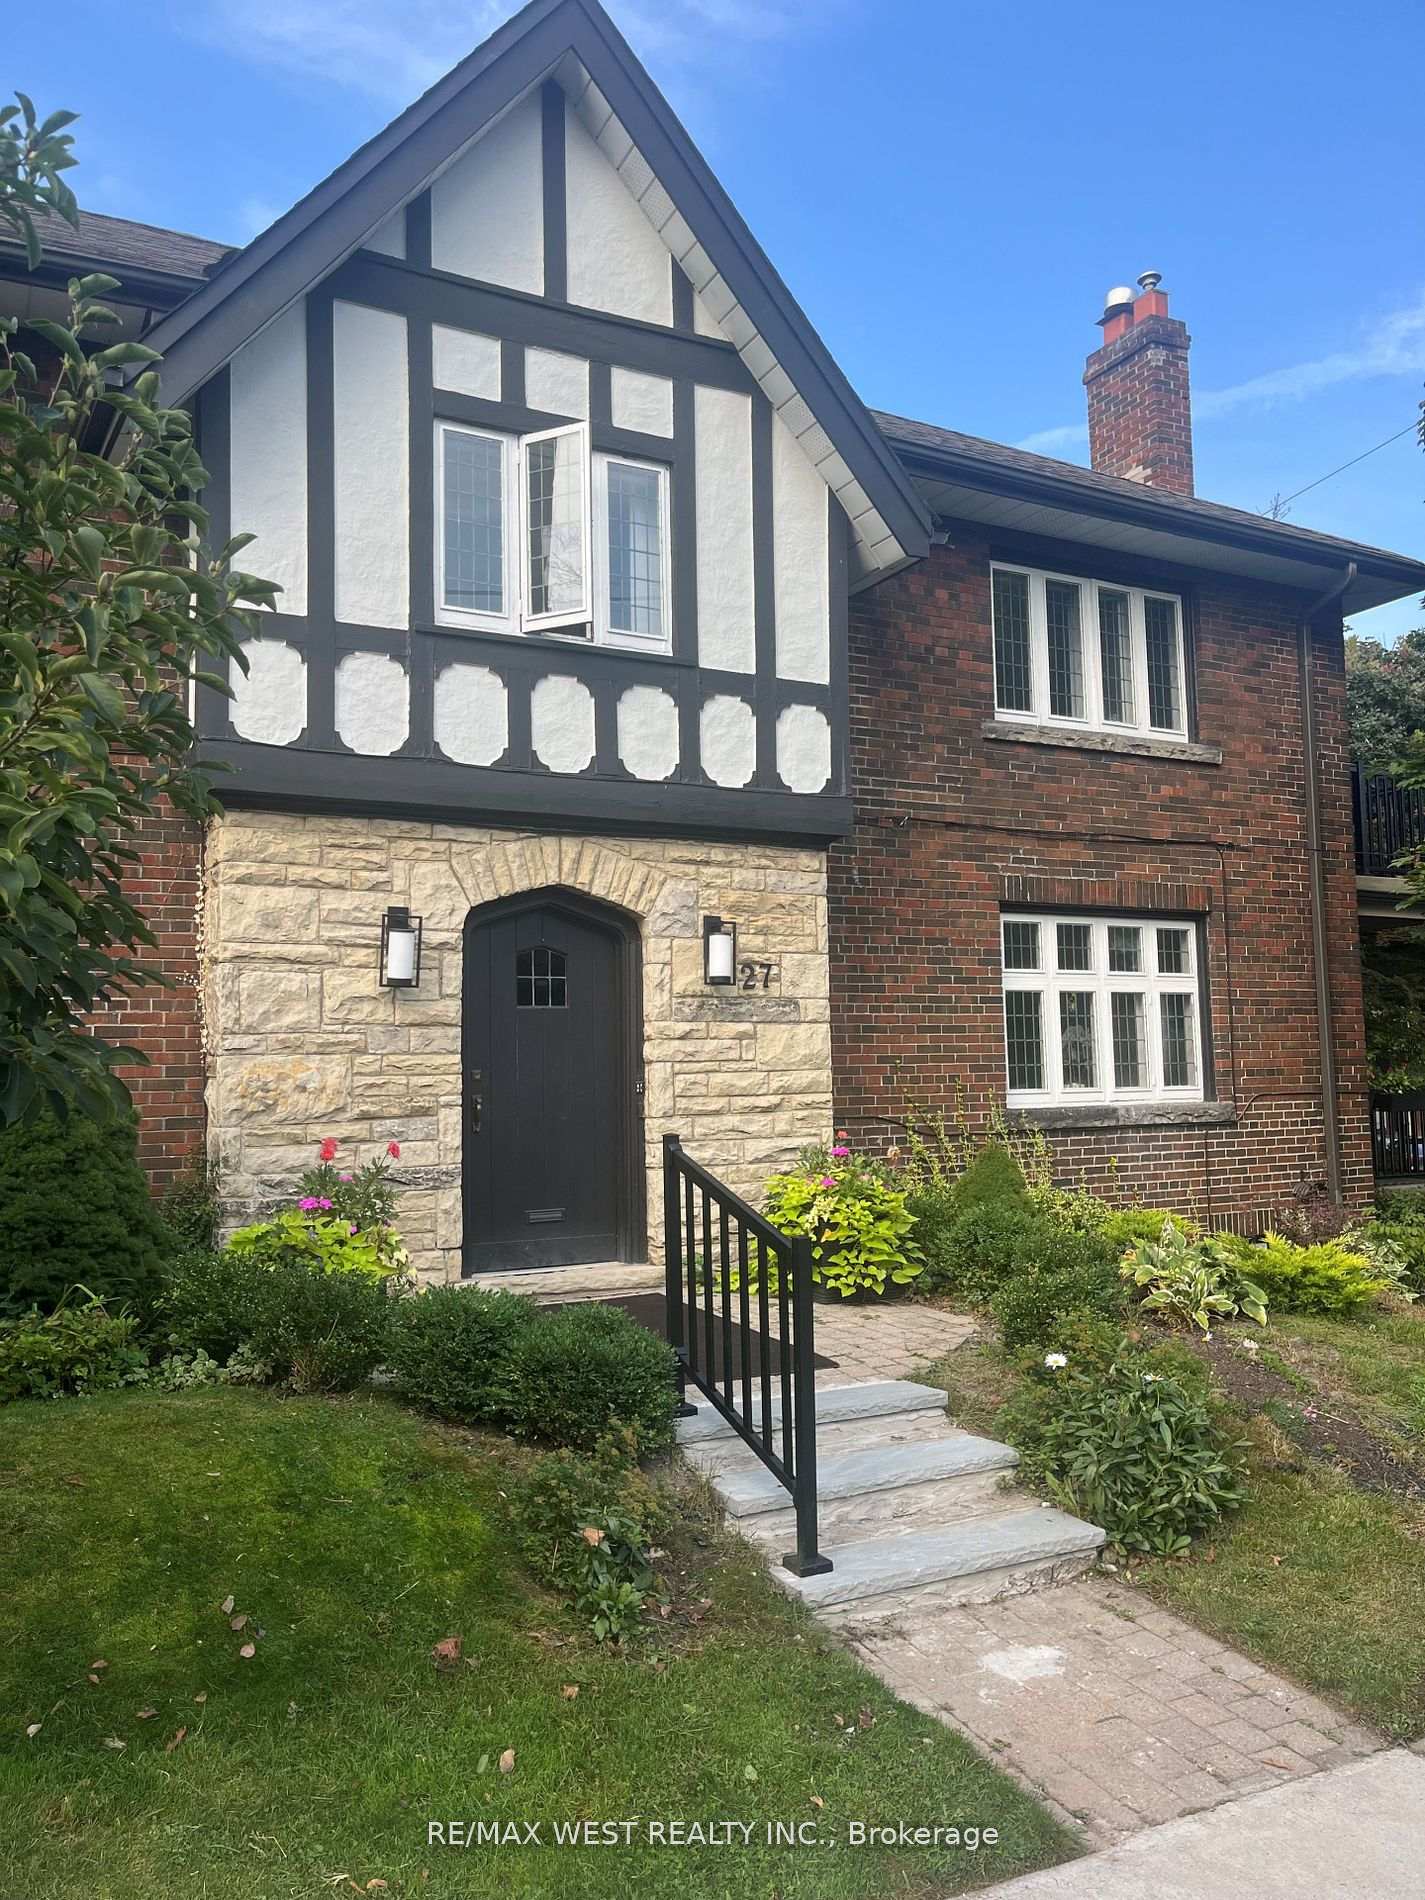
Main, 27 Oakview Avenue
Detached Rented
1/14Main, 27 Oakview Avenue
Detached Rented
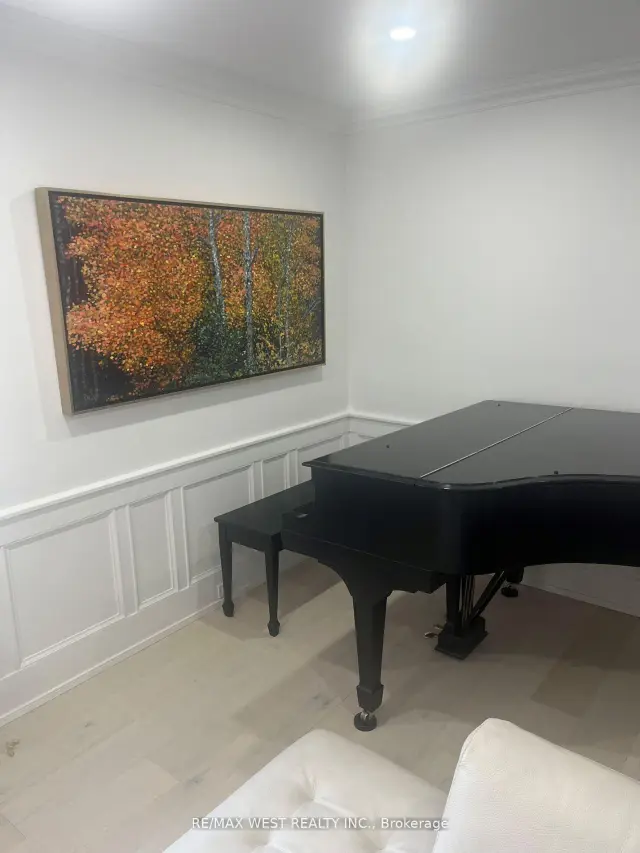 See all 14 photos
2 Bedrooms
2 Bathrooms
1 Garage
1.1K–1.5K sq.ft
Main Floor
— Unit
Property history
Facts and features
- BasementOther
- Lot size91 × 36 ft
- Lease term12 months
- FurnishedUnfurnished
What stands out
- Hardwood floors
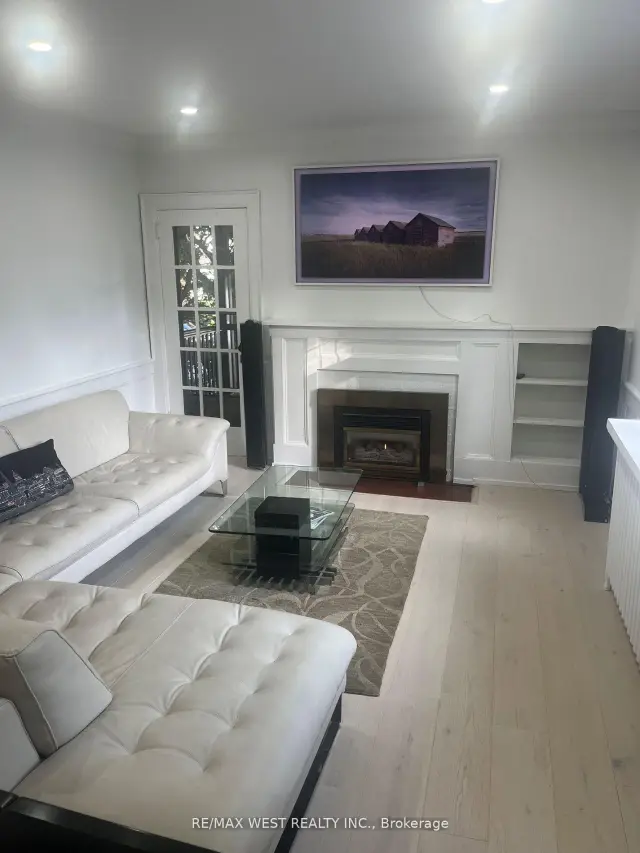
- Fireplace
The homeDetached, 2-storey, Age 51–99 years
- Type: Detached
- Style: 2-storey
- Age: 51–99 years
- Living space: 1,100–1,500 sq ft
- Basement: Other
InsideFireplace Yes, Hardwood, Other, main level
- Fireplace: Yes
- Flooring: Hardwood
- Laundry: Other, main level
- Features: Other
- Rooms above ground: 5
- Bedrooms: 2
- Bathrooms: 2
- Kitchens: 1
Outside and lotBrick, Shingles, Brick
Outside
- Exterior: Brick
- Roof: Shingles
- Foundation: Brick
- Size: 91 × 35.8 ft
- Shape: Rectangular
Parking1 Garage, Detached, Available
- Spaces: 1 Garage
- Garage: Detached
- Driveway: Available
Heating, water and powerWater, gas, Wall unit(s), Municipal water
- Heating: Water, gas
- Cooling: Wall unit(s)
- Water: Municipal water
- Sewer: Municipal sewer
- Natural gas: Yes
- Cable: Available
- Telephone: Available
Rent and termsRent $3,900 a month, Main, Unfurnished
- Rent: $3,900 a month
- Space for rent: Main
- Furnished: Unfurnished
- Lease: 12 months
- Paid: Monthly
- Rent includes: Parking
- Deposit: Required
- Credit check: Required
- Employment letter: Required
- Rental application: Required
- References: Required
IncludedAll blinds, fridge, stove, dishwasher, microwave, washer and dryer.
- Included: All blinds, fridge, stove, dishwasher, microwave, washer and dryer.
NearbyPark, public transit, school
- Close to: Park, public transit, school
Listing detailsW14106736, Rented, Oct 22, 2026
- MLS® number: W14106736
- Status: Rented
- Listed on: Oct 22, 2026
- Days on market: 4
- Updated: Oct 26, 2026
- Possession: 2026-12-01 / 30-59 days
- Occupied by: Tenant
- Listing brokerage: RE/MAX WEST REALTY INC.
About this home
Main, 27 Oakview Avenue, Toronto (High Park North), ON M6P 3J3
OtherParkPublic TransitSchool
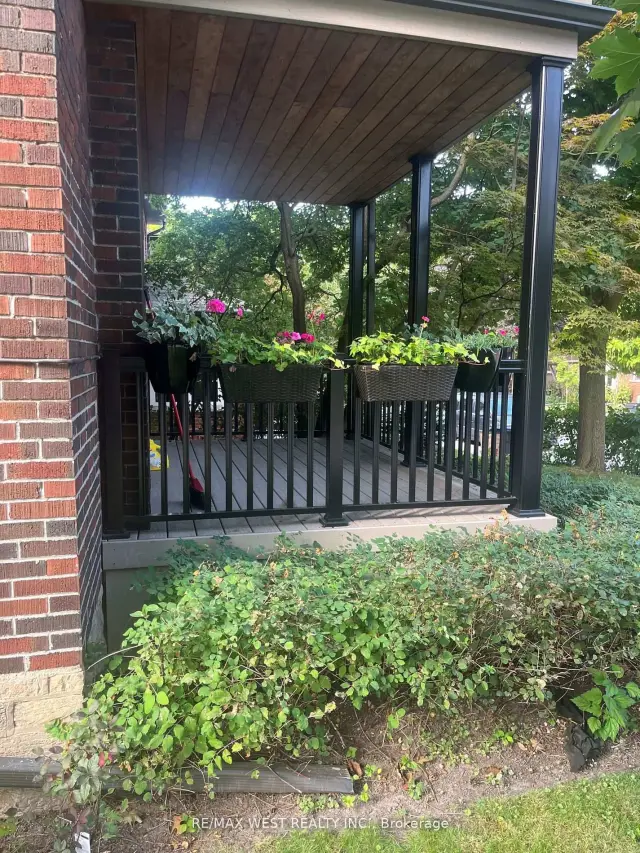
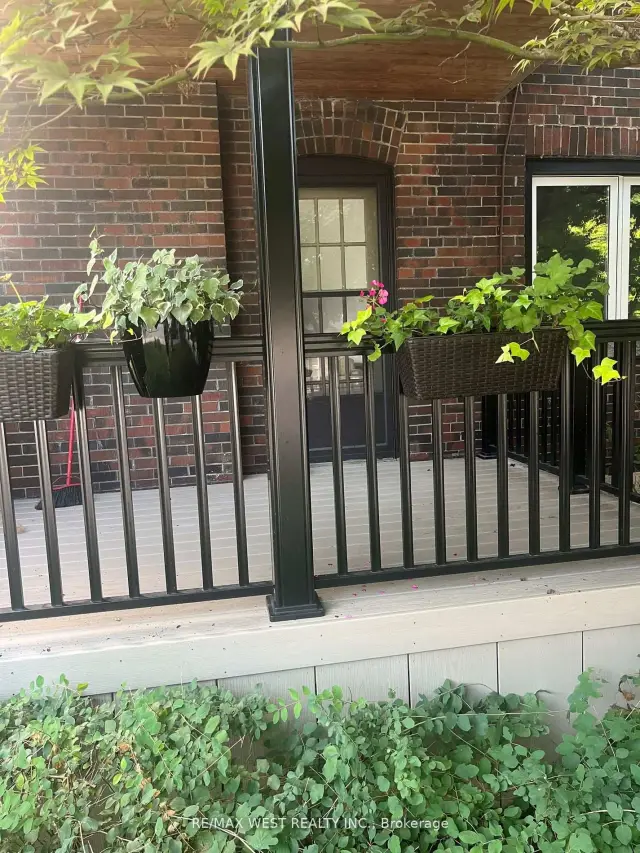
Gorgeous Main Floor Duplex Apartment, Updated Kitchen & 1 and 1/2 Baths. Updated Appliances, Gas Fireplace, Private Covered Deck off Living Room. Total Renovation Completed 2023. Tenant To Pay Hydro And 40 % 0F Heating Cost. Use of One Parking in Garage + One on Drive Way.
Read more
Ask about this home
A HOMEH agent will answer your questions about this home.
Ask a question
Around this home
Bloor/Clendenan
Errands
Transit
Parks
Schools
Daily convenience, out of 100, from the distances below
ParkKennedy-Margdon Parkette · 14 within 1 km3 min walk214 m
GroceryT.J.'s Variety5 min walk337 m
SchoolThe Student School5 min walk320 m
SubwayParkview Gardens North4 min walk273 m
PharmacyMortar + Pestle Pharmacy4 min walk239 m
Cafés & foodPizza Hut Express · 15 within 1 km3 min walk205 m
Gym & rec centreConquer Fitness3 min walk208 m
LibraryToronto Public Library - Runnymede4 min walk274 m
WalkDriveStraight-line distance, open map data
Grocery0.3 km
Park0.2 km
Coffee0.3 km
Dining0.2 km
Gym0.2 km
Parkview Gardens North0.3 km
Schools nearby
School rating, out of 10.
The Student Schoolsecondary · Public · 0.3 km
—
Ursula Franklin Academysecondary · Public · 0.4 km
9.7/10Excellent
Western Technical & Commercial Schoolsecondary · Public · 0.4 km
6.8/10Good
Contact agent
Helpful calculators
Rent vs buy
Affordability
Mortgage
Down payment
Stress test
CMHC insurance
Your HOMEH agent

NimaHOMEH agent · Toronto
"I would see it this week."
Ask Nima