

Unit 708, 270 Dufferin Street
Unit 708, 270 Dufferin Street
 See all 24 photos
Property history
Facts and features
- ExposureSouth west
- LaundryEnsuite
- LockerOwned
- BalconyOpen
- Central air
- Concierge
- Party room/meeting room
- Gym
- Rooftop deck/garden
The homeCondo Apartment, Apartment, Age 0–5 years
- TypeCondo Apartment
- StyleApartment
- Age0–5 years
- Living space600–699 sq ft
- BasementNone
- ExposureSouth West
InsideWindow floor to ceiling, Ensuite, main level, Storage area lockers, carpet free
- FlooringWindow floor to ceiling
- LaundryEnsuite, main level
- FeaturesStorage area lockers, carpet free
- Rooms above ground4
- Bedrooms2
- Bathrooms2
- Kitchens1
OutsideBrick, concrete, Open
- ExteriorBrick, concrete
- BalconyOpen
Parking and locker1 Parking, Underground, Parking type Owned
- Spaces1 Parking
- GarageUnderground
- Parking typeOwned
- DrivewayUnderground
- Spot61
- LockerOwned
- Locker unit119
- Locker levelP3
BuildingXo condos, Storeys 14, Units 297
- NameXo condos
- Storeys14
- Units297
- Registered2023
- Condo corporation3005
- AmenitiesConcierge, bbqs allowed, party room/meeting room, gym, rooftop deck/garden
- PetsAllowed
Heating, water and powerForced air, gas, Central air
- HeatingForced air, gas
- CoolingCentral air
Costs and taxesTaxes $3,734 a year, Condo fee $691 a month, Building insurance included, common elements included
- Taxes, 2024$3,734 a year
- Condo fee$691 a month
- Fee includesBuilding insurance included, common elements included
- HSTHST included in the price
- Rental itemsNone.
Included in the saleAll electrical light fixtures and appliances: fridge/freezer combo, stove/oven combo, integrated dishwasher, built-in microwave w/ exhaust fan, washer, dryer., Not included None.
- IncludedAll electrical light fixtures and appliances: fridge/freezer combo, stove/oven combo, integrated dishwasher, built-in microwave w/ exhaust fan, washer, dryer.
- Not includedNone.
NearbyHospital, public transit, park, library, clear view
- Close toHospital, public transit, park, library, clear view
Listing detailsW12178135, Sold, May 28, 2025
- MLS® numberW12178135
- StatusSold
- Listed onMay 28, 2025
- Days on market15
- UpdatedJun 12, 2025
- Possession2025-06-10 / Flexible
- Occupied byVacant
- Listing brokerageHARVEY KALLES REAL ESTATE LTD.
About this home
Unit 708, 270 Dufferin Street, Toronto (South Parkdale), ON M6K 0H8
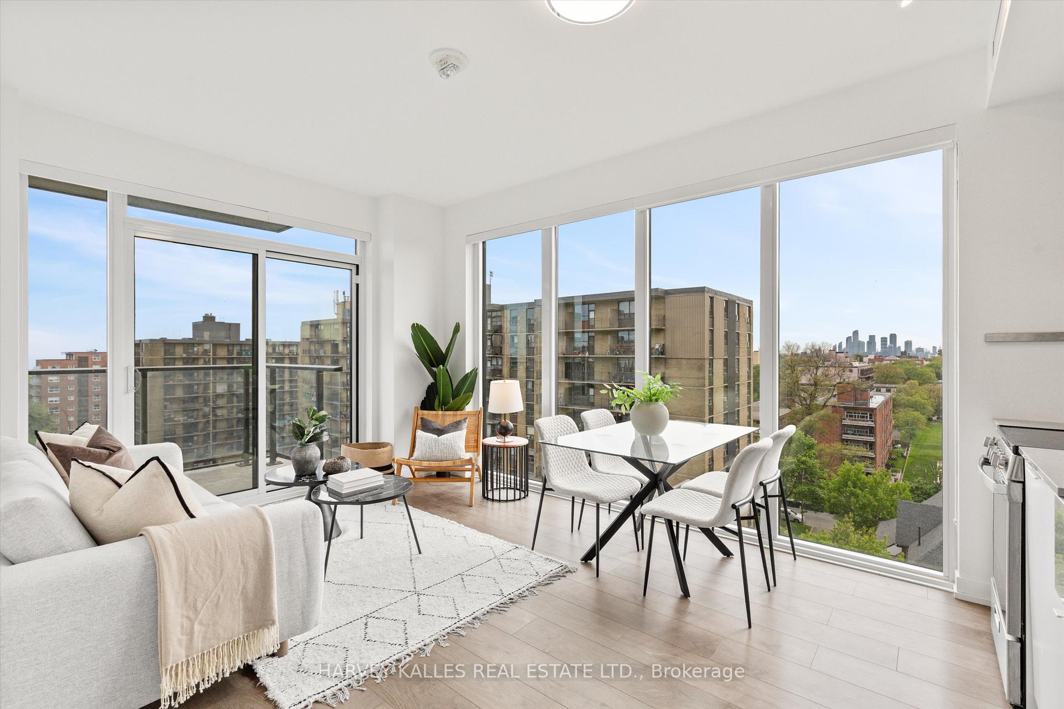
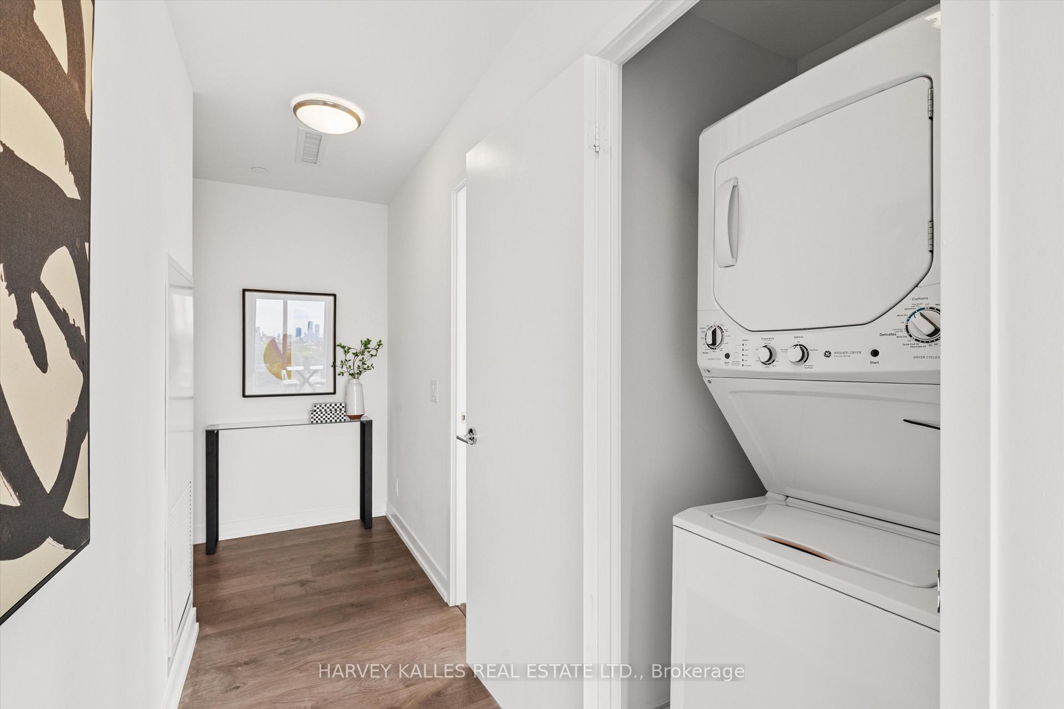
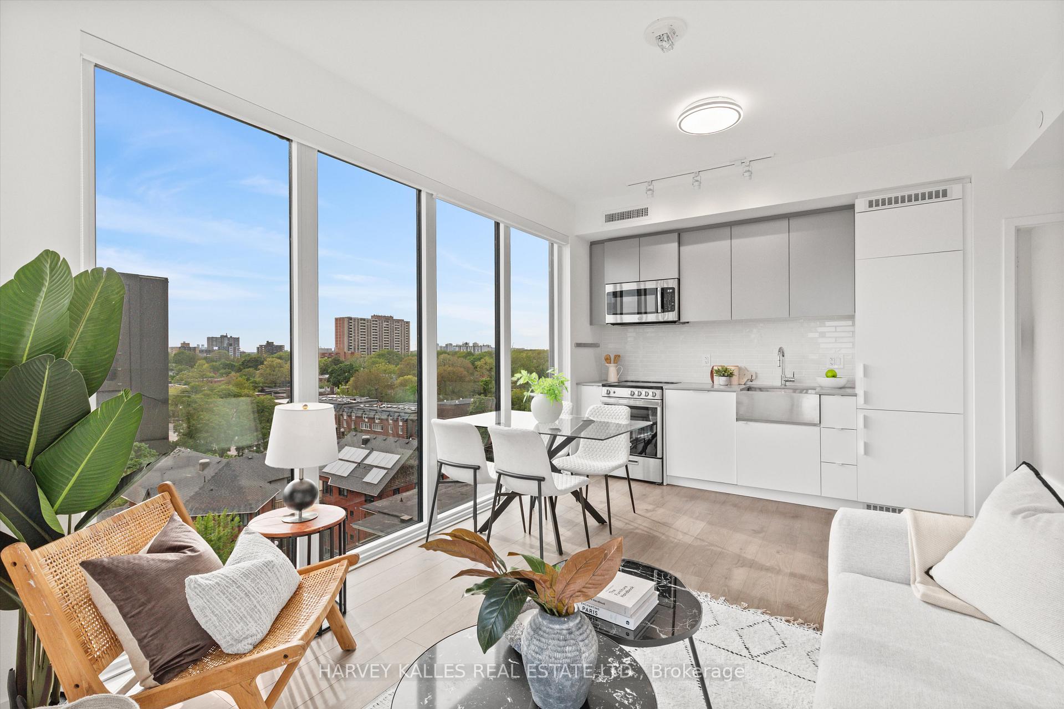
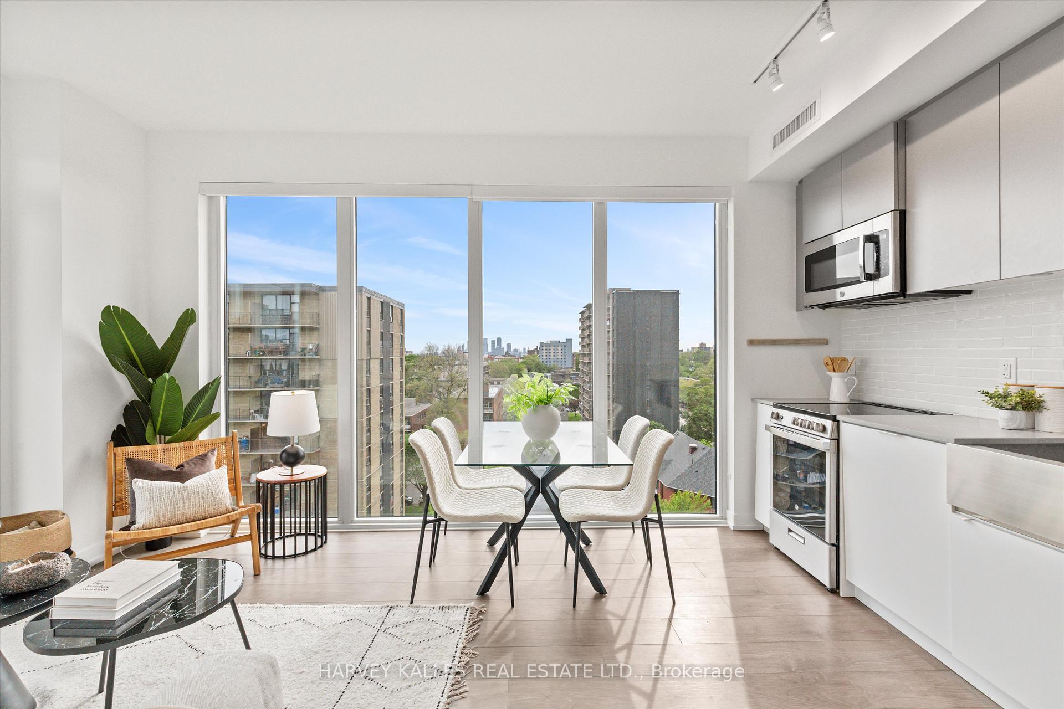
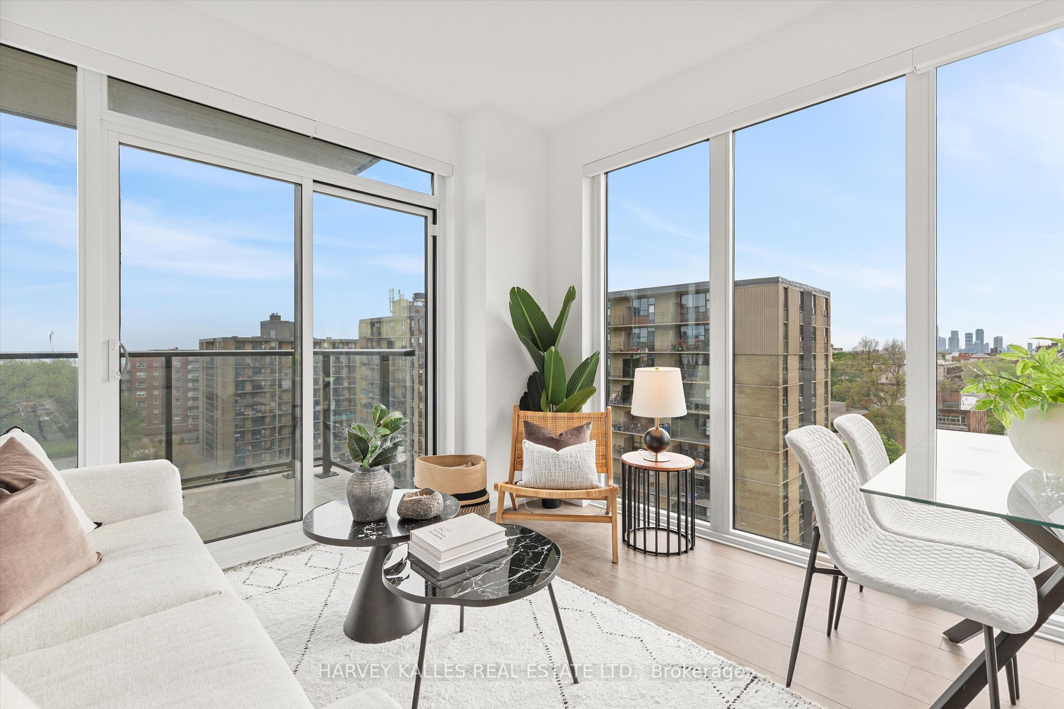
Welcome to Suite 708 at XO Condos - Where Style Meets the City. Perfectly positioned in the beating heart of Toronto's dynamic King Street West corridor, this stunning corner suite at 270 Dufferin Street delivers the ultimate in contemporary urban living. Just steps from Liberty Village and moments to transit, culture, dining, and nightlife, this is where your downtown lifestyle begins. Spanning over 688 square feet, this impeccably designed two-bedroom, two-bathroom suite offers a refined layout that balances functionality with flair. Dramatic, nearly floor-to-ceiling windows wrap the space in natural light, while 9-foot ceilings enhance the feeling of openness and airiness throughout. Whether you're hosting friends or unwinding solo, every inch of this unit exudes comfort and sophistication. The open-concept living and dining area flows seamlessly into a sleek, modern kitchen fitted with full-size appliances, stone countertops, and contemporary cabinetry. It's a culinary space as stylish as it is practical - tailor-made for the urban entertainer or passionate home cook. Step outside to your private balcony and take in sweeping views of the Toronto skyline - a daily reminder of the city's energy and beauty, right from your own home. Additional highlights include in-suite laundry, an underground parking space, a private storage locker, and access to a building designed with elevated amenities and bold architectural flair. Building Amenities include: 24-Hour Concierge, Kids Area, Dining Room/Lounge, Work Space, Spin Room, Yoga Room, Outdoor Yoga Space, Cardio Room, Fitness Room, Outdoor Terrace & BBQ, Change Rooms, and an Entertainment/Gaming Lounge. Whether you're a first-time buyer, savvy investor, or seeking a vibrant lifestyle close to everything, this suite checks every box. Suite 708 is more than a condo, it's a lifestyle statement. Welcome to your new urban sanctuary at XO Condos. Live where the city comes alive.
Ask about this home
A HOMEH agent will answer your questions about this home.
Know more about XO Condos
Condo building · 270-272 Dufferin St
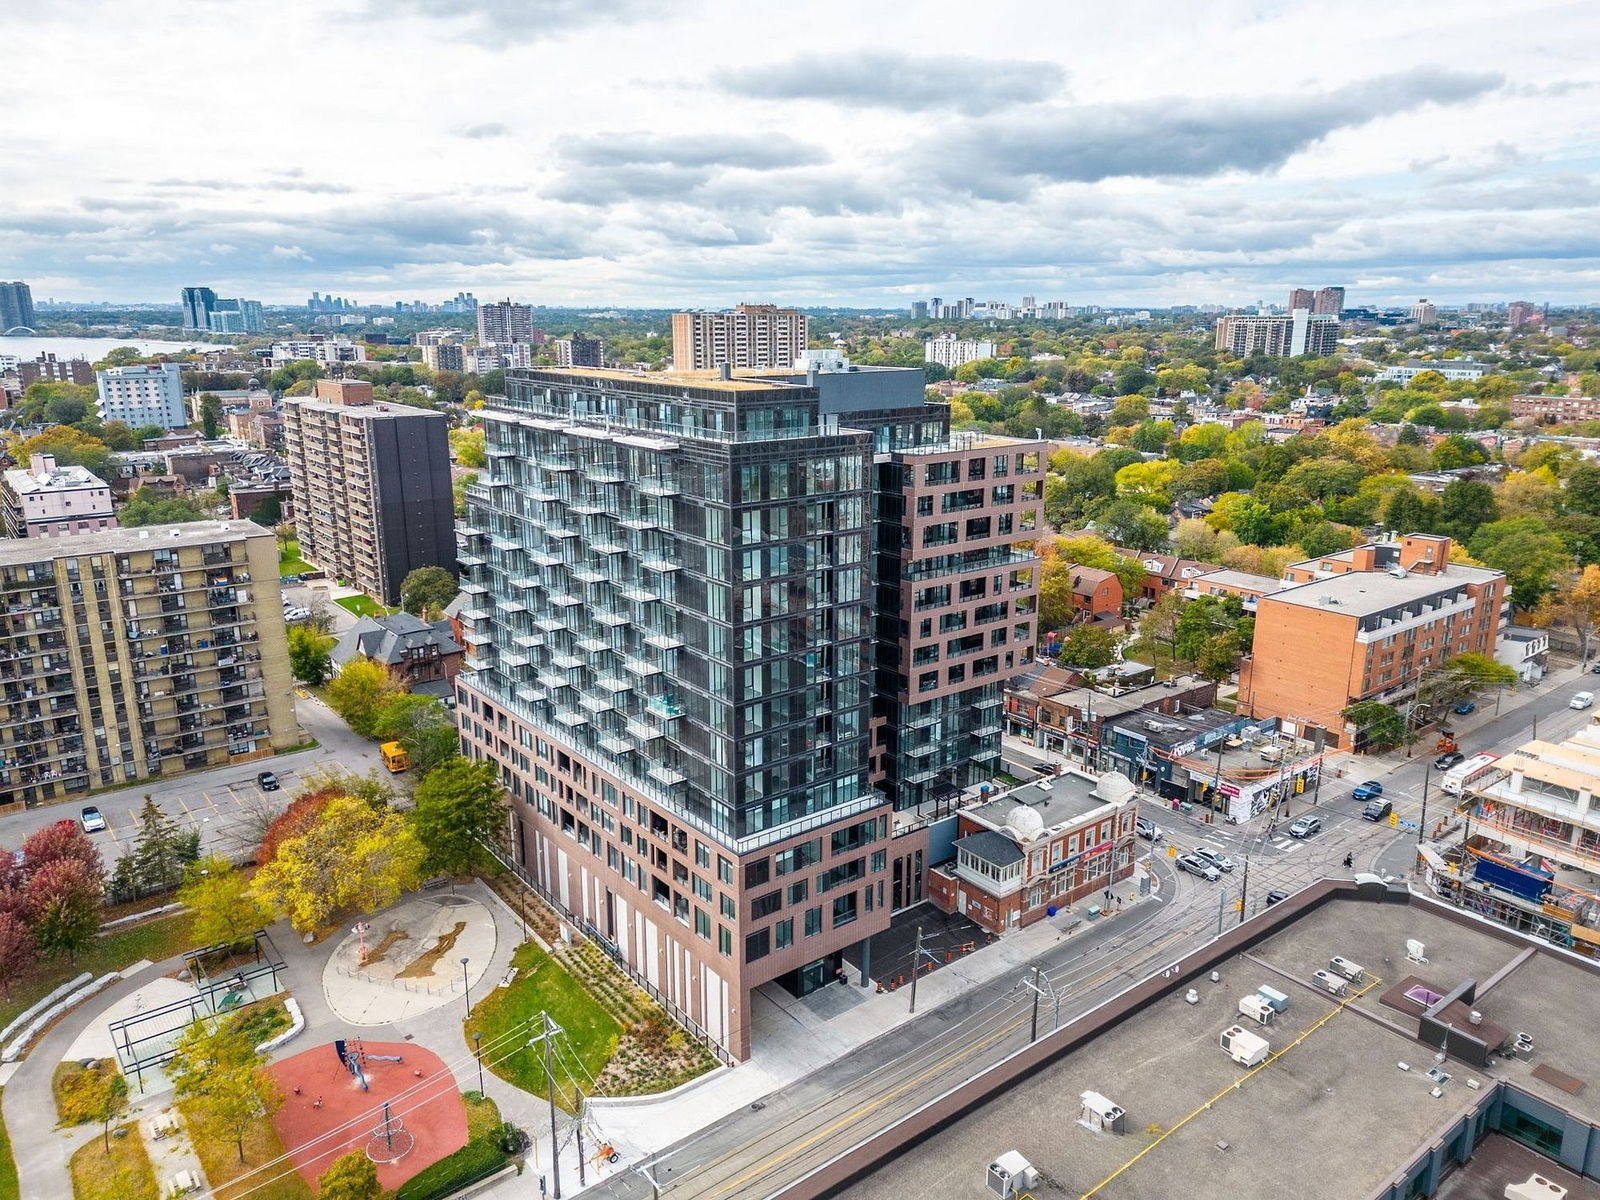
XO Condos is a 14-storey condo with 297 suites, built in 2023 by Lifetime Developments. No units are on the market here right now.
- 14storeys
- 297suites
- $895/sq ft
- 2023built
No similar units for sale in XO Condos right now.
Around this home
Daily convenience, out of 100, from the distances below
Schools nearby
School rating, out of 10.
Helpful calculators
Your HOMEH agent

"I would see it this week."