

Unit 150, 38 Howard Park Avenue
Unit 150, 38 Howard Park Avenue
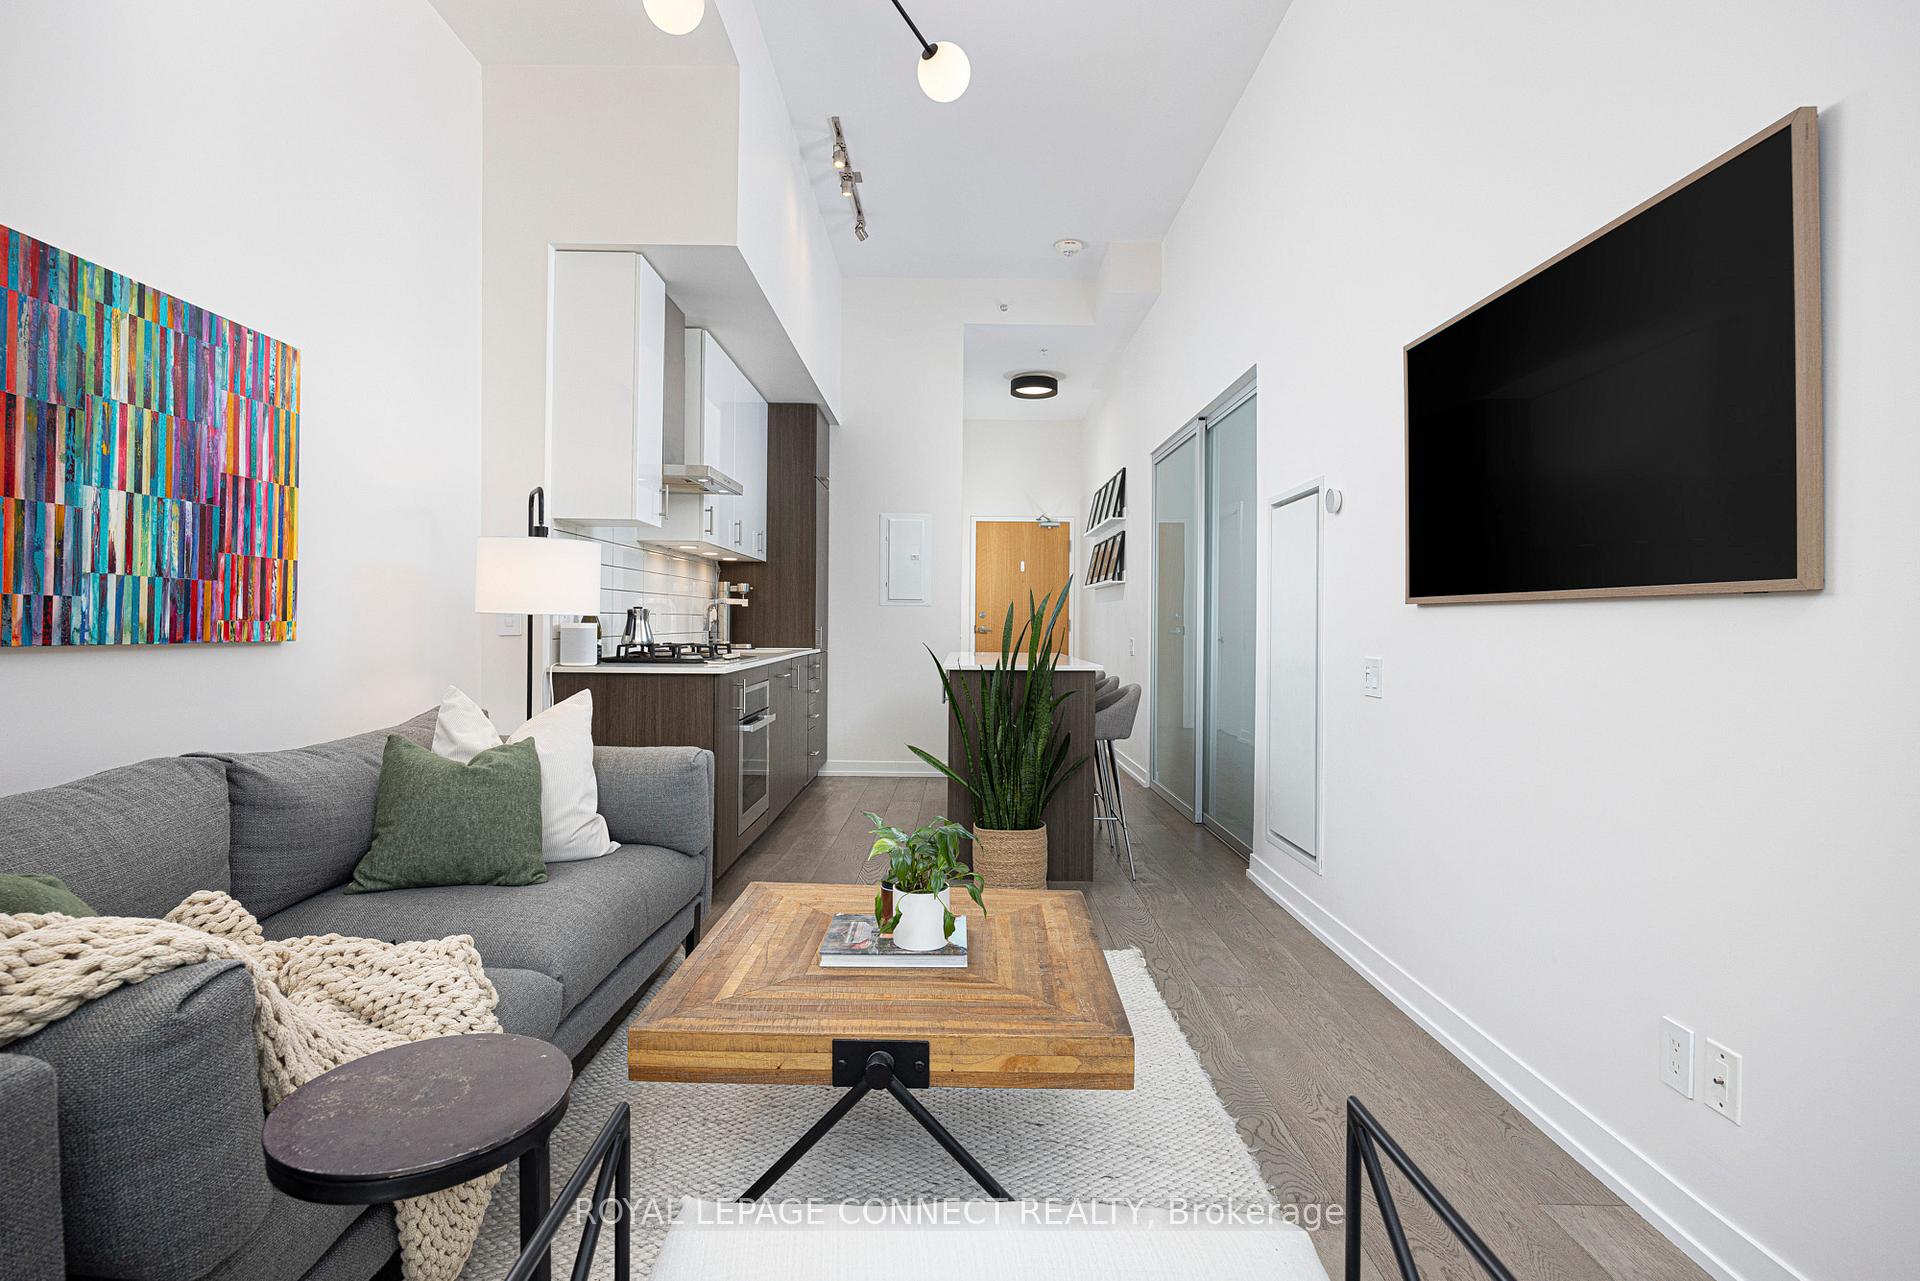 See all 37 photos
Property history
Facts and features
- ExposureNorth west
- LaundryEnsuite, in-suite
- LockerOwned
- BalconyTerrace
- Hardwood floors
- Central air
- Gym
- Party room/meeting room
The homeCondo Apartment, Apartment, Age 6–10 years
- Type: Condo Apartment
- Style: Apartment
- Age: 6–10 years
- Living space: 600–699 sq ft
- Basement: None
- Exposure: North West
- View: Garden
InsideHardwood, Ensuite, in-suite laundry, main level, Security guard, concierge/security
- Flooring: Hardwood
- Laundry: Ensuite, in-suite laundry, main level
- Security: Security guard, concierge/security
- Elevator: Yes
- Rooms above ground: 5
- Bedrooms: 1 + 1 in the basement
- Bathrooms: 1
- Kitchens: 1
OutsideBrick, metal/steel siding, Terrace
- Exterior: Brick, metal/steel siding
- Balcony: Terrace
Parking and lockerParking type None, Locker Owned, Locker unit 152
- Parking type: None
- Locker: Owned
- Locker unit: 152
- Locker level: B
BuildingHoward park 2, Storeys 8, Units 96
- Name: Howard park 2
- Storeys: 8
- Units: 96
- Registered: 2018
- Condo corporation: 2604
- Amenities: Bbqs allowed, gym, party room/meeting room, visitor parking
- Pets: Allowed
Heating, water and powerForced air, gas, Central air
- Heating: Forced air, gas
- Cooling: Central air
Costs and taxesTaxes $2,403 a year, Condo fee $512 a month, Heat included, water included, cac included, common elements included, building insurance included
- Taxes, 2024: $2,403 a year
- Condo fee: $512 a month
- Fee includes: Heat included, water included, cac included, common elements included, building insurance included
- HST: HST included in the price
- Rental items: Heat pump: $56.50/mo
Included in the saleIntegrated panel fridge, stainless steel gas cooktop, stainless steel built-in oven, integrated panel dishwasher, stainless steel rangehood, stacked washer & dryer, all electrical light fixtures, all window coverings, smart thermostat, floating shelves in entryway, all shelving in front closet, outdoor planters., Bbq, all outdoor furniture & storage, book shelf in den.
- Included: Integrated panel fridge, stainless steel gas cooktop, stainless steel built-in oven, integrated panel dishwasher, stainless steel rangehood, stacked washer & dryer, all electrical light fixtures, all window coverings, smart thermostat, floating shelves in entryway, all shelving in front closet, outdoor planters.
- Not included: Bbq, all outdoor furniture & storage, book shelf in den.
Listing detailsW12123478, Sold, May 5, 2025
- MLS® number: W12123478
- Status: Sold
- Listed on: May 5, 2025
- Days on market: 37
- Updated: Jun 11, 2025
- Possession: 90+ days
- Occupied by: Owner
- Listing brokerage: ROYAL LEPAGE CONNECT REALTY
About this home
Unit 150, 38 Howard Park Avenue, Toronto (Roncesvalles), ON M6R 0A7
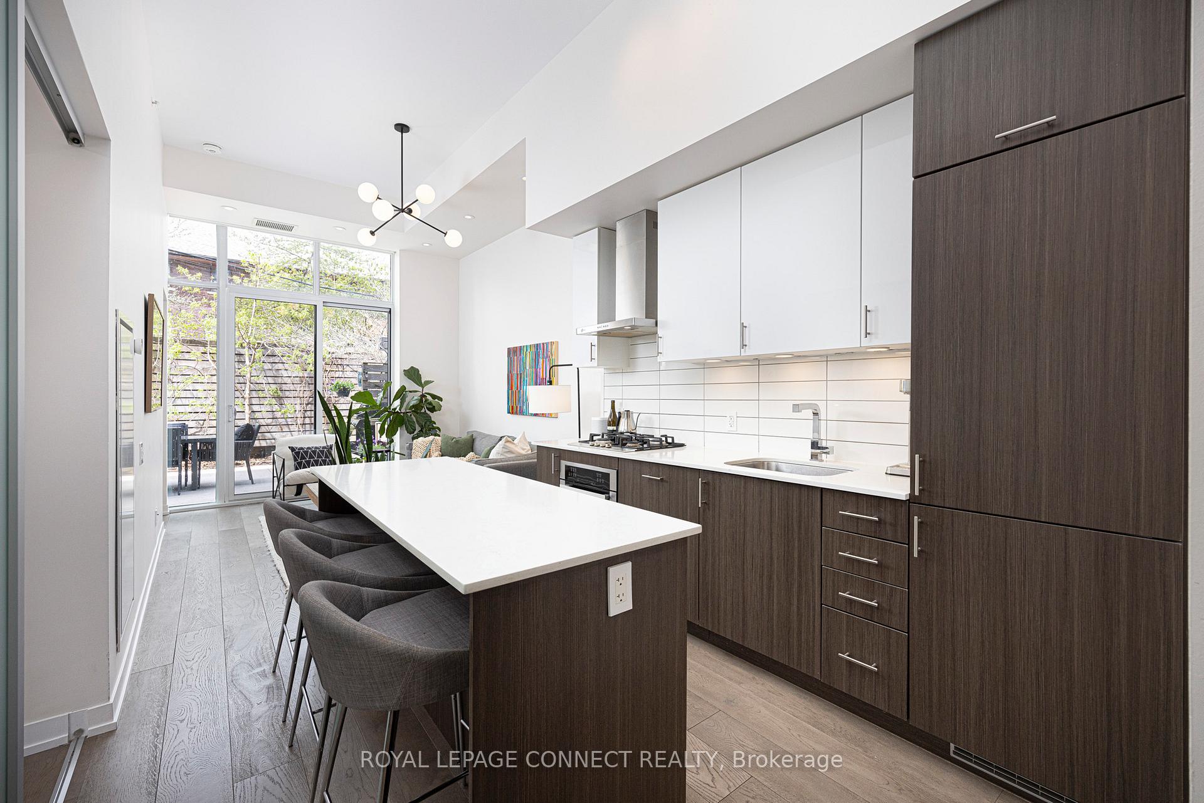
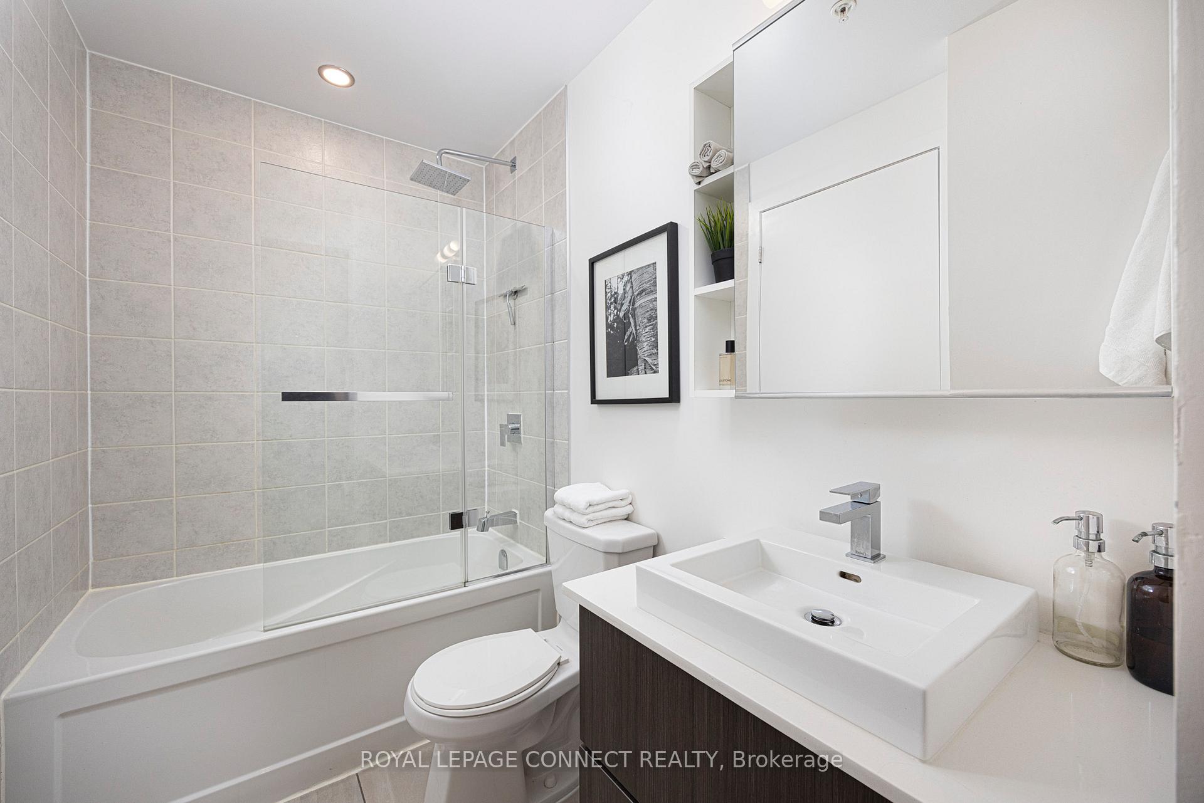
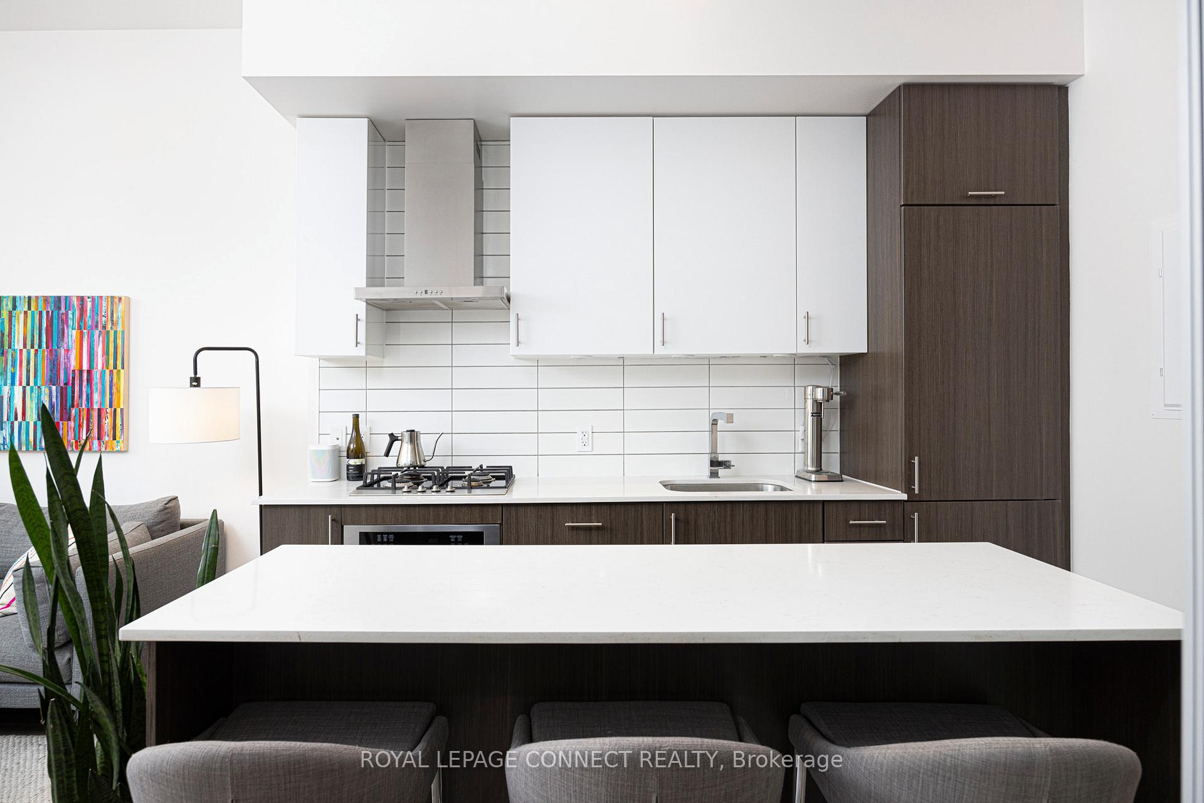
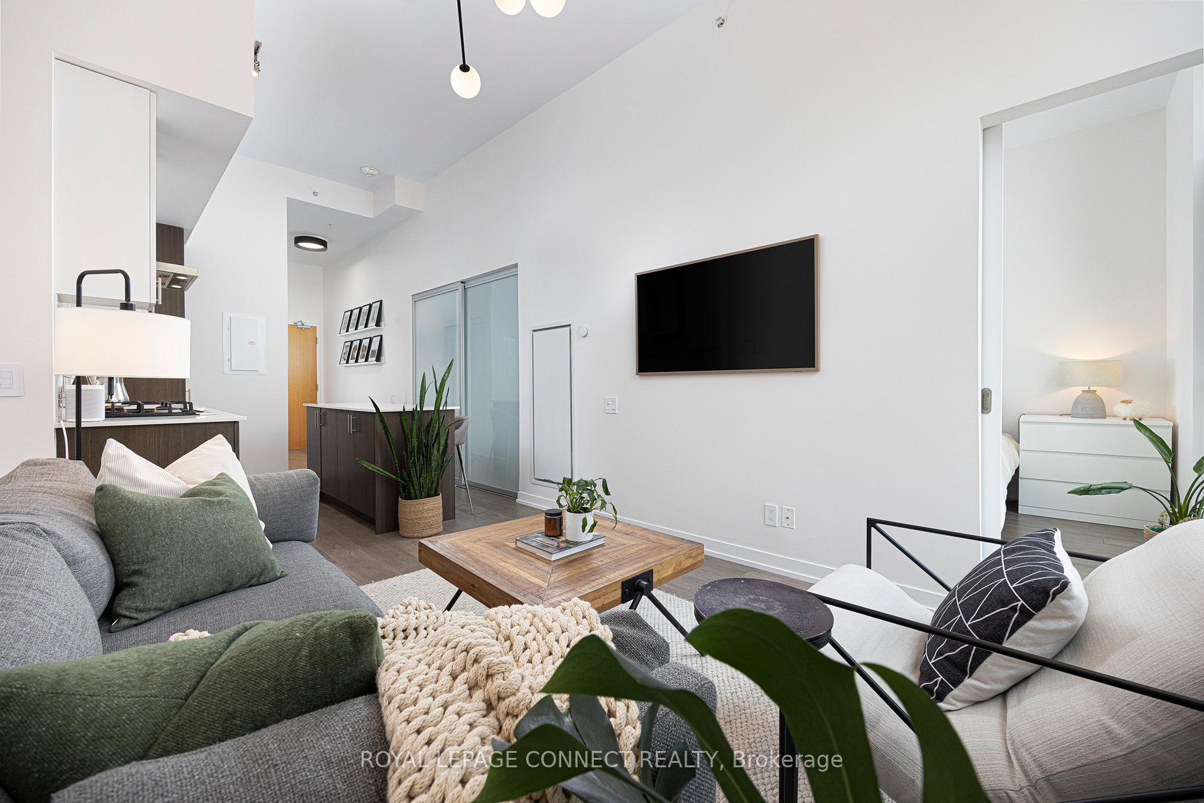
The summer of your dreams awaits in the heart of Roncy! The birds are chirping, the sun is shining, and this 1-bedroom-plus-den main-level condo with a private, lush nearly 300 square foot outdoor terrace with a gas BBQ hookup is calling your name. Whether you want to enjoy a quiet morning outdoors with a cup of coffee or a lively BBQ with friends and family, the choice is all yours. The floor-to-ceiling windows and soaring ceilings (over 11 feet!) provide ample natural light in this spacious, open-concept modern suite. When its too cold for the terrace, the kitchen island is the perfect gathering spot for friends, family, or a quiet night in. The den can be used as an office, home gym, flex room, or whatever your heart desires. The oversized bathroom and bright and airy primary bedroom are the cherries on top of this gorgeous unit. New pot lights mean even nighttime can feel bright. Say goodbye to pesky elevators with ground-level access to the street and the building's myriad of handy amenities, including as a full-sized gym, a yoga room, visitor parking and even a pet spa for your furry friend. You won't ever have to worry about storage with a front hall closet so large it acts like a locker, plus an owned traditional storage locker and two dedicated bike lockers as well. Transit and getting around will be a breeze with 3 streetcar lines, TTC subway, UP Express, and GO Transit all within walking distance. Right in the heart Roncy, of one of Toronto's most desirable neighbourhoods, you are steps from parks such as High Park and Sorauren Park to enjoy dog walks, hikes, and jogs galore. If the outdoors is not your vibe, then the neighbourhood is packed with cafes, restaurants, cool shops, galleries and much more. Looking for a more affordable entry into the Roncesvalles neighbourhood? This main-level condo that feels like a bungalow might just be your ticket to Roncy living! Welcome to the neighbourhood!
Ask about this home
A HOMEH agent will answer your questions about this home.
Know more about Howard Park 2
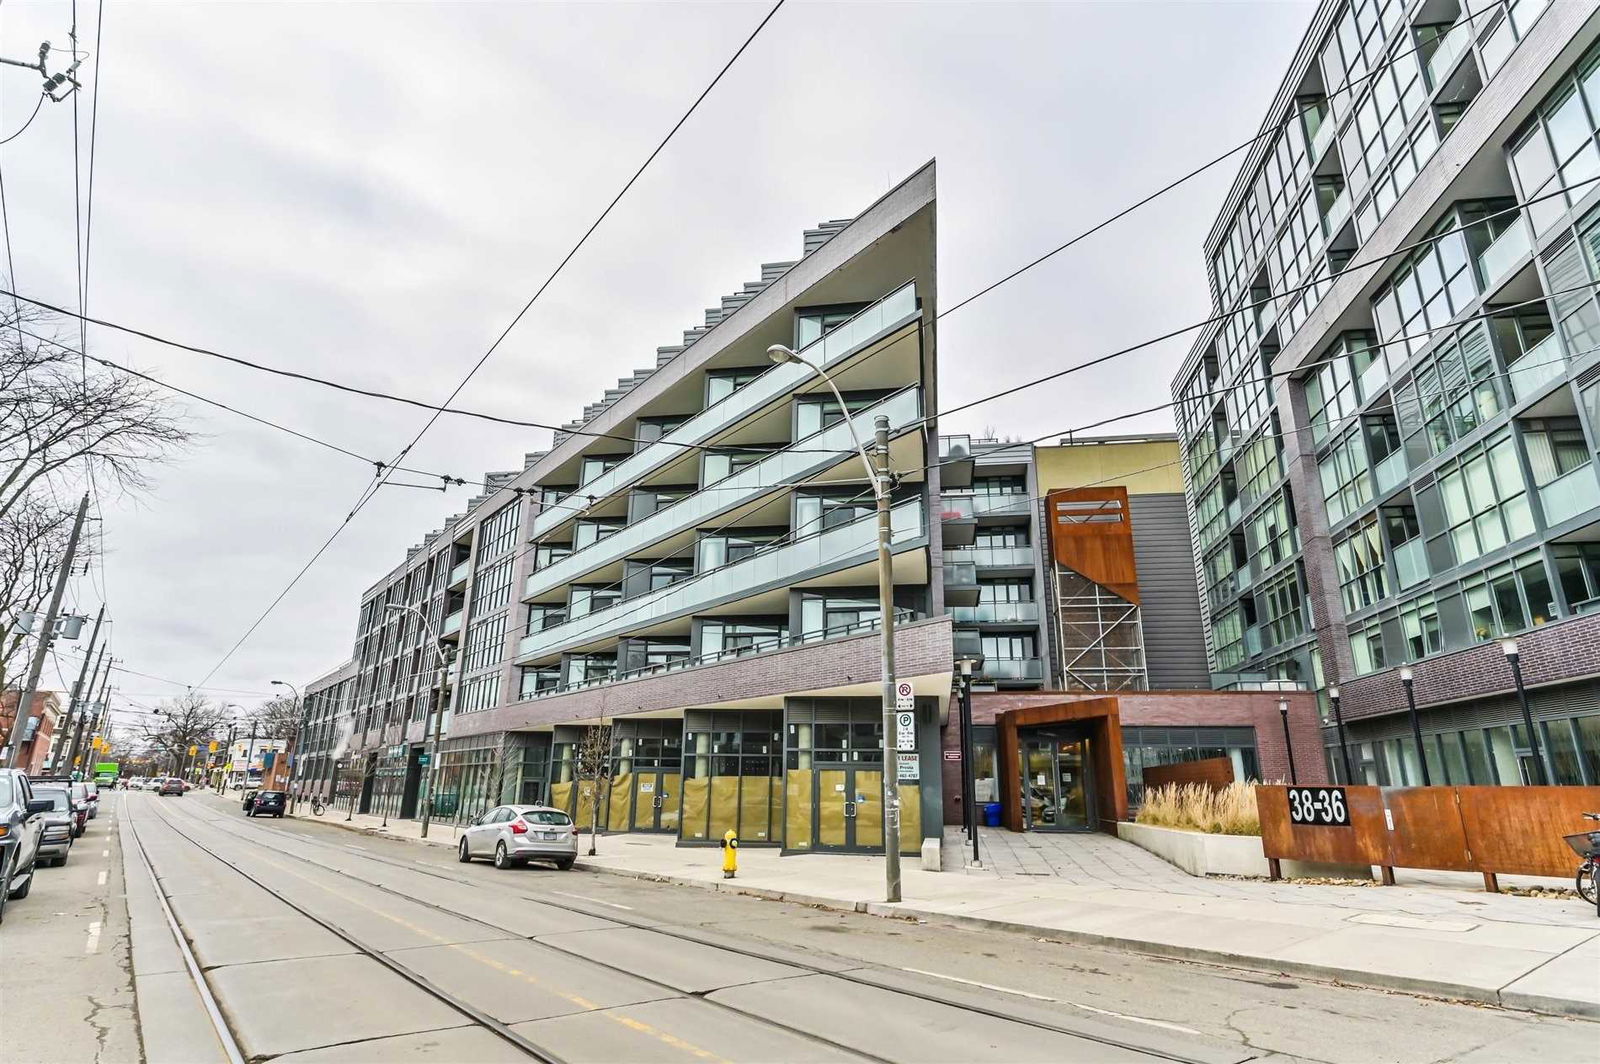
Condo building · 38 Howard Park Avenue
Howard Park 2 is an 8-storey condo with 96 suites, built in 2018 by Triumph Developments. No units are on the market here right now.
- 8storeys
- 96suites
- $987/sq ft
- 2018built
No similar units for sale in Howard Park 2 right now.
Around this home
Daily convenience, out of 100, from the distances below
Schools nearby
School rating, out of 10.
Helpful calculators
Your HOMEH agent

"I would see it this week."