

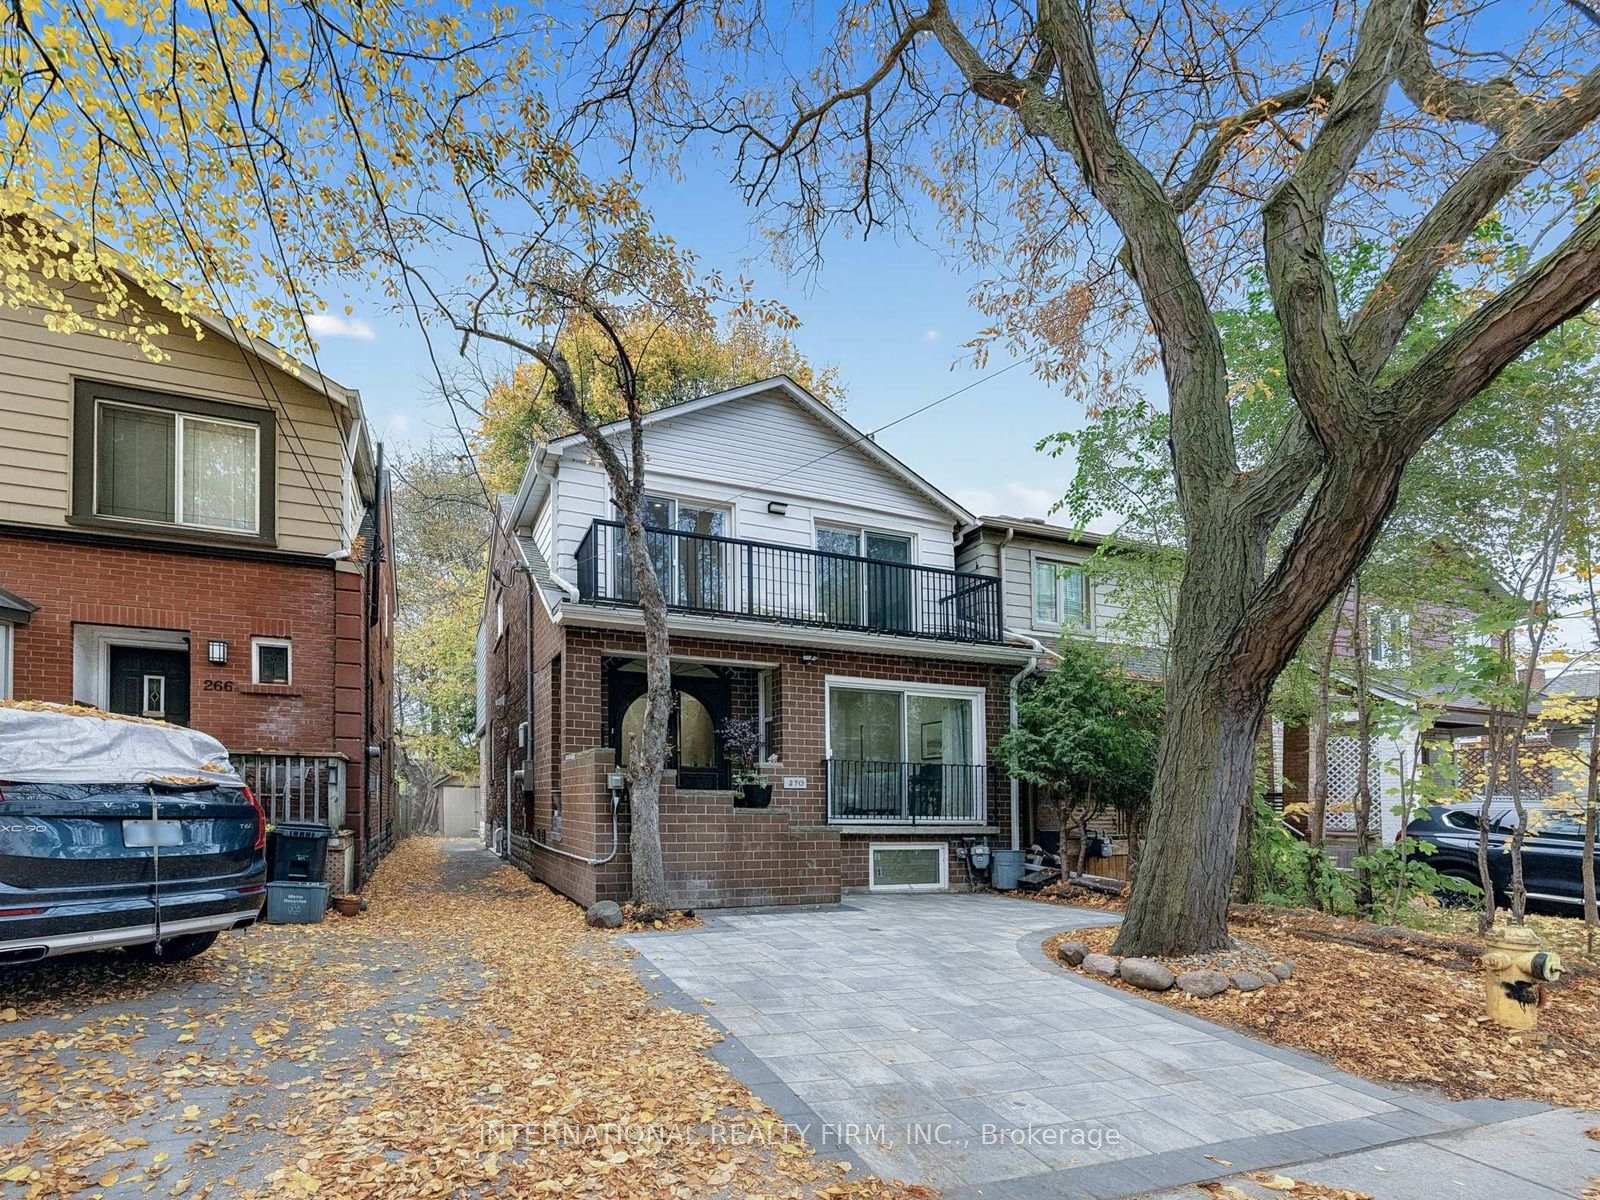
270 Hillsdale Avenue E
270 Hillsdale Avenue E
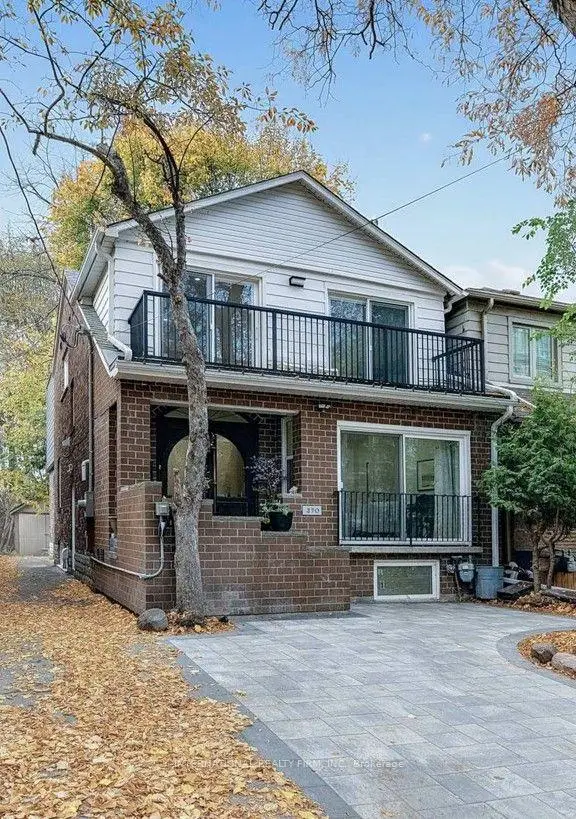
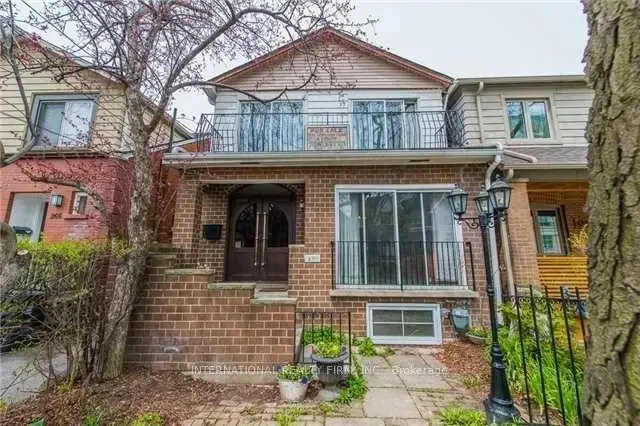
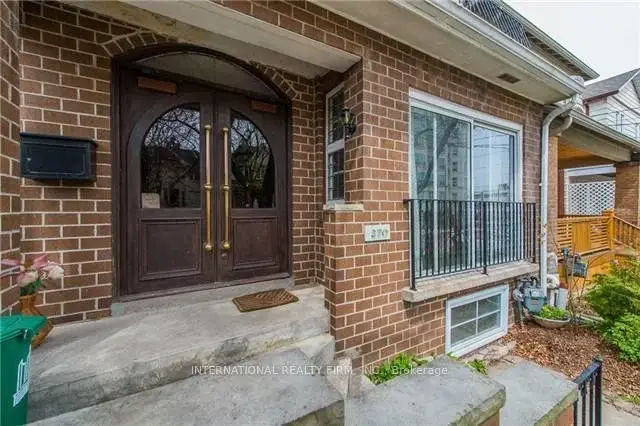
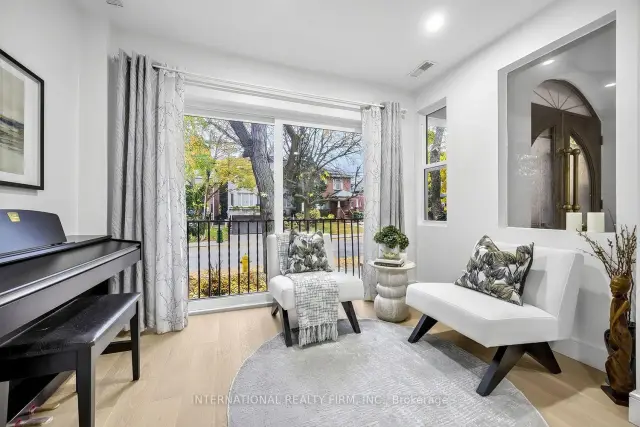 See all 38 photos
Facts and features
- BasementApartment
- Price per sq ft~$615
- Water, sewerMunicipal
- HeatingForced air
- Second kitchen
- Fireplace
- Central air
The homeDetached, 2-storey, 3,000–3,500 sq ft
- TypeDetached
- Style2-storey
- Living space3,000–3,500 sq ft
- BasementApartment
InsideFireplace Yes, natural gas, Built-in oven, carpet free, erv/hrv, garburator, in-law suite, separate heating controls, storage, sump pump, upgraded insulation, water heater owned, water purifier, water treatment, water softener, Rooms above ground 8
- FireplaceYes, natural gas
- FeaturesBuilt-in oven, carpet free, erv/hrv, garburator, in-law suite, separate heating controls, storage, sump pump, upgraded insulation, water heater owned, water purifier, water treatment, water softener
- Rooms above ground8
- Rooms in the basement4
- Bedrooms4 + 2 in the basement
- Bathrooms4
- Kitchens2
- Family roomYes
Outside and lotBrick, vinyl siding, Asphalt shingle, flat, Concrete block
- ExteriorBrick, vinyl siding
- RoofAsphalt shingle, flat
- FoundationConcrete block
- Size25 × 124 ft
Parking1 Garage, Detached, Mutual
- Spaces1 Garage
- GarageDetached
- DrivewayMutual
Heating, water and powerForced air, gas, Central air, Municipal water
- HeatingForced air, gas
- CoolingCentral air
- WaterMunicipal water
- SewerMunicipal sewer
Costs and taxesTaxes $11,579 a year, HST No HST, Rental items None
- Taxes, 2026$11,579 a year
- HSTNo HST
- Rental itemsNone
Included in the saleHigh end fridge with 4 doors and family hub screen, listen to your favorite apps/ music, put your favorite photos, look up recipes or check the weather. double built-in oven, with a divider for lower and upper and a separate microwave oven. gas cooktop with an automatic range-hood on top. beautiful and stylish. dishwasher, sensor faucet, garburator, garbage compartments. water filtration system. too many features to list here. please refer to the features list.
- IncludedHigh end fridge with 4 doors and family hub screen, listen to your favorite apps/ music, put your favorite photos, look up recipes or check the weather. double built-in oven, with a divider for lower and upper and a separate microwave oven. gas cooktop with an automatic range-hood on top. beautiful and stylish. dishwasher, sensor faucet, garburator, garbage compartments. water filtration system. too many features to list here. please refer to the features list.
Listing detailsC14172764, For Sale, Nov 6, 2026
- MLS® numberC14172764
- StatusFor Sale
- Listed onNov 6, 2026
- Days on market14
- UpdatedNov 20, 2026
- PossessionFlexible
- Occupied byOwner
- Listing brokerageINTERNATIONAL REALTY FIRM, INC.
About this home
270 Hillsdale Avenue E, Toronto (Mount Pleasant West), ON M4S 1T6
It's a find. This is the one you have been waiting for. Beautiful family home with 2 Legal units. Addition and Complete Renovation done with permits in 2024. The house has been stripped down to the bricks, all floors, walls, plumbing, electrical, Hvac, etc. Best of both worlds. Solid on the Outside and Modern on the Inside. It is 2 years new. City approved Legal basement apartment. It is an Asset, if you ever want it to be. Live in one, rent the other or use as an In-laws suite, or entertainment. It offers about 3048 SF of beautifully envisioned living space across the 3 floors, plus 2 balconies. Smart House in every way - smart appliances, entry, lighting. Gorgeous quartz countertops with a massive island. A kitchen Party for extra storage, and a powder room. A nice den/ breakfast area/ bar area/ day bed area. Bright and spacious family room, great for relaxing or for entertainment. Semi-formal dining room. Gas fireplace. The second floor has 4 bedrooms. Two spacious kids rooms, that share a spacious balcony at the front. The master quarters has it all - convenience, functionality and style. In-suite 5-piece beautiful bathroom, walking closet, nice balcony. The 4th bedroom can be used as an extra luxury closet, baby room or work from home office. The layout gives you all the options. The basement apartment features 2 nice bedrooms and well thought of common space areas with functionality and style. Modern kitchen with beautiful island, Living, Dining, even Office and extra Storage spaces. A separate storage area to share between the 2 units, or use for the family upstairs. The detached garage at the back can be restored, or turned into your future garden house, and awaits your creativity. So close to everything, yet tucked away. Transportation is abundant, 2 subway lines at walking distance. Walker's paradise score of 99, everything is close by. Starbucks, Shoppers, No Frills, and many others minutes away. Come and see it and fall in love with it.
Book a viewing
Around this home
Daily convenience, out of 100, from the distances below
Schools nearby
School rating, out of 10.
Helpful calculators
Your HOMEH agent

"Priced 2% over the Hestimate. I would see it this week."