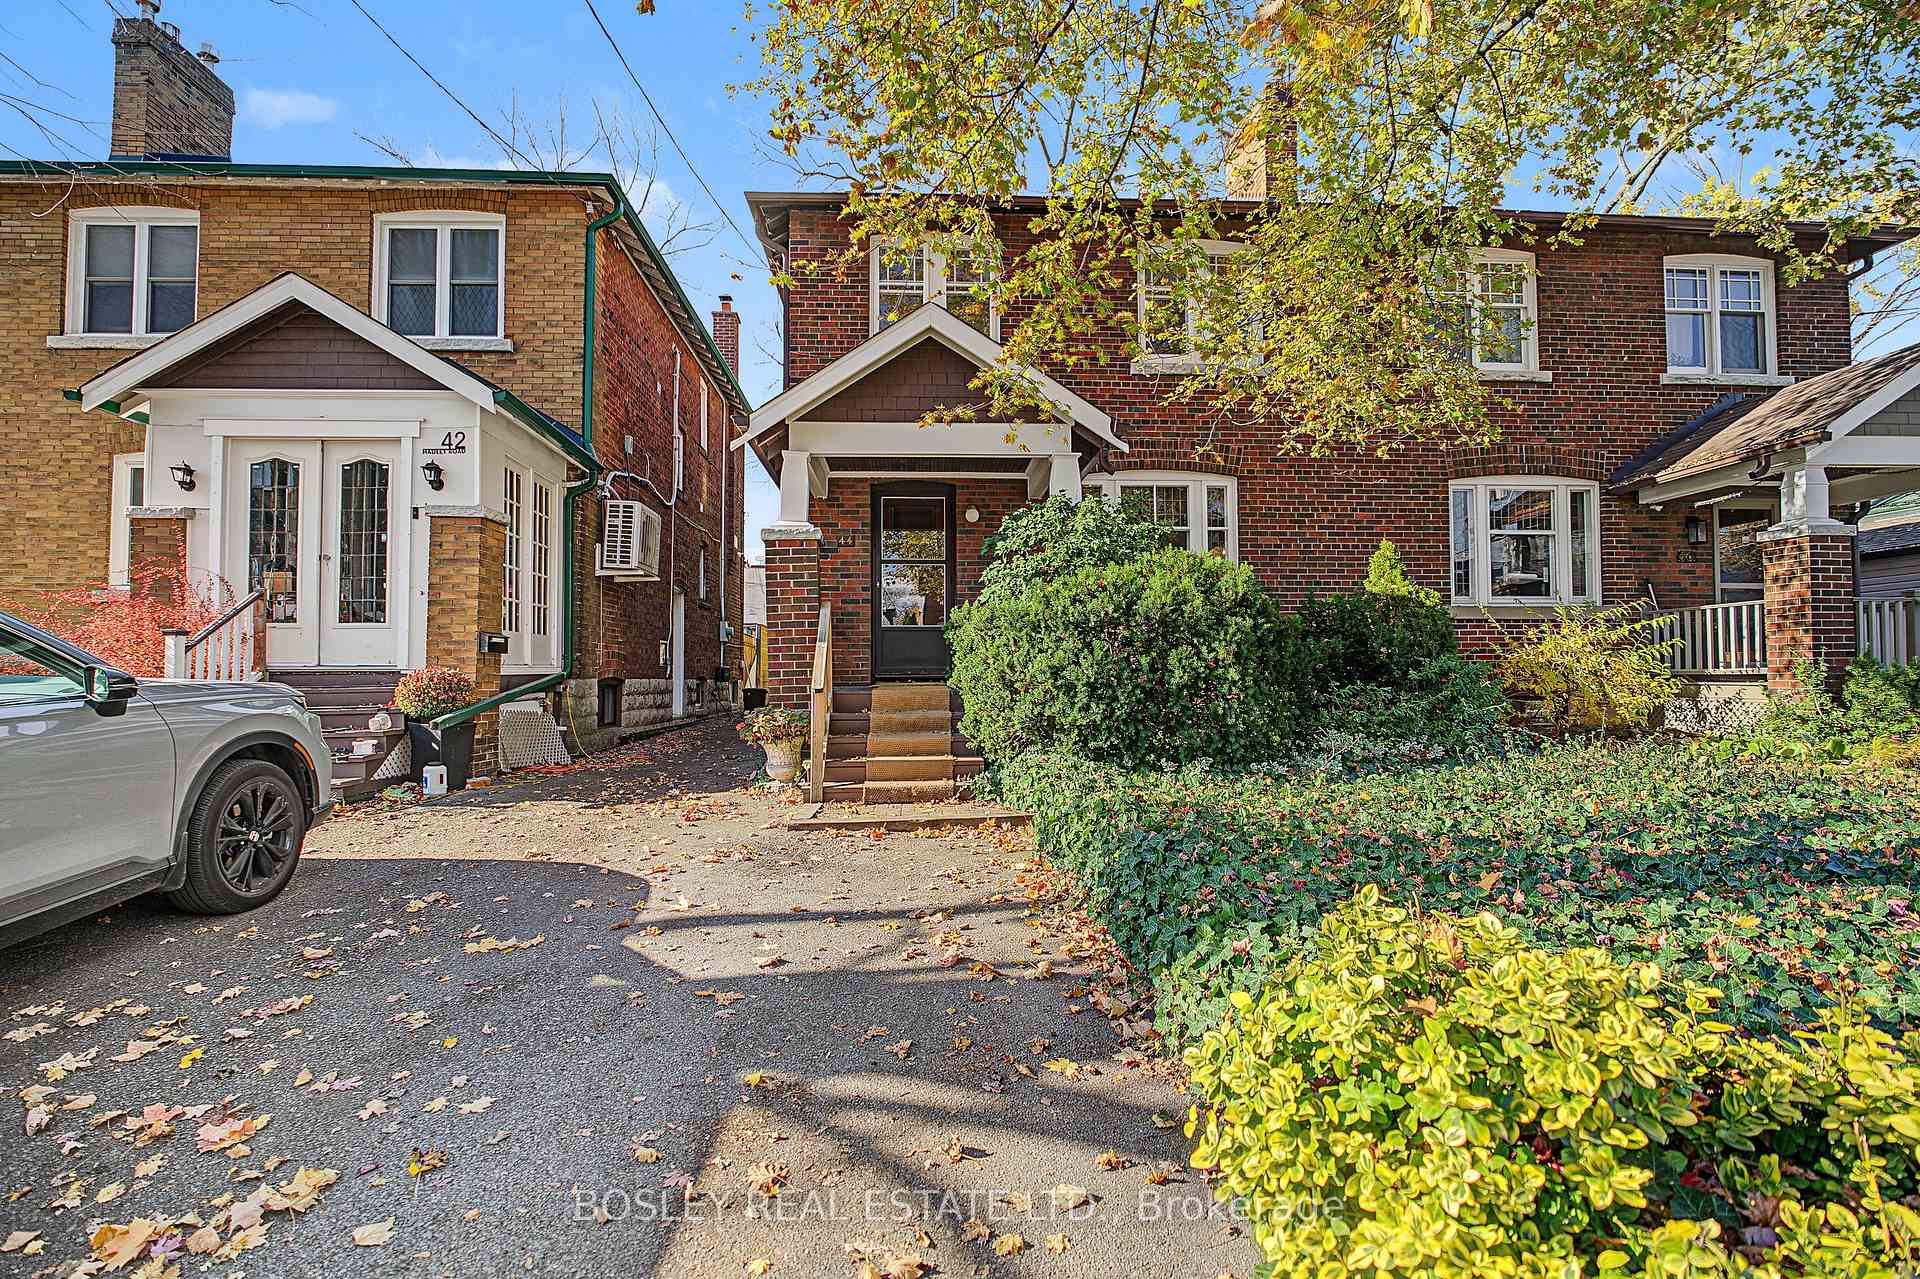
Front of 44 Hadley Road

44 Hadley Road
Toronto (Mount Pleasant East)
Semi-Detached Sold
1/34
Front of 44 Hadley Road

44 Hadley Road
Toronto (Mount Pleasant East)
Semi-Detached Sold
Photo 2 of 34 – 44 Hadley Road, TorontoPhoto 3 of 34 – 44 Hadley Road, TorontoPhoto 4 of 34 – 44 Hadley Road, TorontoPhoto 5 of 34 – 44 Hadley Road, TorontoSee all 34 photos
Asked for: $949,000Sold Nov 16, 2026
3 Bedrooms
1 Bathroom
0 Garage
1.1K–1.5K sq.ft
24.75×125 ft
$7,105/yr

Property history

Facts and features

  • BasementUnfinished
  • Water, sewerMunicipal
  • HeatingWater
  • Type of homeSemi
What stands out
  • Separate entrance
  • Hardwood floors
The homeSemi-Detached, 2-storey, 1,100–1,500 sq ft
  • TypeSemi-Detached
  • Style2-storey
  • Living space1,100–1,500 sq ft
  • BasementSeparate entrance, unfinished
InsideHardwood, Lower level, Rooms above ground 6
  • FlooringHardwood
  • LaundryLower level
  • Rooms above ground6
  • Bedrooms3
  • Bathrooms1
  • Kitchens1
Outside and lotBrick, Asphalt shingle, fibreglass shingle, Concrete block
  • ExteriorBrick
  • RoofAsphalt shingle, fibreglass shingle
  • FoundationConcrete block
  • Size24.75 × 125 ft
Parking1 Parking, Front yard parking
  • Spaces1 Parking
  • DrivewayFront yard parking
Heating, water and powerWater, gas, Municipal water, Municipal sewer
  • HeatingWater, gas
  • WaterMunicipal water
  • SewerMunicipal sewer
Costs and taxesTaxes $7,105 a year, HST included in the price, Hot water tank with enercare $30.93/mthly.
  • Taxes, 2026$7,105 a year
  • HSTHST included in the price
  • Rental itemsHot water tank with enercare $30.93/mthly.
  • Under contractHot water heater
Included in the saleFridge, stove, washer & dryer. all electrical light fixtures., Not included None.
  • IncludedFridge, stove, washer & dryer. all electrical light fixtures.
  • Not includedNone.
NearbyGreenbelt/conservation, park, library, place of worship, public transit, school
  • Close toGreenbelt/conservation, park, library, place of worship, public transit, school
Listing detailsC14173454, Sold, Nov 12, 2026
  • MLS® numberC14173454
  • StatusSold
  • Listed onNov 12, 2026
  • Days on market4
  • UpdatedNov 16, 2026
  • Possession2027-01-11 / 30-59 days
  • Occupied byVacant
  • Listing brokerageBOSLEY REAL ESTATE LTD.

About this home

44 Hadley Road, Toronto (Mount Pleasant East), ON

Greenbelt/ConservationParkLibraryPlace Of WorshipPublic TransitSchool

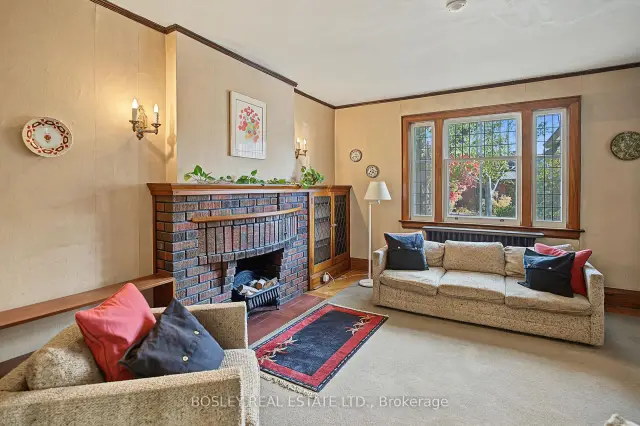
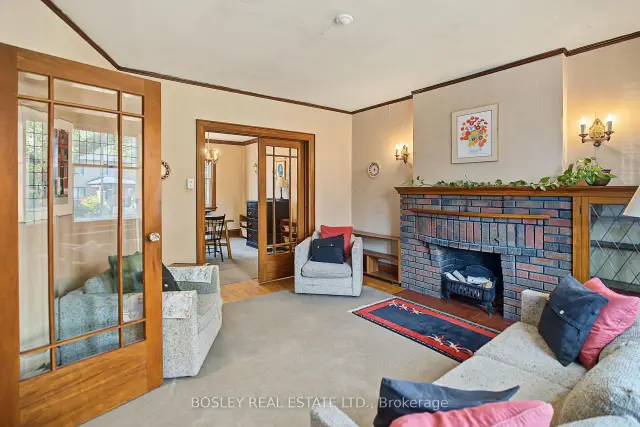
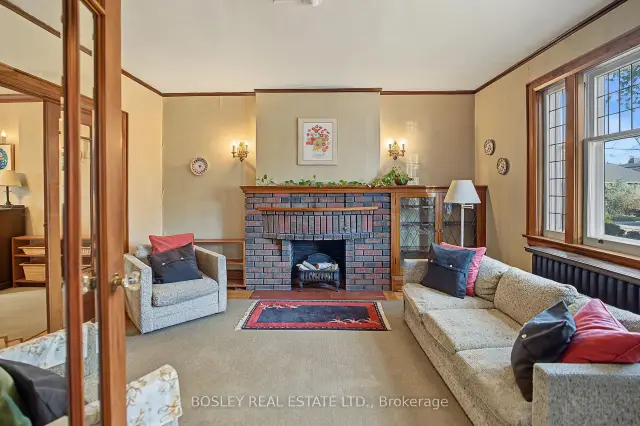
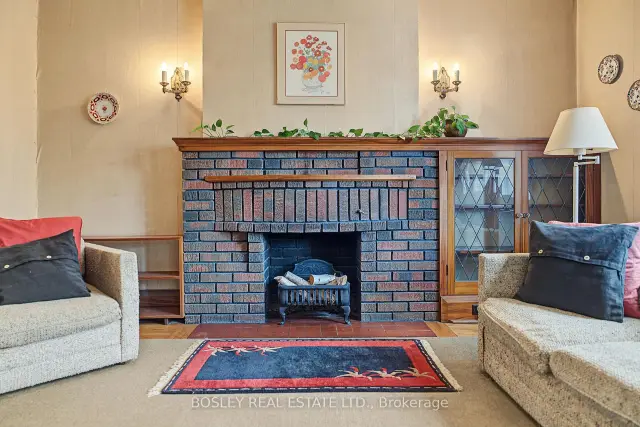
Opportunity knocks in the heart of Davisville Village! Calling all renovators, contractors & young families dreaming of getting into coveted Maurice Cody Elementary School district. Tucked away on a quiet one-block street between Manor Rd. and Belsize Dr. this semi is the size of many detached homes and offers the chance to create your forever home in one of Toronto's most sought-after neighbourhoods. This home is filled with timeless character, the spacious living and dining rooms feature original hardwood floors, wood trim, antique French doors, beautifully preserved decorative fireplace ready to be reimagined. The kitchen flows into the dining room with a w/out to a large backyard with plenty of room for kids, pets & summer entertaining. Upstairs, the large primary bdrm overlooks the big backyard, while two spacious bdrms and a traditional 4-piece bathroom complete the second floor. The lower level is a blank canvas with a separate side entrance from the mutual drive, offering exciting potential for a recreation room, additional bedroom and a 2nd bathroom near the laundry area. The mutual drive includes a City-permitted widened parking space (see Schedule D) for worry-free parking. As every experienced buyer knows, renovations add value, but you can't renovate a better location. This is your chance to invest in an exceptional street and create a home your family will enjoy for years to come. Just a short walk to Mount Pleasant's shops, cafés and everyday conveniences. The TTC bus service to Davisville Station makes downtown travel a breeze and the Greenbelt & June Rowlands Park provides hours of wellness activities with its biking & running trails. And you're a walk away from restaurants, the cineplex and all the amenities at Yonge & Eglinton. This is an Estate Sale being sold in "As Is" condition. Home Inspection is attached to the MLS listing for additional information. Bring your imagination and unlock the incredible potential of this classic Davisville home!

Ask about this home

A HOMEH agent will answer your questions about this home.

Ask a question
Thinking of selling your home?See what your home is worth today.

Around this home

East of Mt Pleasant btwn Manor & Belsize
100Errands
100Transit
100Parks
97Schools

Daily convenience, out of 100, from the distances below

ParkManor Community Green · 15 within 1 km2 min walk122 m
GroceryJules Cafe Patisserie1 min walk91 m
SchoolHodgson Middle School6 min walk340 m
Train stationMount Pleasant9 min walk572 m
PharmacyThe Rx Pharmacy5 min walk298 m
Cafés & foodFlorentia Italian Ristorante · 15 within 1 km1 min walk60 m
Gym & rec centreFlxme1 min walk62 m
LibraryToronto Public Library - Mount Pleasant1 min walk77 m
WalkDriveStraight-line distance, open map data
Grocery0.1 km
Park0.1 km
Coffee0.1 km
Dining0.1 km
Gym0.1 km
Mount Pleasant0.6 km

Schools nearby

School rating, out of 10.

Hodgson Middle Schoolelementary · Public · 0.3 km
—
Toronto Prep Schoolelementary · Private · 0.3 km
—
Greenwood College Schoolelementary · Private · 0.4 km
—
Contact agent

Helpful calculators

Mortgage
Affordability
Closing costs
Land transfer tax
Property tax
Down payment
CMHC insurance
Stress test
Cashback Rebate

Your HOMEH agent

NimaHOMEH agent · Toronto

"Priced 11% under the Hestimate. I would see it this week."

Ask Nima

© 2026 HOMEH Inc., Brokerage · RECO Registration #6000380 · 505 Highway 7 East, Unit 308, Thornhill, ON L3T 7T1 · Listing data courtesy of the MLS® System of the listing brokerage, deemed reliable but not guaranteed.

Disclaimers and terms

HOMEH is operated by HOMEH Inc., a licensed Ontario real estate brokerage regulated by the Real Estate Council of Ontario (RECO) under the Trust in Real Estate Services Act, 2002 (TRESA). Under TRESA, consumers are entitled to the RECO Information Guide before entering into a representation agreement. Broker of Record Licence #5034208. Toronto Regional Real Estate Board Member #20004000.

Cashback Rebate. Paid by HOMEH Inc., Brokerage from the commission it receives, on closing, to eligible buyers who came to HOMEH as HOMEH leads. Subject to the buyer representation agreement, lender approval and legal limits; amounts vary with price, commission received and transaction type. Not a government incentive, tax credit or refund. Full terms and conditions apply.

Mortgage. Payment figures are estimates for illustration only, not an offer to lend; all financing is on approved credit (OAC). HOMEH Inc., Brokerage is not a mortgage broker, agent or lender; mortgage products and advice come from independent professionals licensed by the Financial Services Regulatory Authority of Ontario (FSRA).

Hestimate. Worked out with automated tools from recent nearby sales of similar homes. For information only, not an appraisal.

Accuracy. Listings, market data, photos, school, transit and neighbourhood information come from sources believed reliable, including the MLS® System and the Toronto Regional Real Estate Board (TRREB), but are not warranted accurate, current or complete. MLS® listing data is copyright TRREB. It must only be used by consumers with a bona fide interest in the purchase, sale or lease of real estate, and not for any commercial purpose.

Programs. Programs, incentives and benefits on this website are privately administered, may change or end without notice, and imply no government authority, endorsement or affiliation.

Not intended to solicit clients currently under contract with another brokerage.

The trademarks REALTOR®, REALTORS® and the REALTOR® logo are controlled by The Canadian Real Estate Association (CREA) and identify real estate professionals who are members of CREA. The trademarks MLS®, Multiple Listing Service® and the associated logos are owned by CREA and identify the quality of services provided by real estate professionals who are members of CREA. Used under licence.