

Unit 801, 270 Queens Quay Boulevard W
Unit 801, 270 Queens Quay Boulevard W
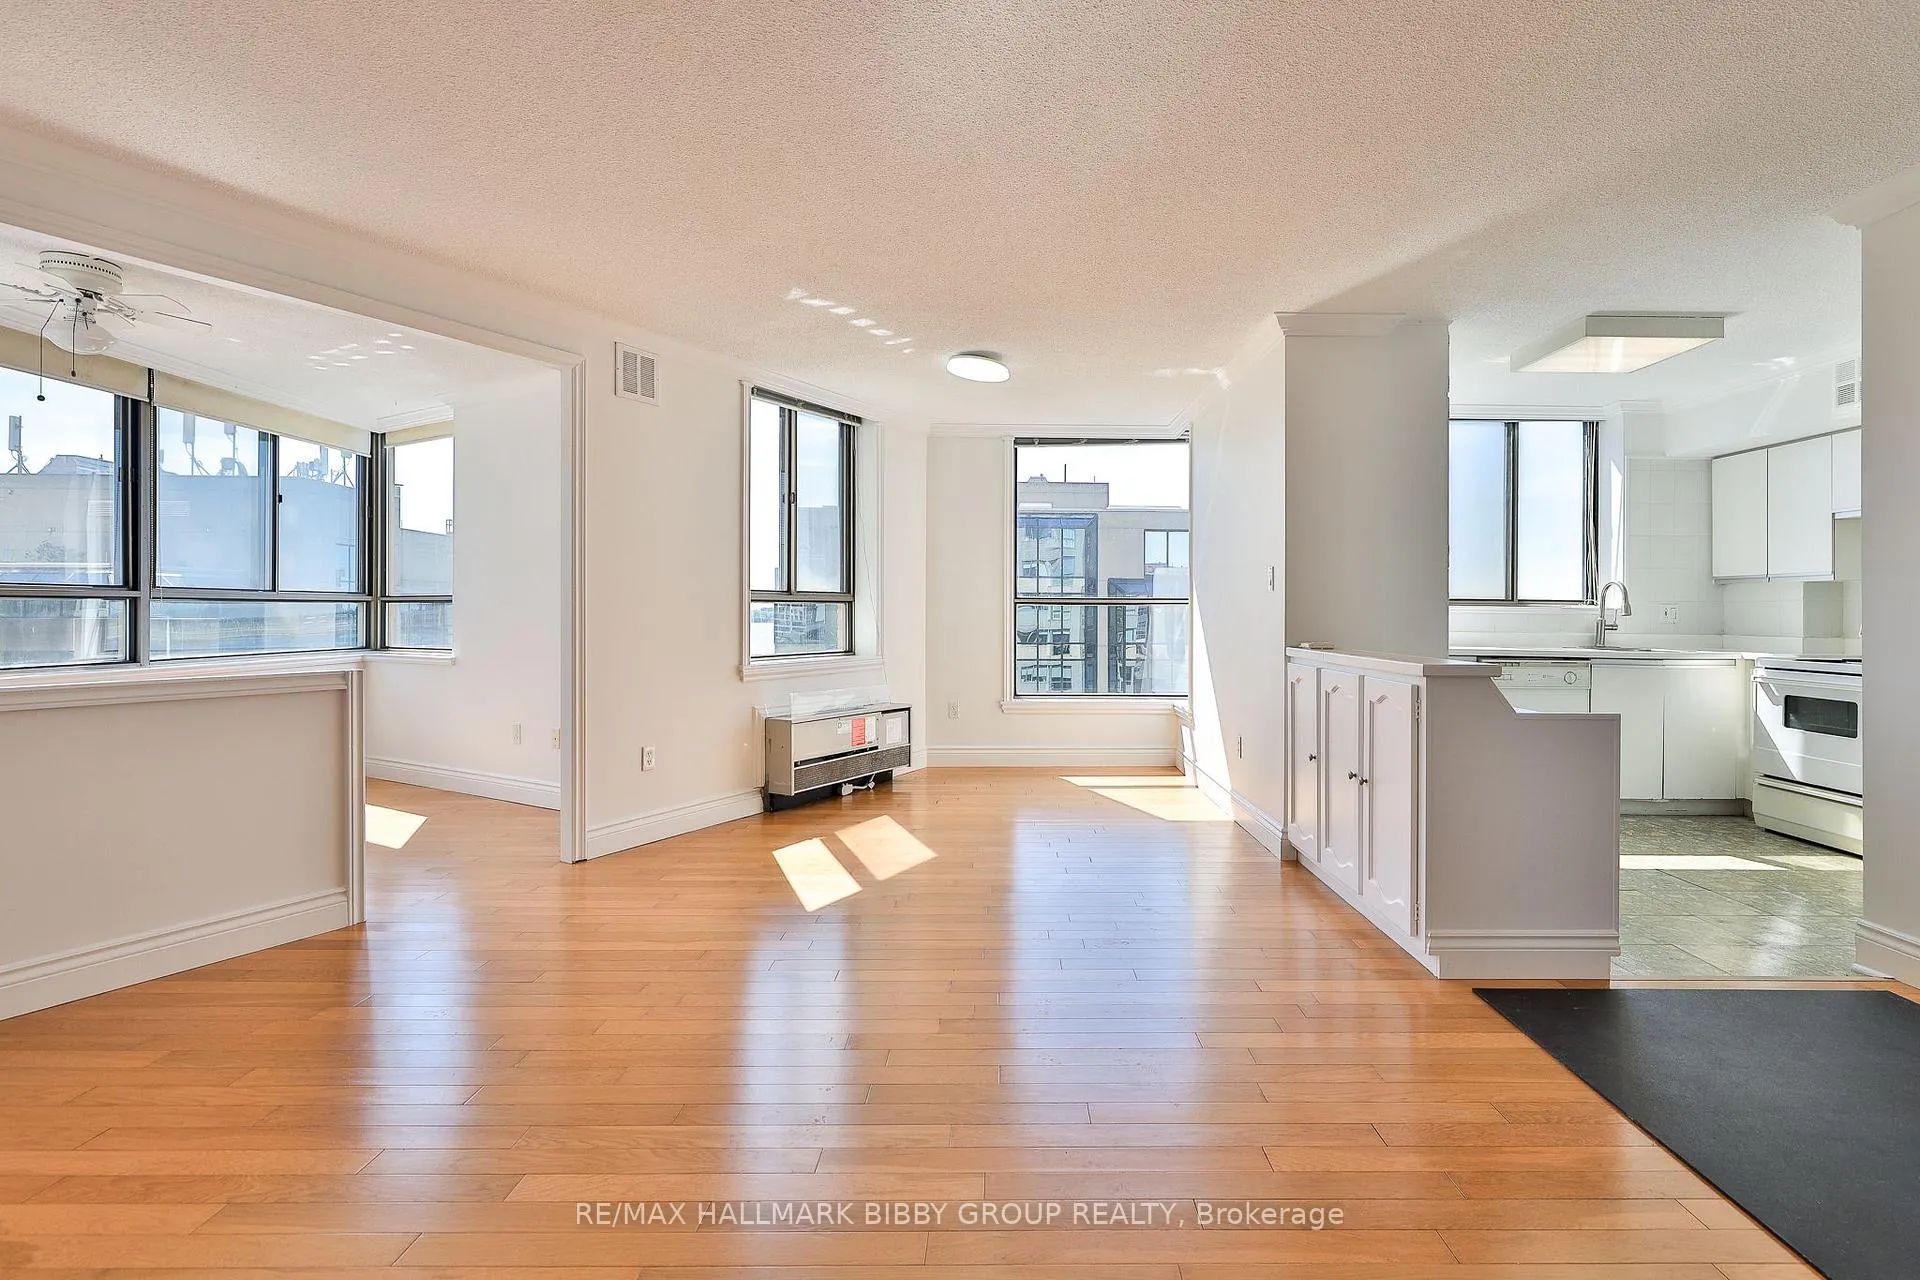 See all 28 photos
Property history
- $584,900TerminatedList: 2025-10-24|End: 2025-11-26|33 daysC12480397
- $599,900TerminatedList: 2025-09-03|End: 2025-10-24|51 daysC12377333
- $619,000ExpiredList: 2025-04-22|End: 2025-08-31|131 daysC12098005
- $624,000TerminatedList: 2025-02-10|End: 2025-04-22|71 daysC11967573
- $629,000TerminatedList: 2024-11-01|End: 2025-02-10|101 daysC10322073
Facts and features
- ExposureSouth
- LaundryIn-suite
- LockerExclusive
- BalconyNone
- Hardwood floors
- Central air
- Waterfront
The homeCondo Apartment, Apartment, 800–899 sq ft
- Type: Condo Apartment
- Style: Apartment
- Living space: 800–899 sq ft
- Basement: None
- Exposure: South
- View: Water
- Waterfront: Direct
InsideHardwood, In-suite laundry, main level, Wheelchair access
- Flooring: Hardwood
- Laundry: In-suite laundry, main level
- Features: Wheelchair access
- Rooms above ground: 5
- Bedrooms: 1 + 1 in the basement
- Bathrooms: 1
- Kitchens: 1
- Family room: Yes
OutsideBrick, Balcony None
- Exterior: Brick
- Balcony: None
Parking and locker1 Parking, Underground, Exclusive
- Spaces: 1 Parking
- Garage: Underground
- Parking type: Exclusive
- Driveway: Underground
- Spot: 190
- Locker: Exclusive
- Locker unit: 7
- Locker level: 4
BuildingHarbourpoint III Condos, Storeys 30, Units 225
- Name: Harbourpoint III Condos
- Storeys: 30
- Units: 225
- Registered: 1987
- Condo corporation: 739
- Pets: Allowed
Heating, water and powerHeat pump, gas, Central air
- Heating: Heat pump, gas
- Cooling: Central air
Costs and taxesTaxes $2,592 a year, Condo fee $653 a month, Cable tv included, condo taxes included, water included, building insurance included, common elements included
- Taxes, 2025: $2,592 a year
- Condo fee: $653 a month
- Fee includes: Cable tv included, condo taxes included, water included, building insurance included, common elements included
- HST: HST included in the price
Included in the saleFridge, stove, dishwasher, washer, dryer, electric light fixtures, window coverings, exclusive use locker, exclusive licenced parking spot.
- Included: Fridge, stove, dishwasher, washer, dryer, electric light fixtures, window coverings, exclusive use locker, exclusive licenced parking spot.
Listing detailsC12480397, Terminated, Oct 24, 2025
- MLS® number: C12480397
- Status: Terminated
- Listed on: Oct 24, 2025
- Days on market: 33
- Updated: Nov 26, 2025
- Possession: Flexible
- Occupied by: Vacant
- Listing brokerage: RE/MAX HALLMARK BIBBY GROUP REALTY
About this home
Unit 801, 270 Queens Quay Boulevard W, Toronto (Waterfront Communities), ON M5J 2N4
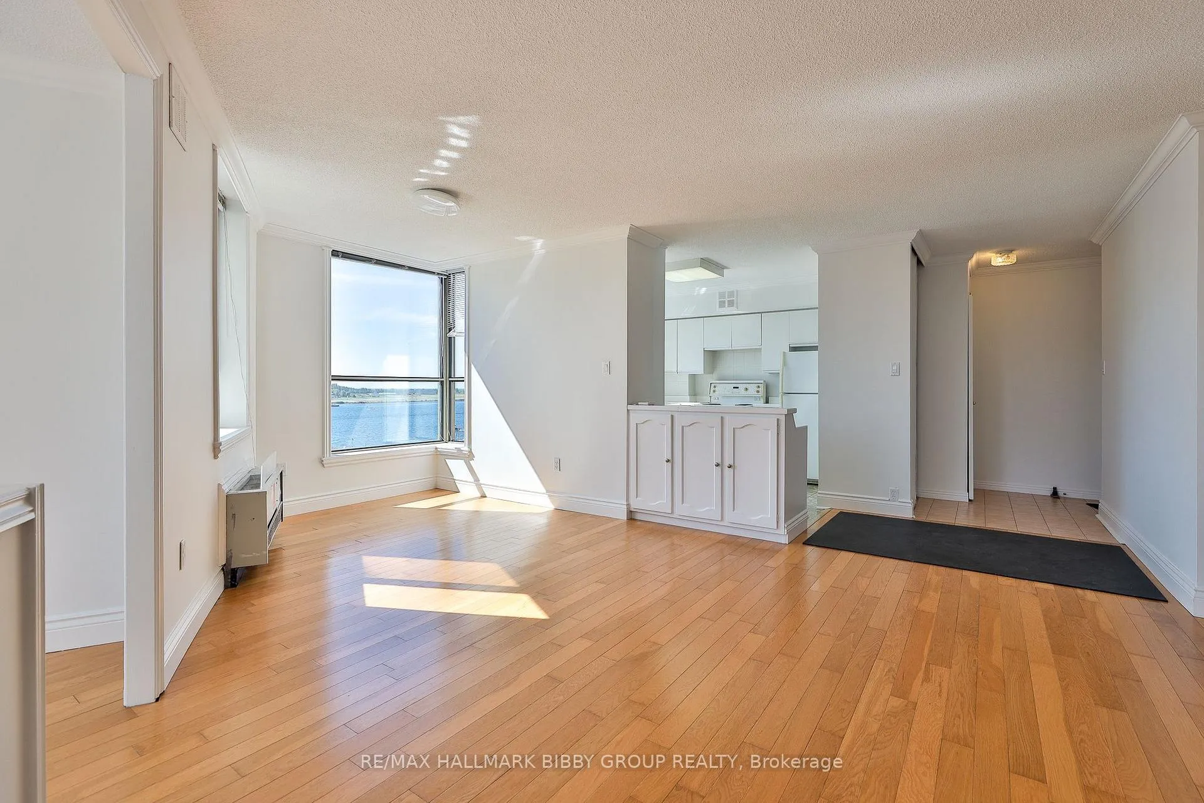
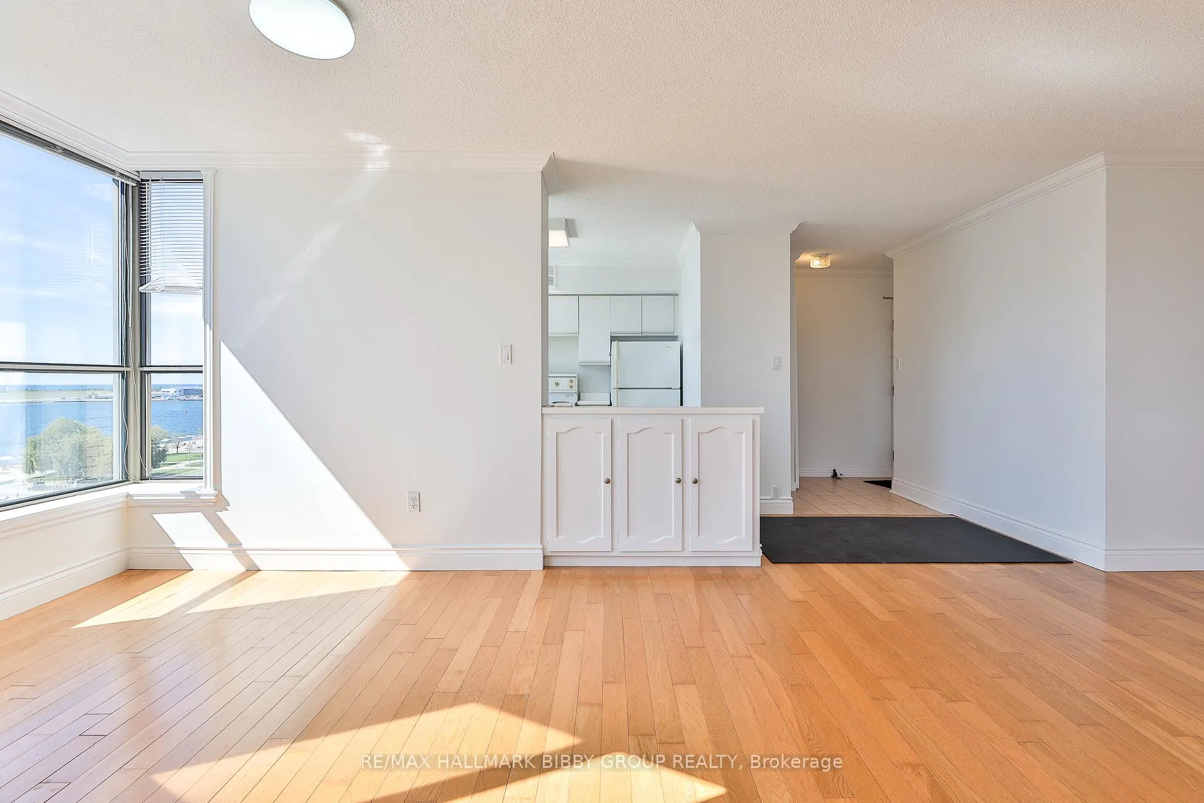
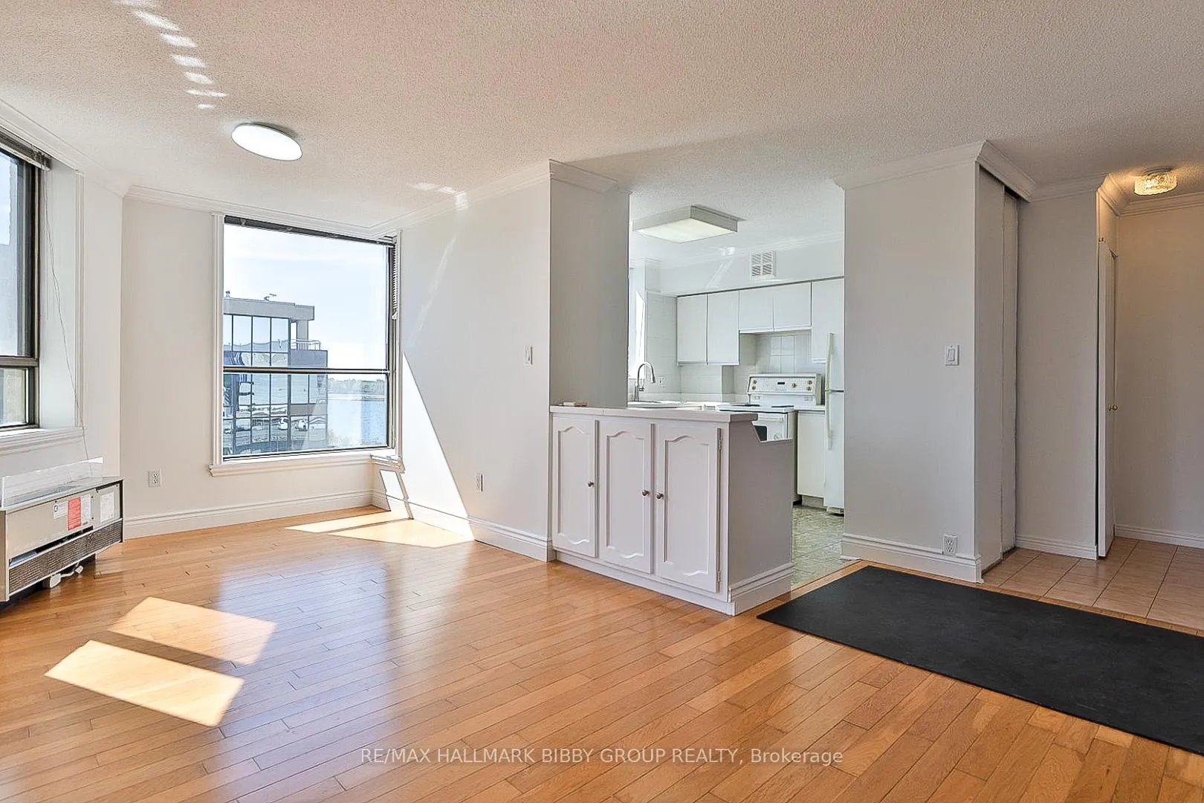
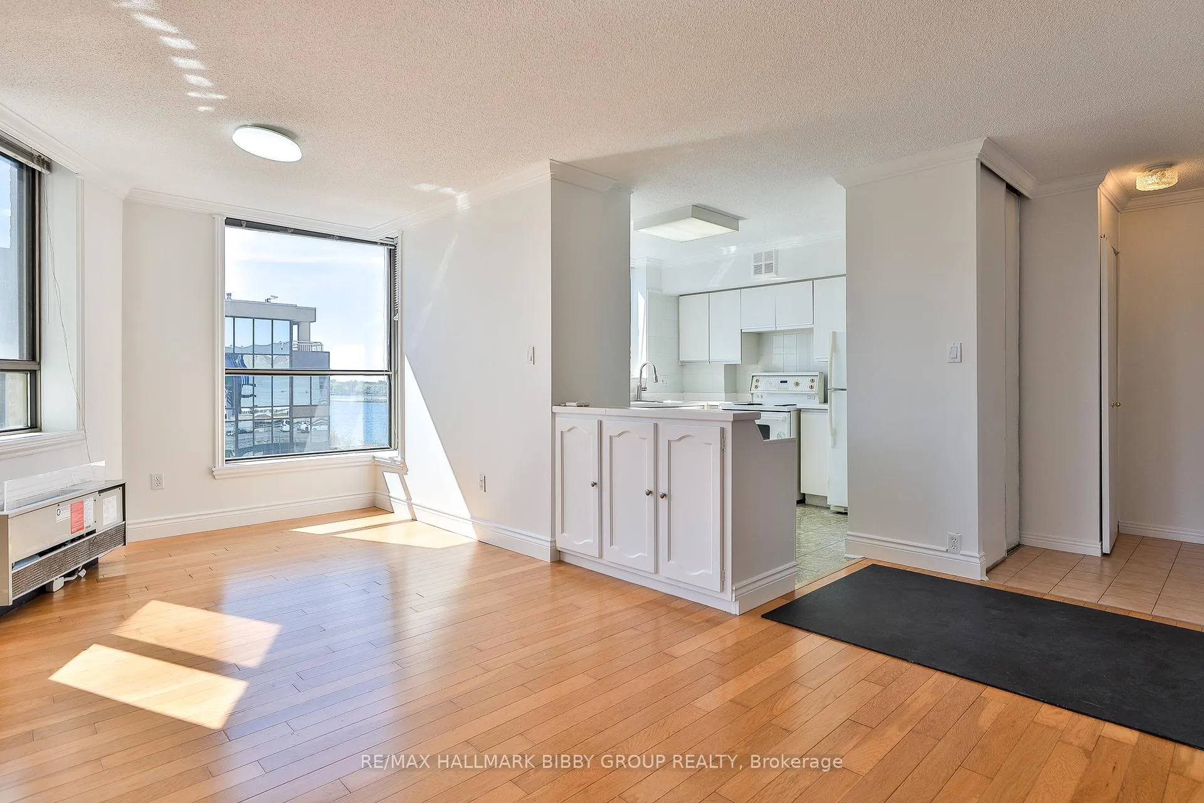
Welcome To This Iconic One-Bedroom Plus Den And Rare South Facing Unit. Enjoy Enless Sunshine And Waterfront Views From Every Window Of This Highly Sought After Residence In Harbourpoint III. The Unit features a comfortable 825 Square Feet, Hardwood Floors, And Endless Window Coverage Offering Breathtaking Lake & Island Views. The Residence Is Perfectly Situated In The Building As Each Room Exudes Panoramic Serenity. The Sun-Drenched Living & Dining Rooms Accommodate A Gracious Lifestyle As The Interior Seamlessly Integrates Into The Surrounding Harbourfront. Enjoy Enless Sailboats Driving By From The Kitchen And A Convenient Breakfast Bar. The Primary Bedroom Showcases Jaw-Dropping Lake Views And A Spacious Double Closet While the Washroom Offers a Spacious Design. This Home Is Perfect For Those Looking For Space and Comfort.
Ask about this home
A HOMEH agent will answer your questions about this home.
Know more about Harbourpoint III Condos
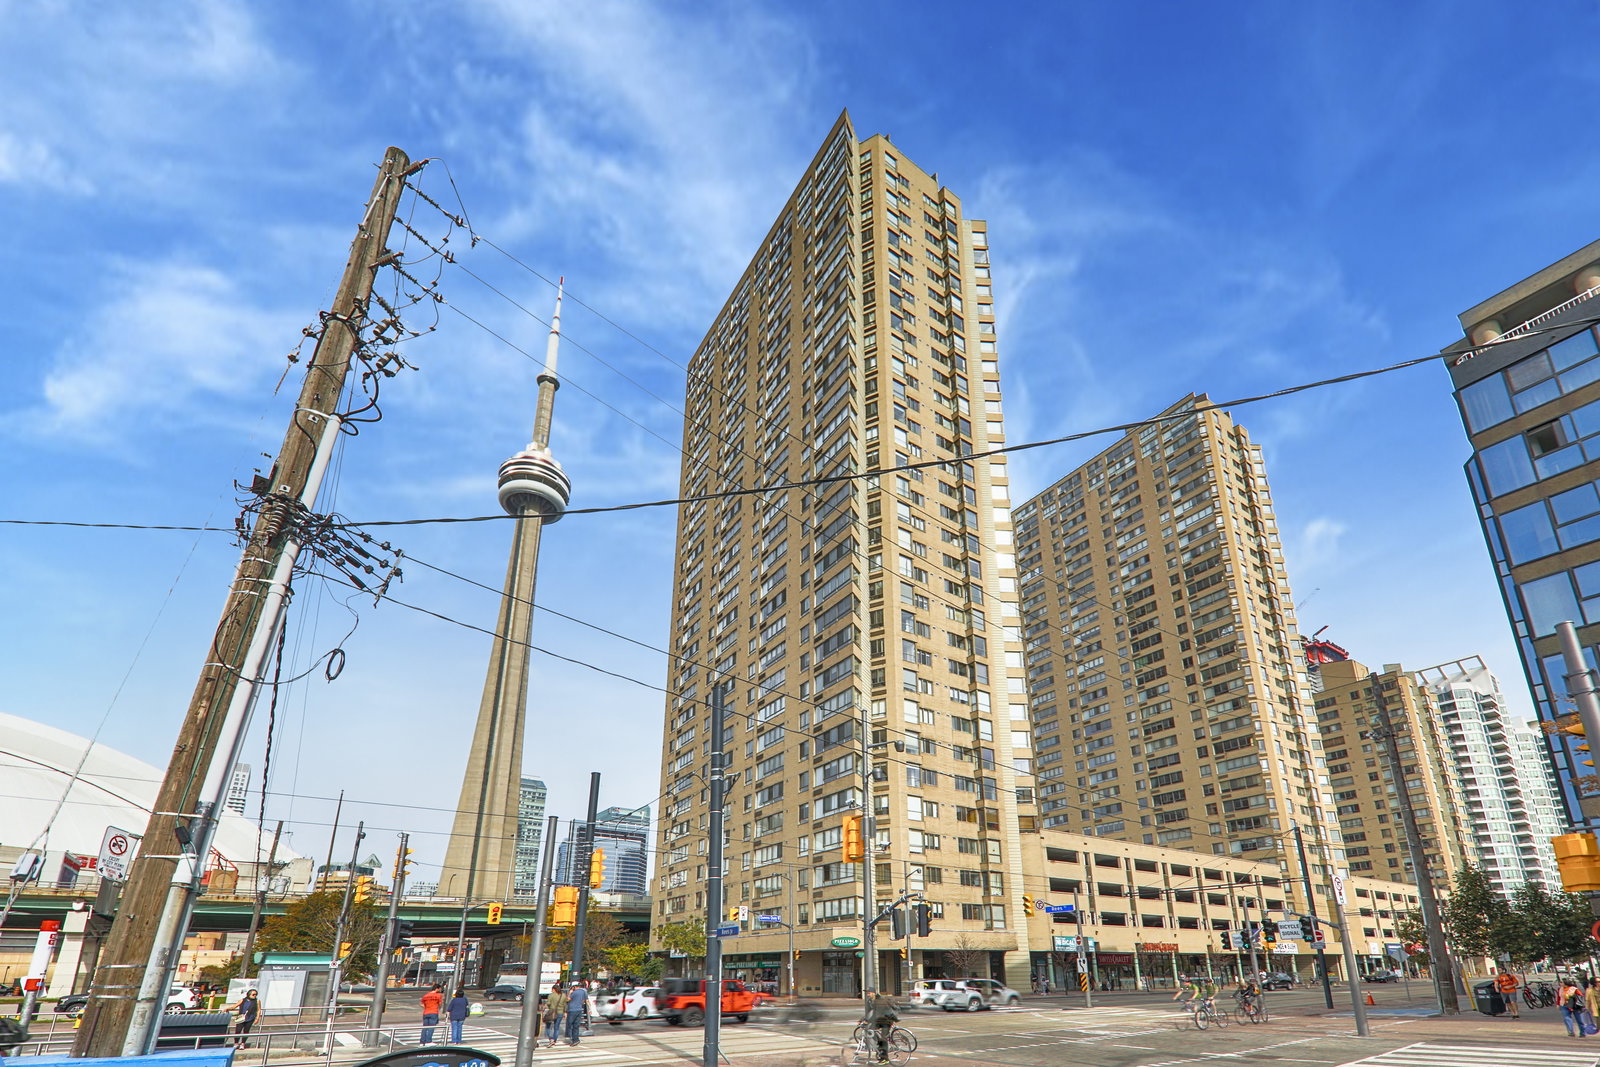
Condo building · 270 Queens Quay W
Harbourpoint III Condos is a 30-storey condo with 225 suites, built in 1987 by Huang and Danczkay Ltd. Right now 3 for sale are on the market here.
- 30storeys
- 225suites
- $652/sq ft
- 1987built
No similar units for sale in Harbourpoint III Condos right now.
Around this home
Daily convenience, out of 100, from the distances below
Schools nearby
School rating, out of 10.
Helpful calculators
Your HOMEH agent

"I would see it this week."