

Unit 1107, 270 Queens Quay W
Unit 1107, 270 Queens Quay W
 See all 8 photos
Property history
Facts and features
- ExposureSouth east
- LaundryIn-suite
- LockerExclusive
- BalconyNone
- Central air
- Concierge
- Gym
- Rooftop deck/garden
The homeCondo Apartment, Apartment, Age 31–50 years
- Type: Condo Apartment
- Style: Apartment
- Age: 31–50 years
- Living space: 700–799 sq ft
- Basement: None
- Exposure: South East
- View: City, clear, lake, water
InsideIn-suite laundry, main level, Concierge/security, Rooms above ground 4
- Laundry: In-suite laundry, main level
- Security: Concierge/security
- Rooms above ground: 4
- Rooms in the basement: 1
- Bedrooms: 1 + 1 in the basement
- Bathrooms: 1
- Kitchens: 1
OutsideBrick, Balcony None
- Exterior: Brick
- Balcony: None
Parking and lockerOther, Rental, Exclusive
- Garage: Other
- Parking type: Rental
- Locker: Exclusive
- Locker unit: 212
BuildingHarbourpoint iii, Storeys 30, Units 225
- Name: Harbourpoint iii
- Storeys: 30
- Units: 225
- Registered: 1987
- Condo corporation: 739
- Amenities: Concierge, elevator, gym, rooftop deck/garden
- Pets: Allowed
Heating, water and powerForced air, gas, Central air
- Heating: Forced air, gas
- Cooling: Central air
Rent and termsRent $2,450 a month, Entire property, Unfurnished
- Rent: $2,450 a month
- Space for rent: Entire property
- Furnished: Unfurnished
- Lease: 12 months
- Paid: Monthly
- Rent includes: Cable tv, common elements, heat, high speed internet, water
- Deposit: Required
- Credit check: Required
- Employment letter: Required
- Rental application: Required
- References: Required
IncludedLocker; stove, fridge, dishwasher, washer/dryer/ existing window coverings
- Included: Locker; stove, fridge, dishwasher, washer/dryer/ existing window coverings
NearbyClear view, hospital, lake/pond, marina, public transit
- Close to: Clear view, hospital, lake/pond, marina, public transit
Listing detailsC13464862, Rented, Jun 18, 2026
- MLS® number: C13464862
- Status: Rented
- Listed on: Jun 18, 2026
- Days on market: 14
- Updated: Jul 2, 2026
- Possession: 2026-07-03 / Immediate
- Occupied by: Vacant
- Listing brokerage: KELLER WILLIAMS PORTFOLIO REALTY
About this home
Unit 1107, 270 Queens Quay W, Toronto (Waterfront Communities), ON M5J 2N4
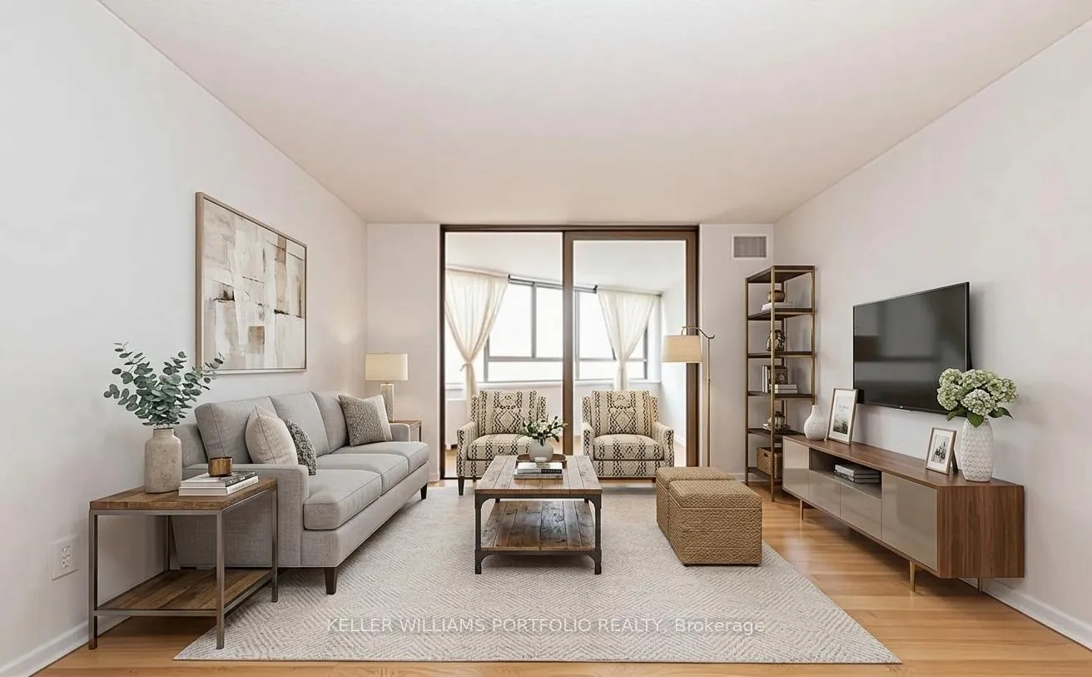
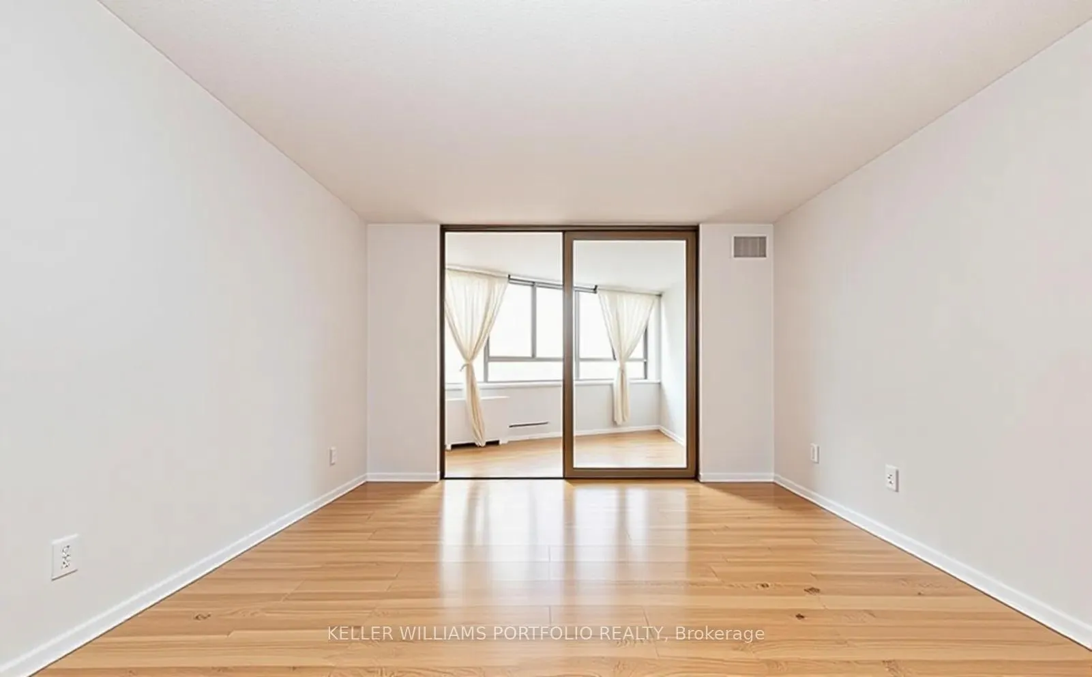
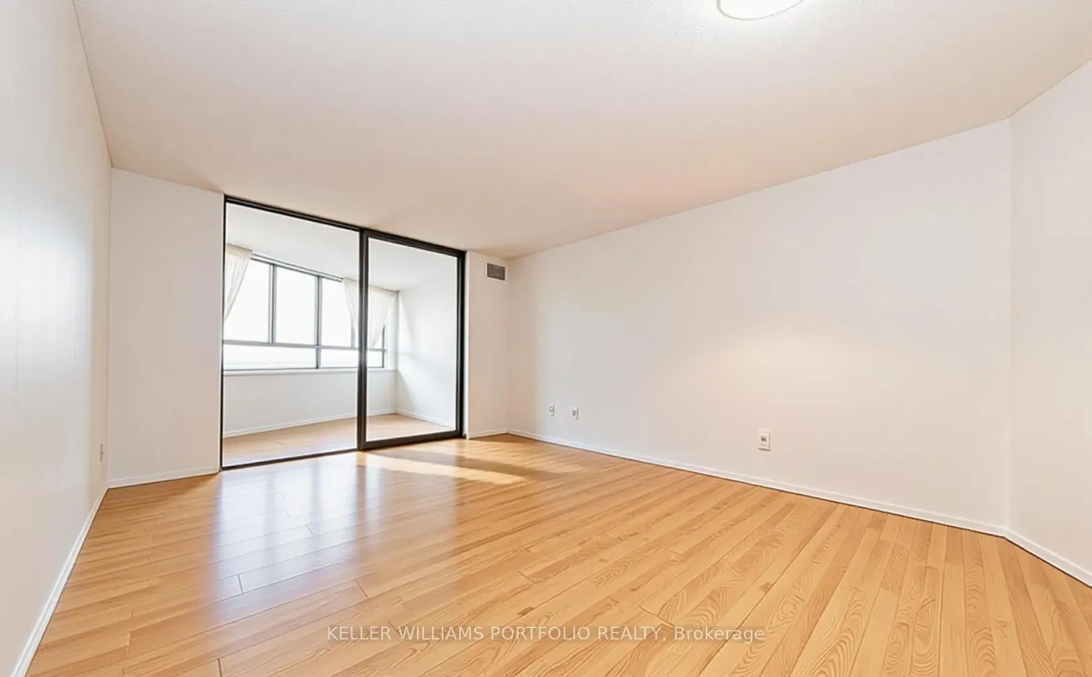
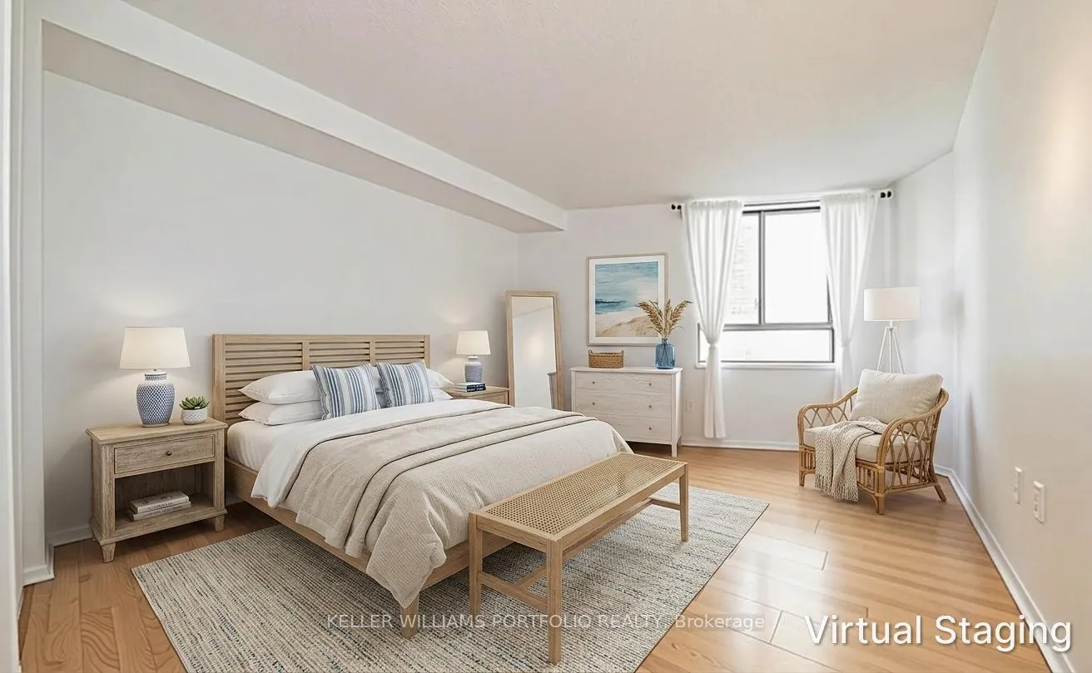
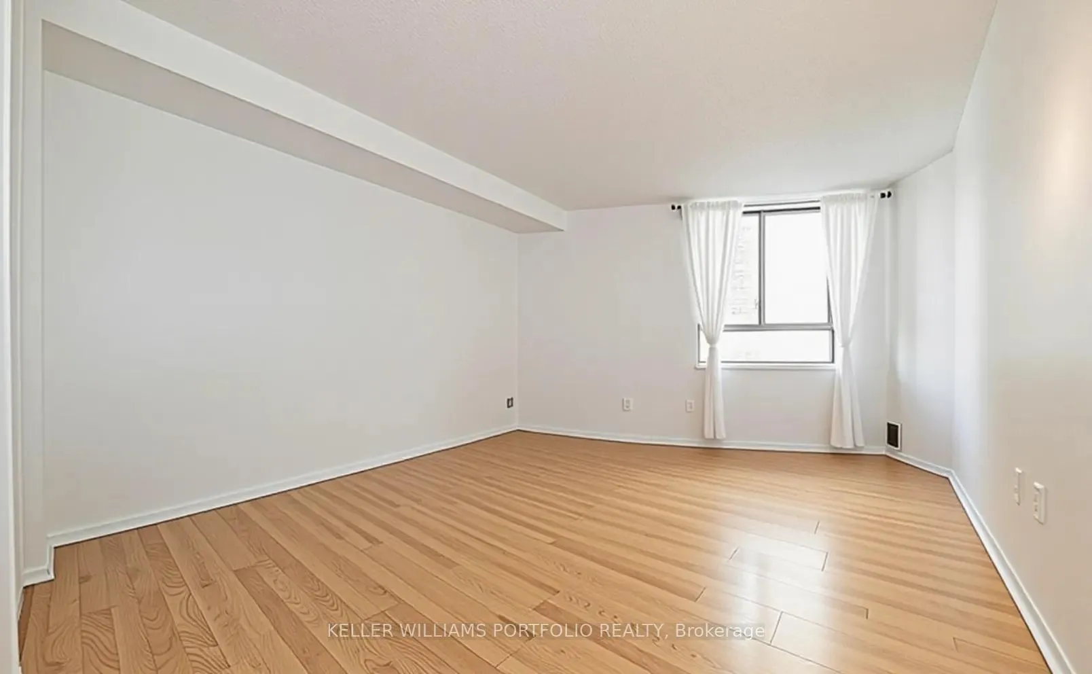
Wake up to views of Lake Ontario from this bright and spacious 788 sq. ft. 1+Den suite in one of Toronto's most sought-after waterfront locations. The sun-filled den is large enough to function as a second bedroom, home office, or guest space, giving you flexibility to fit your lifestyle. Freshly painted (2026) and thoughtfully updated with a new dishwasher (2025) and new washer & dryer (2024), this move-in ready suite offers incredible value. Water, Bell FIBE Internet, and Bell FIBE TV incl. Enjoy amenities including a 24-hour concierge, fitness centre, sauna, and a rooftop BBQ terrace with panoramic lake and city views. Step outside to direct TTC access and be just moments from the CN Tower, Rogers Centre, Ripley's Aquarium, Harbourfront, restaurants, shopping, and everything downtown Toronto has to offer. With a Transit Score of 100, Walk Score of 94, and Bike Score of 88, you'll rarely need a car. Parking may be available at a rental of $150/mo through management. First come first serve must inquire through building. Some photos have been virtually staged.
Ask about this home
A HOMEH agent will answer your questions about this home.
Know more about Harbourpoint III Condos
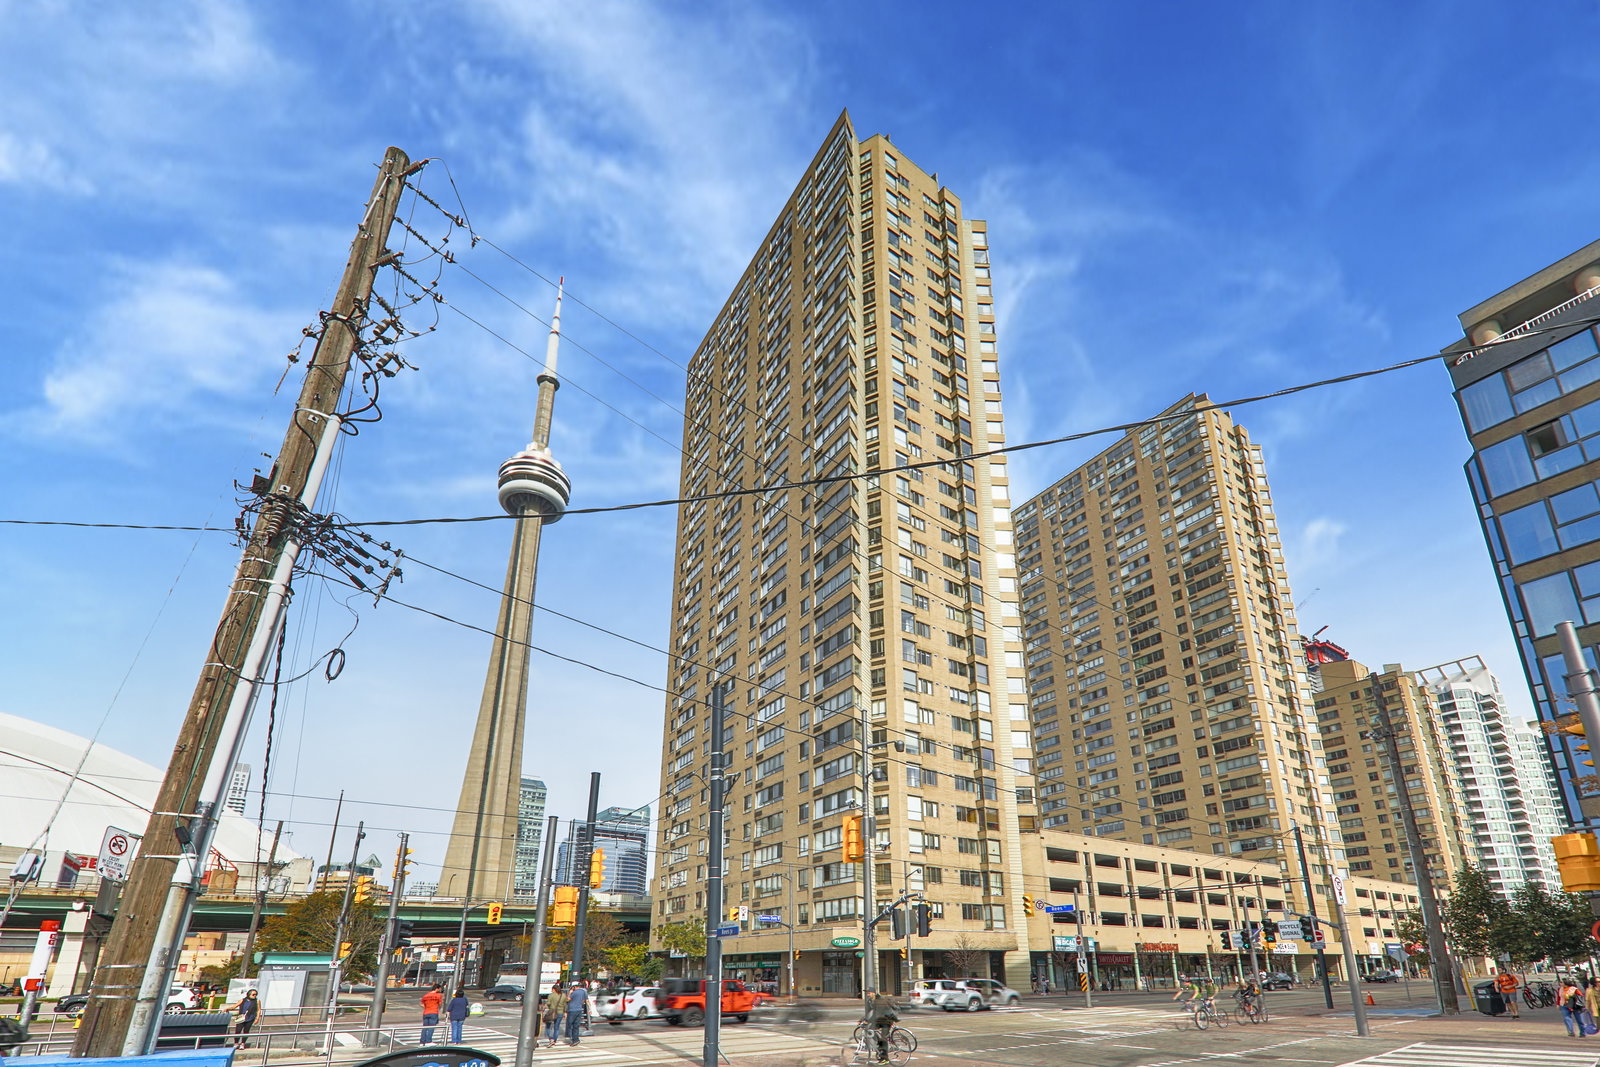
Condo building · 270 Queens Quay W
Harbourpoint III Condos is a 30-storey condo with 225 suites, built in 1987 by Huang and Danczkay Ltd. Right now 3 for sale are on the market here.
- 30storeys
- 225suites
- $652/sq ft
- 1987built
No similar units for rent in Harbourpoint III Condos right now.
Around this home
Daily convenience, out of 100, from the distances below
Schools nearby
School rating, out of 10.
Helpful calculators
Your HOMEH agent

"I would see it this week."