

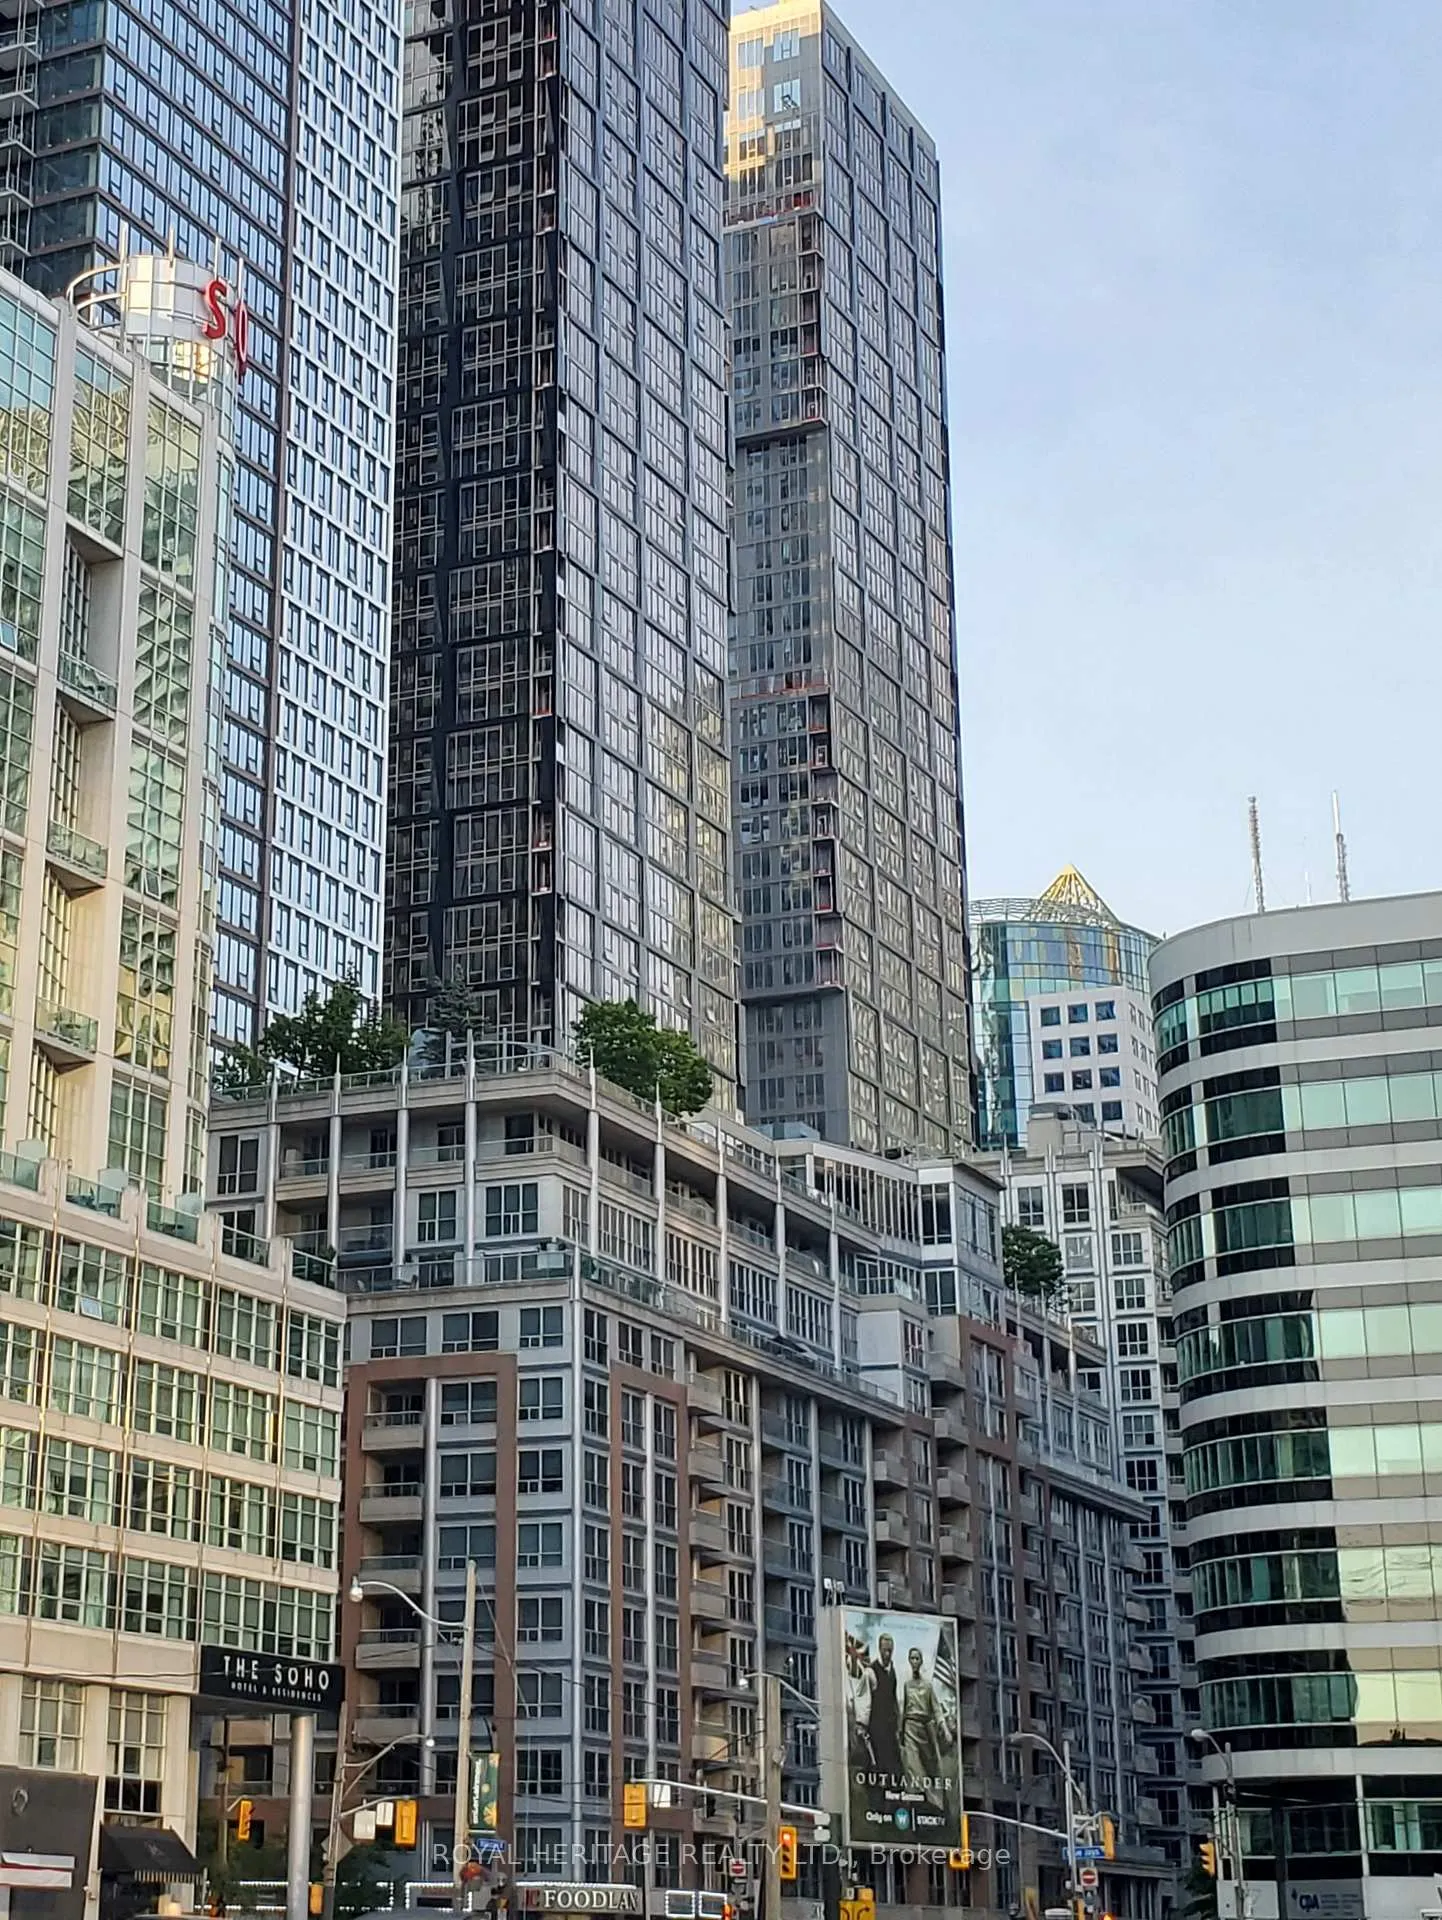
Unit 807, 270 Wellington Street W
Unit 807, 270 Wellington Street W
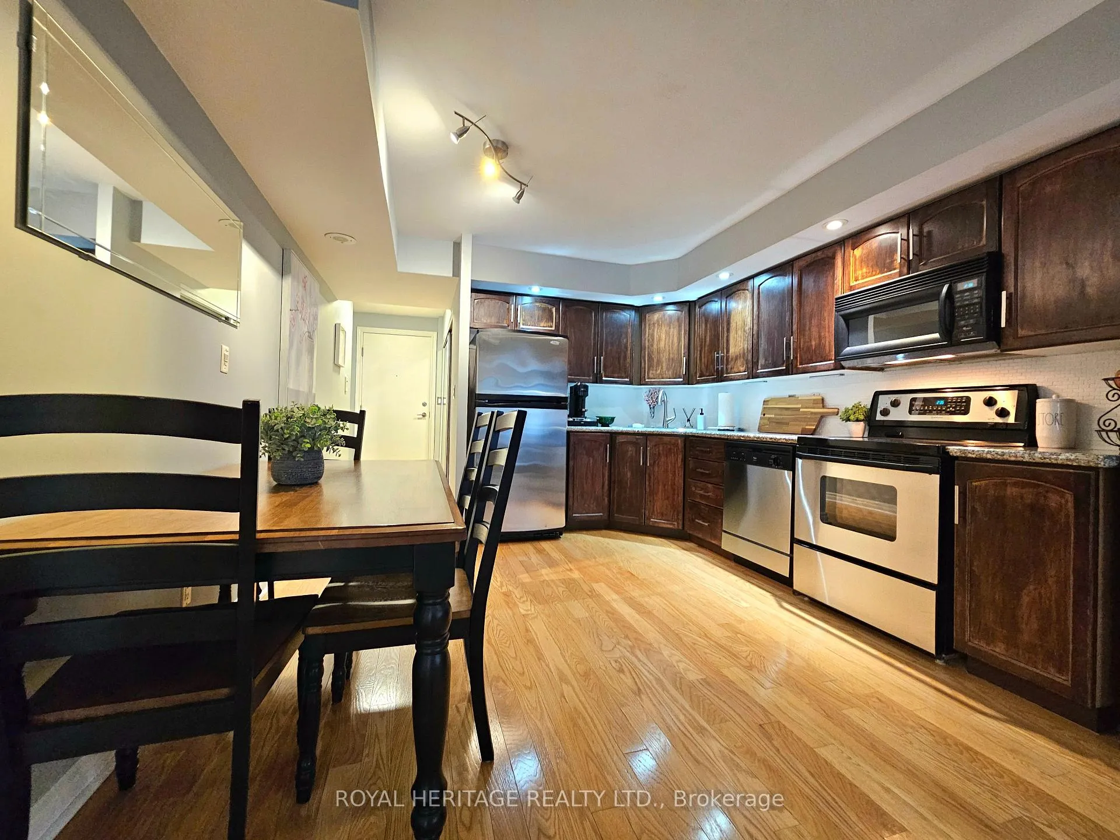
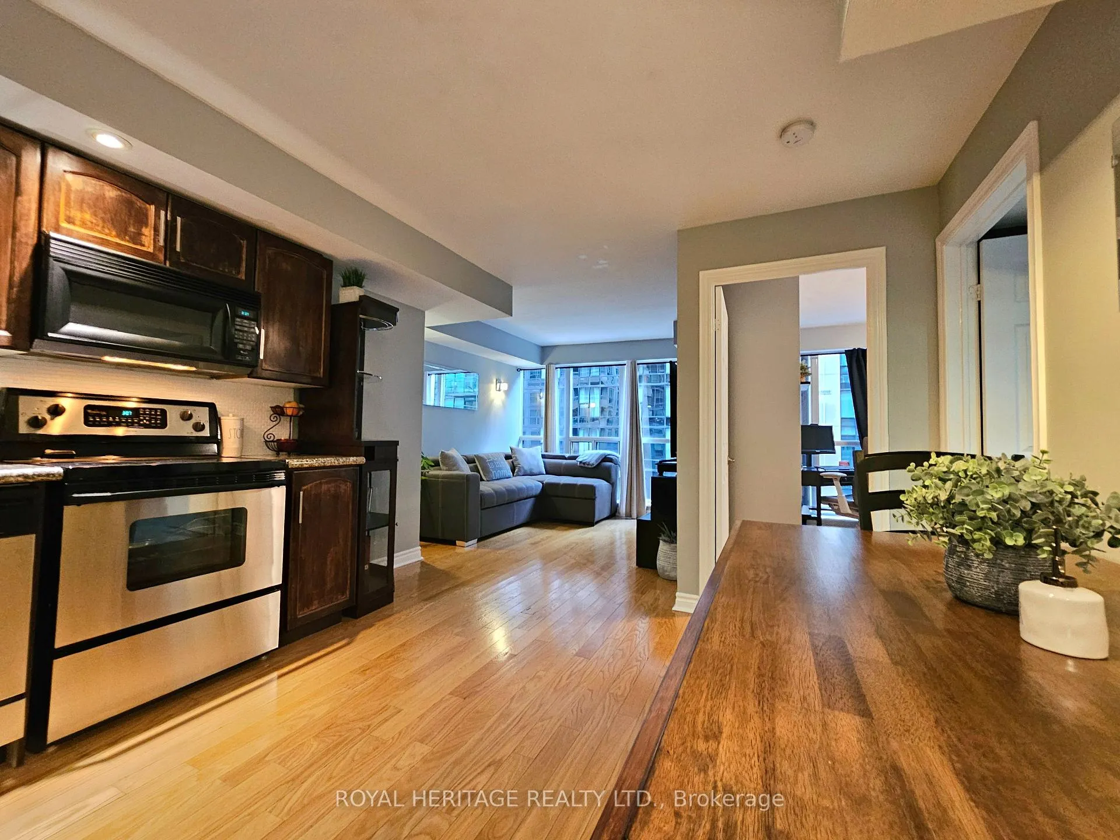
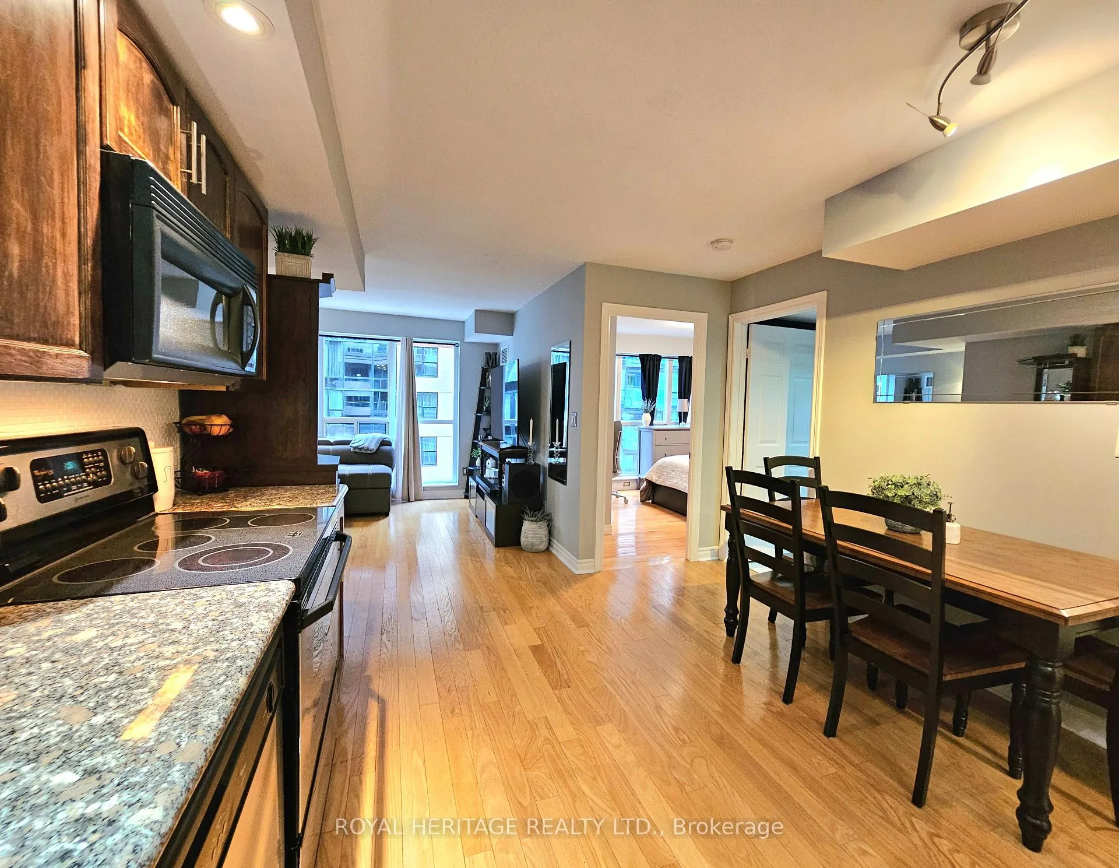
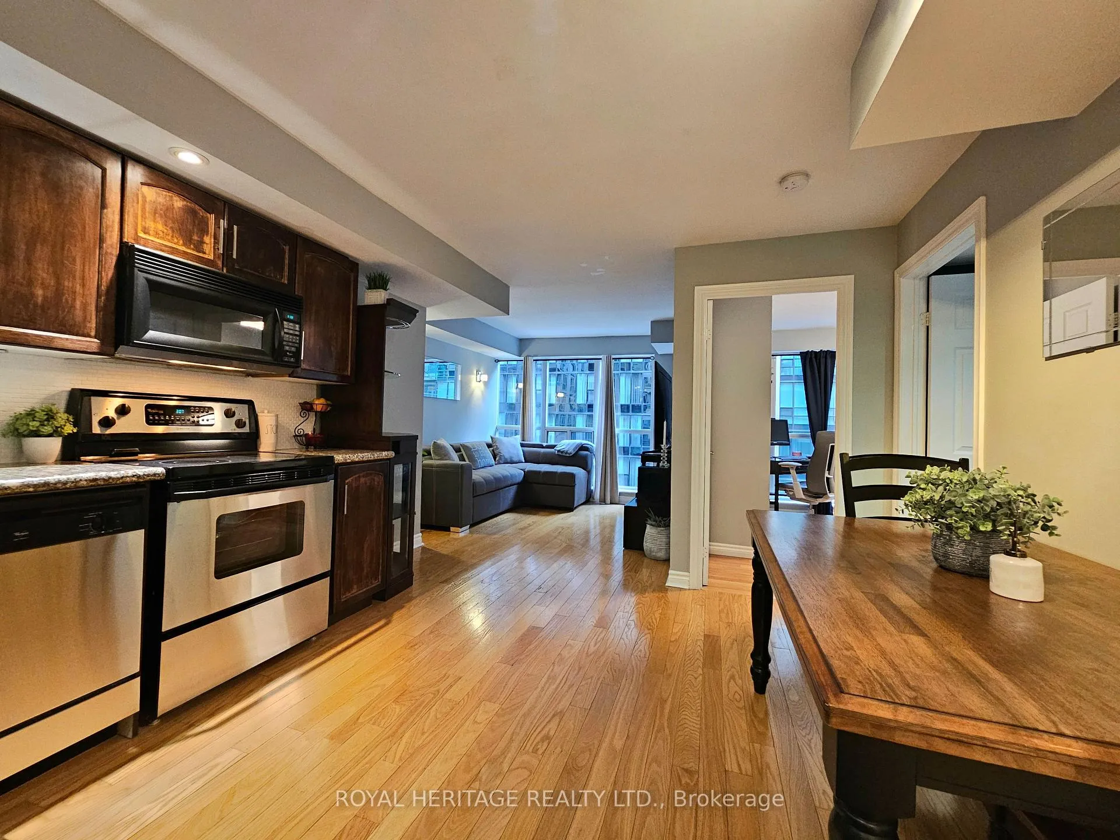 See all 23 photos
Included in condo fee: Heat, Water, Hydro, Central air, Building Insurance
Property history
- $479,900SuspendedList: 2025-12-03|End: 2026-01-21|49 daysC12599418
Facts and features
- ExposureSouth
- LaundryEnsuite
- LockerOwned
- BalconyJuliette
- Hardwood floors
- Central air
The homeCondo Apartment, Apartment, 500–599 sq ft
- Type: Condo Apartment
- Style: Apartment
- Living space: 500–599 sq ft
- Basement: None
- Exposure: South
- View: Downtown
InsideHardwood, Ensuite, main level, Carpet free, primary bedroom - main floor, separate heating controls, storage area lockers, wheelchair access
- Flooring: Hardwood
- Laundry: Ensuite, main level
- Features: Carpet free, primary bedroom - main floor, separate heating controls, storage area lockers, wheelchair access
- Security: Carbon monoxide detectors, security guard, smoke detector
- Rooms above ground: 4
- Bedrooms: 1
- Bathrooms: 1
- Kitchens: 1
OutsideBrick, concrete, Juliette, Elevator
- Exterior: Brick, concrete
- Balcony: Juliette
- Accessibility: Elevator
Parking and lockerUnderground, Parking type None, Locker Owned
- Garage: Underground
- Parking type: None
- Locker: Owned
- Locker unit: 69
- Locker number: C-69
- Locker level: C
BuildingIcon 1, Storeys 12, Units 247
- Name: Icon 1
- Storeys: 12
- Units: 247
- Registered: 2002
- Condo corporation: 1441
- Amenities: Elevator
- Pets: Allowed
Heating, water and powerForced air, gas, Central air
- Heating: Forced air, gas
- Cooling: Central air
Costs and taxesTaxes $2,534 a year, Condo fee $758 a month, Heat included, hydro included, water included, cac included, building insurance included
- Taxes, 2025: $2,534 a year
- Condo fee: $758 a month
- Fee includes: Heat included, hydro included, water included, cac included, building insurance included
- HST: HST included in the price
- Rental items: None
Included in the saleS/s fridge, s/s stove, s/s b/i dishwasher, b/i microwave, stacked washer & dryer, all elf's, all window coverings., Not included None
- Included: S/s fridge, s/s stove, s/s b/i dishwasher, b/i microwave, stacked washer & dryer, all elf's, all window coverings.
- Not included: None
NearbyPublic transit, school, rec./commun.centre, place of worship, library, park
- Close to: Public transit, school, rec./commun.centre, place of worship, library, park
Listing detailsC12599418, Suspended, Dec 3, 2025
- MLS® number: C12599418
- Status: Suspended
- Listed on: Dec 3, 2025
- Days on market: 49
- Updated: Jan 21, 2026
- Possession: 60-89 days
- Occupied by: Owner
- Listing brokerage: ROYAL HERITAGE REALTY LTD.
About this home
Unit 807, 270 Wellington Street W, Toronto (Waterfront Communities), ON M5V 3P5
Are you tired of looking at condo units that are poorly designed & maintained, dirty, dimly lit and showing obvious lack of pride in ownership? Well look no further! Suite 807 at "The Icon", 270 Wellington St. W., is 597 sq/ft of thoughtfully designed, spacious, open concept living space that has been tastefully decorated and maintained as a home should be. This cozy and inviting unit offers floor to ceiling windows allowing an abundance of light to flood the area, hardwood floors thru-out, a Primary bedroom large enough for a king sized bed, dresser & nightstands as well as a considerably large washroom with glass shower. There's ample storage with a double closet in the master & at the entrance, as well as 1 owned locker. The building itself has three elevators so your'e never waiting long, exceptional concierge, a gym, indoor lap pool, underground parking, cyber lounge & roof top terrace with multiple bbq's for use. This lakefront community offers everything one could need within walking distance including a multitude of world class restaurants, grocery stores, entertainment, 2 min walk to the Roger's Centre, 10 min walk to Union Station and steps to the waterfront. Condo fees include water, hydro and gas!! Treat yourself to a showing where you will not be disappointed and come see where you might soon call home.
Ask about this home
A HOMEH agent will answer your questions about this home.
Know more about Icon I Condos
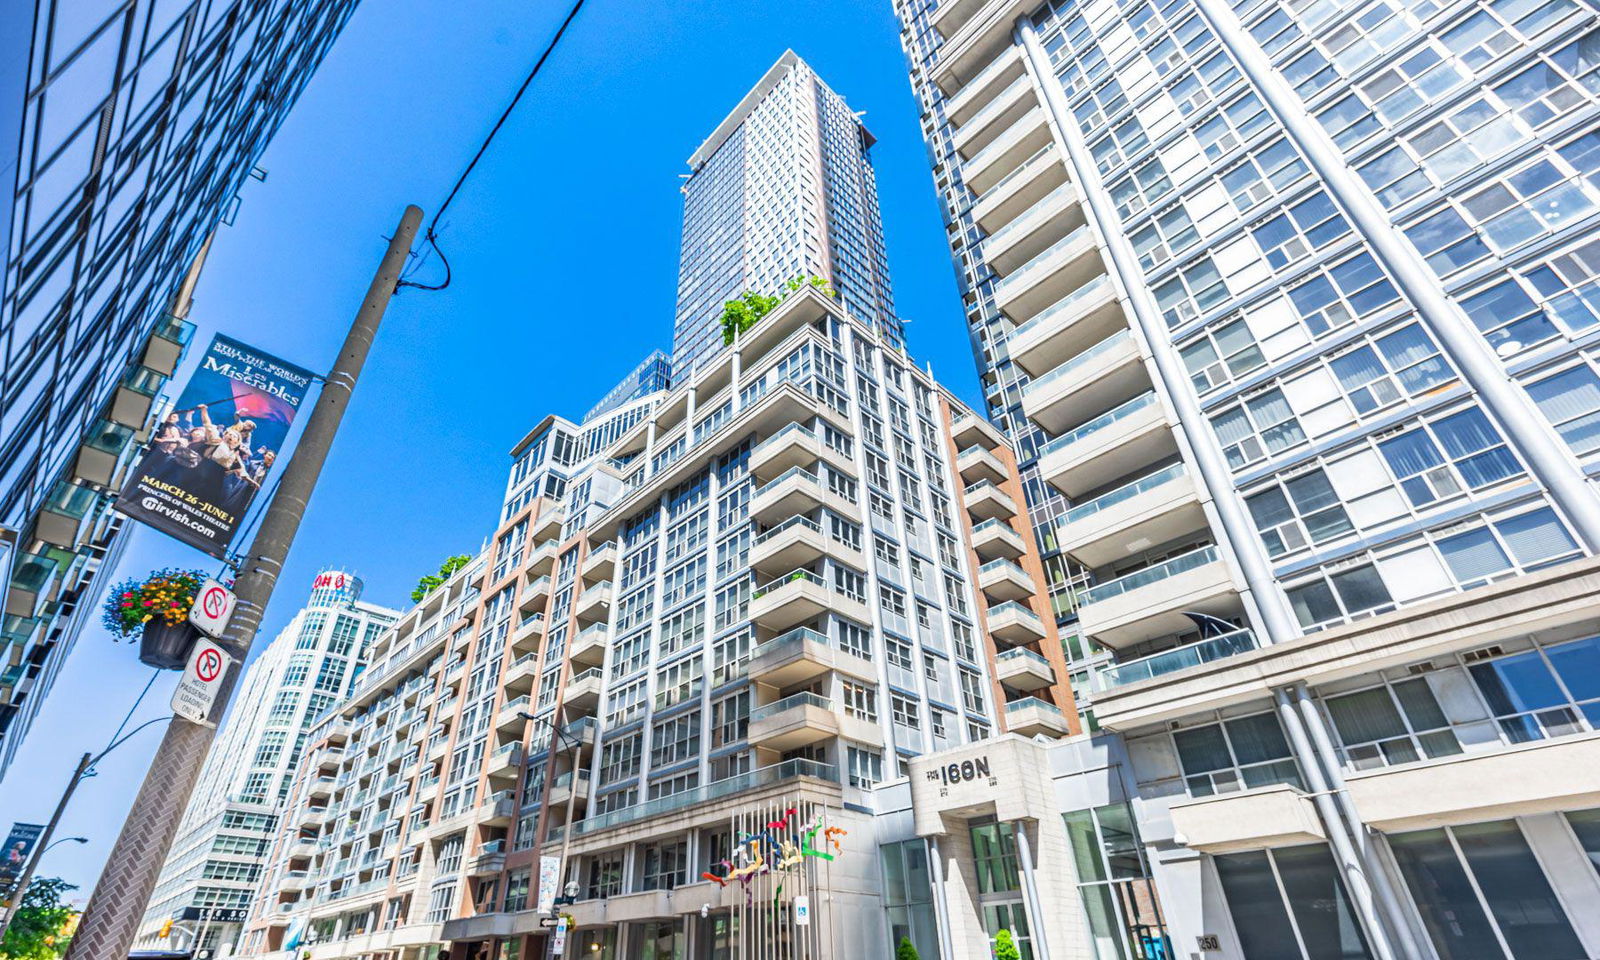
Condo building · 270 Wellington Street W
Icon I Condos is a 12-storey condo with 247 suites, built in 2002 by Tridel. Right now 1 for rent is on the market here.
- 12storeys
- 247suites
- $759/sq ft
- 2002built
No similar units for sale in Icon I Condos right now.
Around this home
Daily convenience, out of 100, from the distances below
Schools nearby
School rating, out of 10.
Helpful calculators
Your HOMEH agent

"Priced 12% over the Hestimate. I would see it this week."