

Unit 1909, 38 Dan Leckie Way
Unit 1909, 38 Dan Leckie Way
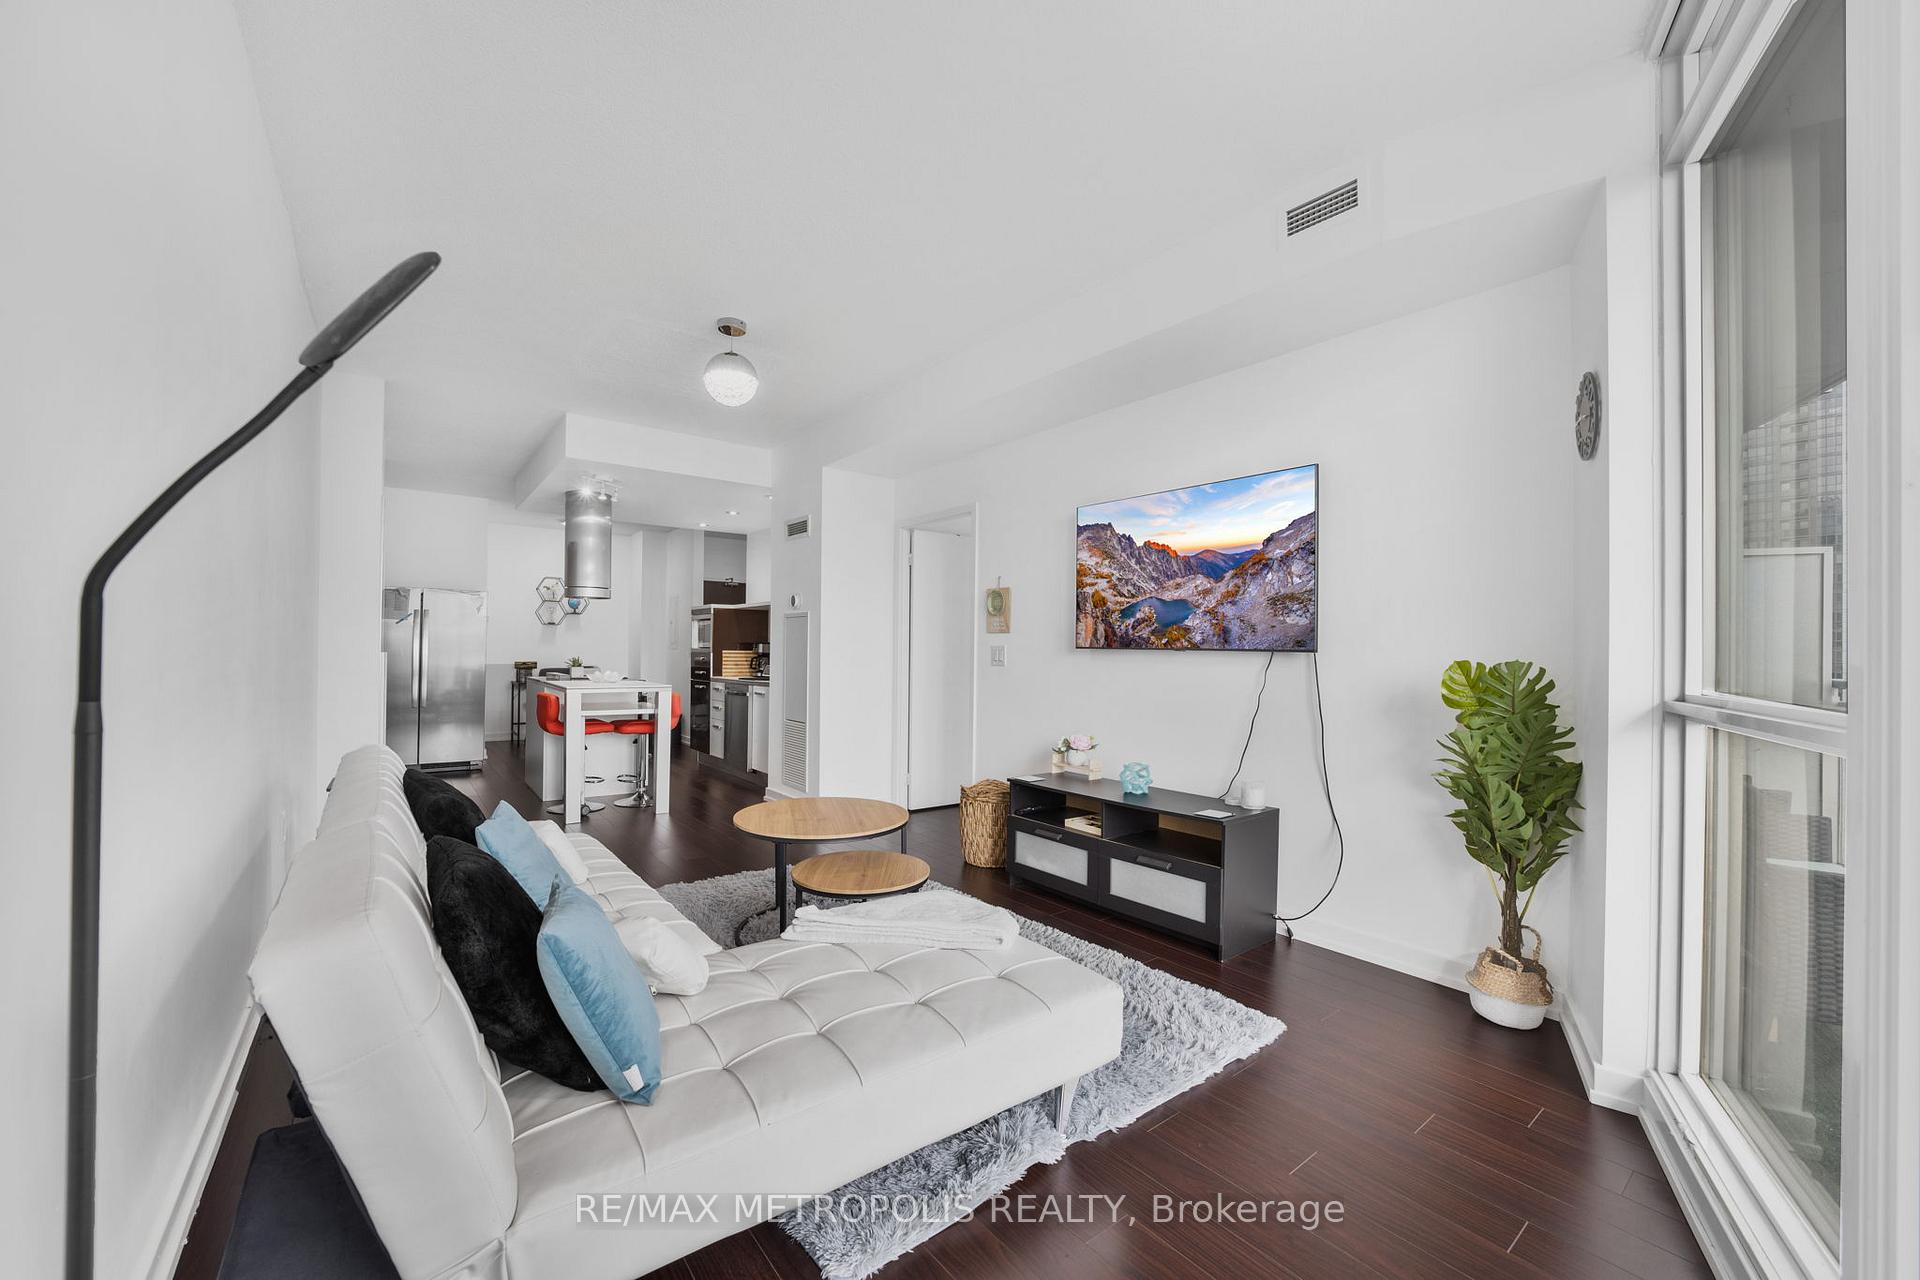 See all 46 photos
Property history
Facts and features
- ExposureEast
- LaundryEnsuite, multiple locations
- LockerOwned
- BalconyTerrace
- Central air
- Gym
- Party room/meeting room
- Rooftop deck/garden
The homeCondo Apartment, Apartment, 600–699 sq ft
- Type: Condo Apartment
- Style: Apartment
- Living space: 600–699 sq ft
- Basement: None
- Exposure: East
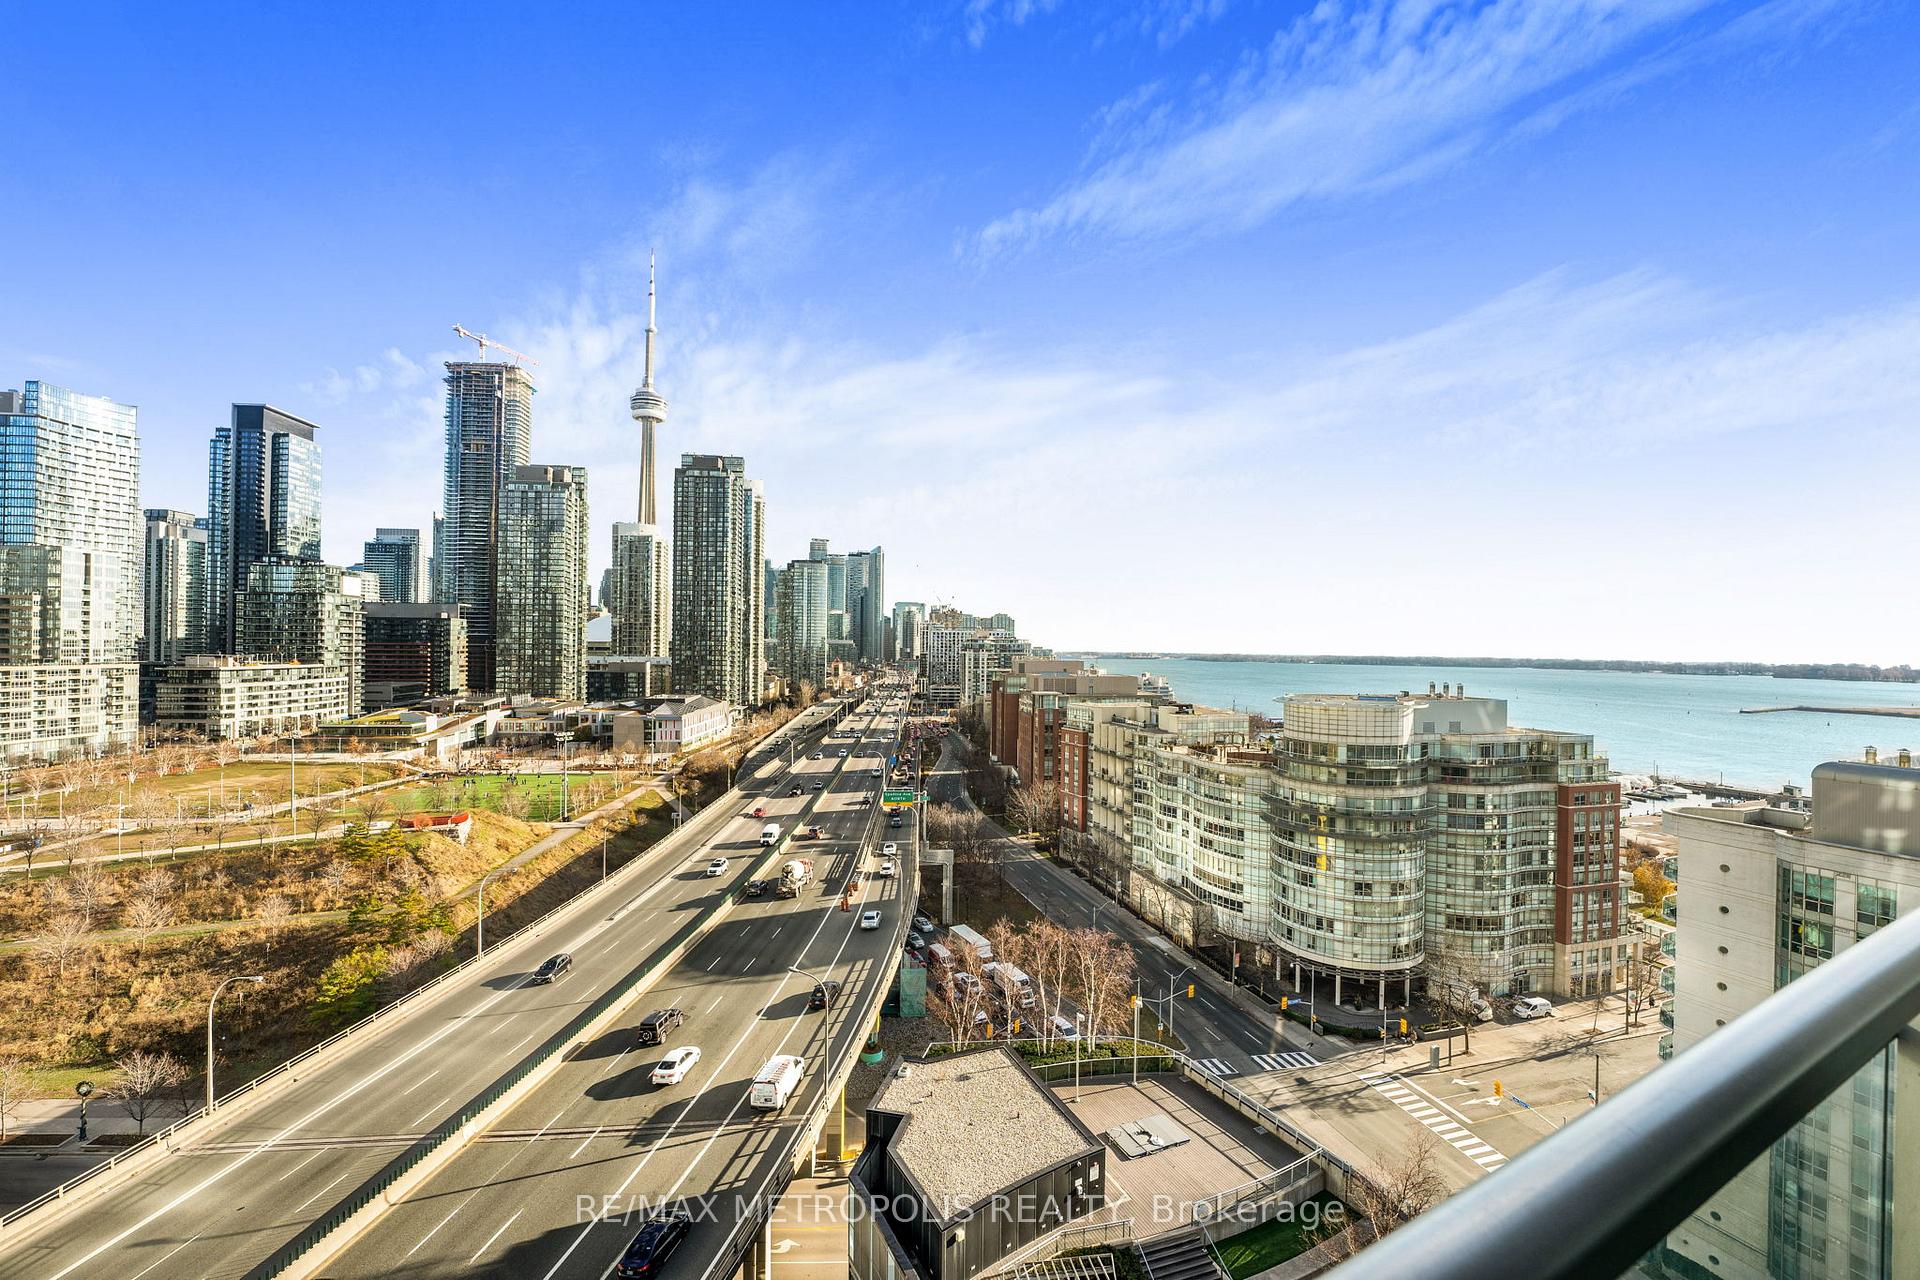
- View: Bay, city, canal, downtown, lake, panoramic, park/greenbelt, pool, skyline, water
InsideWindow floor to ceiling, Ensuite, multiple locations, Other
- Flooring: Window floor to ceiling
- Laundry: Ensuite, multiple locations
- Features: Other
- Security: Alarm system, security guard, security system
- Rooms above ground: 4
- Bedrooms: 1 + 1 in the basement
- Bathrooms: 1
- Kitchens: 1
OutsideConcrete, Terrace
- Exterior: Concrete
- Balcony: Terrace
Parking and locker1 Parking, Underground, Parking type Owned
- Spaces: 1 Parking
- Garage: Underground
- Parking type: Owned
- Locker: Owned
- Locker unit: 128
- Locker level: P1
BuildingPanorama condos, Storeys 29, Units 401
- Name: Panorama condos
- Storeys: 29
- Units: 401
- Registered: 2010
- Condo corporation: 2097
- Amenities: Bbqs allowed, gym, party room/meeting room, rooftop deck/garden, sauna, visitor parking
- Pets: Allowed
Heating, water and powerForced air, gas, Central air
- Heating: Forced air, gas
- Cooling: Central air
Costs and taxesTaxes $2,525 a year, Condo fee $446 a month, Heat included, common elements included, building insurance included, water included, parking included, condo taxes included, cac included
- Taxes, 2024: $2,525 a year
- Condo fee: $446 a month
- Fee includes: Heat included, common elements included, building insurance included, water included, parking included, condo taxes included, cac included
- HST: HST included in the price
- Rental items: None
Included in the saleAll existing: s/s appliances, fridge, stove/oven, dishwasher, microwave, range hood fan, combo washer & dryer, 3 fobs, 2 keys, 1 mailbox key, 1 locker room key, security system, all elfs, blinds, google nest thermostat & google display hub!, Not included None
- Included: All existing: s/s appliances, fridge, stove/oven, dishwasher, microwave, range hood fan, combo washer & dryer, 3 fobs, 2 keys, 1 mailbox key, 1 locker room key, security system, all elfs, blinds, google nest thermostat & google display hub!
- Not included: None
NearbyClear view, lake access, library, park, public transit, school
- Close to: Clear view, lake access, library, park, public transit, school
Listing detailsC12132304, Sold, May 7, 2025
- MLS® number: C12132304
- Status: Sold
- Listed on: May 7, 2025
- Days on market: 71
- Updated: Jul 17, 2025
- Possession: 2025-06-02 / Flexible
- Occupied by: Owner
- Listing brokerage: RE/MAX METROPOLIS REALTY
About this home
Unit 1909, 38 Dan Leckie Way, Toronto (Waterfront Communities), ON M5V 2V6
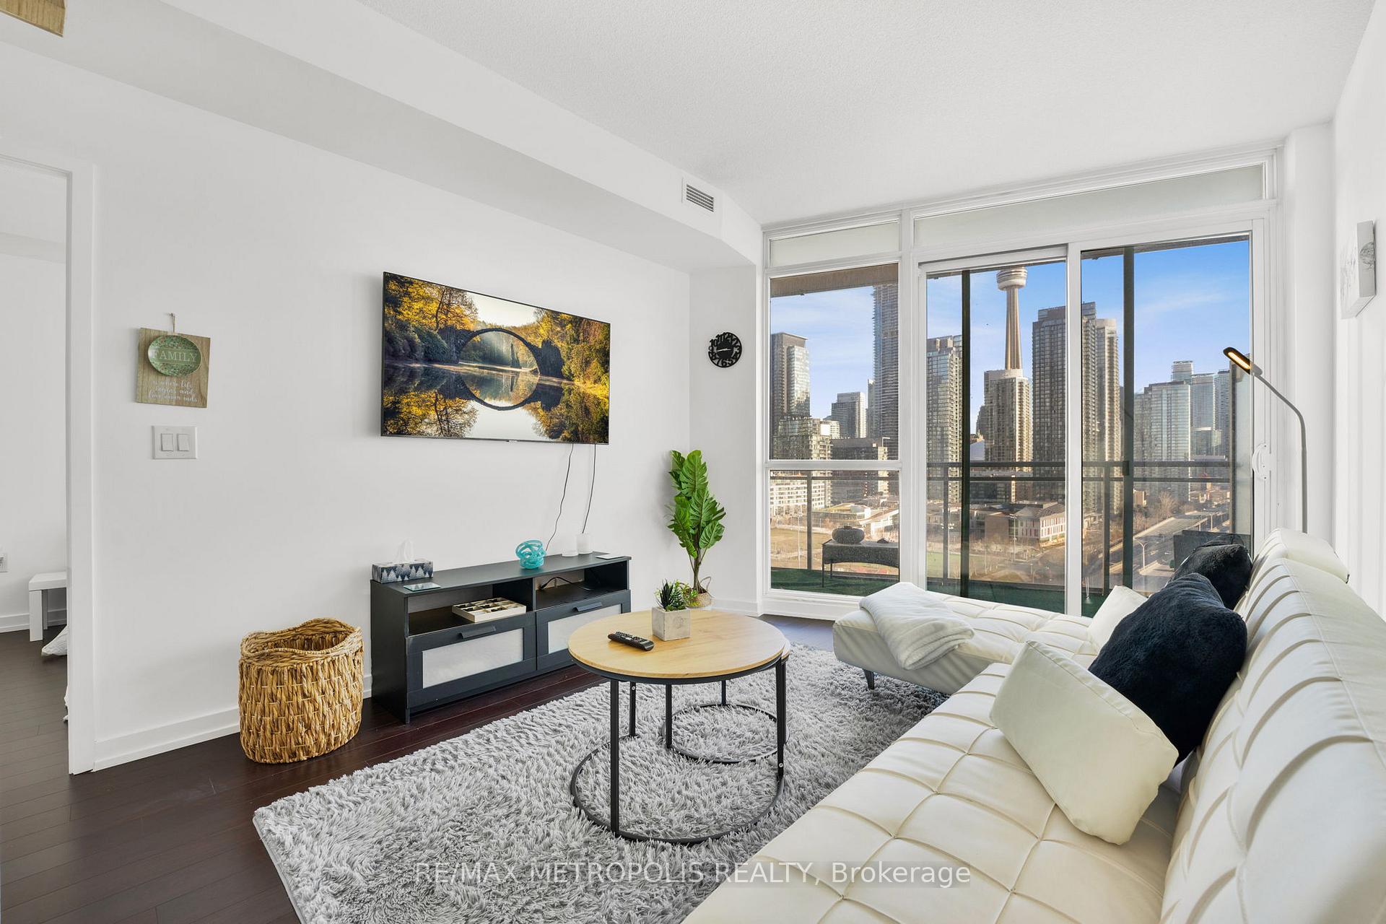
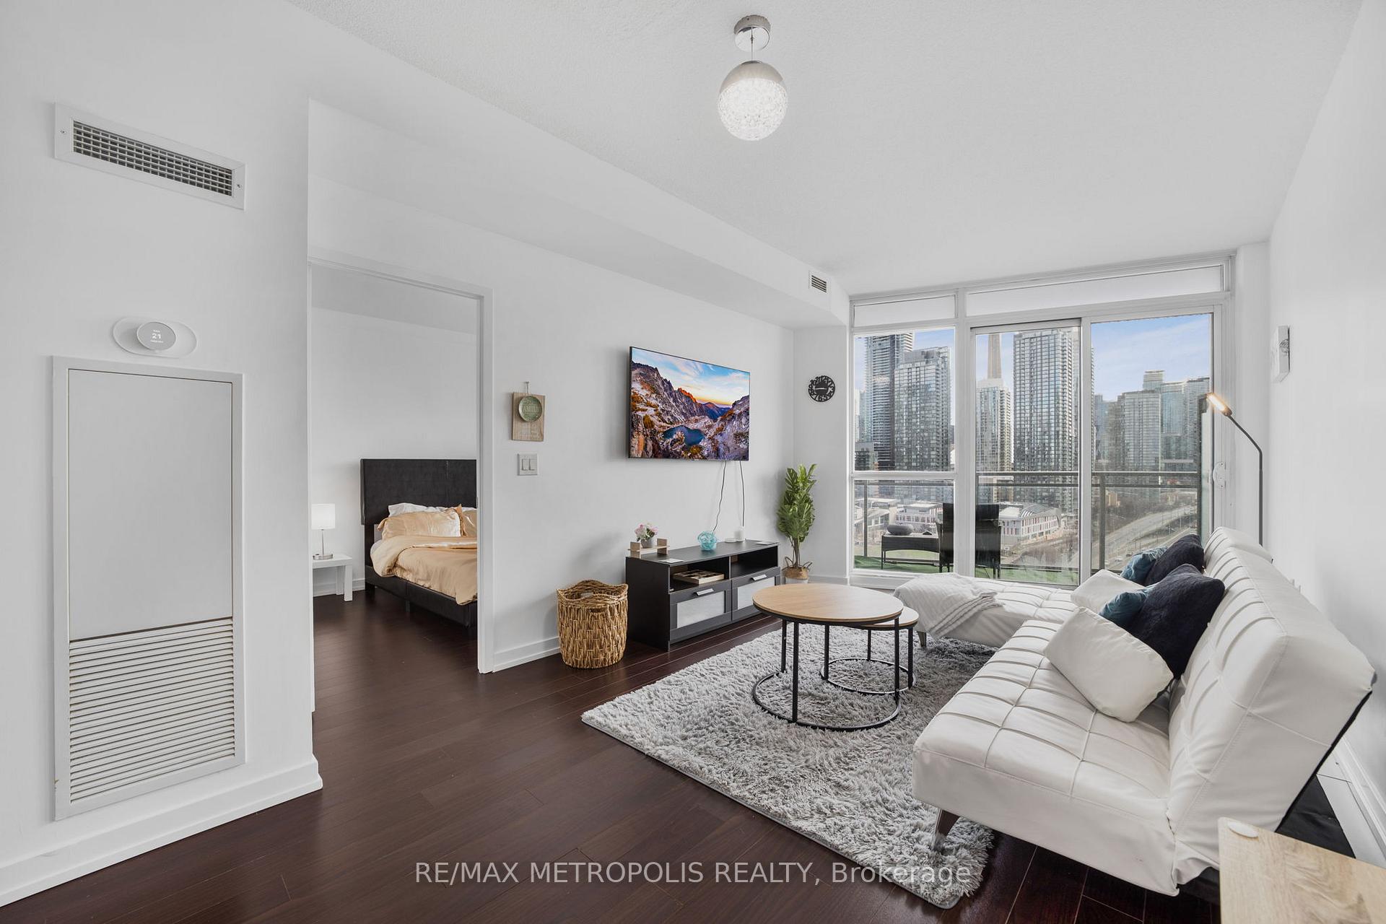
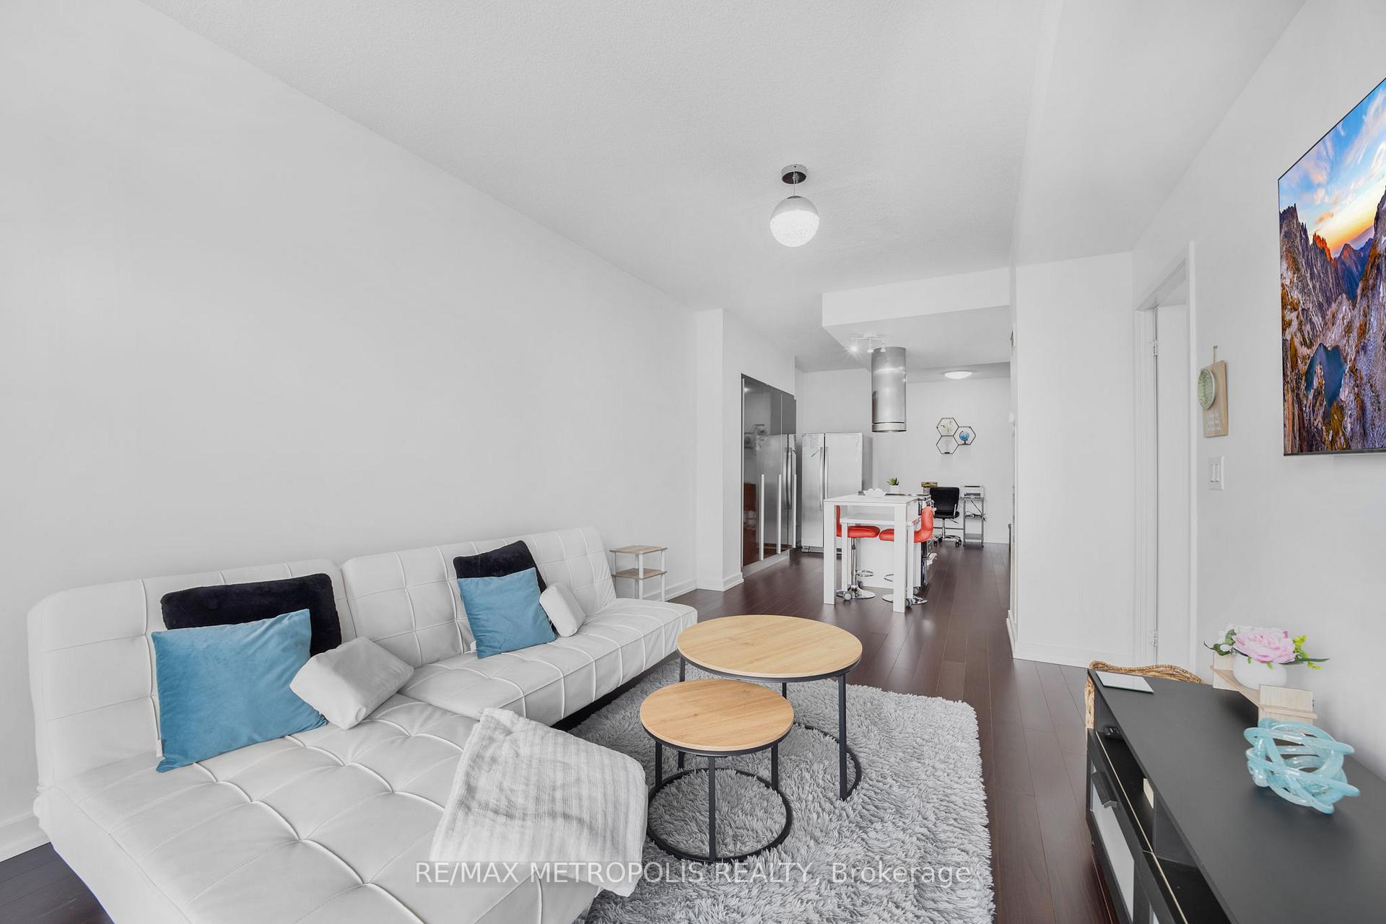
Welcome to this spectacular east-facing 1-bedroom + den condo at 38 Dan Leckie Way, offering breathtaking CN Tower, lake, and city views. This meticulously maintained suite features approximately 655 sq. ft. of interior living space with an additional 108 sq. ft. balcony, providing over 700 sq. ft. of total living area. Designed for modern living, this unit boasts 9-foot ceilings and expansive floor-to-ceiling windows, creating an airy ambiance with tons of natural light! The functional open-concept layout includes a well-appointed kitchen with a central island, stainless steel appliances, and ample cabinetry. The spacious den is ideal for a home office, while the primary bedroom offers comfortable living with convenient access to the 4-piece ensuite bathroom, complete with a double sink and walk-in shower. New laminate flooring in bedroom (Dec 2023), freshly painted interiors (2024), and premium parking (P1 level) plus a locker (P1 level) for optimal convenience. Residents enjoy access to an array of impressive amenities, including two party rooms, a theatre room, a rooftop terrace with a hot tub, a fully equipped gym, billiards area, 24-hour concierge service, visitor parking, BBQ stations, an online parcel management system, and guest suites. Prime location just steps to Loblaws, TD Bank, Starbucks, LCBO, Harbourfront, CN Tower, Rogers Centre, and 8-acre Canoe Landing Park. The areas appeal is further enhanced by the upcoming Therme Canada Spa, a world-class waterfront wellness destination set to become a major city attraction. This property is ideal for professionals, investors, or those seeking an upscale urban lifestyle. Whether you're a young professional seeking a prime city location or an investor looking for strong rental potential, this unit offers a perfect blend of luxury, convenience, and future growth.
Ask about this home
A HOMEH agent will answer your questions about this home.
Know more about Panorama Condos
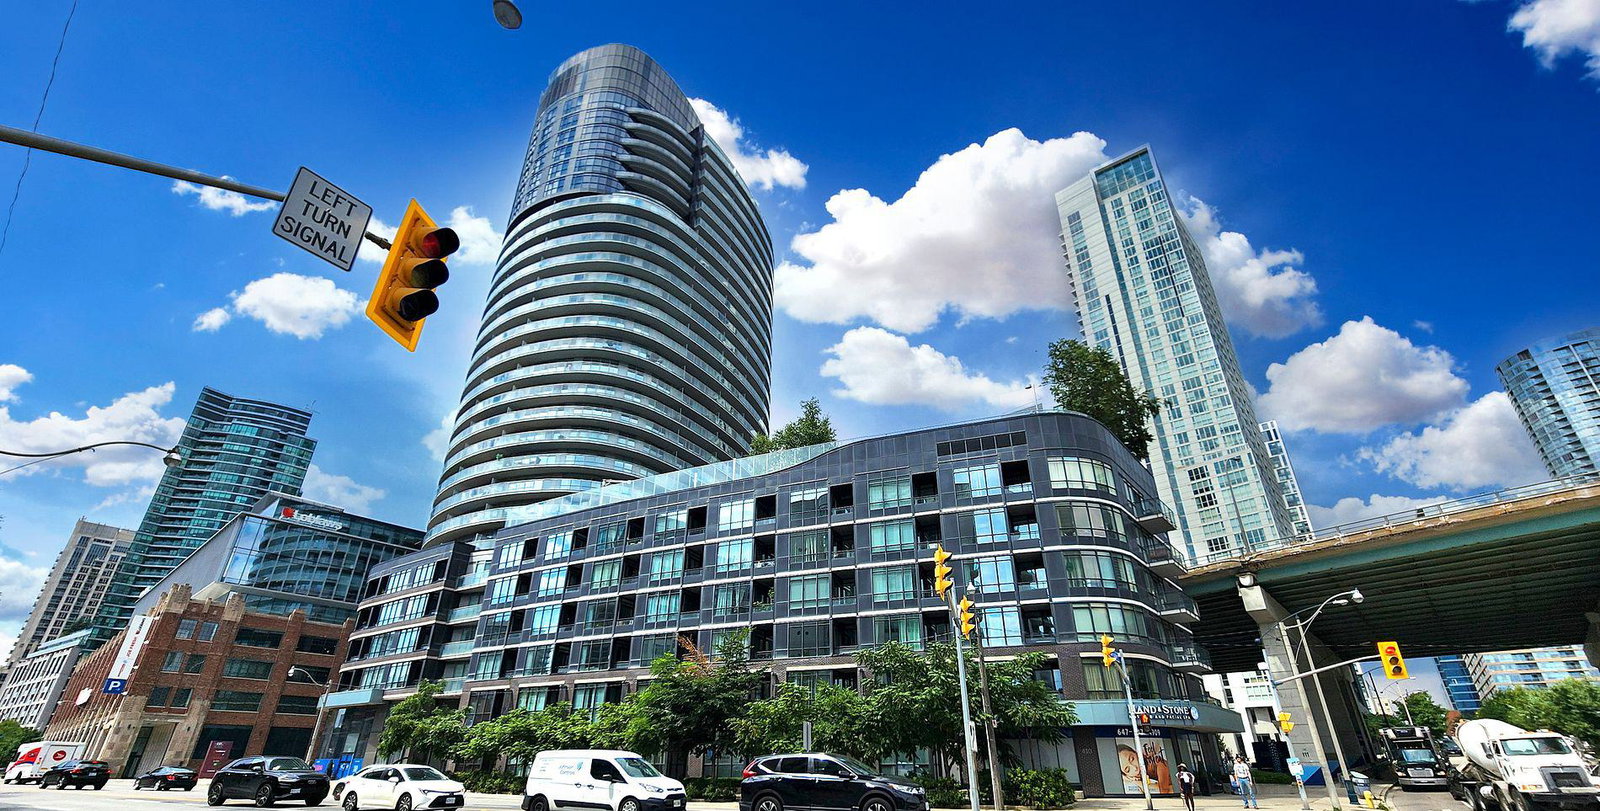
Condo building · 38 Dan Leckie Way
Panorama Condos is a 29-storey condo with 401 suites, built in 2010 by Concord Adex. Right now 5 for sale and 2 for rent are on the market here.
- 29storeys
- 401suites
- $796/sq ft
- 2010built
No similar units for sale in Panorama Condos right now.
Around this home
Daily convenience, out of 100, from the distances below
Schools nearby
School rating, out of 10.
Helpful calculators
Your HOMEH agent

"I would see it this week."