

Unit 2017, 33 Harbour Square
Unit 2017, 33 Harbour Square
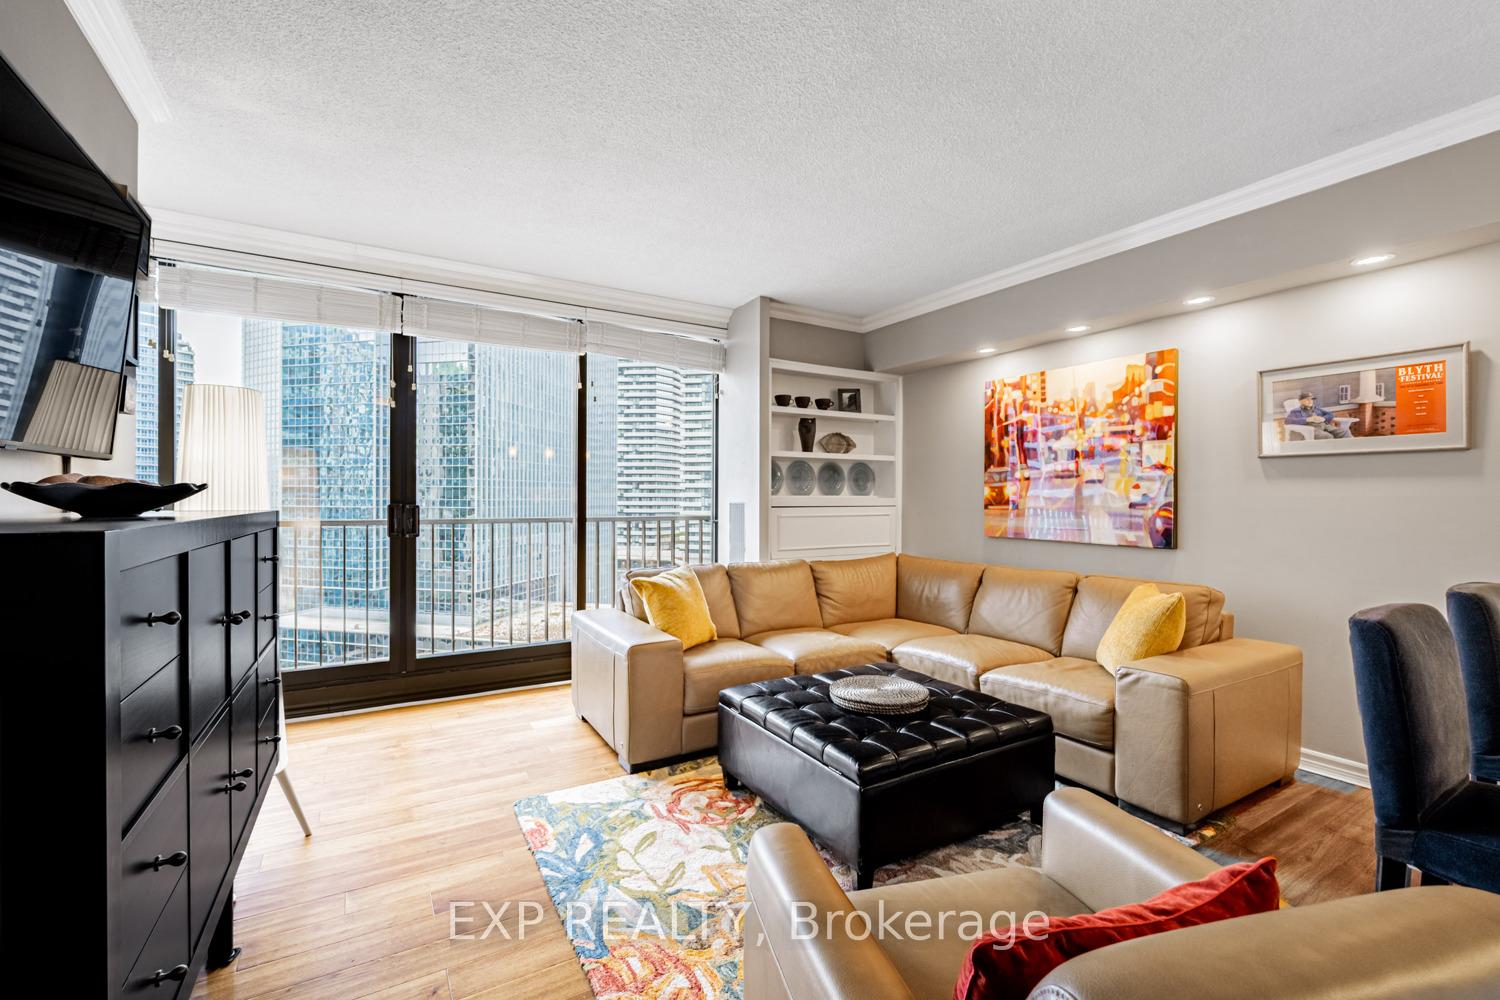 See all 30 photos
Property history
Facts and features
- ExposureNorth west
- LaundryIn-suite
- LockerExclusive
- BalconyJuliette
- Hardwood floors
- Central air
The homeCondo Apartment, Apartment, 500–599 sq ft
- Type: Condo Apartment
- Style: Apartment
- Living space: 500–599 sq ft
- Basement: None
- Exposure: North West
- View: City, garden
InsideHardwood, In-suite laundry, Carpet free
- Flooring: Hardwood
- Laundry: In-suite laundry
- Features: Carpet free
- Rooms above ground: 5
- Bedrooms: 1 + 1 in the basement
- Bathrooms: 1
- Kitchens: 1
- Family room: Yes
OutsideConcrete, Juliette, Accessible public transit nearby, level entrance, level within dwelling, lever door handles
- Exterior: Concrete
- Balcony: Juliette
- Accessibility: Accessible public transit nearby, level entrance, level within dwelling, lever door handles
Parking and locker1 Parking, Other, Exclusive
- Spaces: 1 Parking
- Garage: Other
- Parking type: Exclusive
- Driveway: Private, covered
- Locker: Exclusive
- Locker unit: 1-12
- Locker number: 34-5
- Locker level: 34th flr
BuildingHarbour square, Storeys 45, Units 539
- Name: Harbour square
- Storeys: 45
- Units: 539
- Registered: 1976
- Condo corporation: 288
- Pets: Not allowed
Heating, water and powerFan coil, gas, Central air
- Heating: Fan coil, gas
- Cooling: Central air
Costs and taxesTaxes $2,262 a year, Condo fee $559 a month, Heat included, hydro included, water included, building insurance included, parking included, common elements included, cac included, cable tv included
- Taxes, 2025: $2,262 a year
- Condo fee: $559 a month
- Fee includes: Heat included, hydro included, water included, building insurance included, parking included, common elements included, cac included, cable tv included
- HST: No HST
Listing detailsC12541820, Sold, Nov 13, 2025
- MLS® number: C12541820
- Status: Sold
- Listed on: Nov 13, 2025
- Days on market: 27
- Updated: Dec 10, 2025
- Possession: 2026-01-13 / Flexible
- Occupied by: Owner
- Listing brokerage: eXp Realty
About this home
Unit 2017, 33 Harbour Square, Toronto (Waterfront Communities), ON M5J 2G2
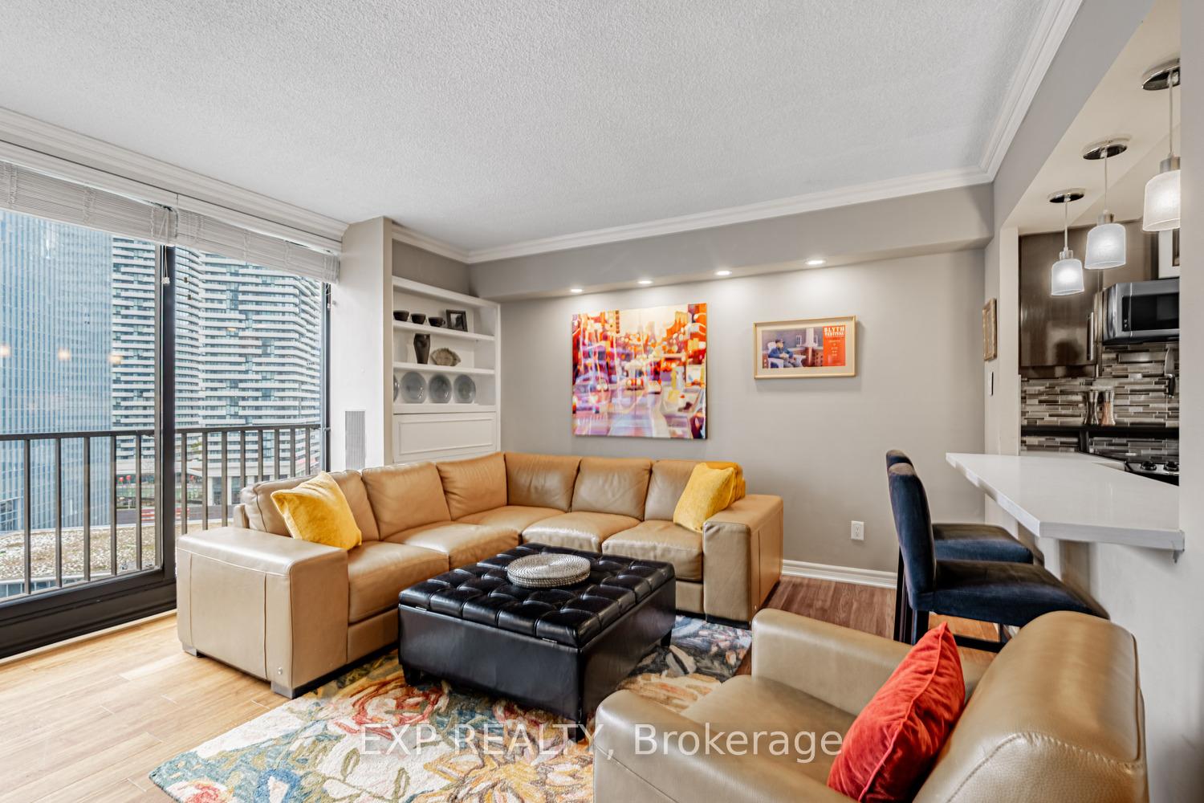
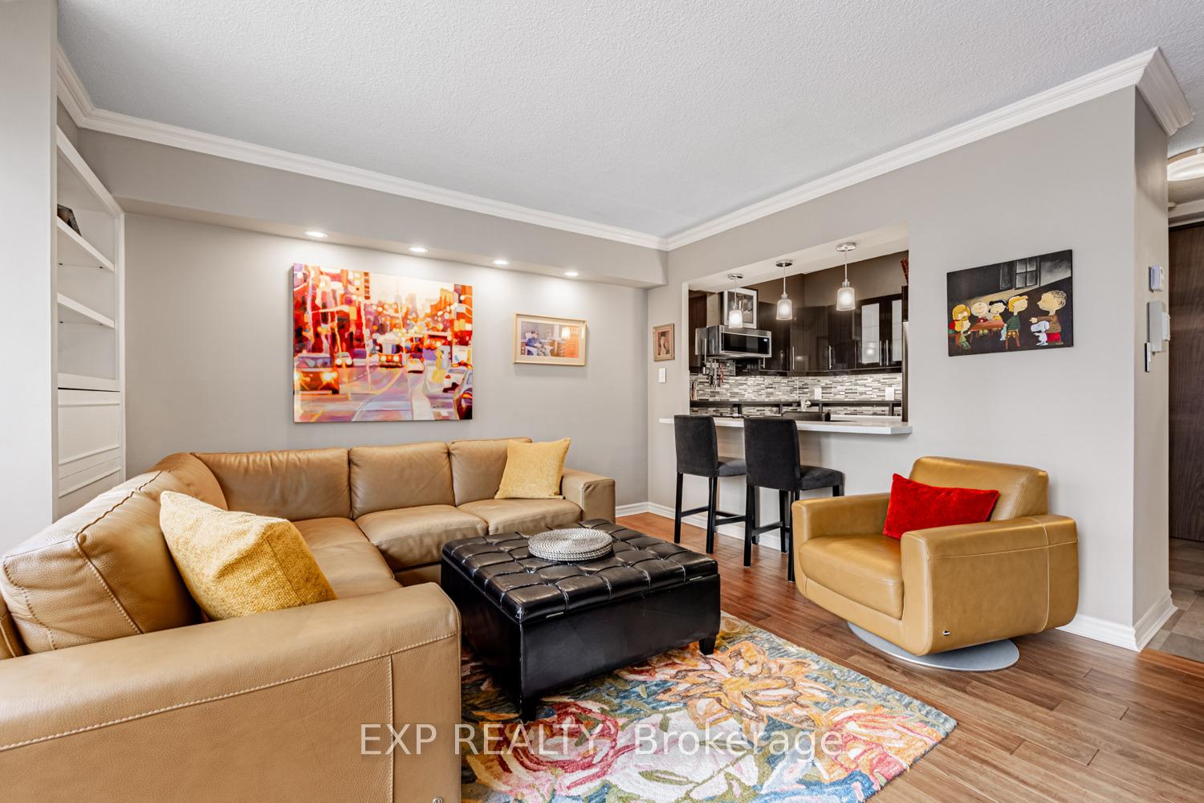
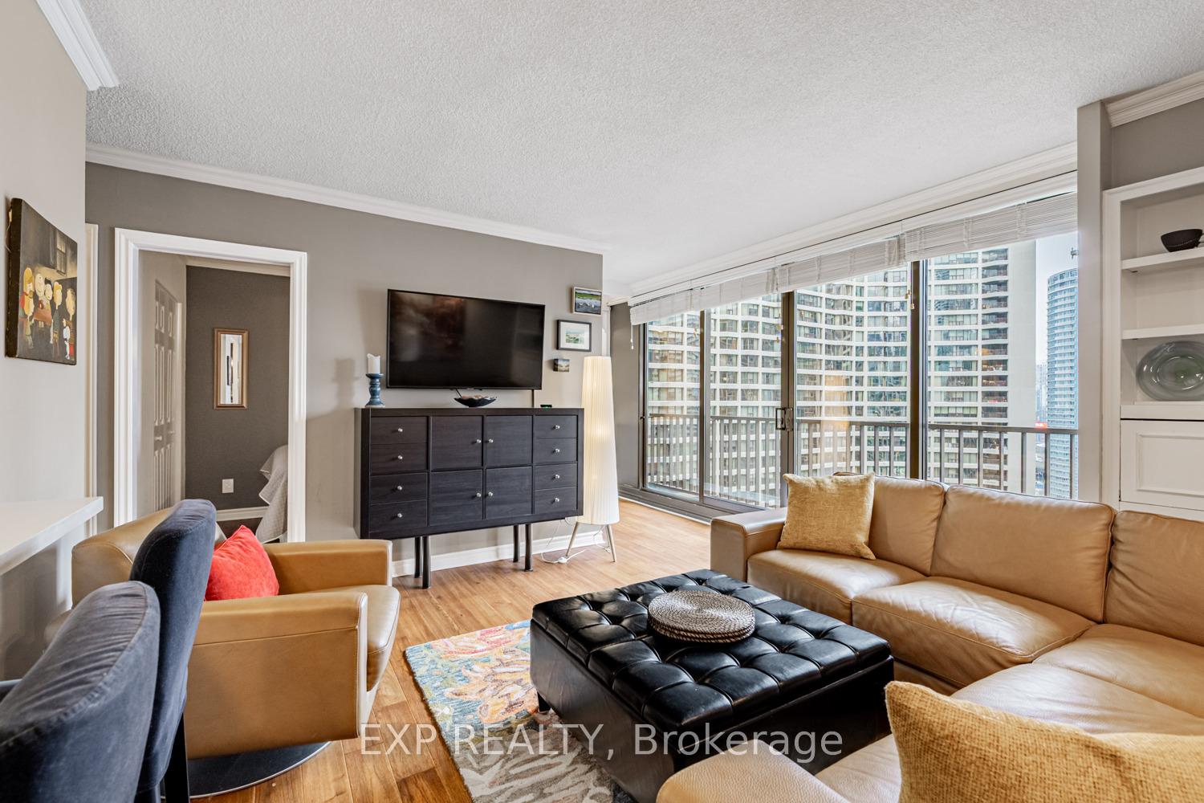
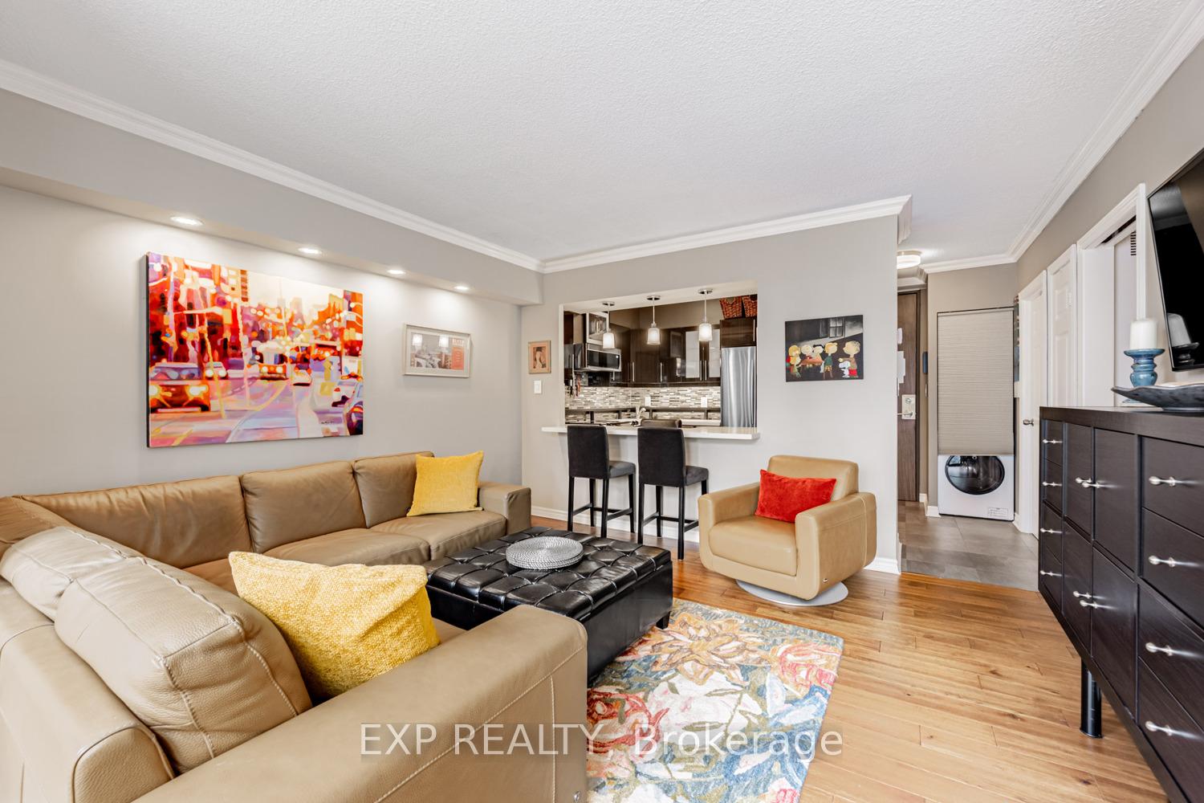
Live the waterfront lifestyle you've been dreaming of. This stunning One bedroom + den suite combines effortless downtown living with resort style amenities and unbeatable access to Toronto's Harbourfront. Rare 16ft floor to ceiling sliding glass door spans the width of the living space, flooding the unit with natural light and showcasing beautiful city skyline views. The open-concept layout features hardwood flooring throughout, a modern kitchen with stainless steel appliances, an eat-in breakfast bar, and a comfortable living area perfect for relaxing or entertaining. The den offers flexibility as a dedicated work from home space or guest area. Residents enjoy access to an impressive array of amenities that elevate the lifestyle experience, including a saltwater indoor pool, full fitness centre, squash courts, billiards room, kids playroom, party/meeting rooms, landscaped outdoor terrace and garden with BBQ stations, along with 24/7 concierge, on-site security, workshop access, Car wash station, guest suites & visitor parking. Maintenance fees include a private shuttle service, offering convenient transportation throughout the downtown core, a unique perk rarely found in Toronto condos. The location is unmatched: directly on the waterfront boardwalk, with immediate access to trails, parks, Harbourfront Centre, restaurants, cafés, marinas, and the ferry to Toronto Island. Steps to the PATH, LRT, Billy Bishop Airport, and other daily conveniences. Walk to Union Station, Bay Street, Scotiabank Arena, Rogers Centre, and everything downtown Toronto has to offer. Whether you're a professional seeking the perfect urban home, a downsizer looking for simplicity, an investor pursuing a high-demand property, or someone seeking a stylish pied-à-terre for effortless city living, this suite checks all the boxes. Stylish, bright, move in ready, with the lifestyle to match. Enjoy the convenience of in suite laundry, parking & a locker, making this unit completely turnkey.
Ask about this home
A HOMEH agent will answer your questions about this home.
Know more about Harbour Square
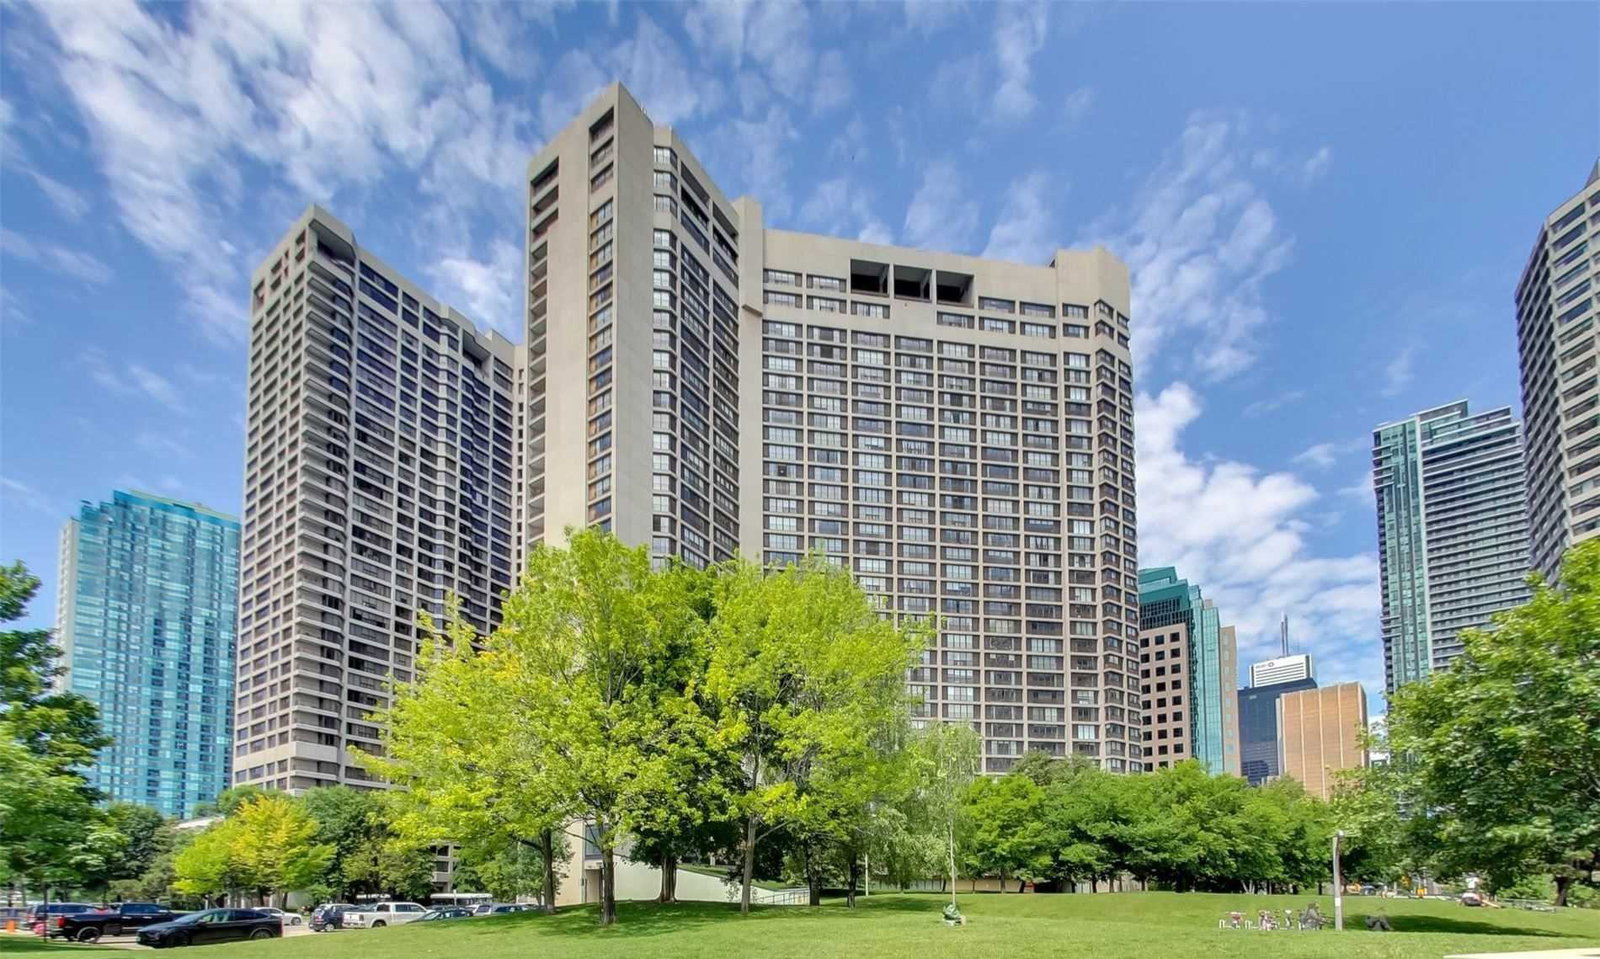
Condo building · 33 Harbour Square
Harbour Square is a 45-storey condo with 539 suites, built in 1976 by Campeau Corporation. Right now 6 for sale and 3 for rent are on the market here.
- 45storeys
- 539suites
- $699/sq ft
- 1976built
No similar units for sale in Harbour Square right now.
Around this home
Daily convenience, out of 100, from the distances below
Schools nearby
School rating, out of 10.
Helpful calculators
Your HOMEH agent

"I would see it this week."