

Unit 1209, 35 Bastion Street
Unit 1209, 35 Bastion Street
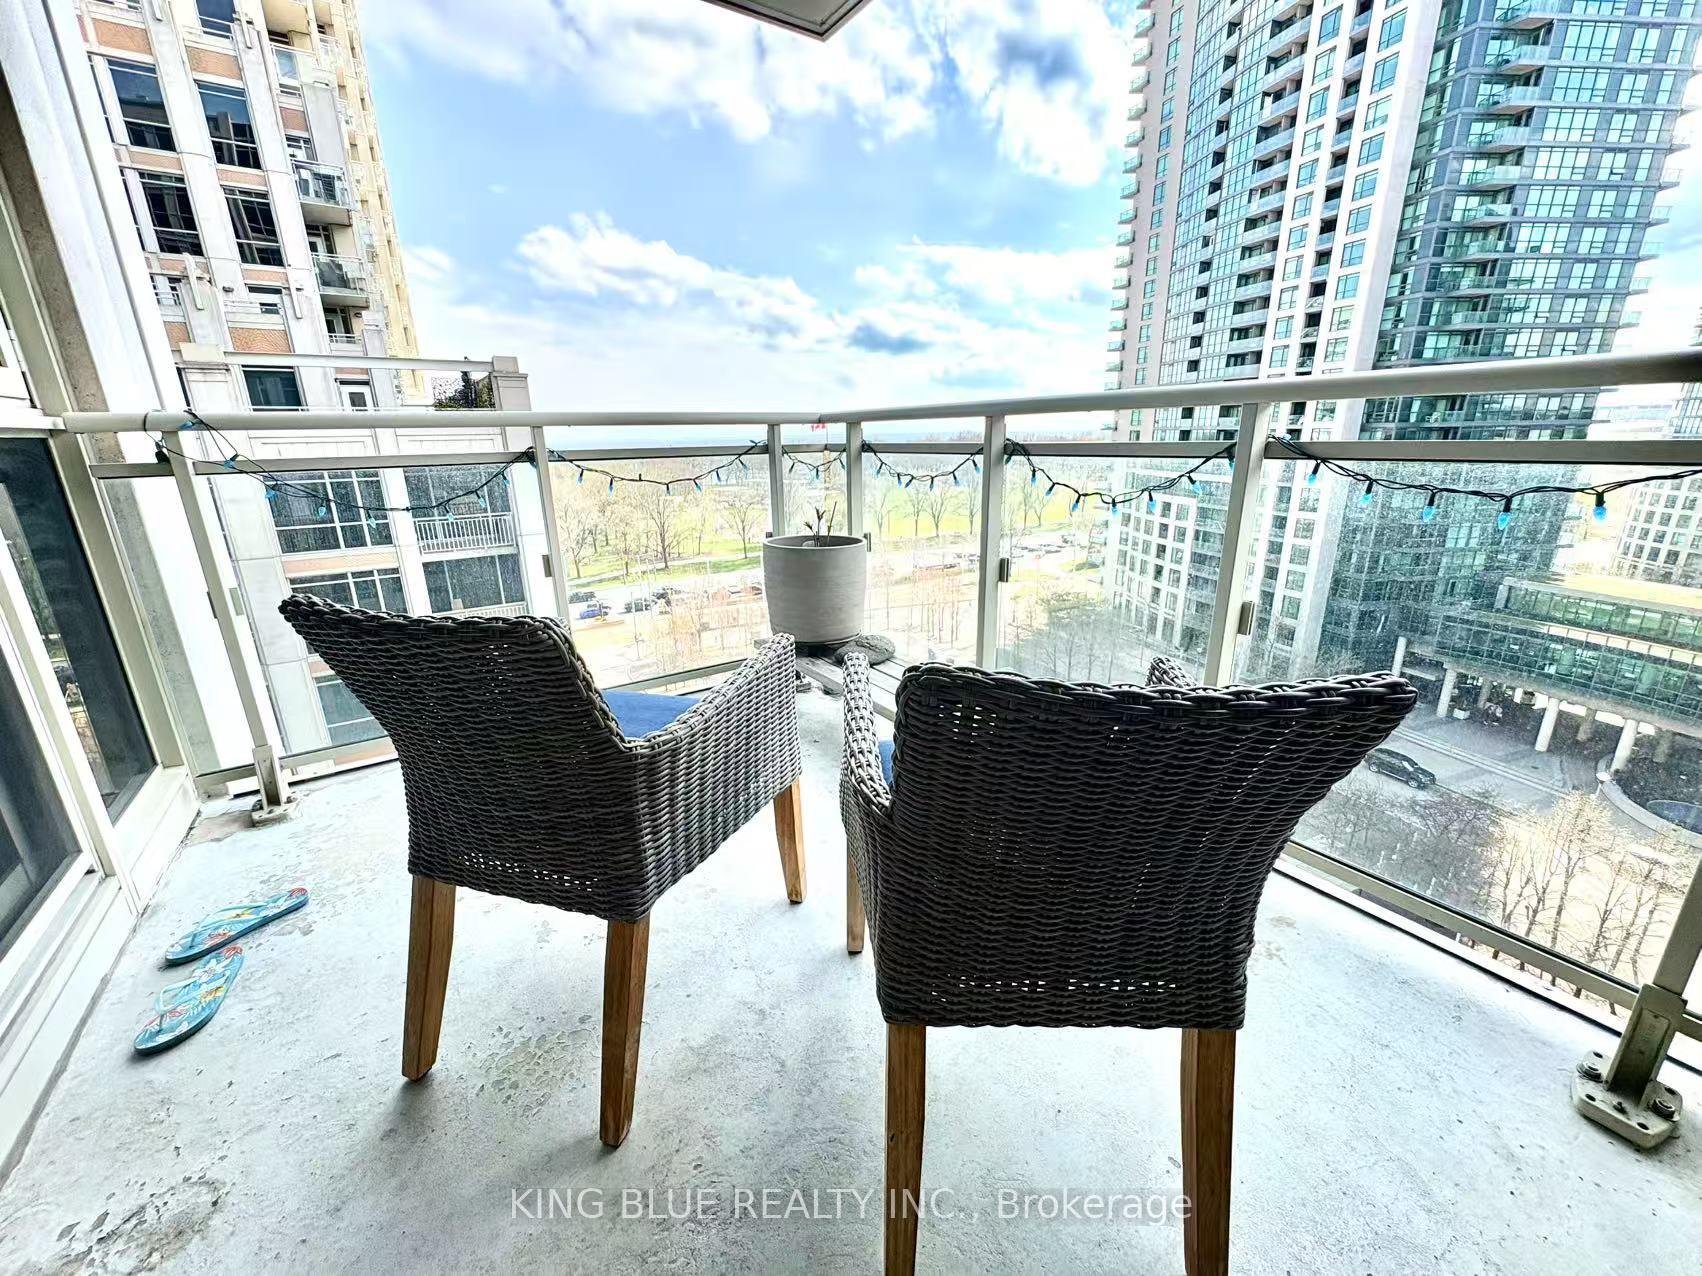 See all 32 photos
Property history
Facts and features
- ExposureSouth west
- LaundryIn-suite
- LockerOwned
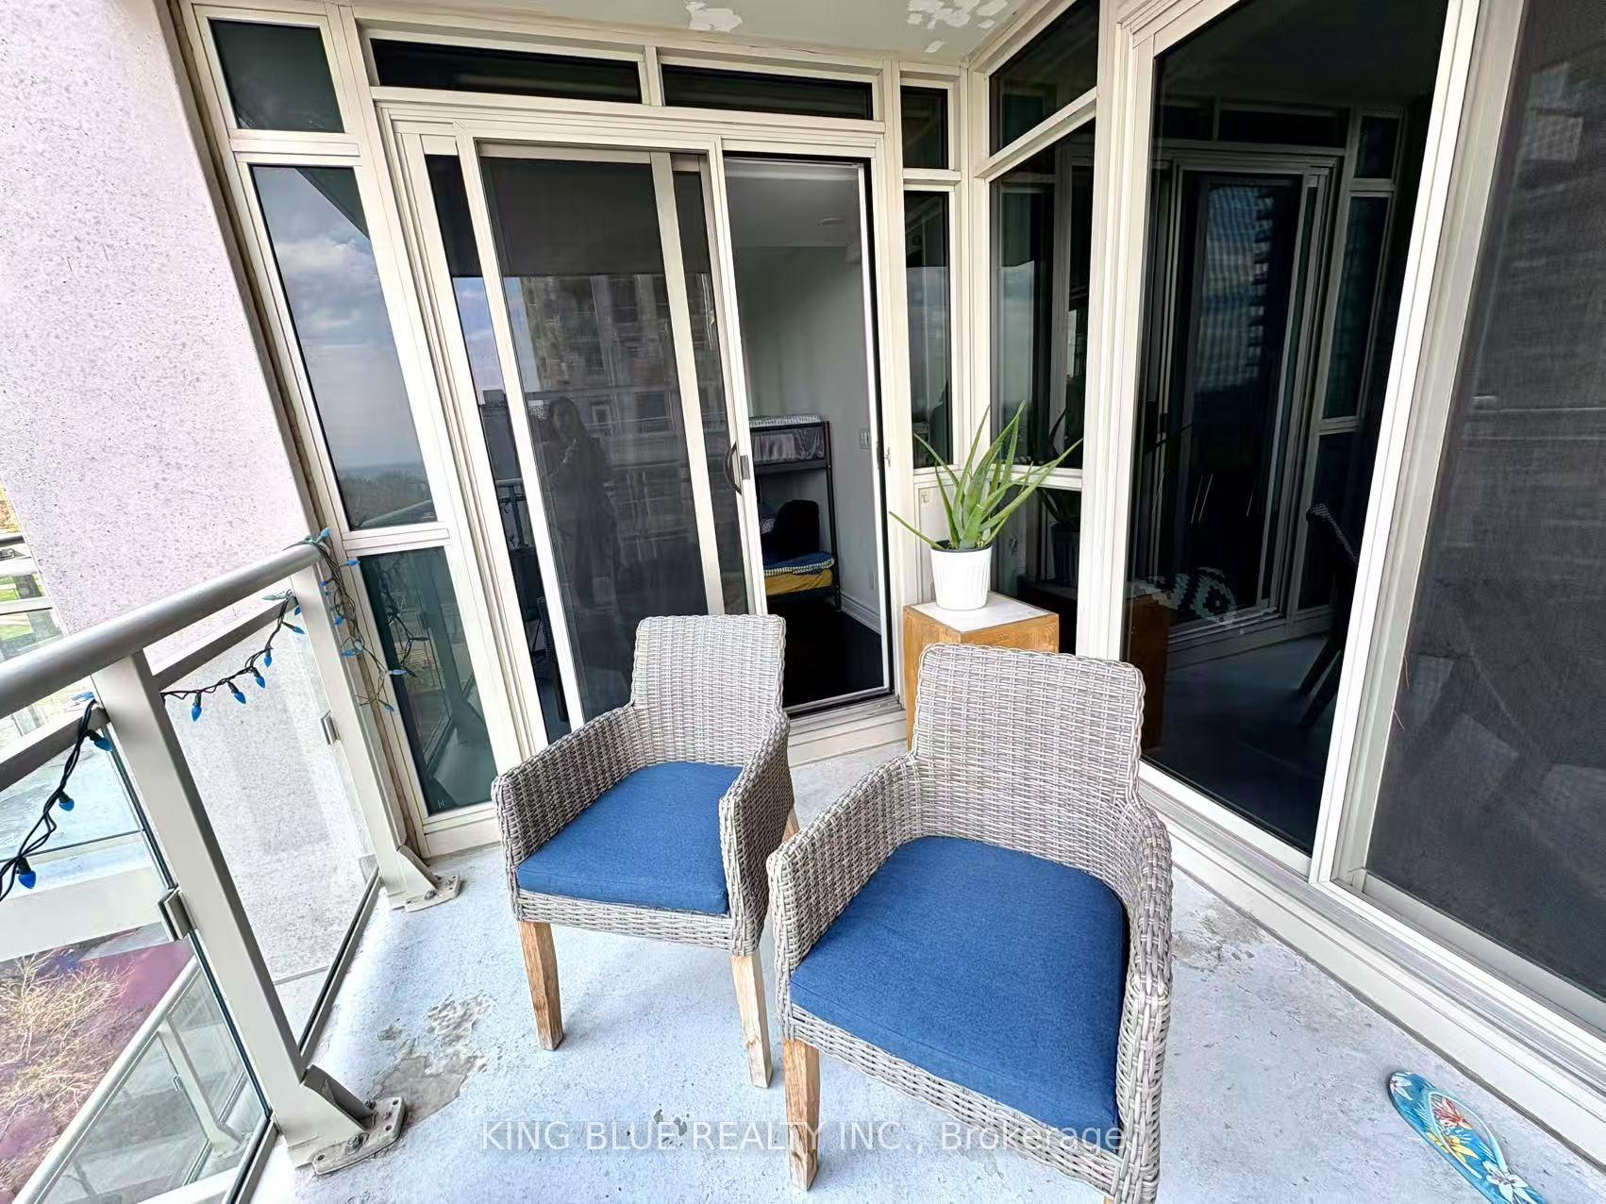
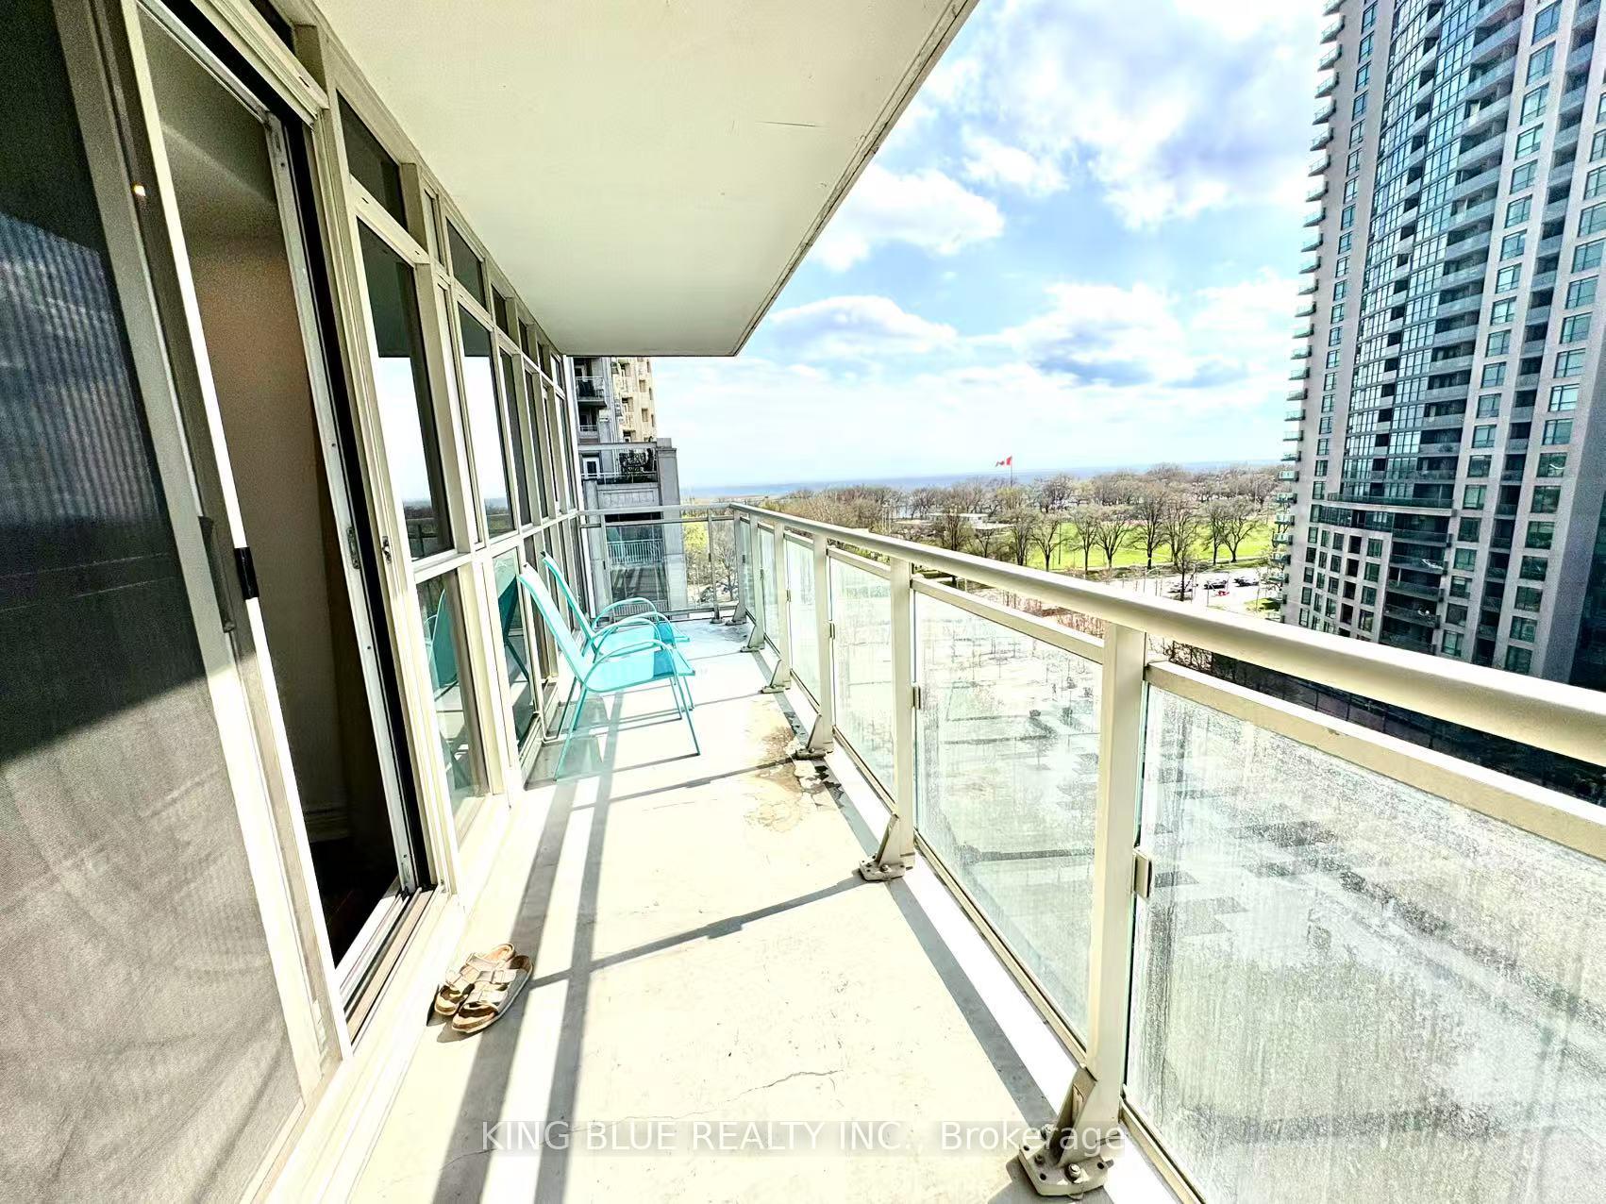
- BalconyOpen
- Central air
- Exercise room
- Outdoor pool
The homeCondo Apartment, Apartment, New
- Type: Condo Apartment
- Style: Apartment
- Age: New
- Living space: 1,000–1,199 sq ft
- Basement: None
- Exposure: South West
InsideIn-suite laundry, Carpet free, Rooms above ground 6
- Laundry: In-suite laundry
- Features: Carpet free
- Rooms above ground: 6
- Bedrooms: 2 + 1 in the basement
- Bathrooms: 2
- Kitchens: 1
OutsideConcrete, Open
- Exterior: Concrete
- Balcony: Open
Parking and locker1 Parking, Underground, Parking type Owned
- Spaces: 1 Parking
- Garage: Underground
- Parking type: Owned
- Driveway: Underground
- Locker: Owned
- Locker number: 92
- Locker level: P2
BuildingYork Harbour Club, Storeys 17, Units 502
- Name: York Harbour Club
- Storeys: 17
- Units: 502
- Registered: 2015
- Condo corporation: 2433
- Amenities: Bbqs allowed, exercise room, game room, outdoor pool
- Pets: Allowed
Heating, water and powerForced air, gas, Central air
- Heating: Forced air, gas
- Cooling: Central air
Costs and taxesTaxes $3,698 a year, Condo fee $840 a month, Cac included, common elements included, heat included, building insurance included, parking included, water included
- Taxes, 2025: $3,698 a year
- Condo fee: $840 a month
- Fee includes: Cac included, common elements included, heat included, building insurance included, parking included, water included
- HST: HST included in the price
Included in the saleFridge, stove, dishwasher, microwave, washer, dryer
- Included: Fridge, stove, dishwasher, microwave, washer, dryer
Listing detailsC12121431, Sold, May 2, 2025
- MLS® number: C12121431
- Status: Sold
- Listed on: May 2, 2025
- Days on market: 99
- Updated: Aug 9, 2025
- Possession: 2025-06-05 / 30-59 days
- Occupied by: Owner
- Listing brokerage: KING BLUE REALTY INC.
About this home
Unit 1209, 35 Bastion Street, Toronto (Niagara), ON M5V 0C2
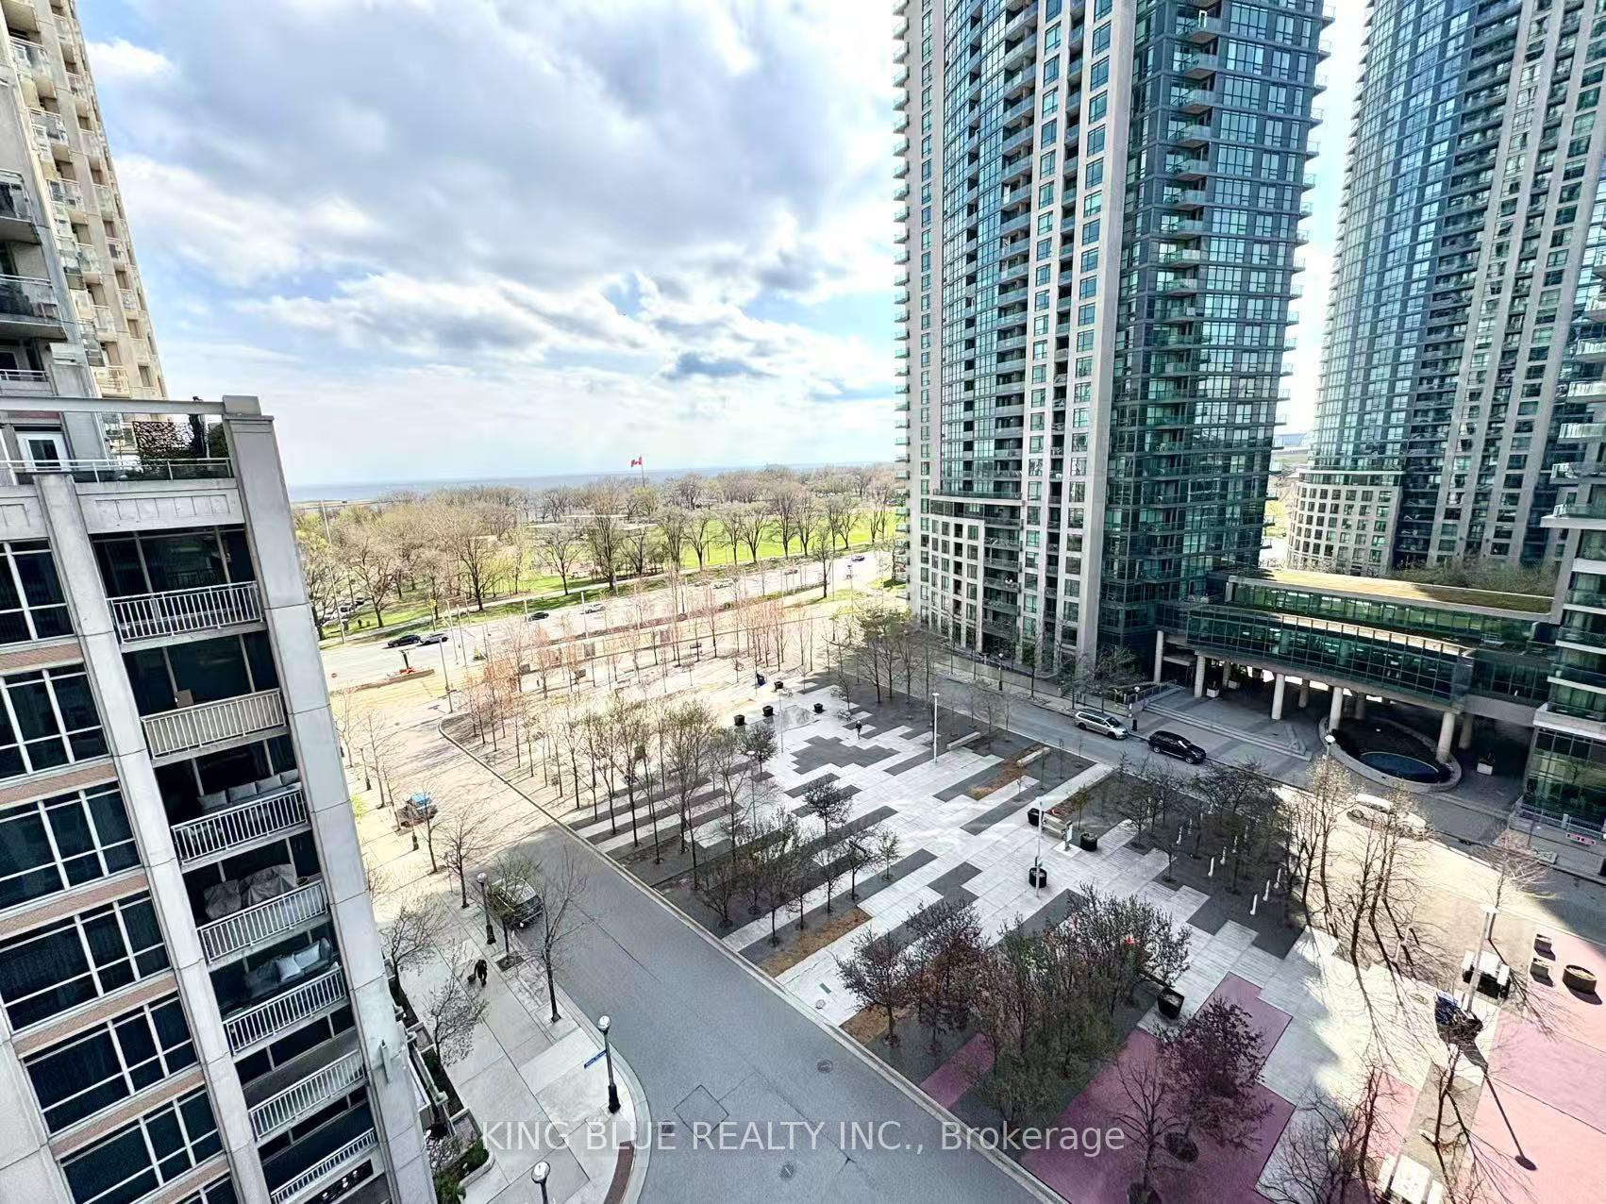
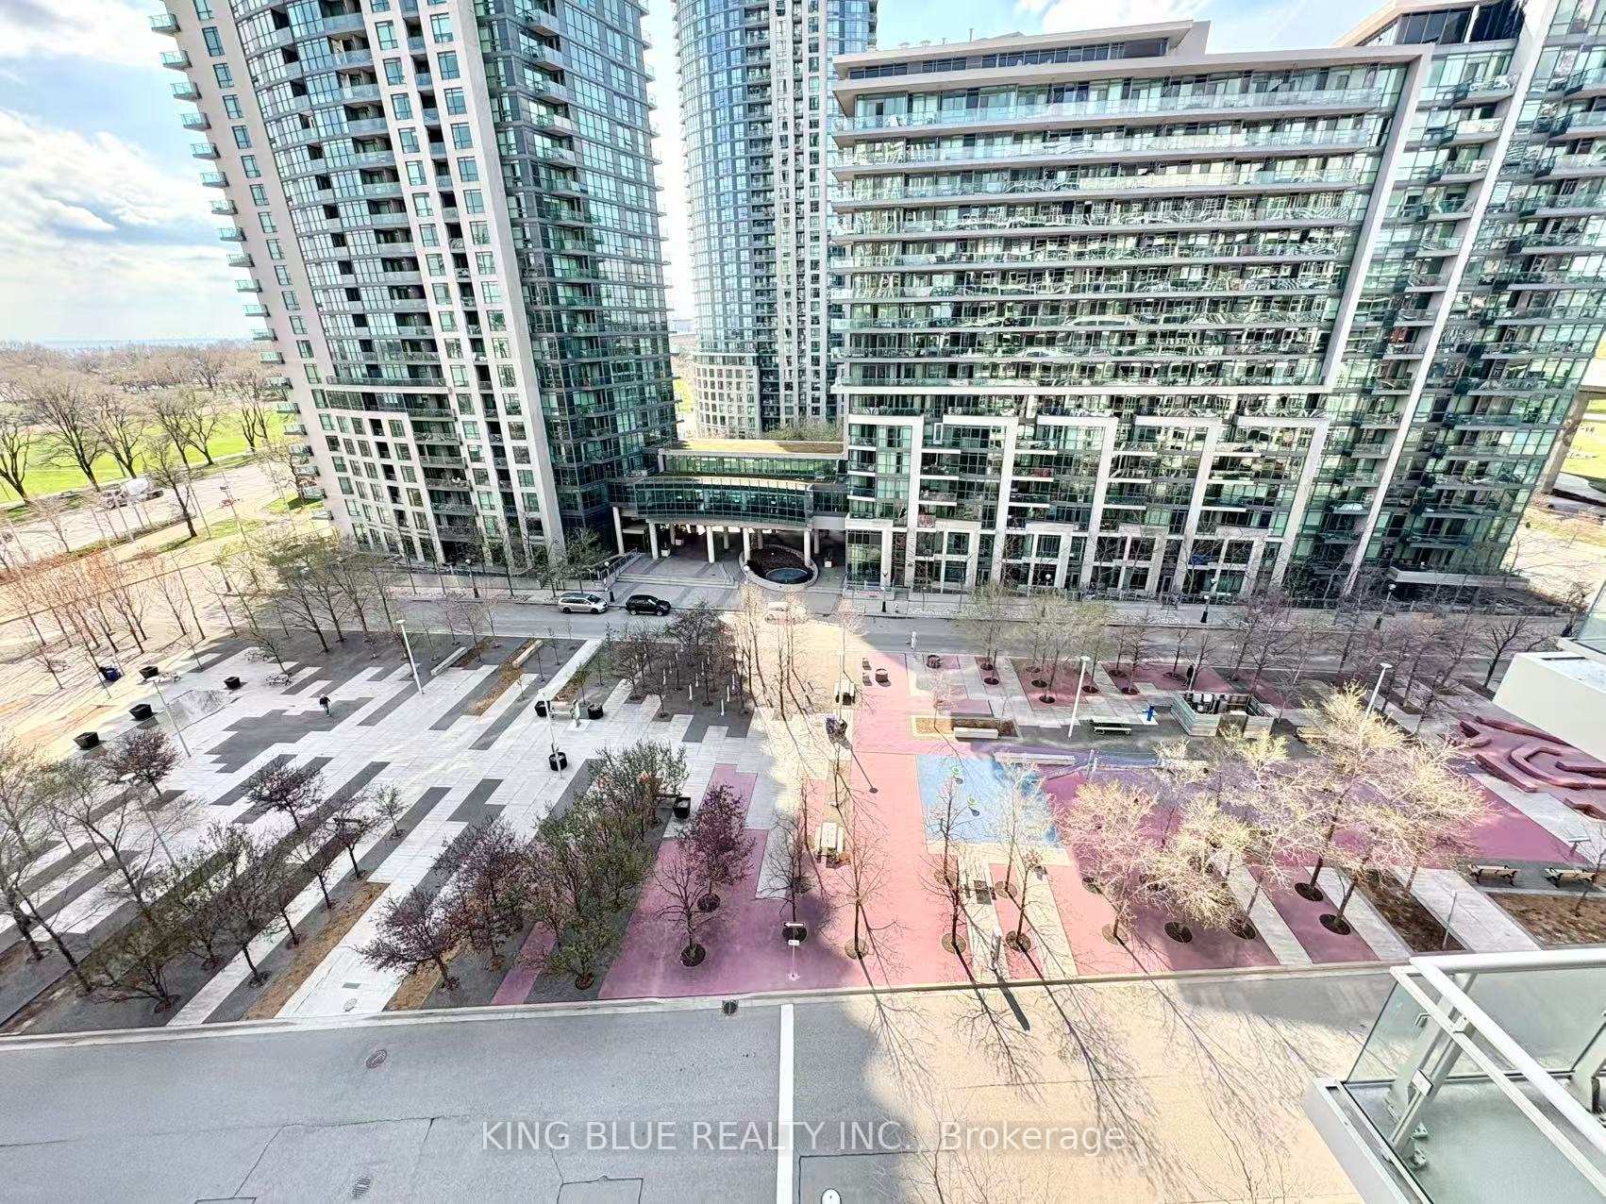
Southwest Corner With Stunning Sun, Excellent Split 2 Bedroom +Den + 2 Private Terrace Floor Plan, Bright & Spacious, Breathtaking Lake View, Den Has A Large Window & Can Be Used As A 3rd Bedroom, Floor To Ceiling Windows, Hard Wood Floor, The Primary Bedroom Has A Walk-In Closet, A Sliding Glass Door To The Private Balcony With Unobstructed Views Of Lake Ontario & The Marina, 1 Parking Included, Steps To Lake, Parks, Lakefront Trails, Public Transit, Loblaws, Farm Boy, LCBO, Liberty Village & Much More...Enjoy What Downtown Could offer, Especially the Perfect Balance Of Indoor & Outdoor Downtown Toronto Living
Ask about this home
A HOMEH agent will answer your questions about this home.
Know more about York Harbour Club
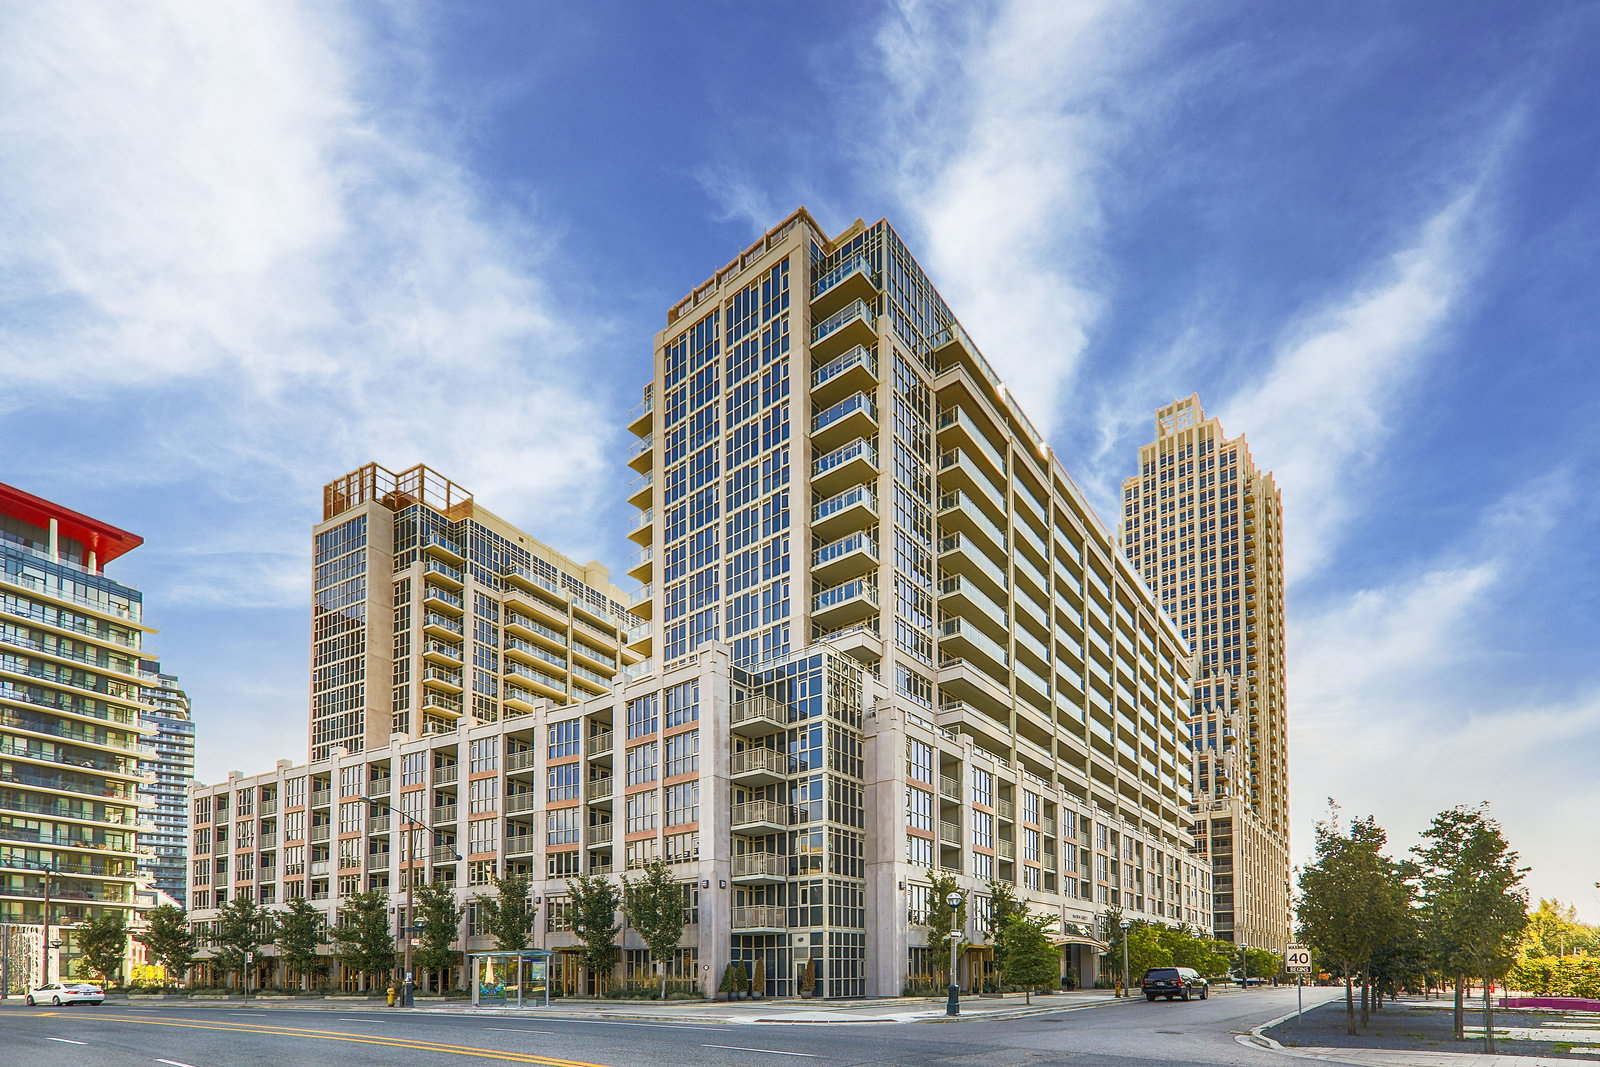
Condo building · 543 Grand Magazine Street
York Harbour Club is a 17-storey condo with 502 suites, built in 2015 by Plaza. Right now 6 for sale and 2 for rent are on the market here.
- 17storeys
- 502suites
- $855/sq ft
- 2015built
No similar units for sale in York Harbour Club right now.
Around this home
Daily convenience, out of 100, from the distances below
Schools nearby
School rating, out of 10.
Helpful calculators
Your HOMEH agent

"I would see it this week."