

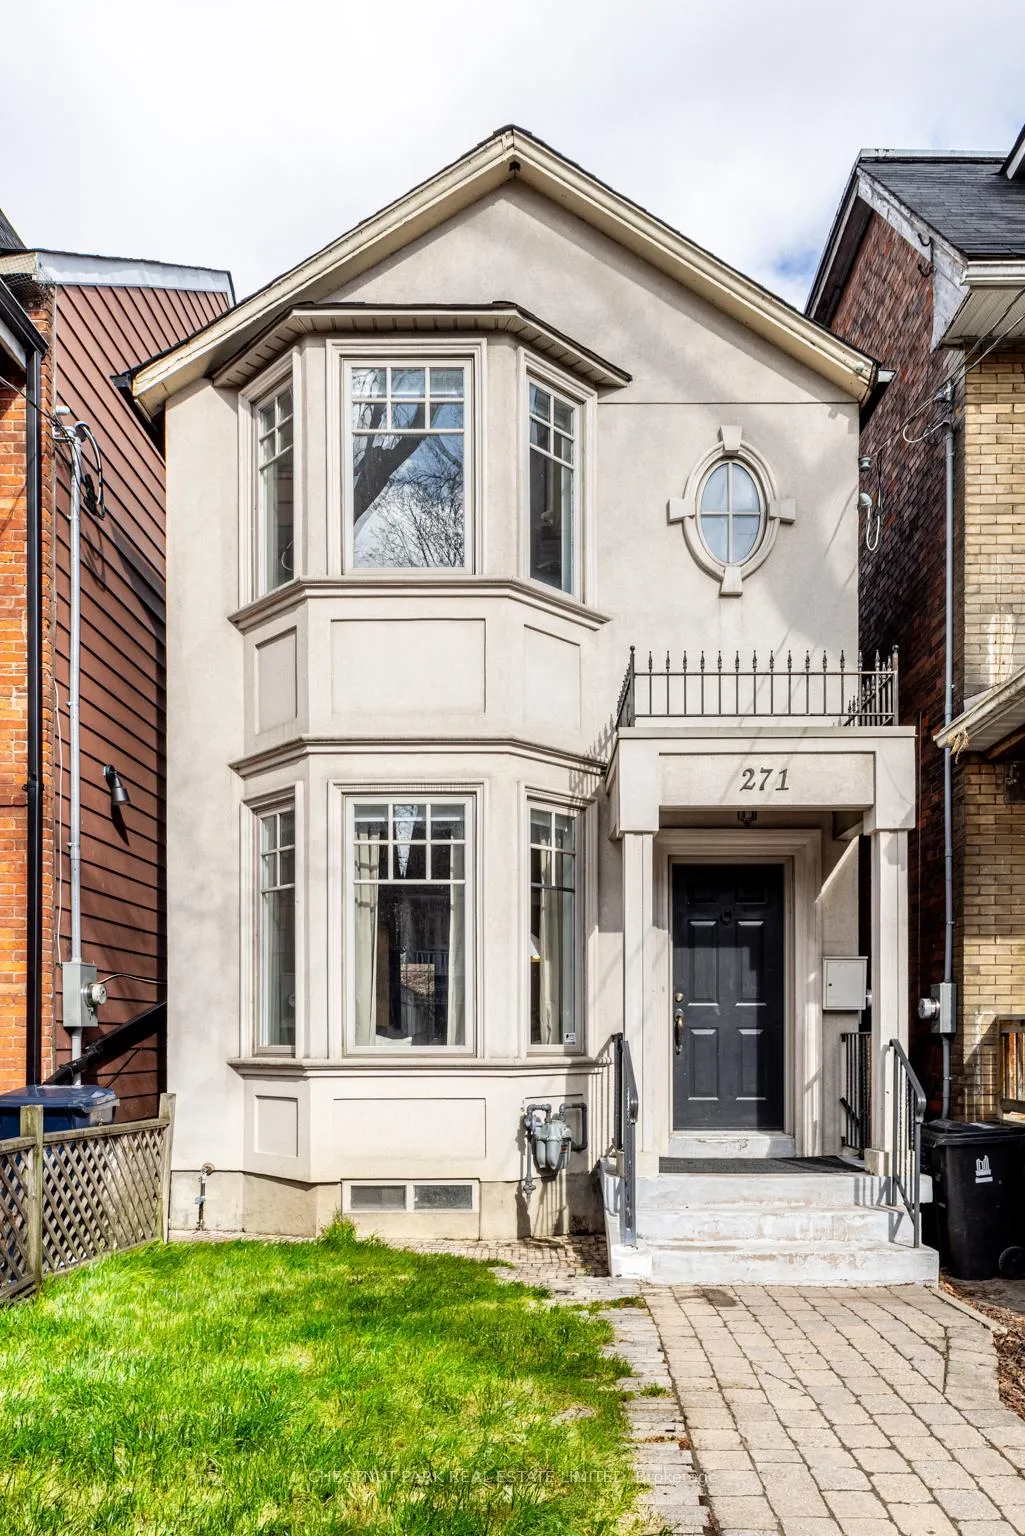
271 Major Street
271 Major Street
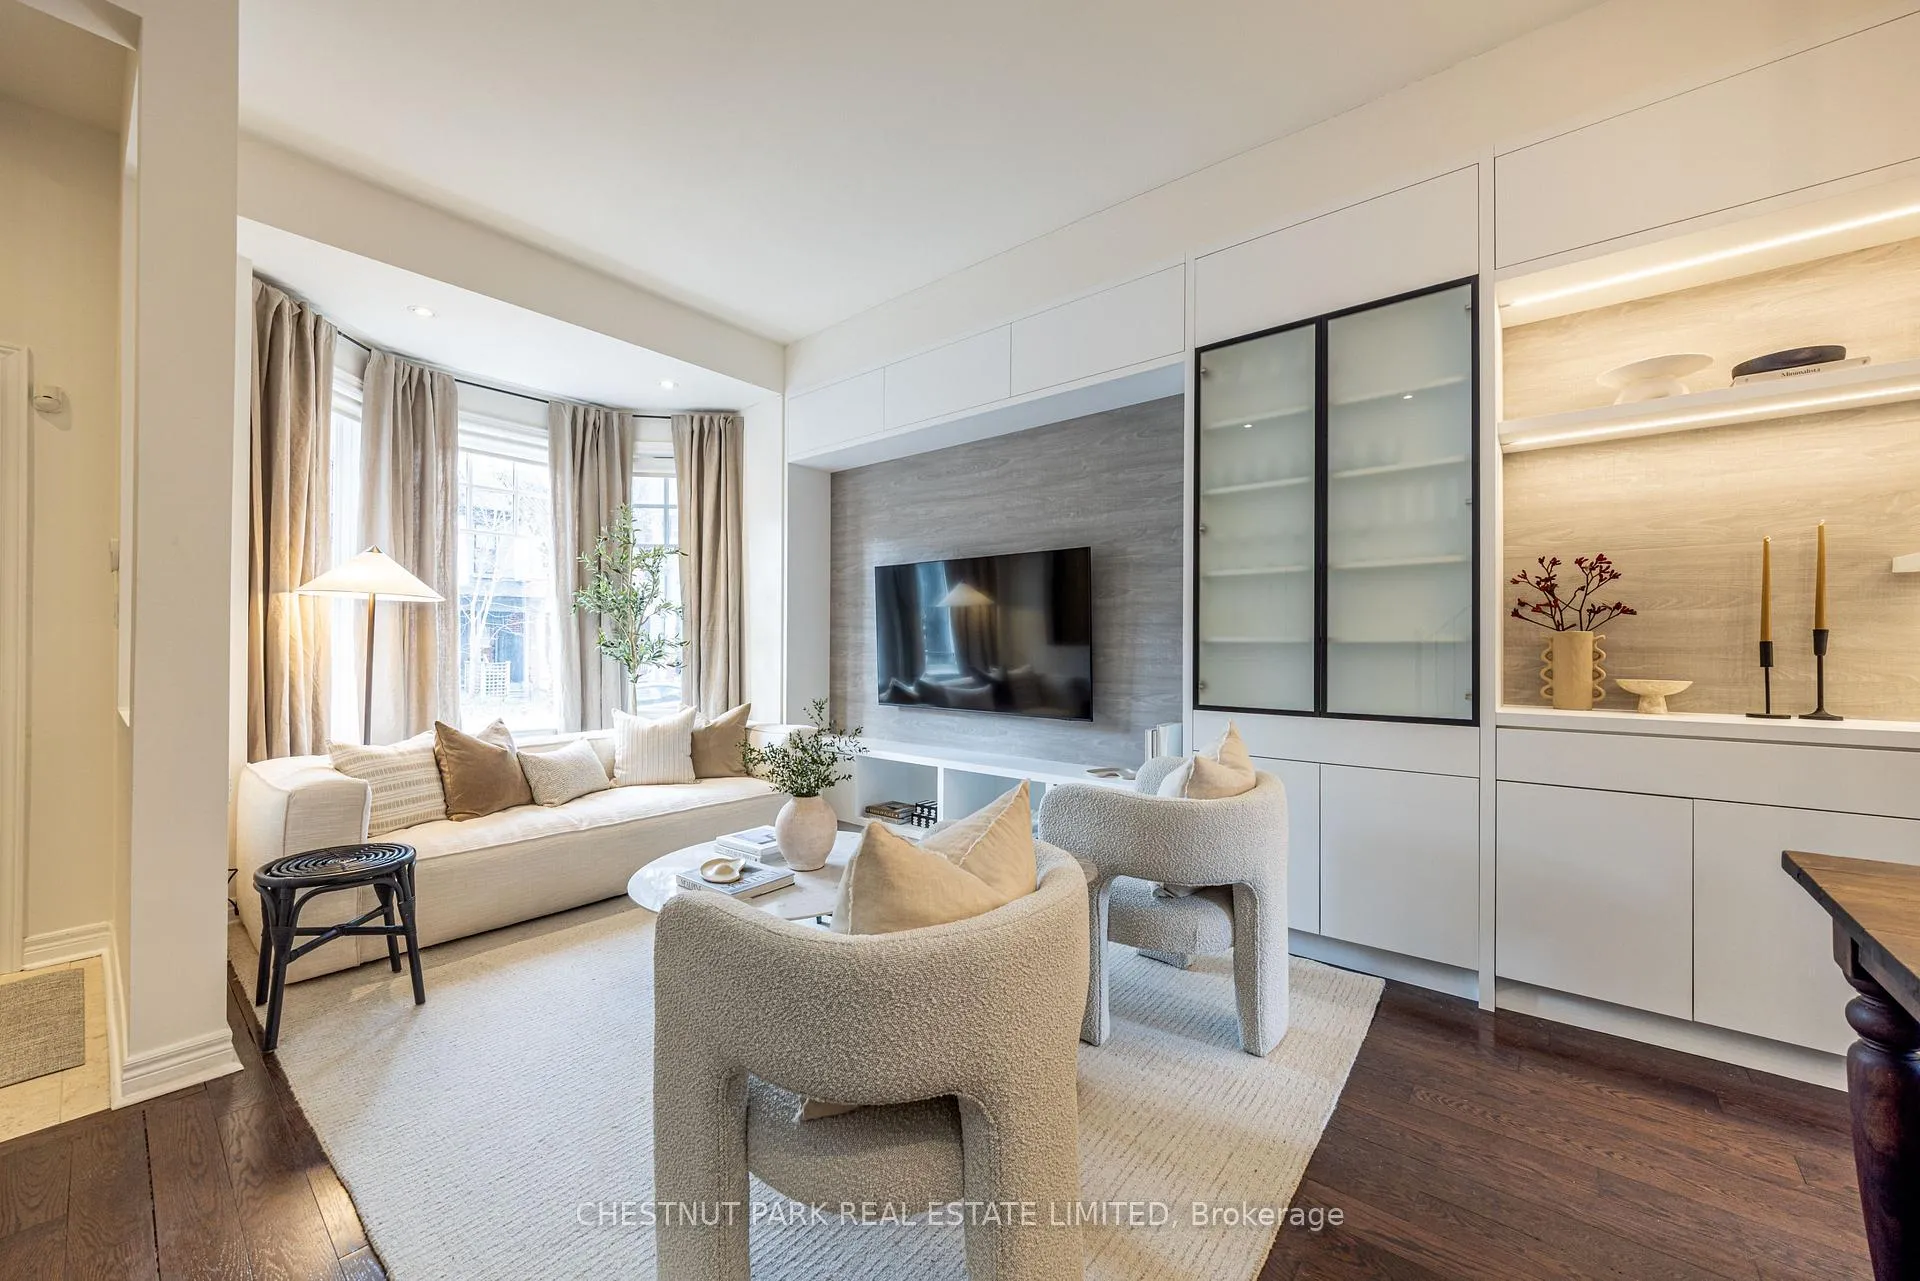 See all 42 photos
Property history
Facts and features
- BasementFinished
- Lease term12 months
- FurnishedUnfurnished
- LaundryEnsuite
- Hardwood floors
- Central air
The homeDetached, 2-storey, 1,100–1,500 sq ft
- Type: Detached
- Style: 2-storey
- Living space: 1,100–1,500 sq ft
- Basement: Finished
InsideHardwood, Tile, Ensuite, Carpet free
- Flooring: Hardwood, Tile
- Laundry: Ensuite
- Features: Carpet free
- Security: Alarm system
- Rooms above ground: 7
- Rooms in the basement: 2
- Bedrooms: 3
- Bathrooms: 4
- Kitchens: 1
- Family room: Yes
Outside and lotStucco (plaster), Asphalt shingle, Concrete
- Exterior: Stucco (plaster)
- Roof: Asphalt shingle
- Foundation: Concrete
- Other structures: Garden shed
Parking1 Parking, Lane
- Spaces: 1 Parking
- Driveway: Lane
Heating, water and powerForced air, gas, Central air, Municipal water
- Heating: Forced air, gas
- Cooling: Central air
- Water: Municipal water
- Sewer: Municipal sewer
- Natural gas: No
- Hydro: No
- Cable: No
- Telephone: No
Rent and termsRent $6,250 a month, Entire property, Unfurnished
- Rent: $6,250 a month
- Space for rent: Entire property
- Furnished: Unfurnished
- Lease: 12 months
- Paid: Monthly
- Rent includes: Parking
- Deposit: Required
- Credit check: Required
- Employment letter: Required
- Rental application: Required
- References: Required
- Rental items: Hot water tank
IncludedPlease note that the third bedroom is currently set up as an office but previous owners used as a bedroom so we have attached prior photos of this room set up as a bedroom for reference, Tenant pays all utilities including heat, ac, hydro, gas, cable, alarm, water & hwt
- Included: Please note that the third bedroom is currently set up as an office but previous owners used as a bedroom so we have attached prior photos of this room set up as a bedroom for reference
- Not included: Tenant pays all utilities including heat, ac, hydro, gas, cable, alarm, water & hwt
NearbyFenced yard, public transit, rec./commun.centre, park, school
- Close to: Fenced yard, public transit, rec./commun.centre, park, school
Listing detailsC12881638, Rented, Mar 13, 2026
- MLS® number: C12881638
- Status: Rented
- Listed on: Mar 13, 2026
- Days on market: 5
- Updated: Mar 18, 2026
- Possession: 2026-05-15 / Flexible
- Occupied by: Owner
- Listing brokerage: CHESTNUT PARK REAL ESTATE LIMITED
About this home
271 Major Street, Toronto (University), ON M5S 2L5
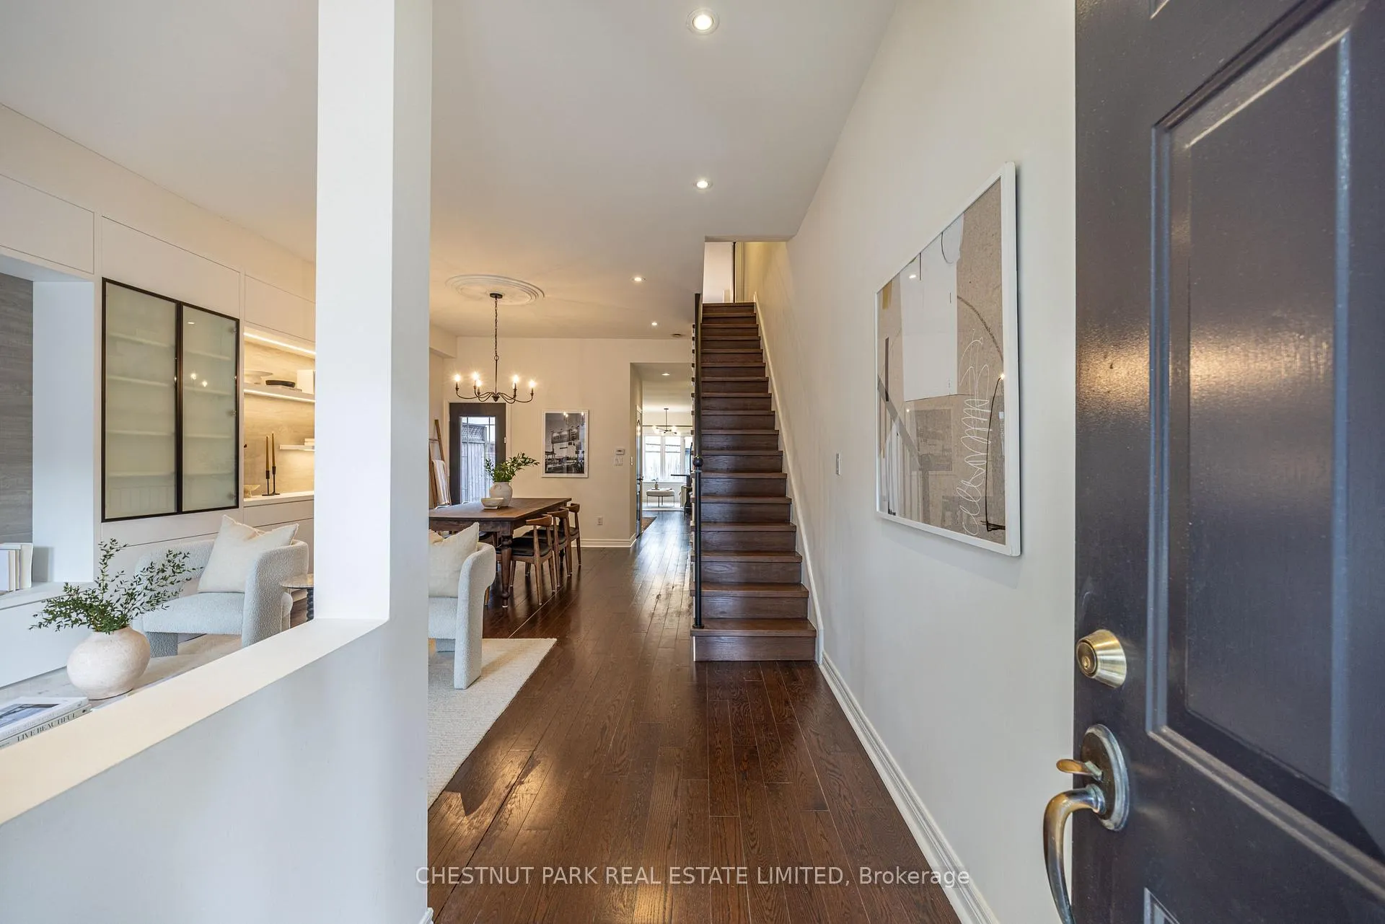
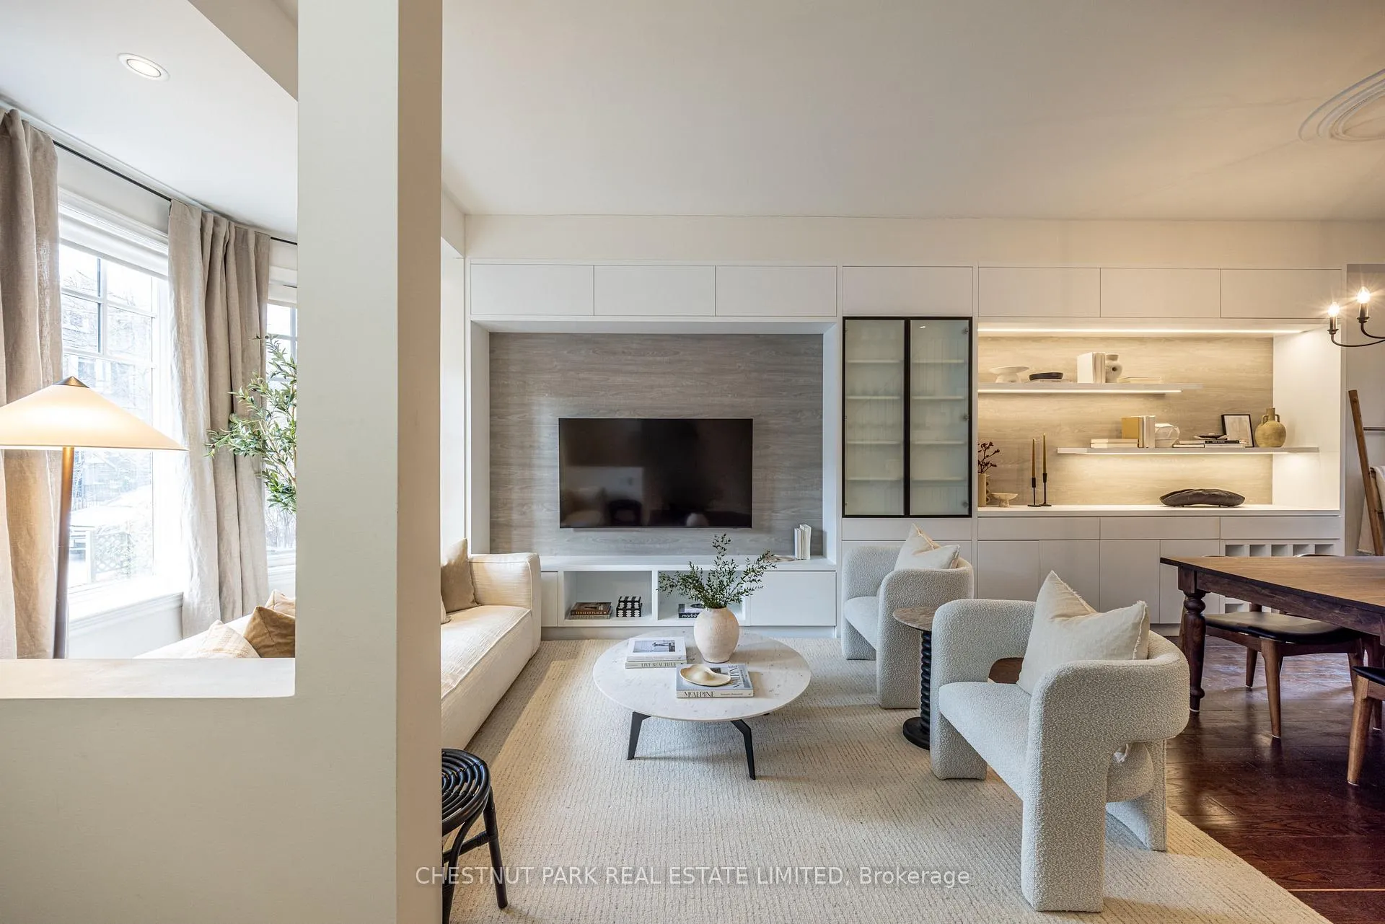
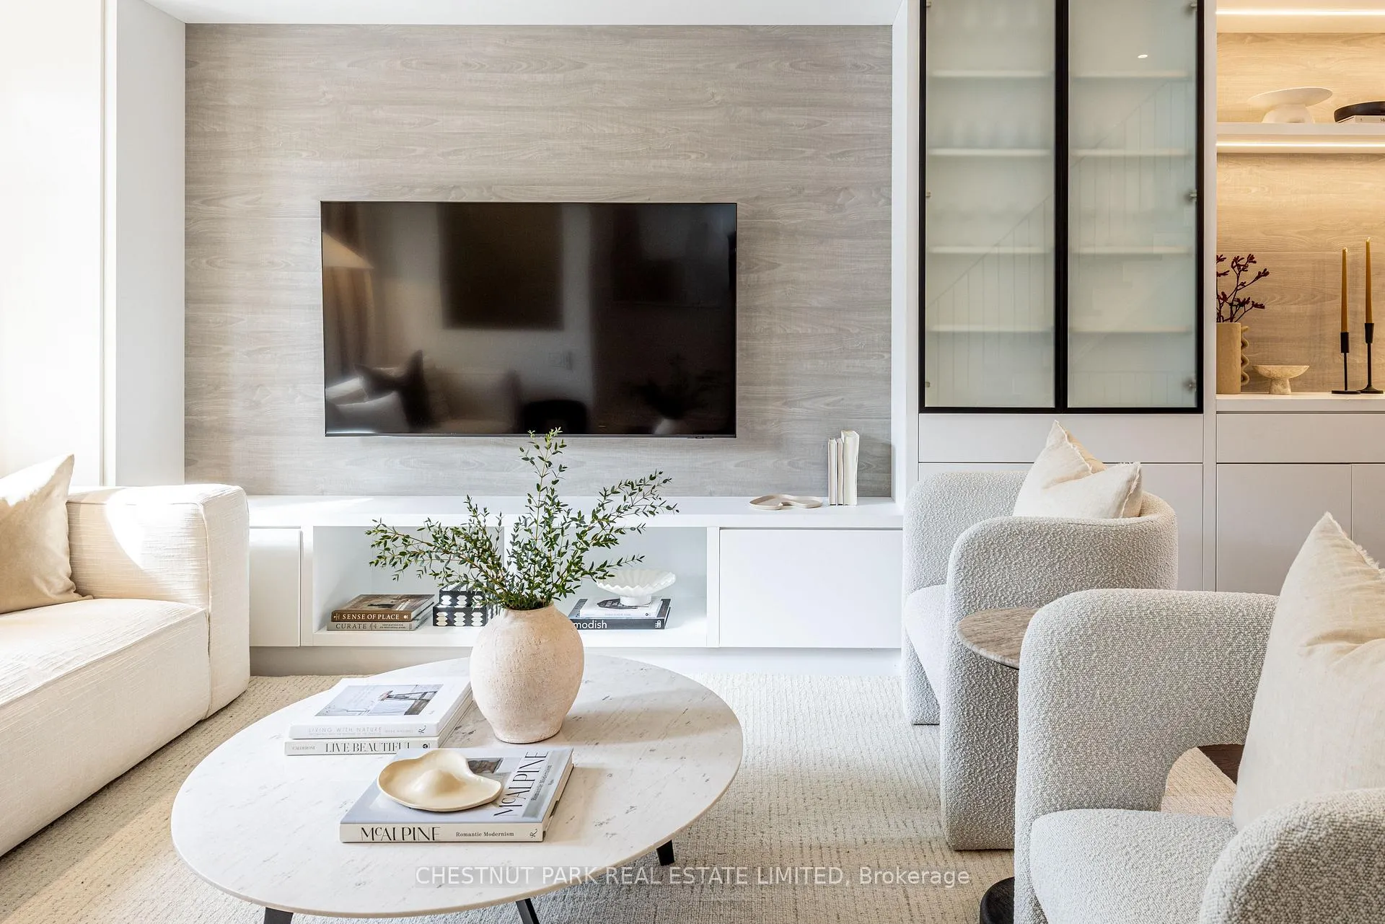
Stunning detached home in Harbord Village, located on one of the most desirable streets in this vibrant and sought-after neighbourhood. Situated in the prime south Annex, this exceptional location is just a short walk to the subway & moments from the vibrant shops, restaurants & amenities along the Bloor & Harbord Street corridors -- ideal for urban professionals, families & downsizers alike. This beautifully maintained three bedroom, four bathroom residence with a finished recreation room & parking features a spacious open-concept living room & separate dining room. A charming bay window, backlit built-ins & a custom wrought iron staircase create a warm & inviting atmosphere perfect for entertaining. The updated kitchen offers a breakfast bar & flows seamlessly into a bonus family room providing another comfortable space for casual relaxation. A convenient main floor powder room & coat closet complete this level w/walk outs to private fenced backyard, laneway parking & garden shed. Upstairs the bright primary suite showcases a bay window providing lots of natural light, generous closet space & a 3-pc ensuite. Two additional bedrooms w/closets & a shared 4-pc bathroom complete the 2nd floor offering excellent functionality for families. The spacious lower level recreation room w/renovated 3-pc bathroom is very versatile & perfect for relaxing/watching TV, as a children's play area or potential nanny quarters. Laundry + furnace room provide abundant add'l storage. One car laneway parking included. This home offers a perfect blend of classic Annex charm & thoughtful modern updates, all within walking distance of everything this exceptional location has to offer. Enjoy easy access to Univ of Toronto Campus/Queen's park, Annex, Little Italy, Kensington Market, Royal Ontario Museum, Art Gallery of Ontario, restaurants, local shops, entertainment venues, top rated schools, JCC, subway/T T C, Metro, Robert Street Park, Yorkville, Bay St & more! Longer lease term available.
Ask about this home
A HOMEH agent will answer your questions about this home.
Around this home
Daily convenience, out of 100, from the distances below
Schools nearby
School rating, out of 10.
Helpful calculators
Your HOMEH agent

"I would see it this week."