

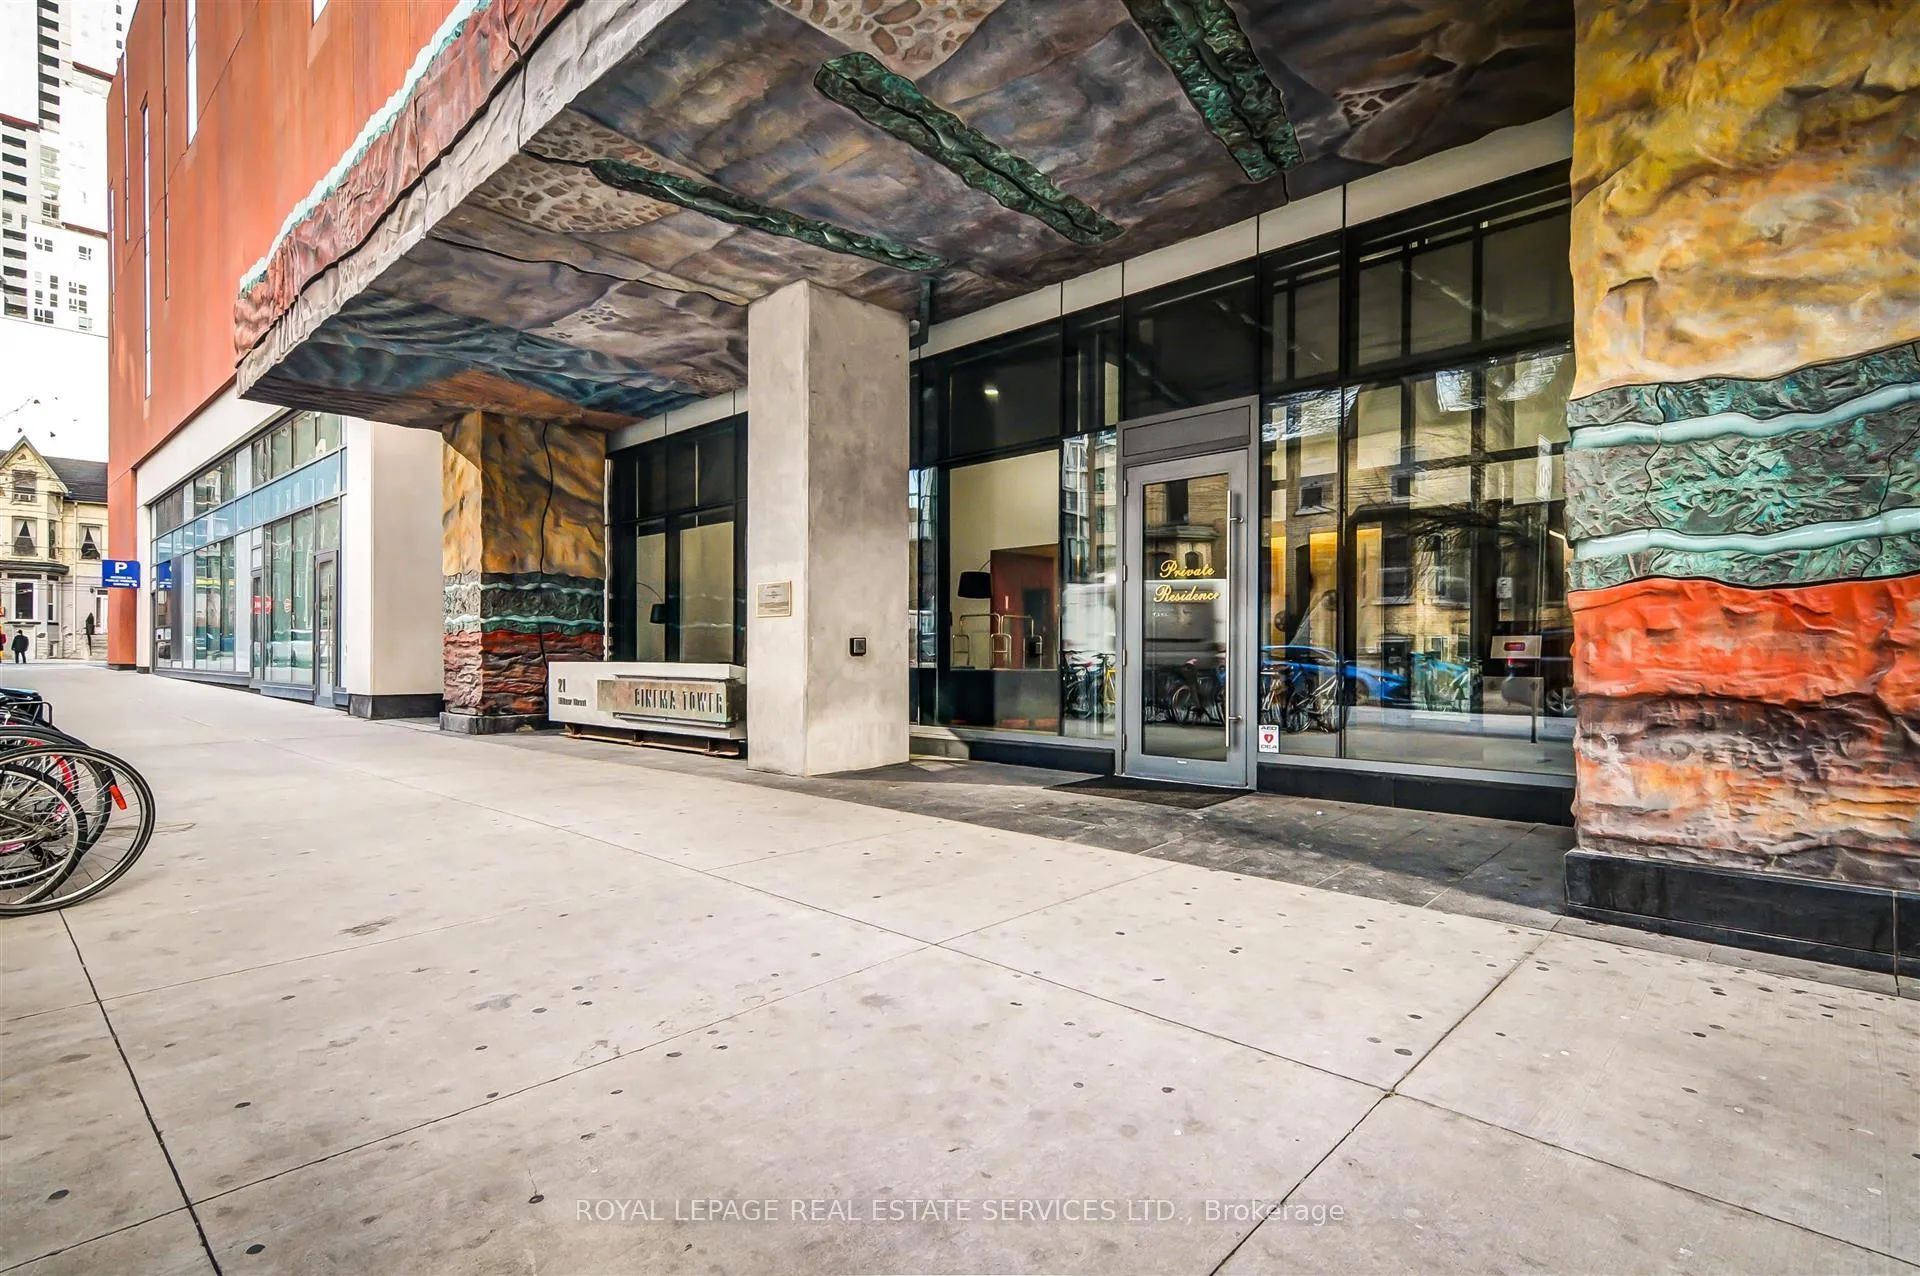
Unit 2004, 21 Widmer Street
Unit 2004, 21 Widmer Street
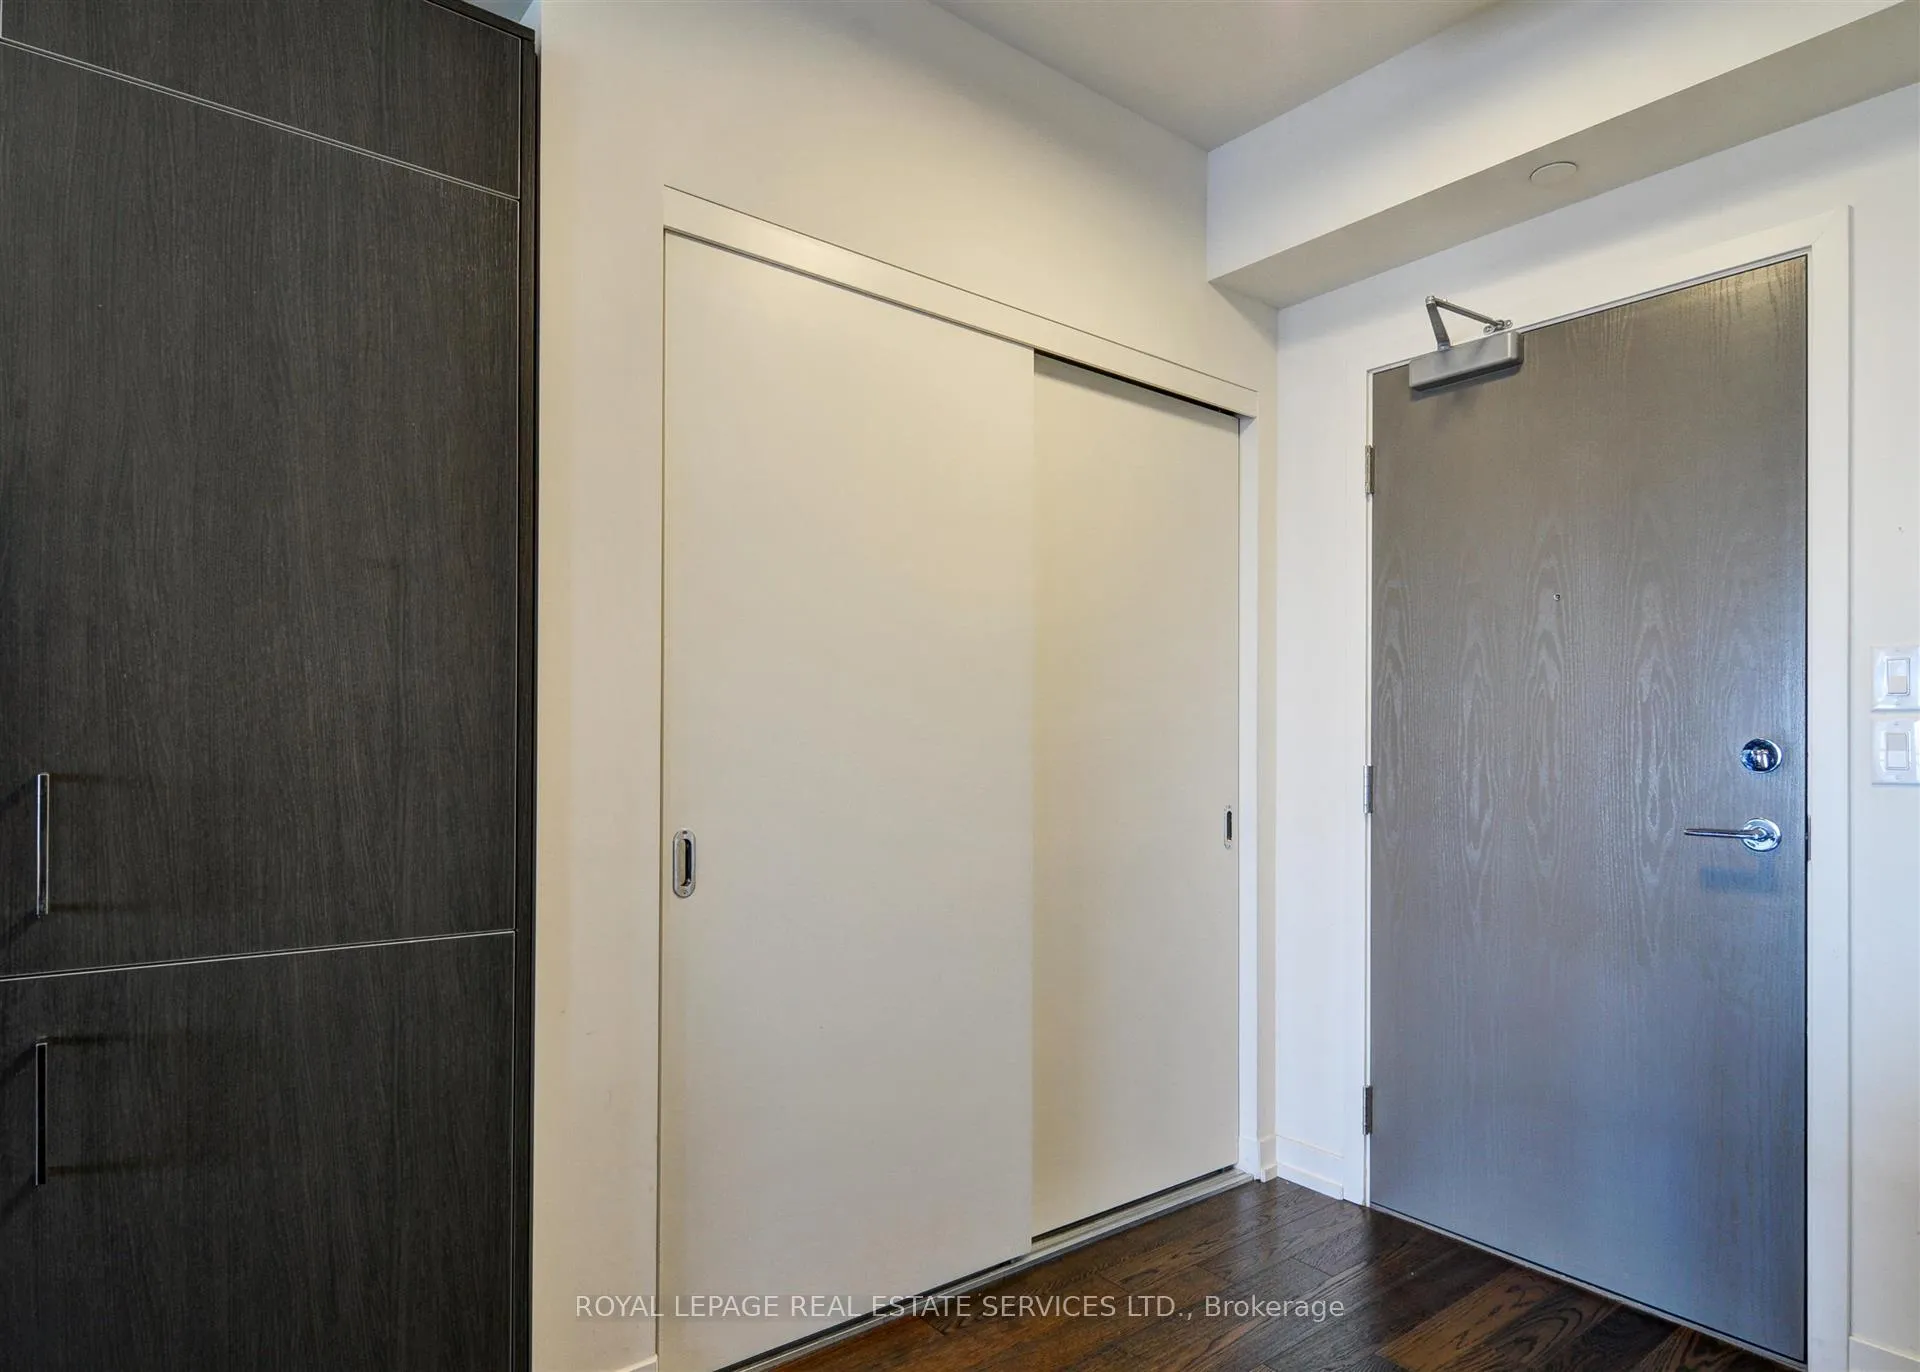 See all 30 photos
Property history
Facts and features
- ExposureNorth east
- LaundryEnsuite
- LockerOwned
- BalconyOpen
- Hardwood floors
- Central air
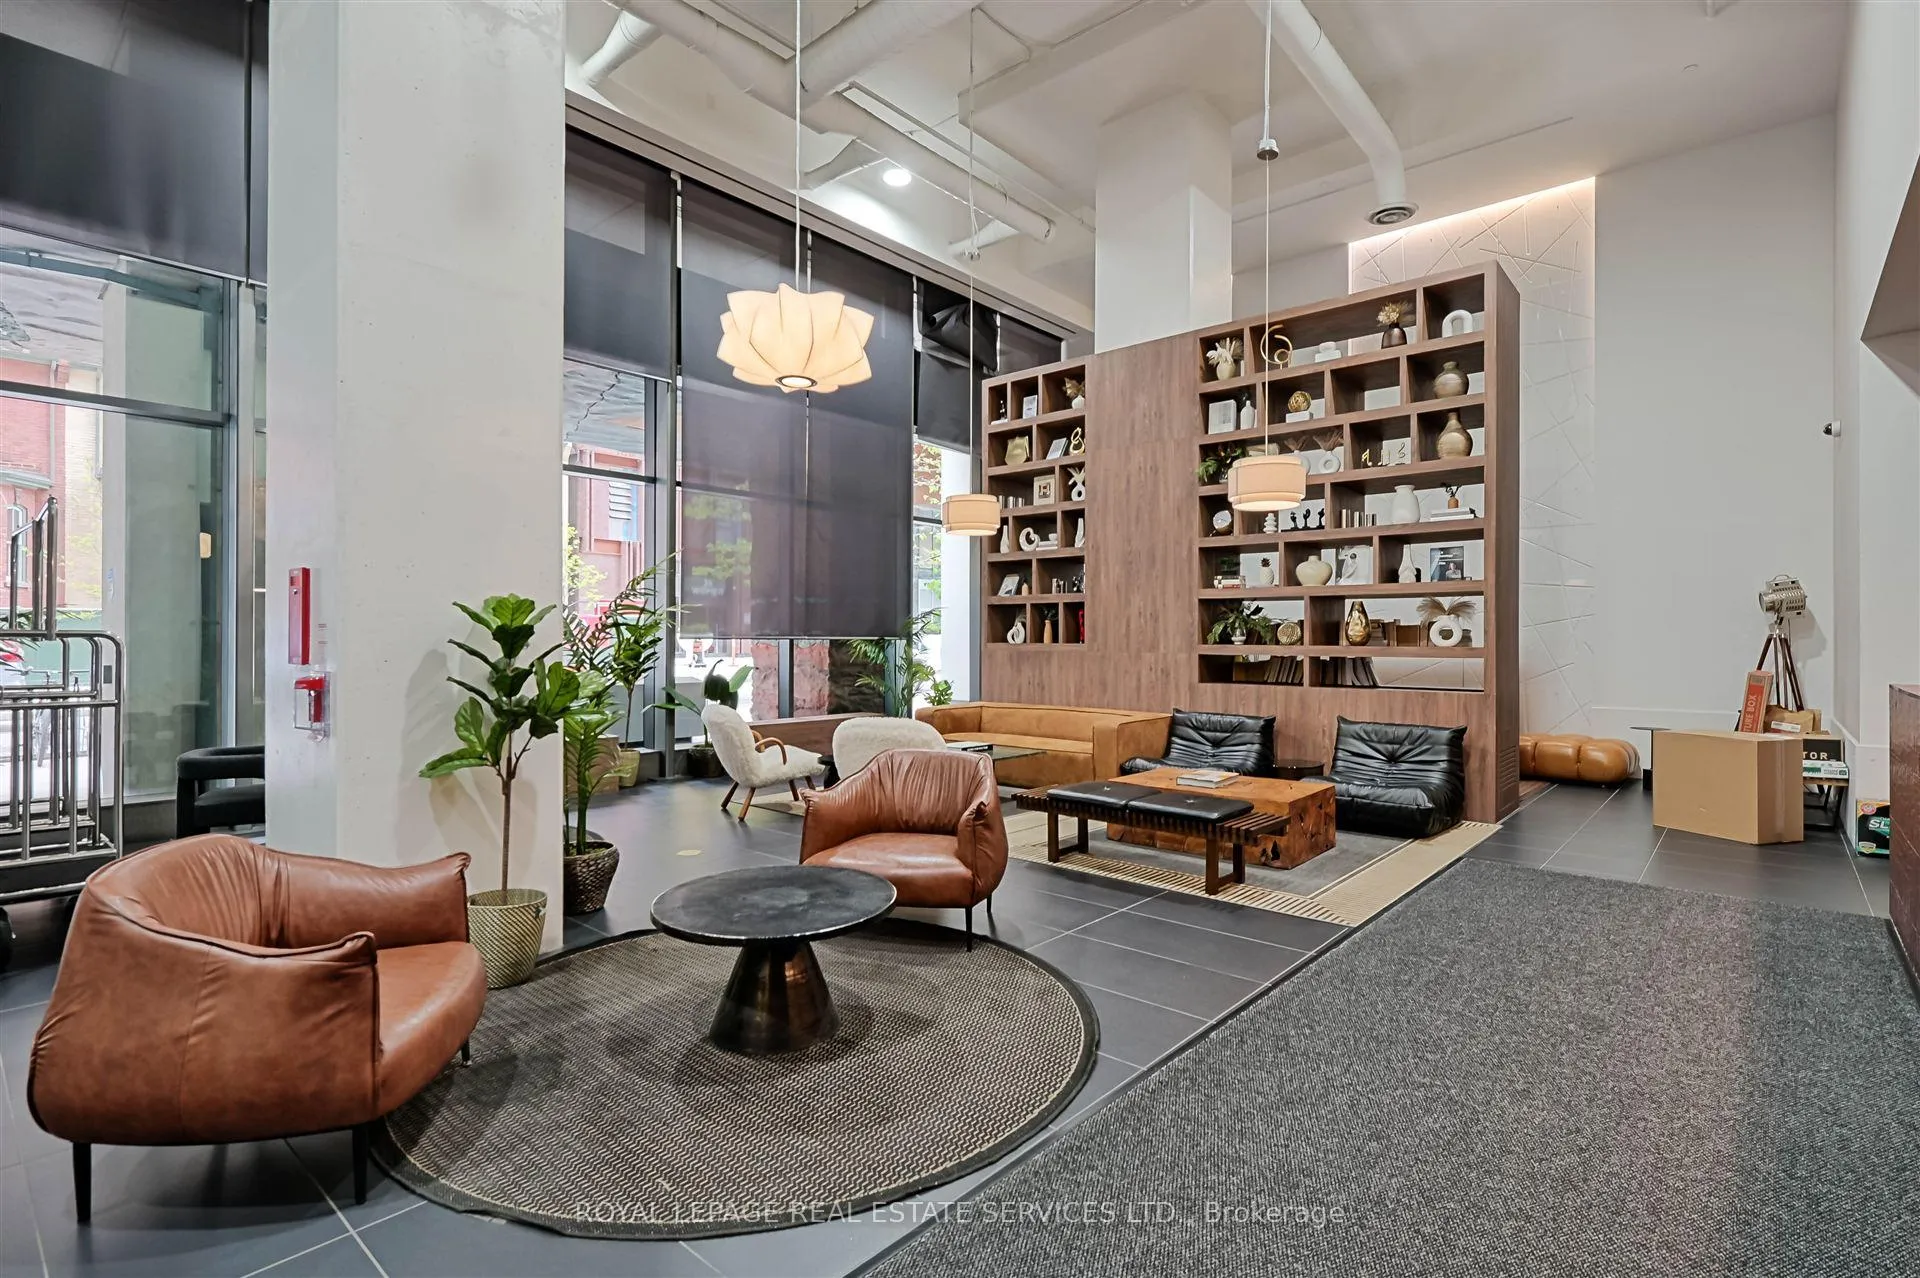
- Concierge
- Gym
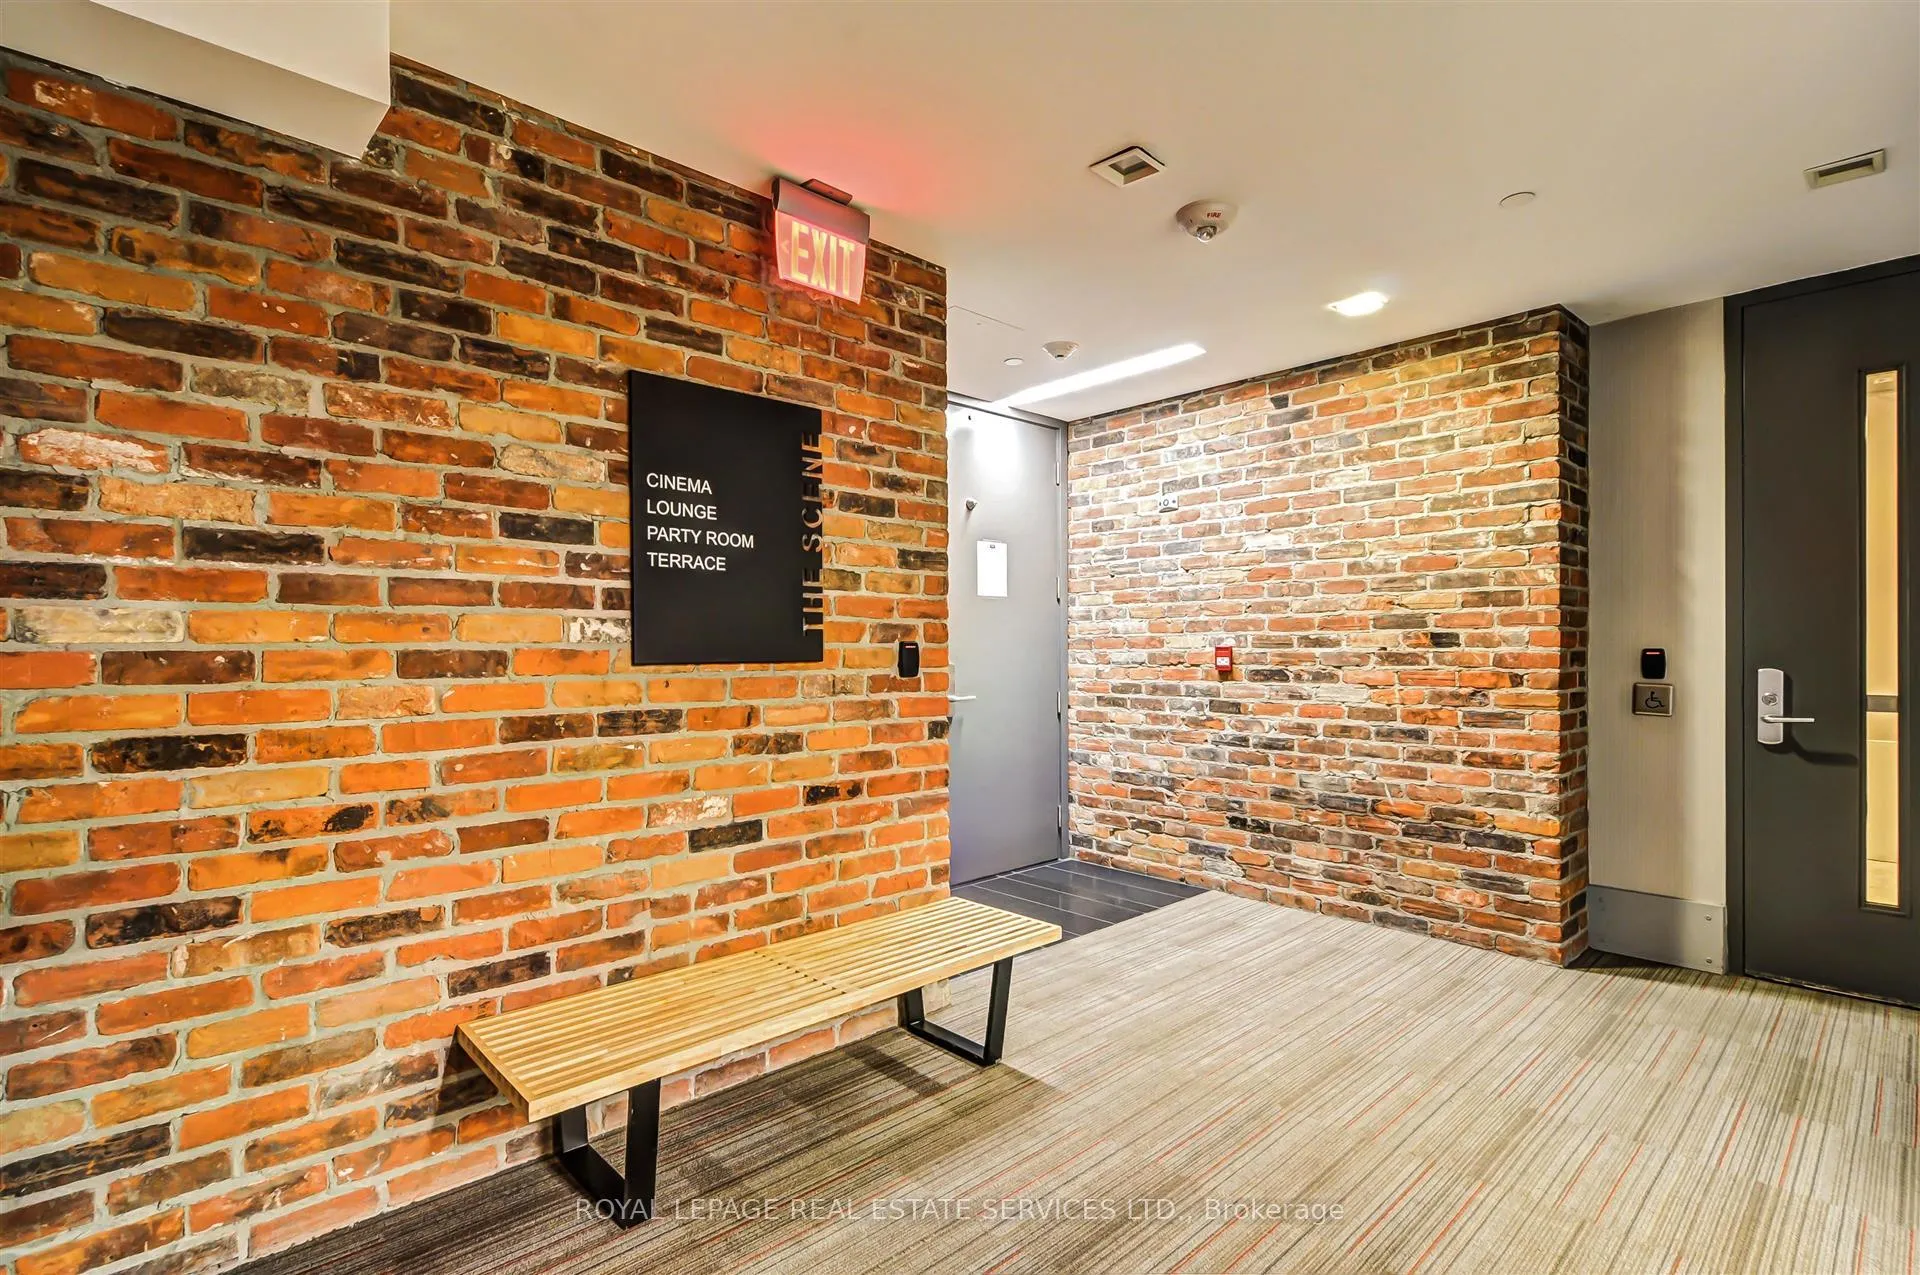
- Party room/meeting room
The homeCondo Apartment, Apartment, Age 11–15 years
- Type: Condo Apartment
- Style: Apartment
- Age: 11–15 years
- Living space: 700–799 sq ft
- Basement: None
- Exposure: North East
- View: City
InsideHardwood, Ensuite, main level, Carpet free
- Flooring: Hardwood
- Laundry: Ensuite, main level
- Features: Carpet free
- Rooms above ground: 5
- Bedrooms: 1 + 1 in the basement
- Bathrooms: 1
- Kitchens: 1
OutsideConcrete, Open
- Exterior: Concrete
- Balcony: Open
Parking and locker1 Parking, Underground, Parking type Owned
- Spaces: 1 Parking
- Garage: Underground
- Parking type: Owned
- Driveway: Underground
- Spot: 156
- Locker: Owned
- Locker unit: 10
- Locker number: 147
- Locker level: 5
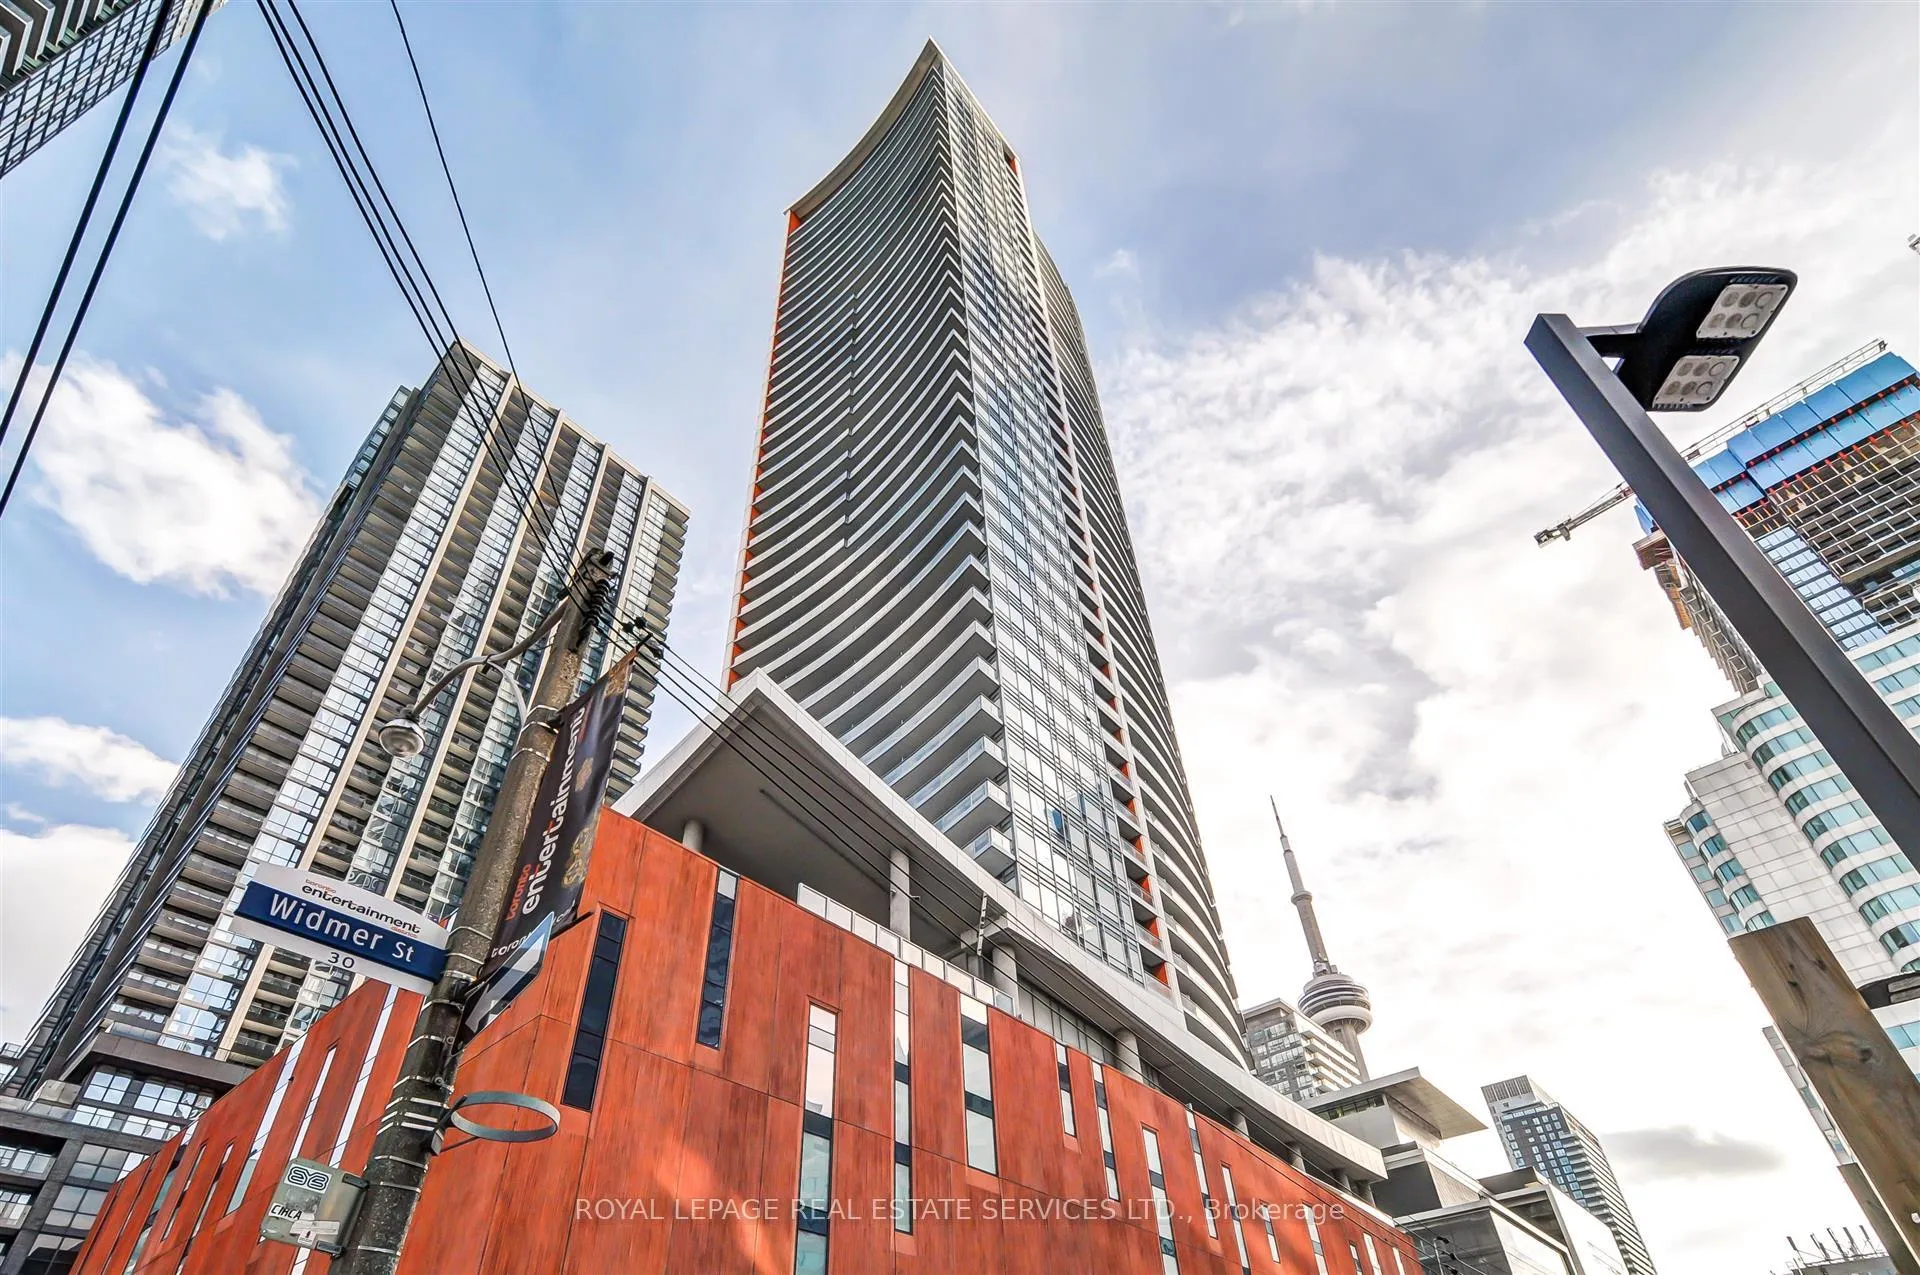
BuildingThe cinema tower, Storeys 43, Units 440
- Name: The cinema tower
- Storeys: 43
- Units: 440
- Registered: 2013
- Condo corporation: 2341
- Amenities: Concierge, guest suites, gym, party room/meeting room, sauna, visitor parking
- Pets: Allowed
Heating, water and powerForced air, gas, Central air
- Heating: Forced air, gas
- Cooling: Central air
Rent and termsRent $2,800 a month, Entire property, Unfurnished
- Rent: $2,800 a month
- Space for rent: Entire property
- Furnished: Unfurnished
- Lease: 12 months
- Rent includes: Building insurance, central air conditioning, common elements, heat, parking, water
- Deposit: Required
- Credit check: Required
- Employment letter: Required
- Rental application: Required
- References: Required
IncludedBuilt-in appliances, custom blinds, stacked washer/dryer. 5 star amenities include: a 50 seat theatre, full size basketball court, bbqs, panoramic terrace, party rm, fitness studio, hot tub, guest suites, visitor parking & steam room.
- Included: Built-in appliances, custom blinds, stacked washer/dryer. 5 star amenities include: a 50 seat theatre, full size basketball court, bbqs, panoramic terrace, party rm, fitness studio, hot tub, guest suites, visitor parking & steam room.
NearbyLibrary, public transit, school
- Close to: Library, public transit, school
Listing detailsC12881582, Rented, Mar 13, 2026
- MLS® number: C12881582
- Status: Rented
- Listed on: Mar 13, 2026
- Days on market: 5
- Updated: Mar 18, 2026
- Possession: 2026-04-01 / 1-29 days
- Occupied by: Tenant
- Listing brokerage: ROYAL LEPAGE REAL ESTATE SERVICES LTD.
About this home
Unit 2004, 21 Widmer Street, Toronto (Waterfront Communities), ON M5V 0B8
Welcome to Cinema Tower in the heart of Toronto's vibrant Entertainment District! This beautifully maintained 1 Bedroom + Den suite on the 20th floor offers a bright, functional layout with fabulous city views through floor-to-ceiling windows. The modern kitchen features built-in appliances, quartz countertops, and a centre island with breakfast bar, perfect for cooking or entertaining. The spacious primary bedroom includes two closets, while the versatile den is ideal for a home office or additional storage. Enjoy the convenience of full-size stacked laundry and step out onto the 108 sq ft private balcony to take in the stunning city skyline. Residents enjoy outstanding building amenities including 24-hour concierge, a fully equipped gym, full-size basketball court, media/screening room, guest suites, steam room, and a rooftop terrace with BBQs. Located just steps to the PATH, TTC, Financial District, restaurants, shops, theatres, TIFF Lightbox, Rogers Centre, and more, with easy access to the Gardiner Expressway. An exceptional opportunity to live in one of downtown's most sought-after buildings. Includes 1 parking and 1 locker.
Ask about this home
A HOMEH agent will answer your questions about this home.
Know more about Cinema Tower
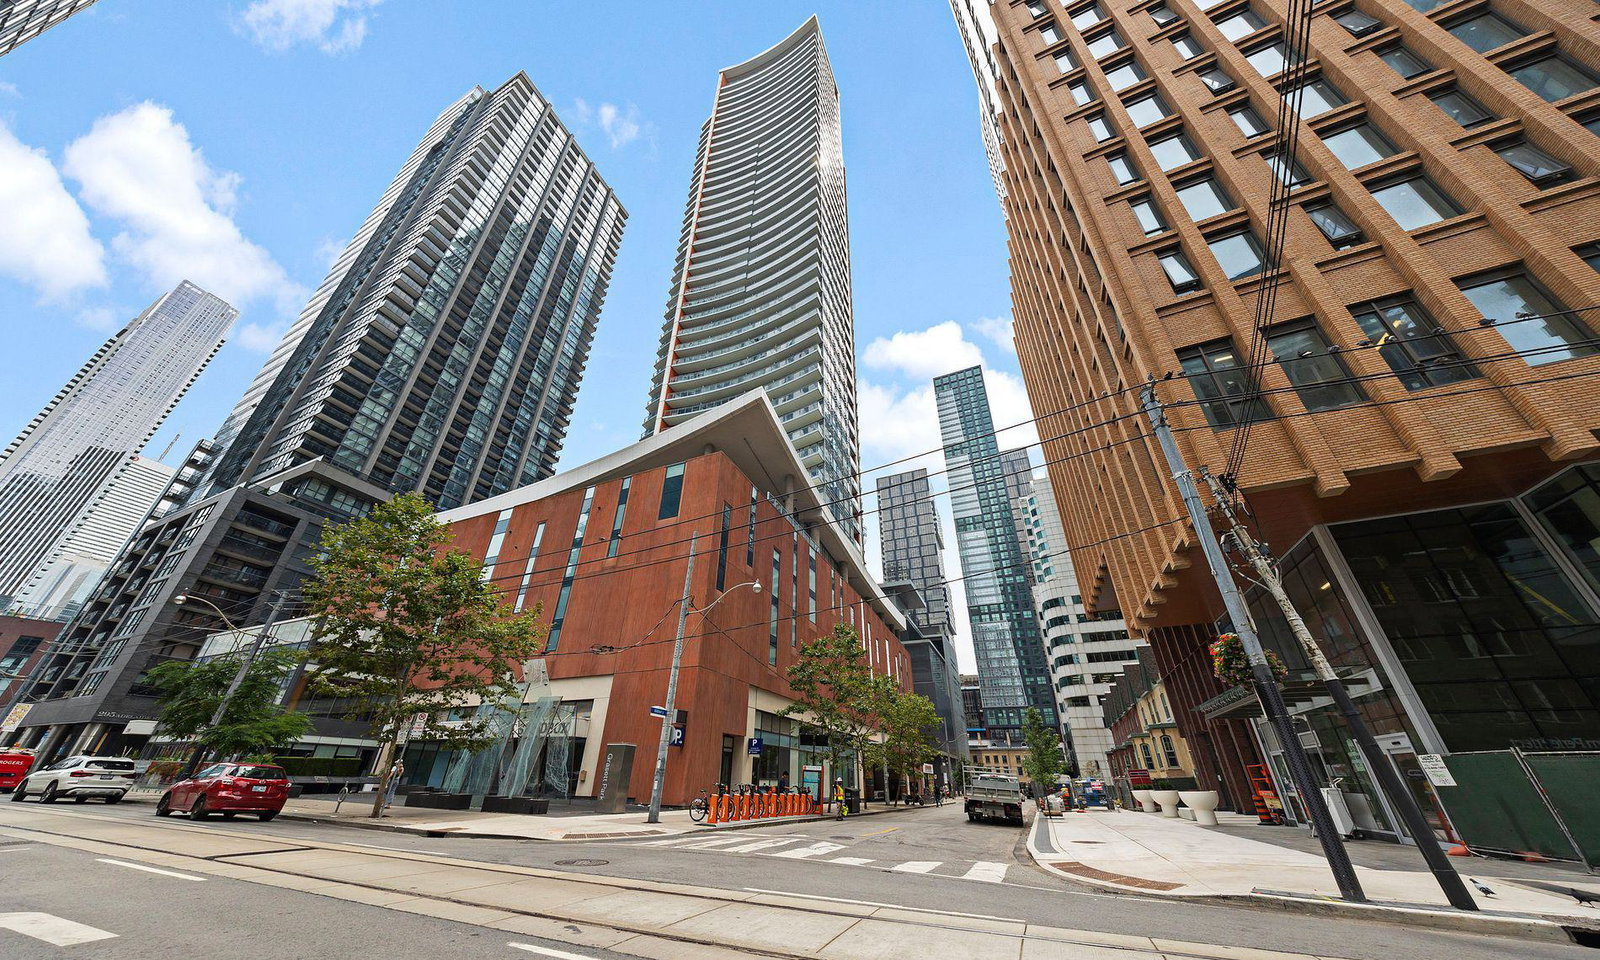
Condo building · 21 Widmer Street
Cinema Tower is a 43-storey condo with 440 suites, built in 2013 by The Daniels Corporation. Right now 8 for sale and 2 for rent are on the market here.
- 43storeys
- 440suites
- $972/sq ft
- 2013built
No similar units for rent in Cinema Tower right now.
Around this home
Daily convenience, out of 100, from the distances below
Schools nearby
School rating, out of 10.
Helpful calculators
Your HOMEH agent

"I would see it this week."