
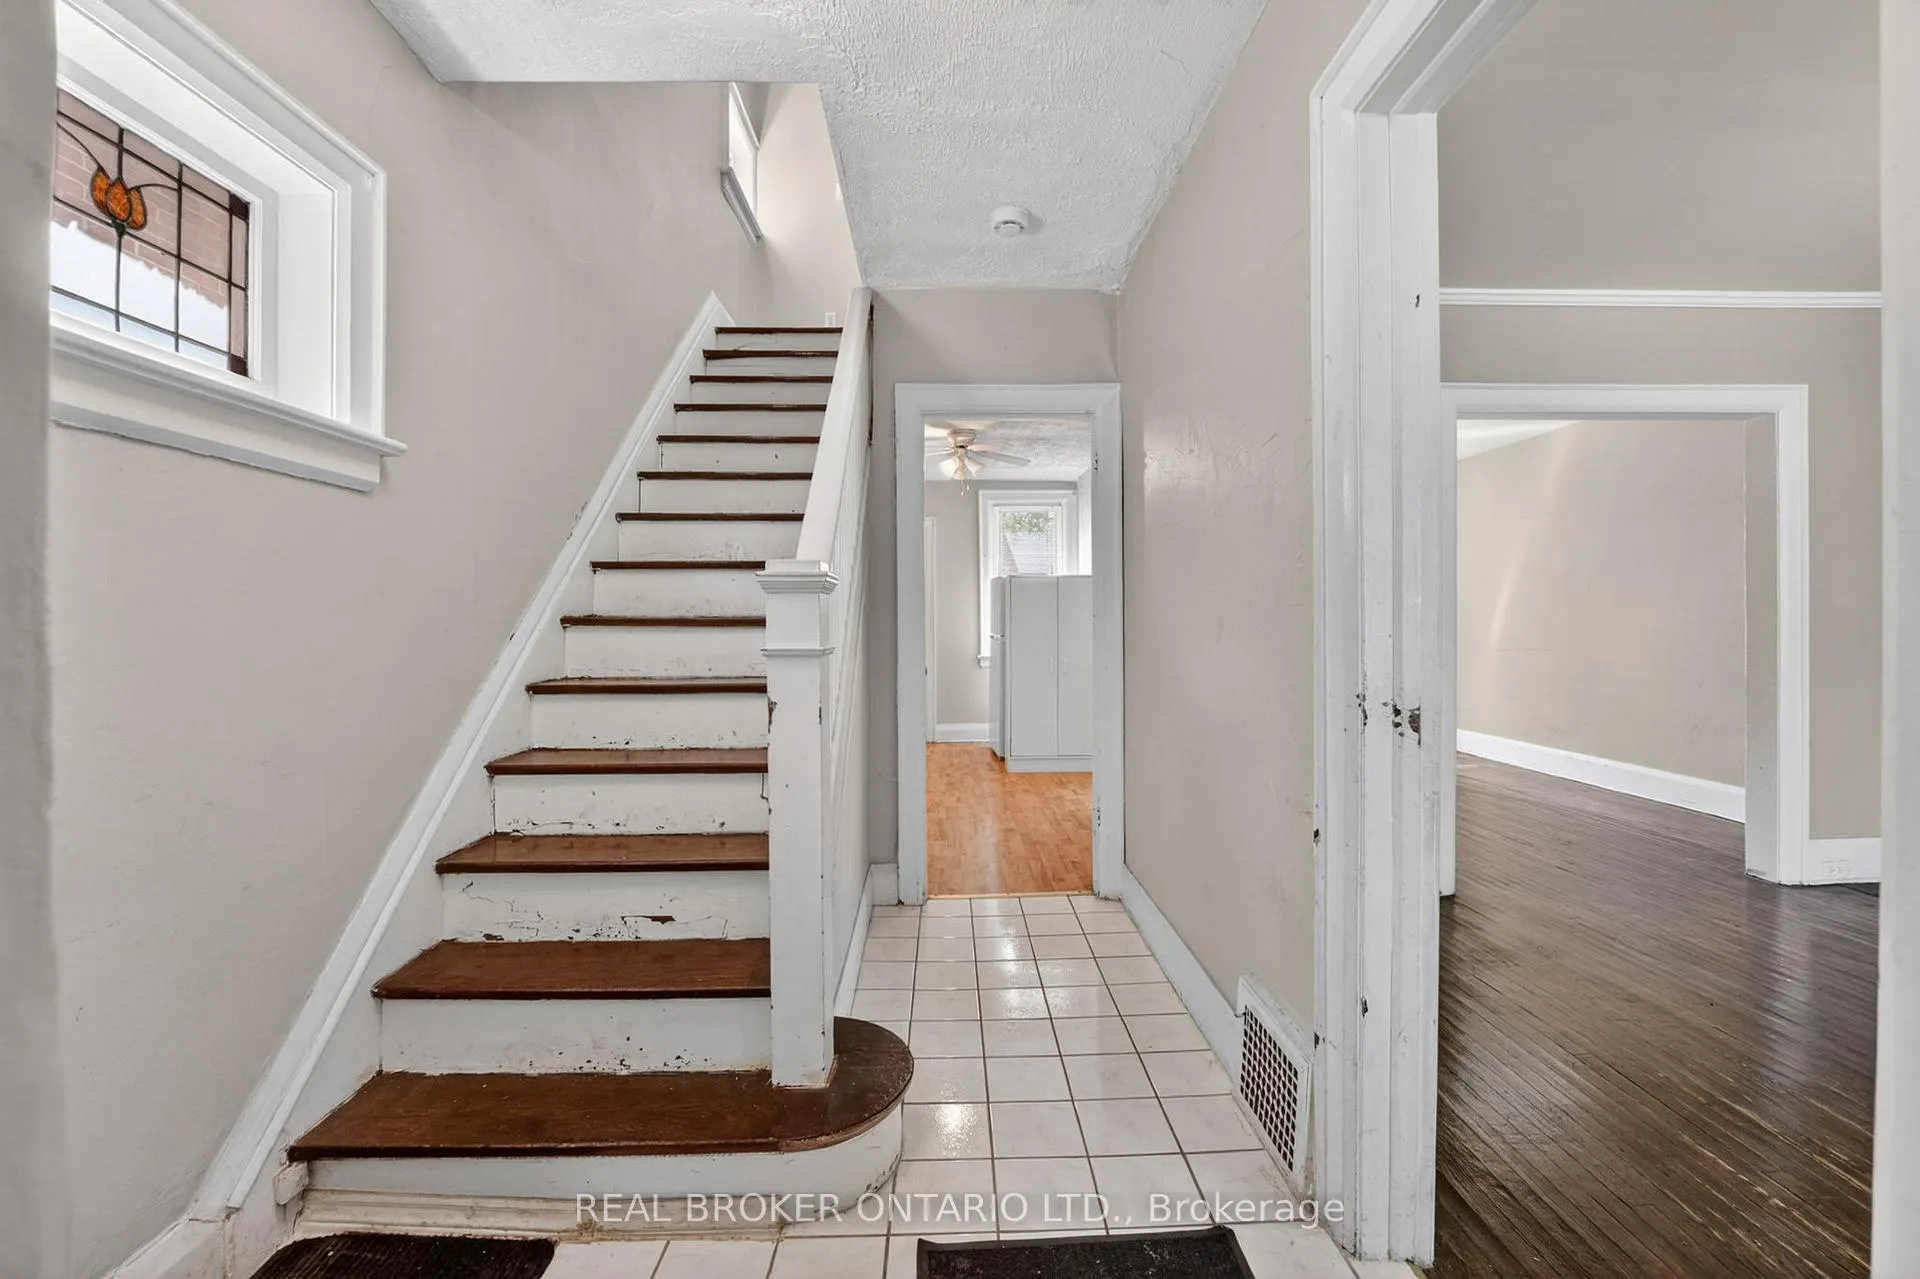
 See all 46 photos
Property history

This listing has ended. It is no longer available.
Property not available for sale or for rent.
Ask about this home
A HOMEH agent will answer your questions about this home.Ask HOMEH
About this home
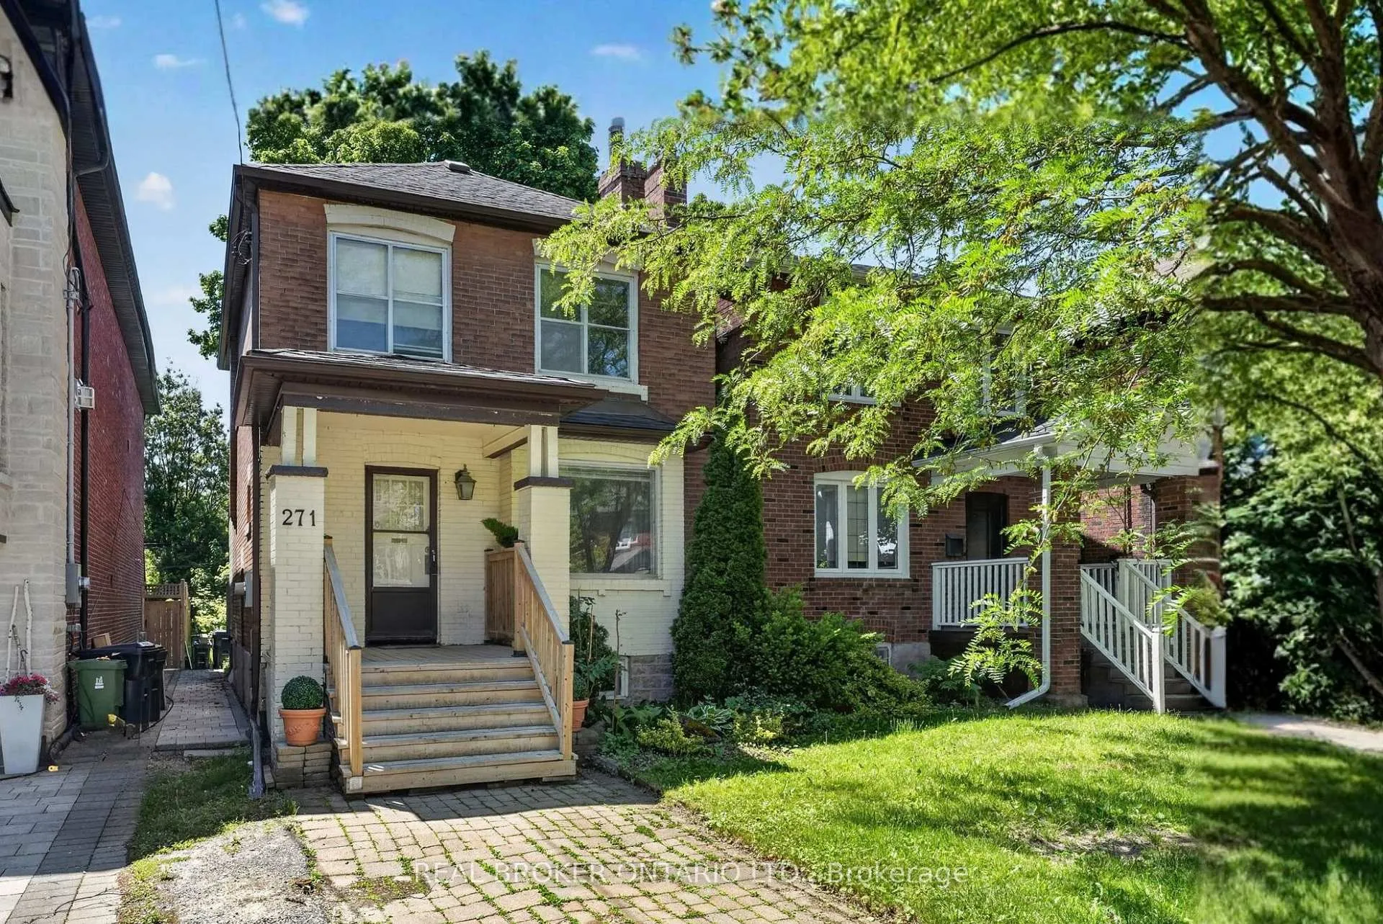
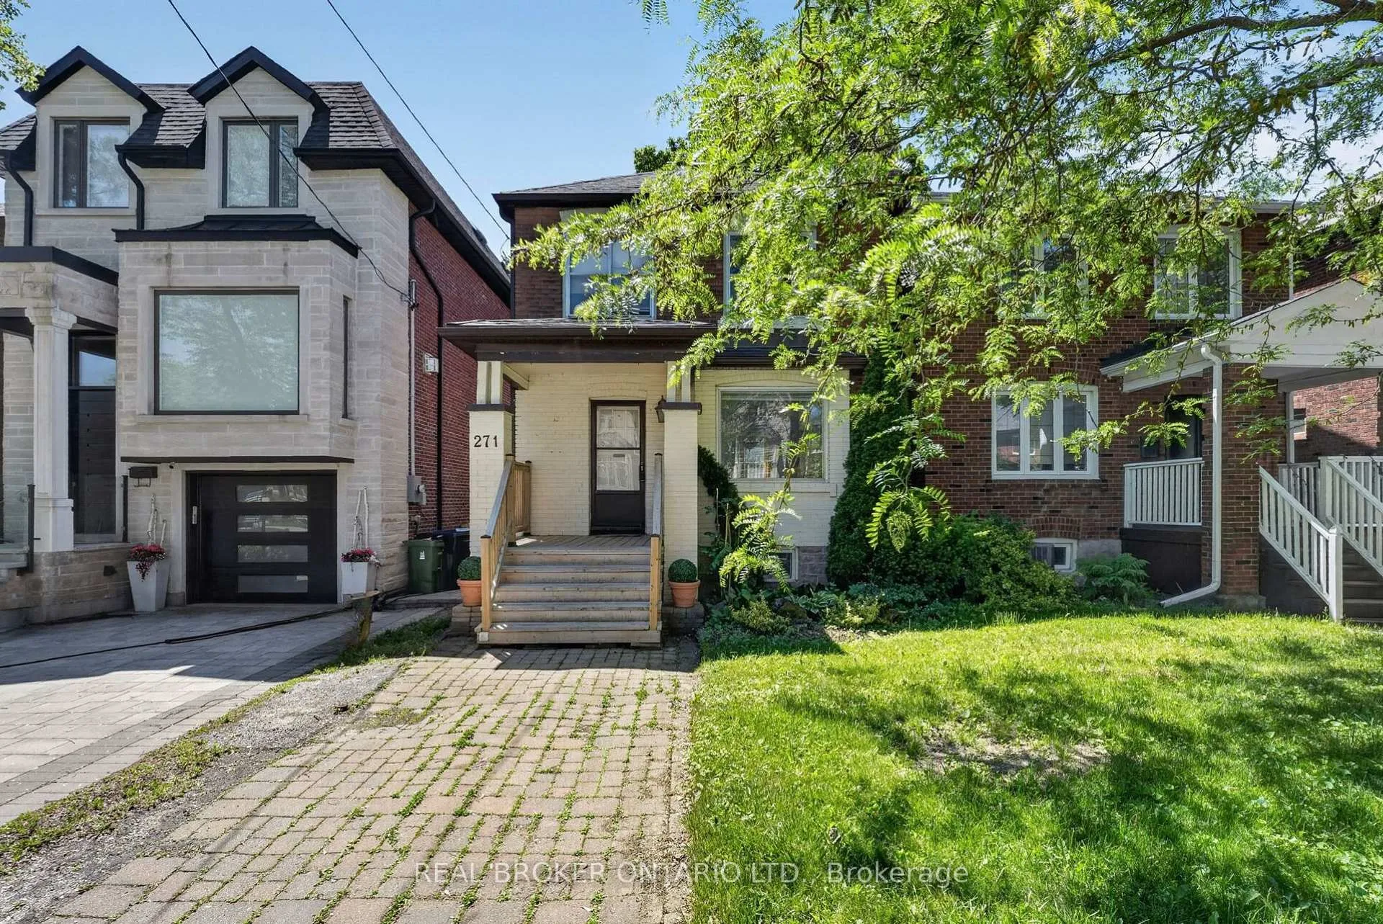
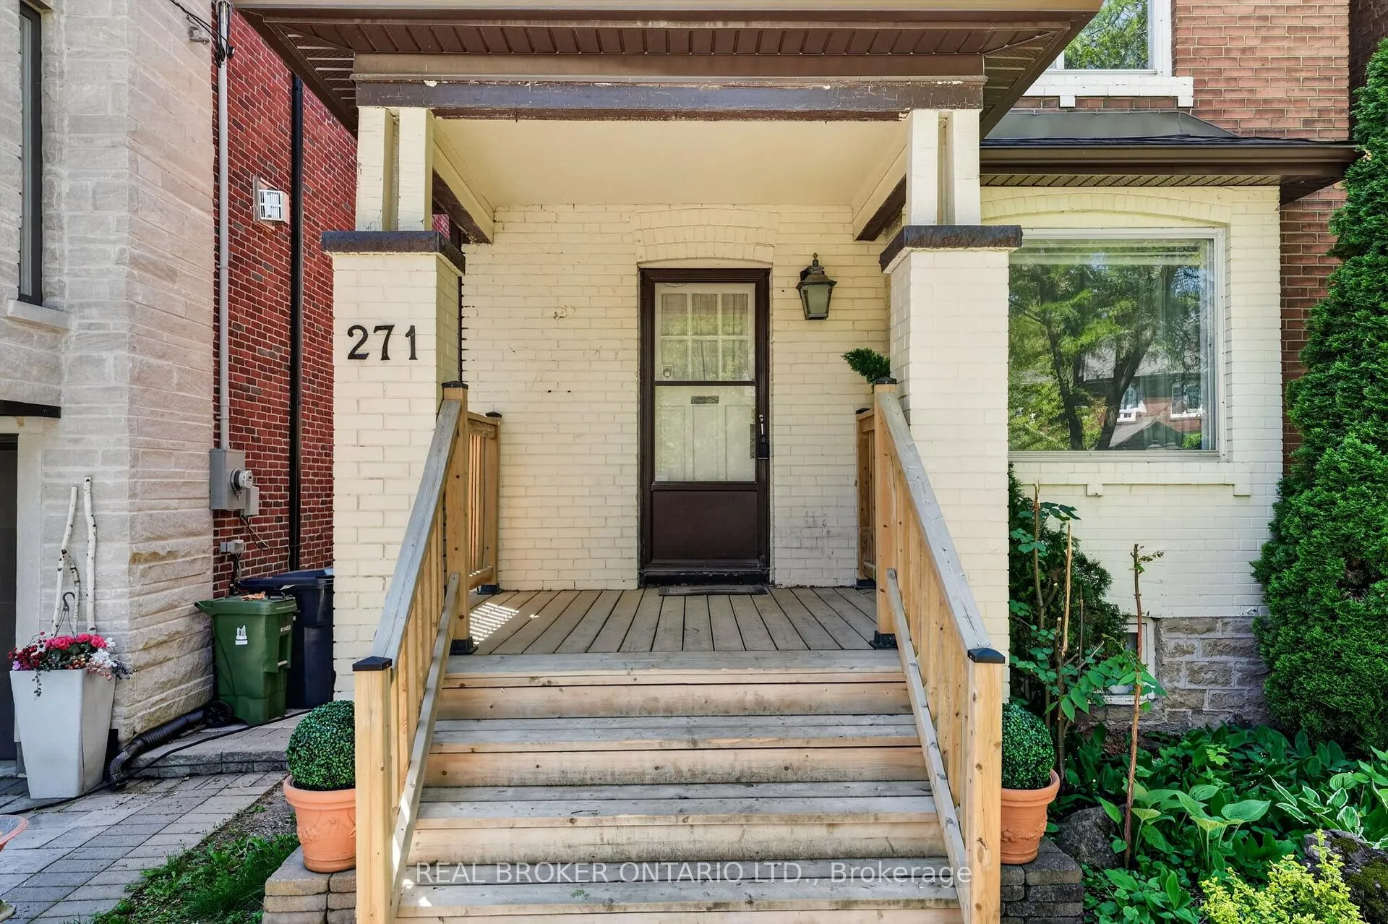
Welcome to 271 Manor Road East, a charming 2-storey detached home nestled in the heart of highly sought-after Davisville Village. Situated on a 25 ft x 125 ft lot, this well-maintained home offers 3 generously sized bedrooms, 1 bathroom, and a functional carpet-free layout ideal for families, first-time buyers, and those looking to establish roots in one of Toronto's most desirable neighbourhoods. The bright and inviting living room features a large picture window that fills the space with natural light, complemented by a cozy gas fireplace for year-round comfort. Flowing into the dining area, the thoughtfully designed main floor offers a warm and functional space for family gatherings and everyday living. Upstairs, you'll find three spacious bedrooms offering ample room for growing families, home offices, or guest accommodations. Step outside to a deep backyard with endless possibilities for entertaining, gardening or a space to relax and unwind. The private driveway offers rare parking convenience in this vibrant urban setting. Ideally located just steps from the TTC, the upcoming Eglinton LRT, top-ranked schools, parks, and all the shops, cafés, restaurants, and amenities along Yonge Street, Mount Pleasant Road, and Bayview Avenue. Enjoy the perfect balance of city convenience and community charm in one of Toronto's most family-friendly neighbourhoods. A wonderful opportunity to make Davisville Village your home. Book your private showing today!
Facts & features
Ask about this home
A HOMEH agent will answer your questions about this home.
Rooms
8 rooms · 1 bathroom
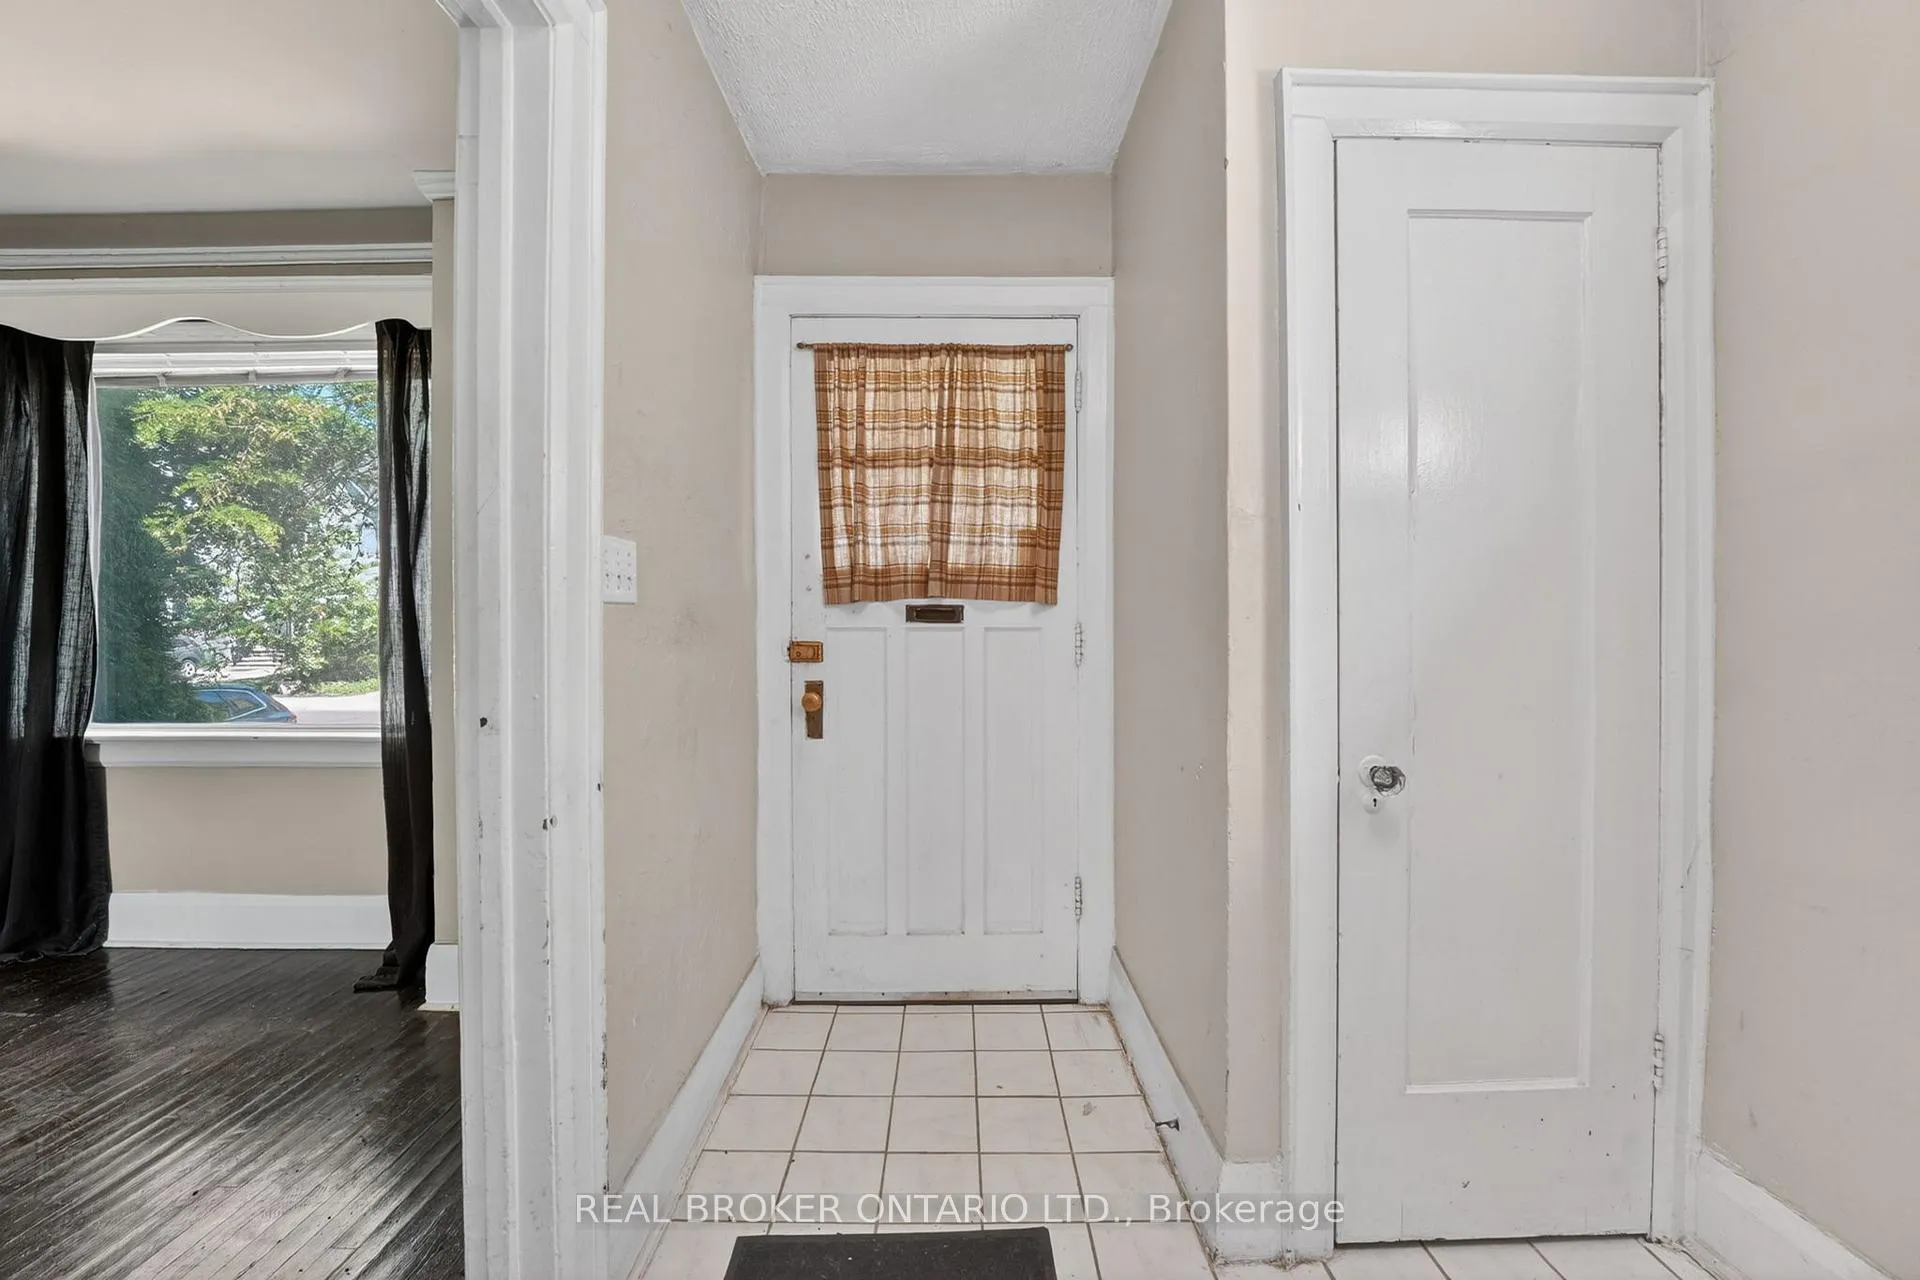
- Foyer6′6″ × 12′8″82 sq.ft.
- Living room11′7″ × 14′1″164 sq.ft.
- Kitchen8′6″ × 13′6″114 sq.ft.
- Dining room9′8″ × 13′6″130 sq.ft.
- Other5′6″ × 6′33 sq.ft.
- Primary bedroom11′9″ × 12′8″149 sq.ft.
- Bedroom 28′6″ × 9′76 sq.ft.
- Bedroom 311′9″ × 11′1″130 sq.ft.
Around this home
Schools nearby
School rating, out of 10.
Listing details
Helpful tools
Your HOMEH agent
"I would see it this week."
Ask HOMEH about this home
Price, neighbourhood, monthly cost. Ask anything.
HOMEH Intelligent Agent is an AI, not a licensed representative. Check anything important with your agent.