
 See all 37 photos
Property history

This home has sold. It is no longer available.
Property not available for sale or for rent.
Ask about this home
A HOMEH agent will answer your questions about this home.Ask HOMEH
About this home
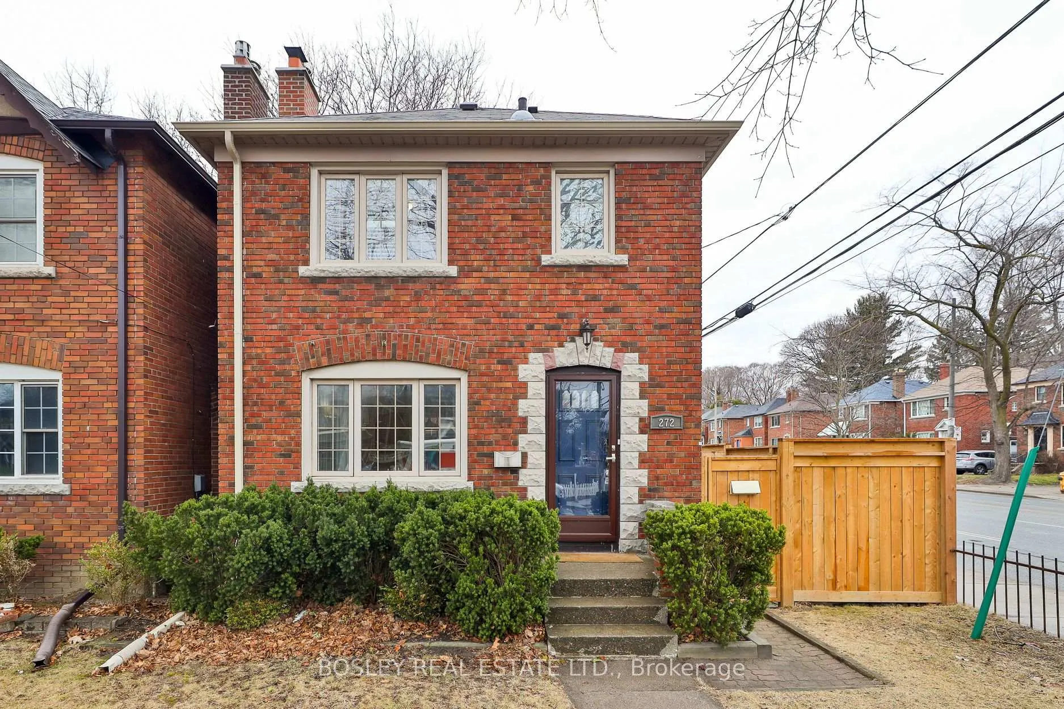
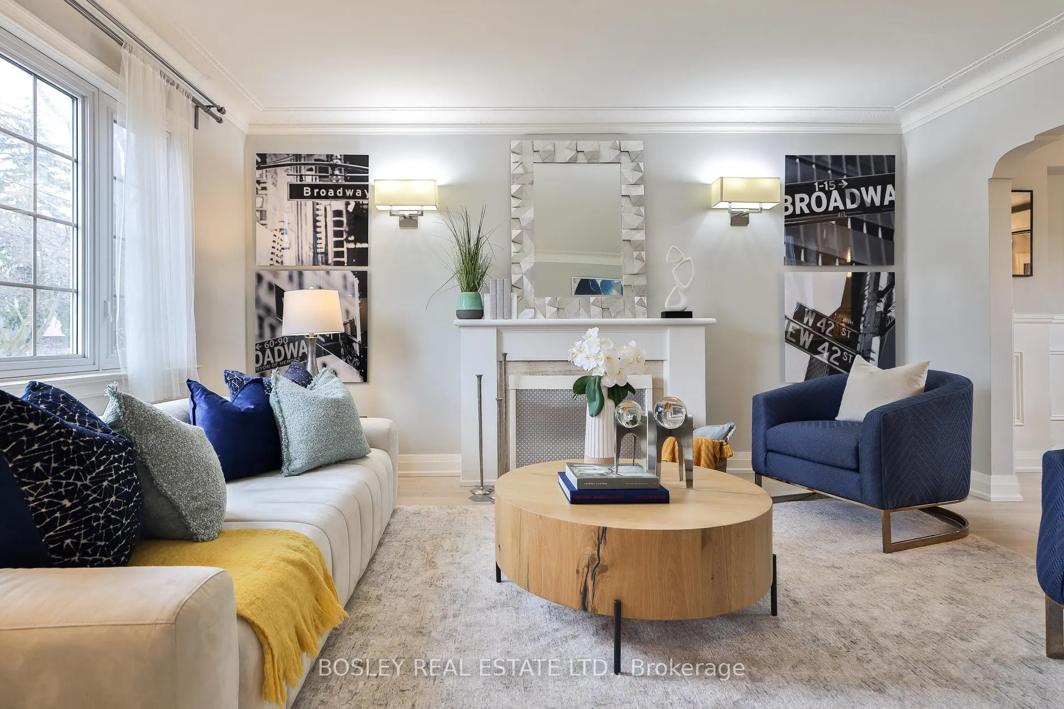
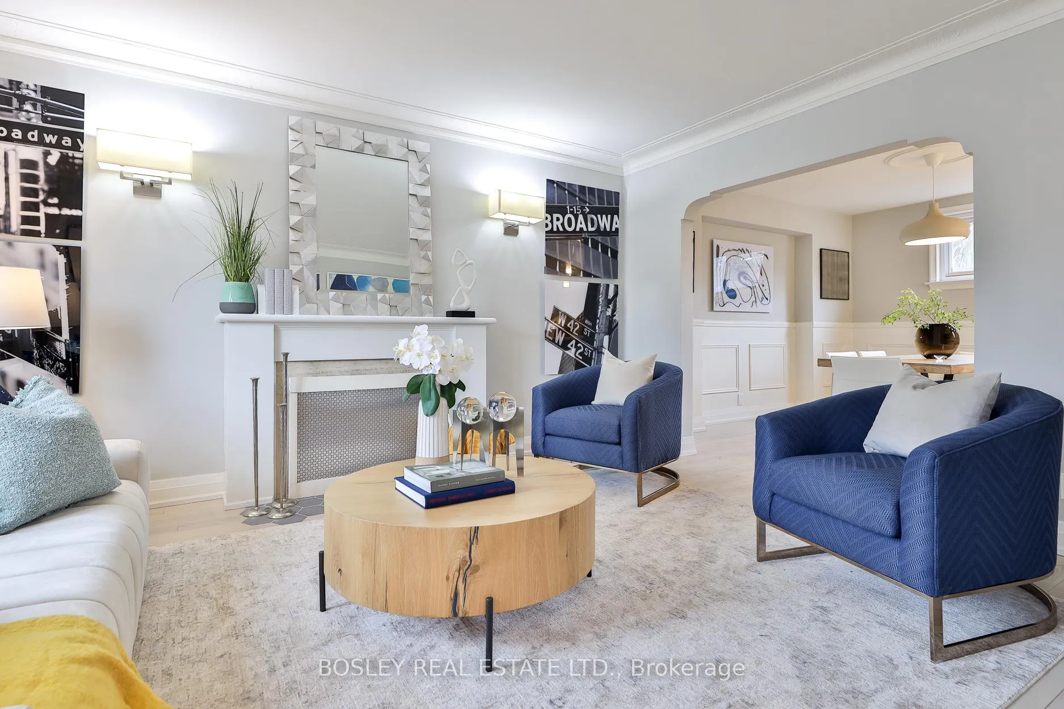
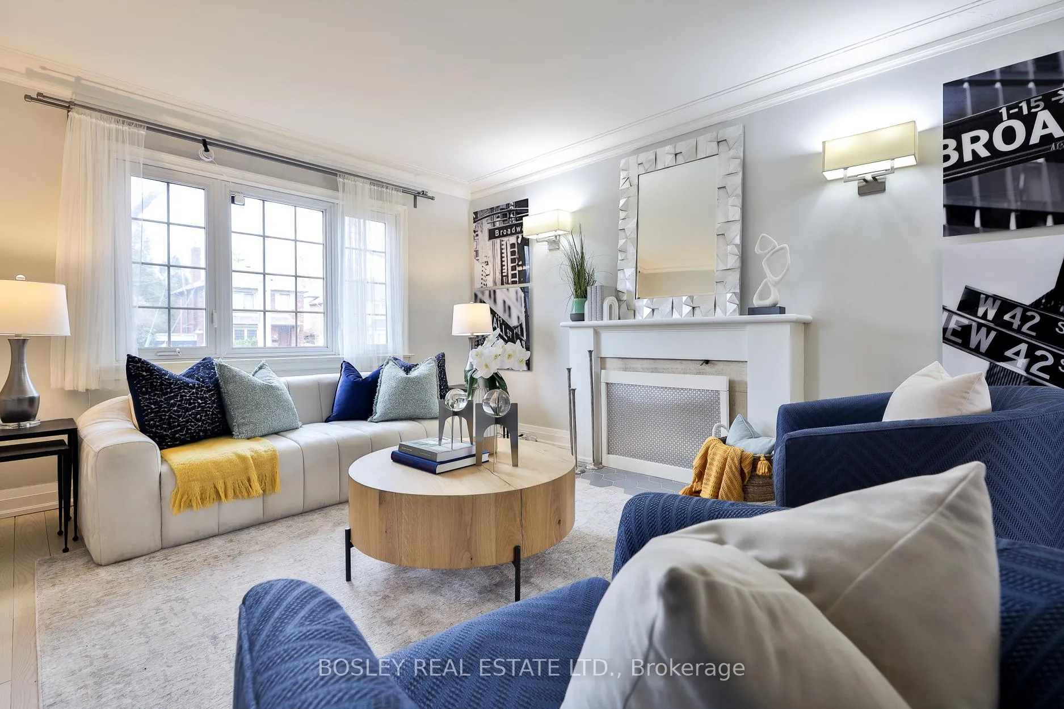
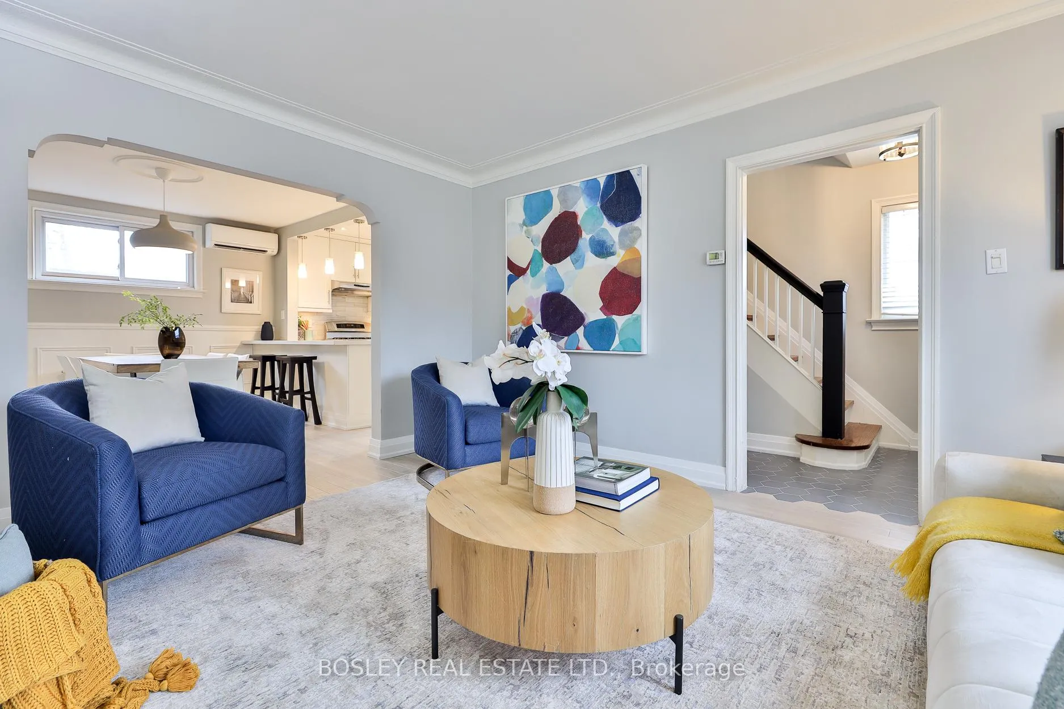
Stunning renovated detached home in Leaside with private drive & 2 car parking at the price of a semi! This is your chance for a move-in ready home in this great family community. Walk into this home and admire the hexagonal tile entry merging into the kitchen hardwood floor. Admire the main level's open concept with beautiful light oak hardwood floors, the living rm's big leaded glass windows for lots of natural light and the refinished wood-burning fireplace in the living room for cozy evenings by the fire. The all white kitchen has everything you need to let your inner chef instincts flow including Quartz countertops, SS appliances, tiled backsplash & lots of cabinets +pantry. The open floorplan from the ktchen to the dining area is great for entertaining friends & family and makes family meals super easy. The upper level includes a large primary and 2 good size bdrms with a lovely all white marble spa-inspired 4 PC bathroom. The lower level is multifunctional with a large open area for rec/games/tv room or if you add a sofa-bed, it can accommodate a sleepover. The lower 3 PC spa bathroom is huge and boasts a floating vanity & glass shower stall with a laundry area for the Miele washer & dryer. There's a side-entrance for easy access to the basement which can easily accommodate extended family or nanny. The backyard facing 4th bdrm is very large & bright with a big window, a great space for that 4th bdrm or home business with its separate entrance. Each flr has a ductless unit for cooling & heating in addition to radiant heating. The private driveway boasts a new roll-up door leading to 2-car parking separated from the newly fenced-in backyard. Schools are an important part of living in Leaside and this home is part of Bessborough E & MS and Leaside High school. Builders/renovators, check out the sale of the bungalow across on Eglinton which has been approved for building a fourplex! This 2 storey home can be many things to many people!
Facts & features
Ask about this home
A HOMEH agent will answer your questions about this home.
Rooms
10 rooms · 2 bathrooms
- Living room14′9″ × 11′6″170 sq.ft.
- Dining room11′6″ × 10′2″117 sq.ft.
- Kitchen12′2″ × 8′6″104 sq.ft.
- Primary bedroom11′6″ × 11′2″128 sq.ft.
- Bedroom 213′5″ × 9′2″124 sq.ft.
- Bedroom 310′6″ × 8′2″86 sq.ft.
- Bedroom 418′1″ × 10′10″195 sq.ft.
- Recreation17′1″ × 10′6″179 sq.ft.
- Office12′2″ × 7′3″88 sq.ft.
- Cold room/cantina6′4″ × 4′4″28 sq.ft.
Around this home
Schools nearby
School rating, out of 10.
Listing details
Helpful tools
Your HOMEH agent
"I would see it this week."
Ask HOMEH about this home
Price, neighbourhood, monthly cost. Ask anything.
HOMEH Intelligent Agent is an AI, not a licensed representative. Check anything important with your agent.