

Unit 401, 2720 Dundas Street W
Unit 401, 2720 Dundas Street W
 See all 45 photos
Property history
- $769,900TerminatedList: 2026-02-03|End: 2026-03-17|42 daysW12754584
- $769,900ExpiredList: 2025-09-02|End: 2025-12-31|120 daysW12374777
- $769,900ExpiredList: 2025-07-02|End: 2025-09-01|61 daysW12256336
- $799,900TerminatedList: 2025-04-15|End: 2025-07-02|78 daysW12086970
Facts and features
- ExposureSouth west
- LaundryEnsuite
- LockerOwned
- BalconyOpen
- Hardwood floors
- Central air
The homeCondo Apartment, Apartment, Age 0–5 years
- Type: Condo Apartment
- Style: Apartment
- Age: 0–5 years
- Living space: 700–799 sq ft
- Basement: None
- Exposure: South West
InsideHardwood, Window floor to ceiling, Ensuite, Rooms above ground 5
- Flooring: Hardwood, Window floor to ceiling
- Laundry: Ensuite
- Rooms above ground: 5
- Bedrooms: 1 + 1 in the basement
- Bathrooms: 1
- Kitchens: 1
OutsideBrick front, brick, Open
- Exterior: Brick front, brick
- Balcony: Open
Parking and lockerParking type None, Private, Locker Owned
- Parking type: None
- Driveway: Private
- Locker: Owned
- Locker unit: 28
- Locker level: 1
BuildingJunction House Condos, Storeys 9, Units 150
- Name: Junction House Condos
- Storeys: 9
- Units: 150
- Registered: 2021
- Condo corporation: 3007
- Pets: Allowed
Heating, water and powerForced air, gas, Central air
- Heating: Forced air, gas
- Cooling: Central air
Costs and taxesTaxes $3,169 a year, Condo fee $437 a month, Building insurance included
- Taxes, 2025: $3,169 a year
- Condo fee: $437 a month
- Fee includes: Building insurance included
- HST: HST included in the price
Included in the saleStove, dishwasher, microwave, fridge, washer and dryer, Tenants belongings
- Included: Stove, dishwasher, microwave, fridge, washer and dryer
- Not included: Tenants belongings
Listing detailsW12754584, Terminated, Feb 3, 2026
- MLS® number: W12754584
- Status: Terminated
- Listed on: Feb 3, 2026
- Days on market: 42
- Updated: Mar 17, 2026
- Possession: 90+ days
- Occupied by: Tenant
- Listing brokerage: FOREST HILL REAL ESTATE INC.
About this home
Unit 401, 2720 Dundas Street W, Toronto (Junction Area), ON M6P 0C3
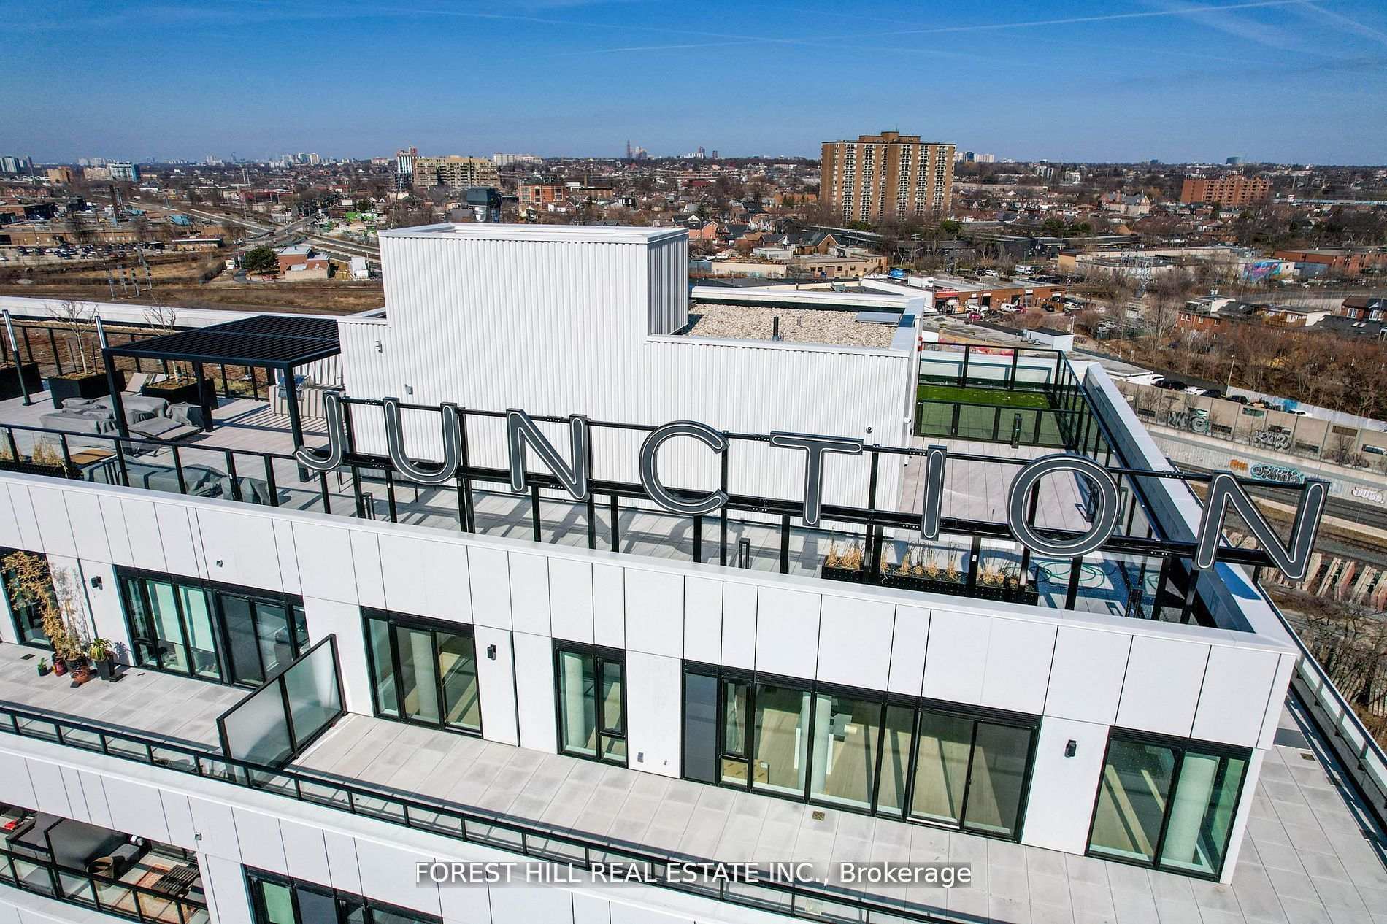
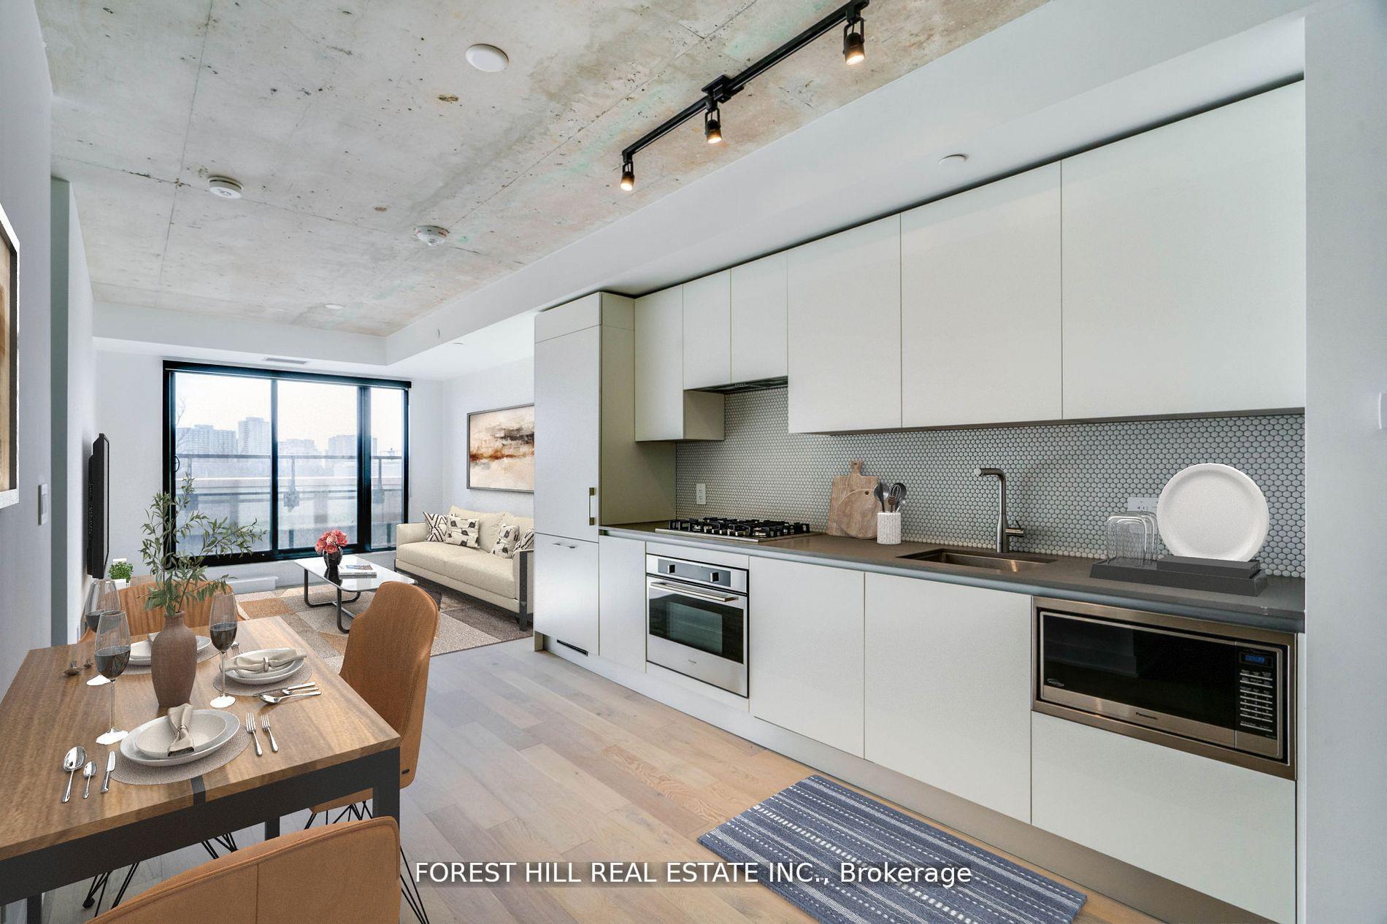
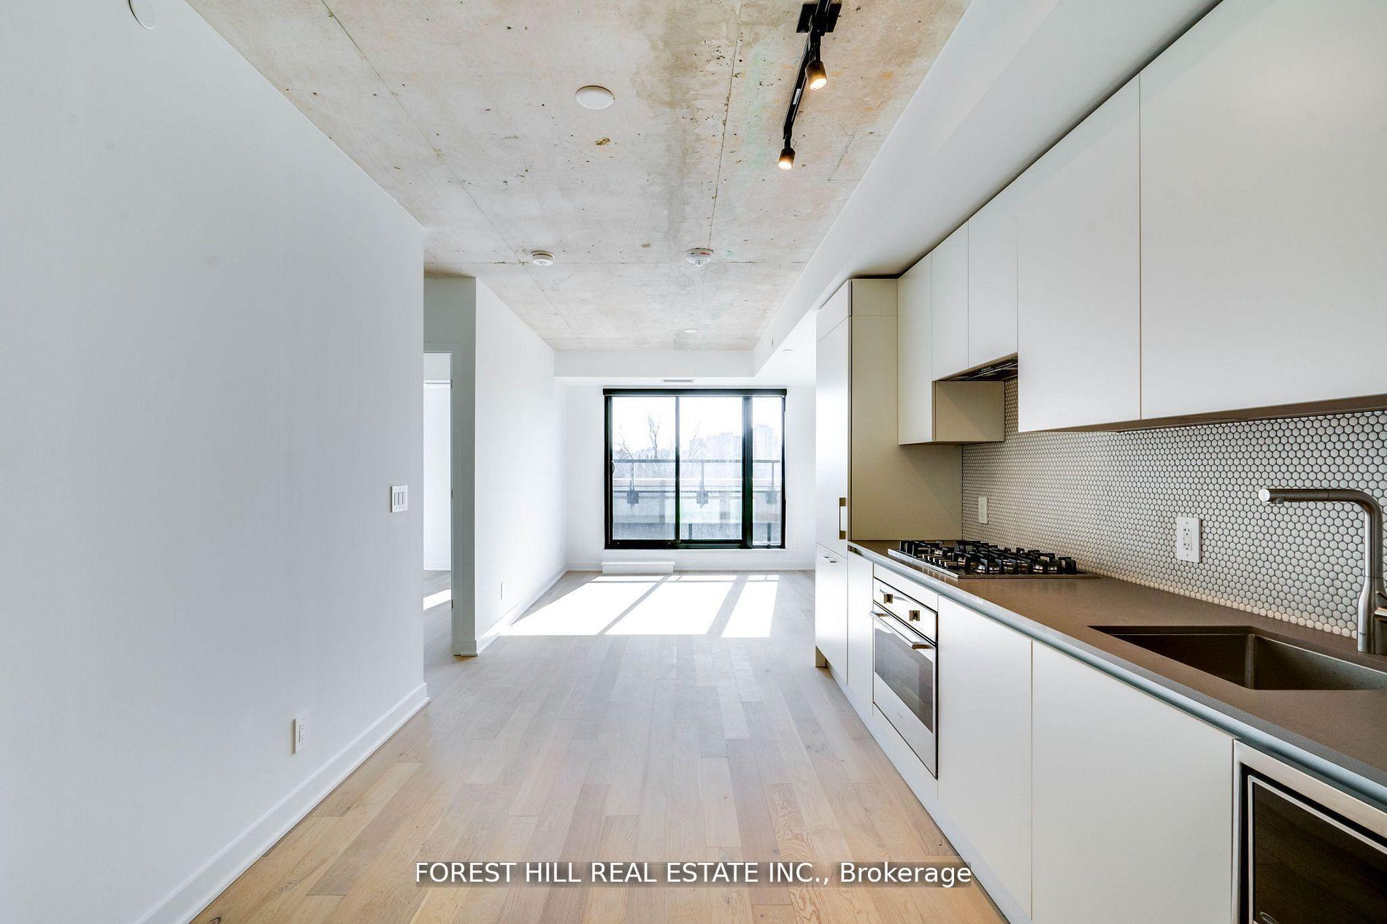
Welcome to 2720 Dundas Unit 401, Junction House Condos. This Bright and Spacious 1 Bedroom Plus Den located in one of Toronto's coolest and unique neighbourhoods, the Junction. Award winning Developer Slade Developments brings Architect Superkul's Newest Award Winning Project. This unit features 726 of Interior Living Space plus 86 Sq Ft Balcony. This property Features Unique Designs including Hardwood Floors, Exposed Concrete Ceiling and beautiful South and West Views. The imported Scavolini Kitchen Includes Integrated Appliances, Porcelain Tile Backsplash & features Gas Cooktop and dishwasher. The stunning Spa-Like Bathroom Boasts A Scavolini Vanity, Porcelain Tiles and large Shower. The Building offers incredible amenities Includes A Dynamic Co-Working/Social Space with Wifi, small kitchenette directly off the main lobby perfect for working or entertaining clients. This building boasts Concierge services, Well-Equipped Private Gym and 4000 Sq Ft Landscaped Rooftop Terrace With BBQs and fire pits. This unique building is ideal for Pet owners as the building includes Rooftop Dog run/relief area with Stunning City Skyline Views. If you are looking for a unique Condo different from most in the city, this unique building, unit and area are not to be missed. Unit also includes 1 Storage Locker Included.
Ask about this home
A HOMEH agent will answer your questions about this home.
Know more about Junction House Condos
Condo building · 2720 Dundas Street W
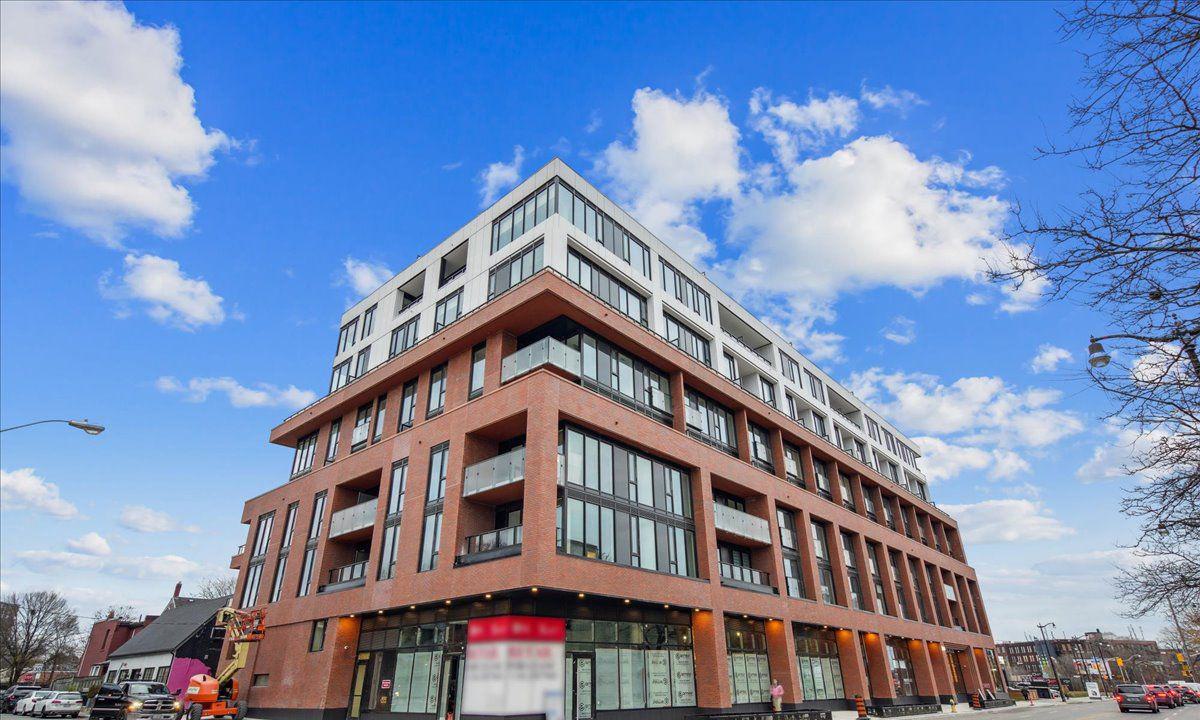
Junction House Condos is a 9-storey condo with 150 suites, built in 2021 by Slate Asset Management. Right now 4 for sale and 2 for rent are on the market here.
- 9storeys
- 150suites
- $796/sq ft
- 2021built
No similar units for sale in Junction House Condos right now.
Around this home
Daily convenience, out of 100, from the distances below
Schools nearby
School rating, out of 10.
Helpful calculators
Your HOMEH agent

"I would see it this week."