

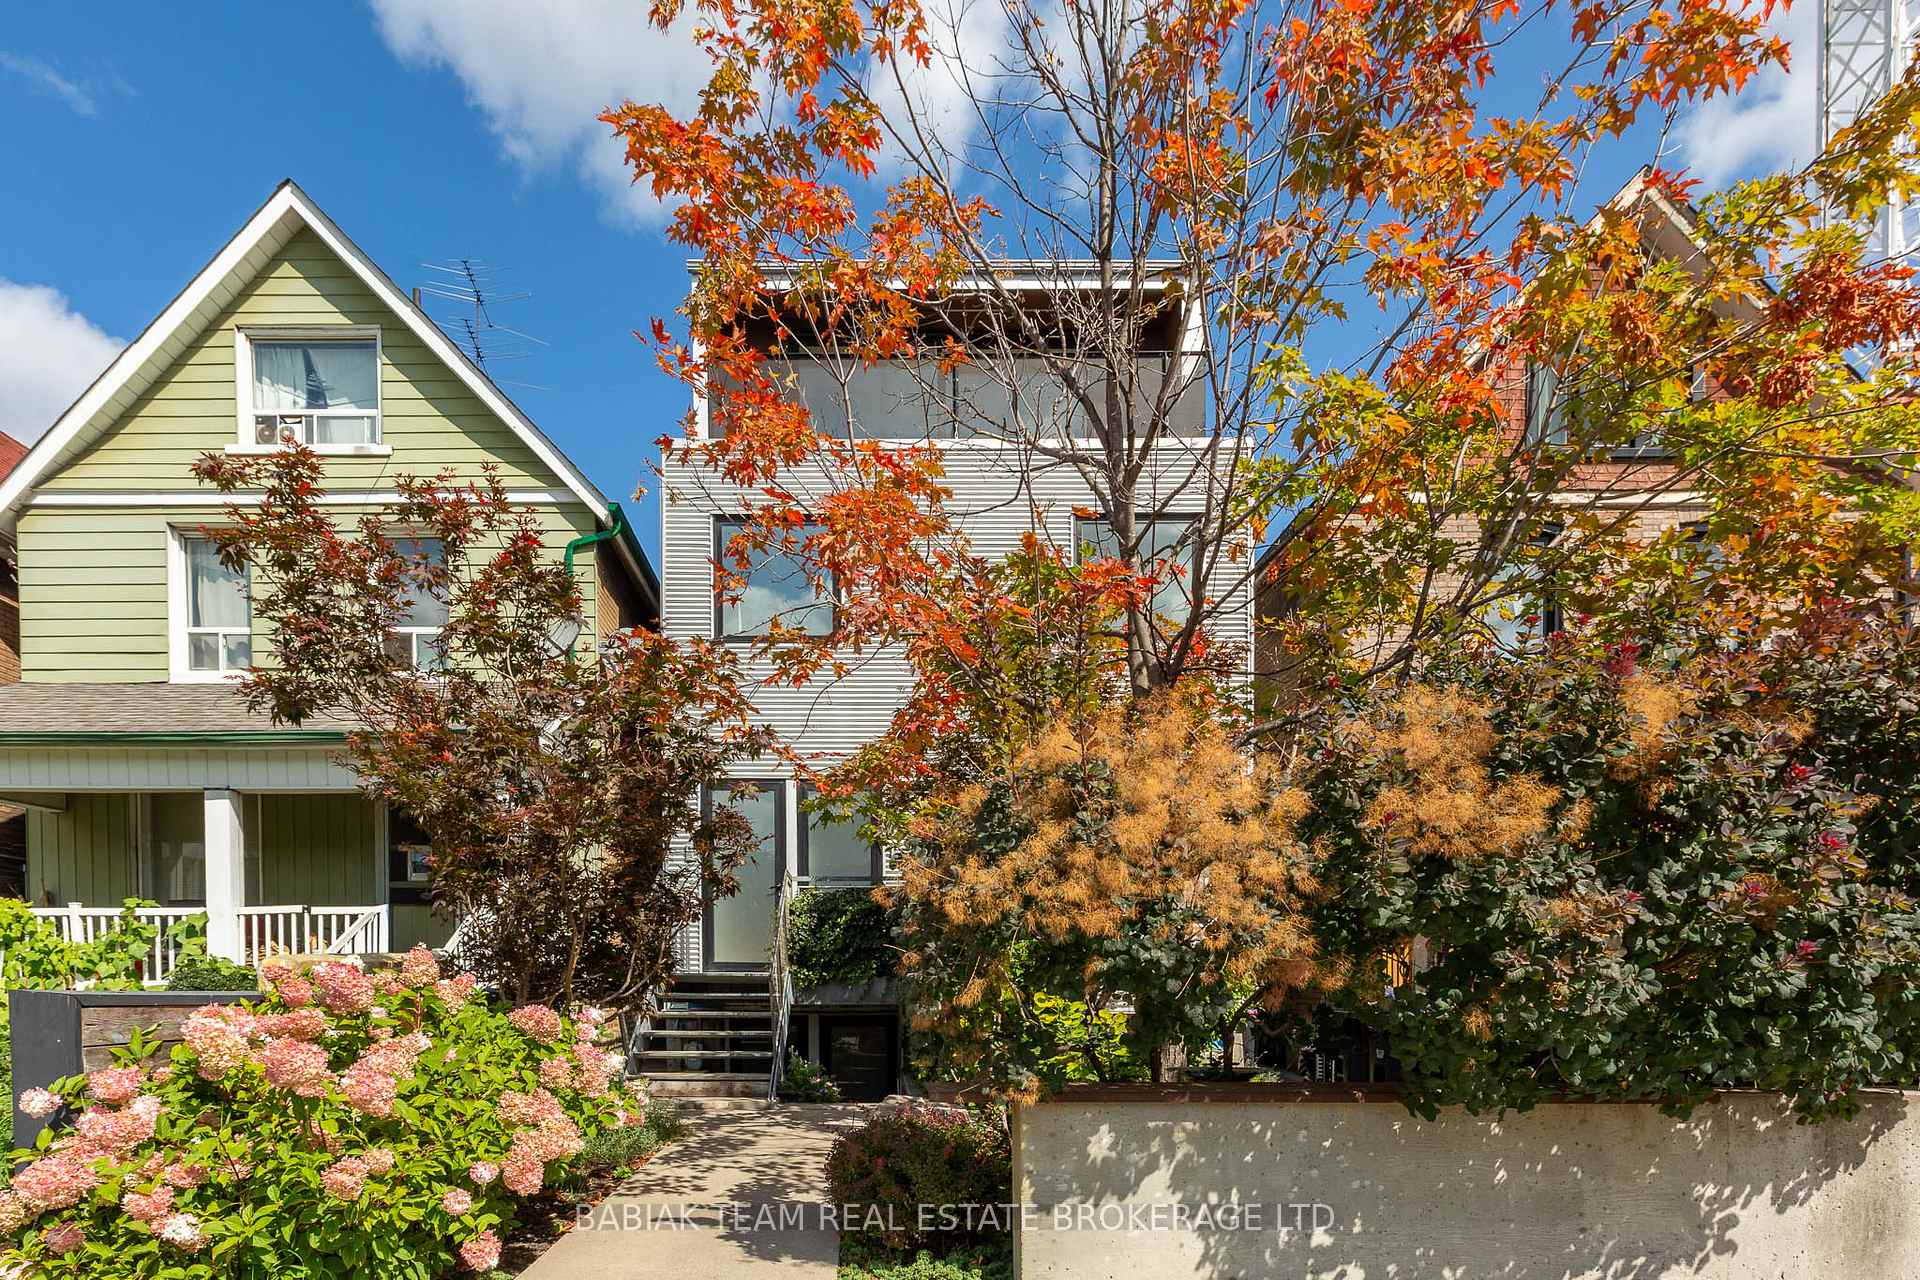
3212 Dundas Street W
3212 Dundas Street W
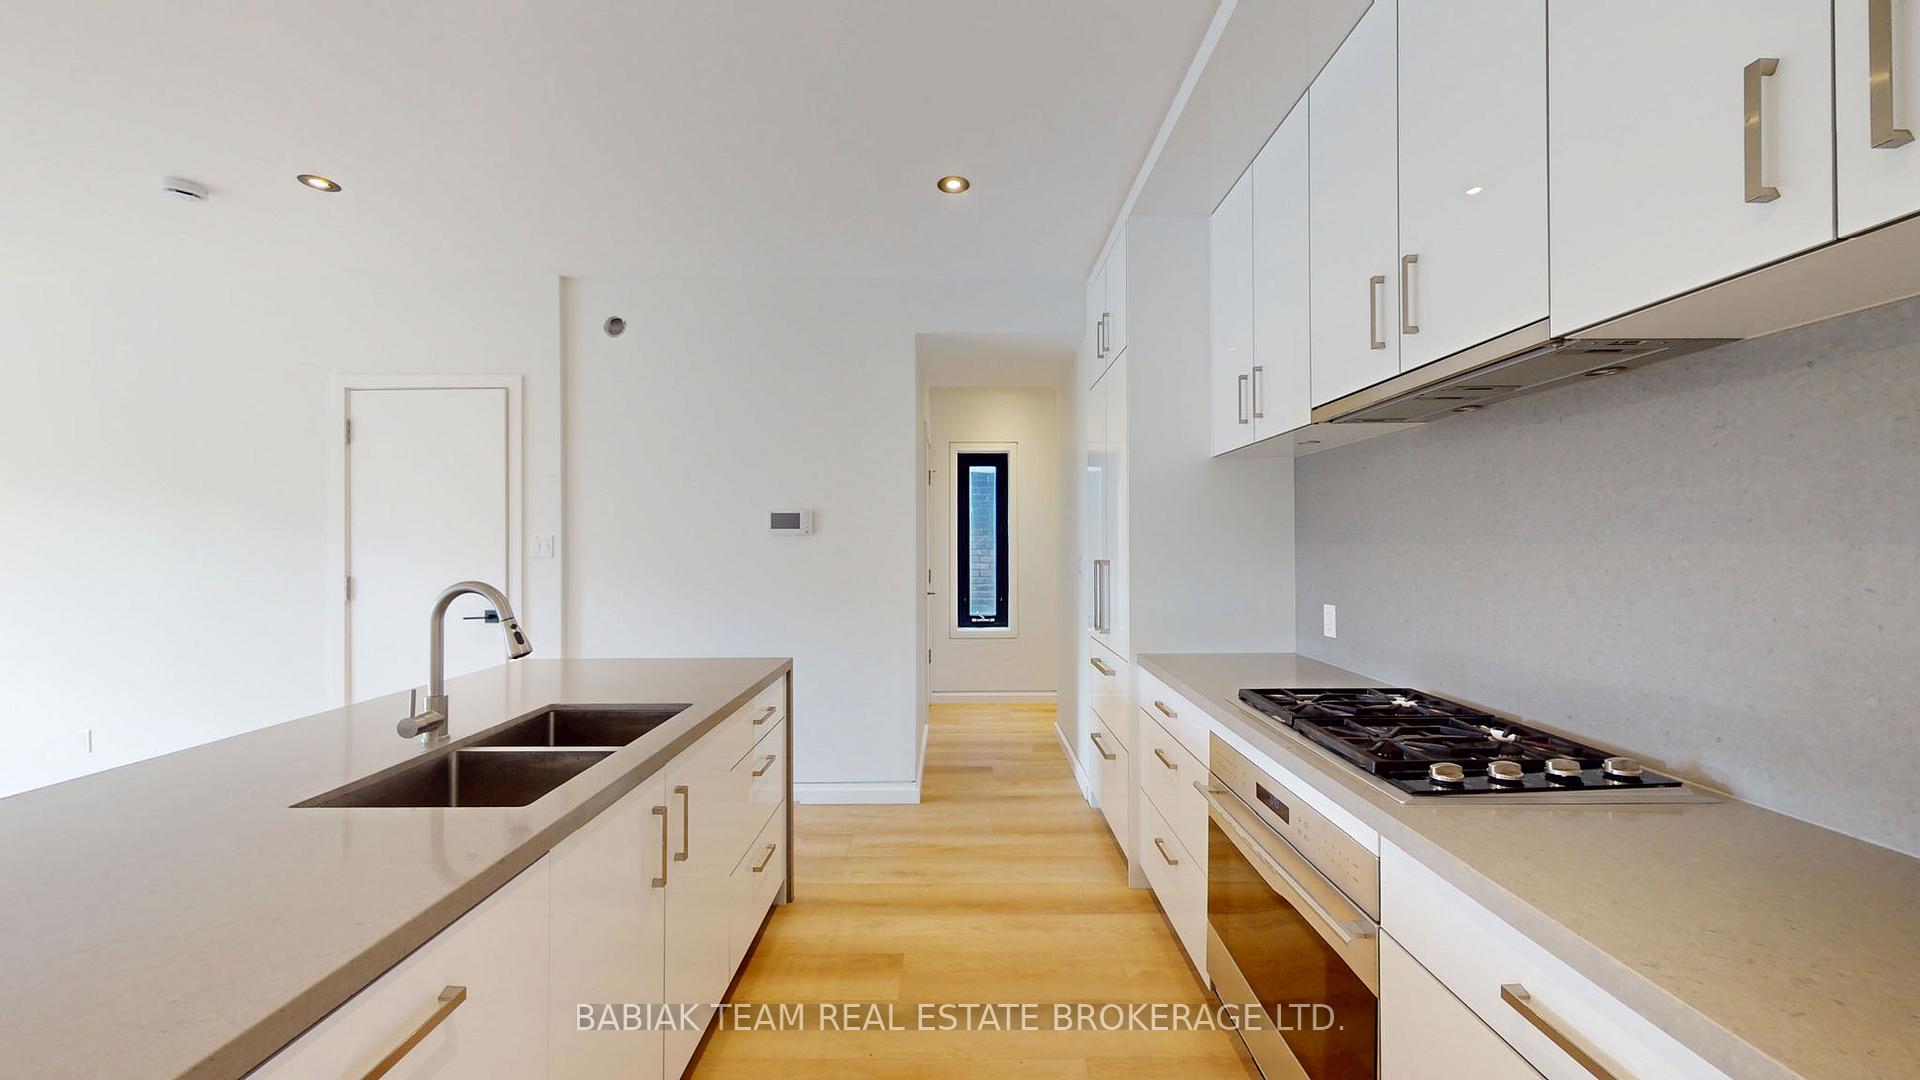 See all 46 photos
Property history
- $2,448,000ExpiredList: 2026-01-14|End: 2026-05-01|107 daysW12696604
- $2,648,000ExpiredList: 2025-10-15|End: 2026-01-01|78 daysW12464059
Facts and features
- BasementApartment
- Price per sq ft~$890
- Water, sewerMunicipal
- HeatingOther
- 4 kitchens
The homeMultiplex, 3-storey, 2,500–3,000 sq ft
- Type: Multiplex
- Style: 3-storey
- Living space: 2,500–3,000 sq ft
- Basement: Apartment, finished
InsideConcrete, Heated, Erv/hrv, separate hydro meter, Rooms above ground 12
- Flooring: Concrete, Heated
- Features: Erv/hrv, separate hydro meter
- Rooms above ground: 12
- Rooms in the basement: 5
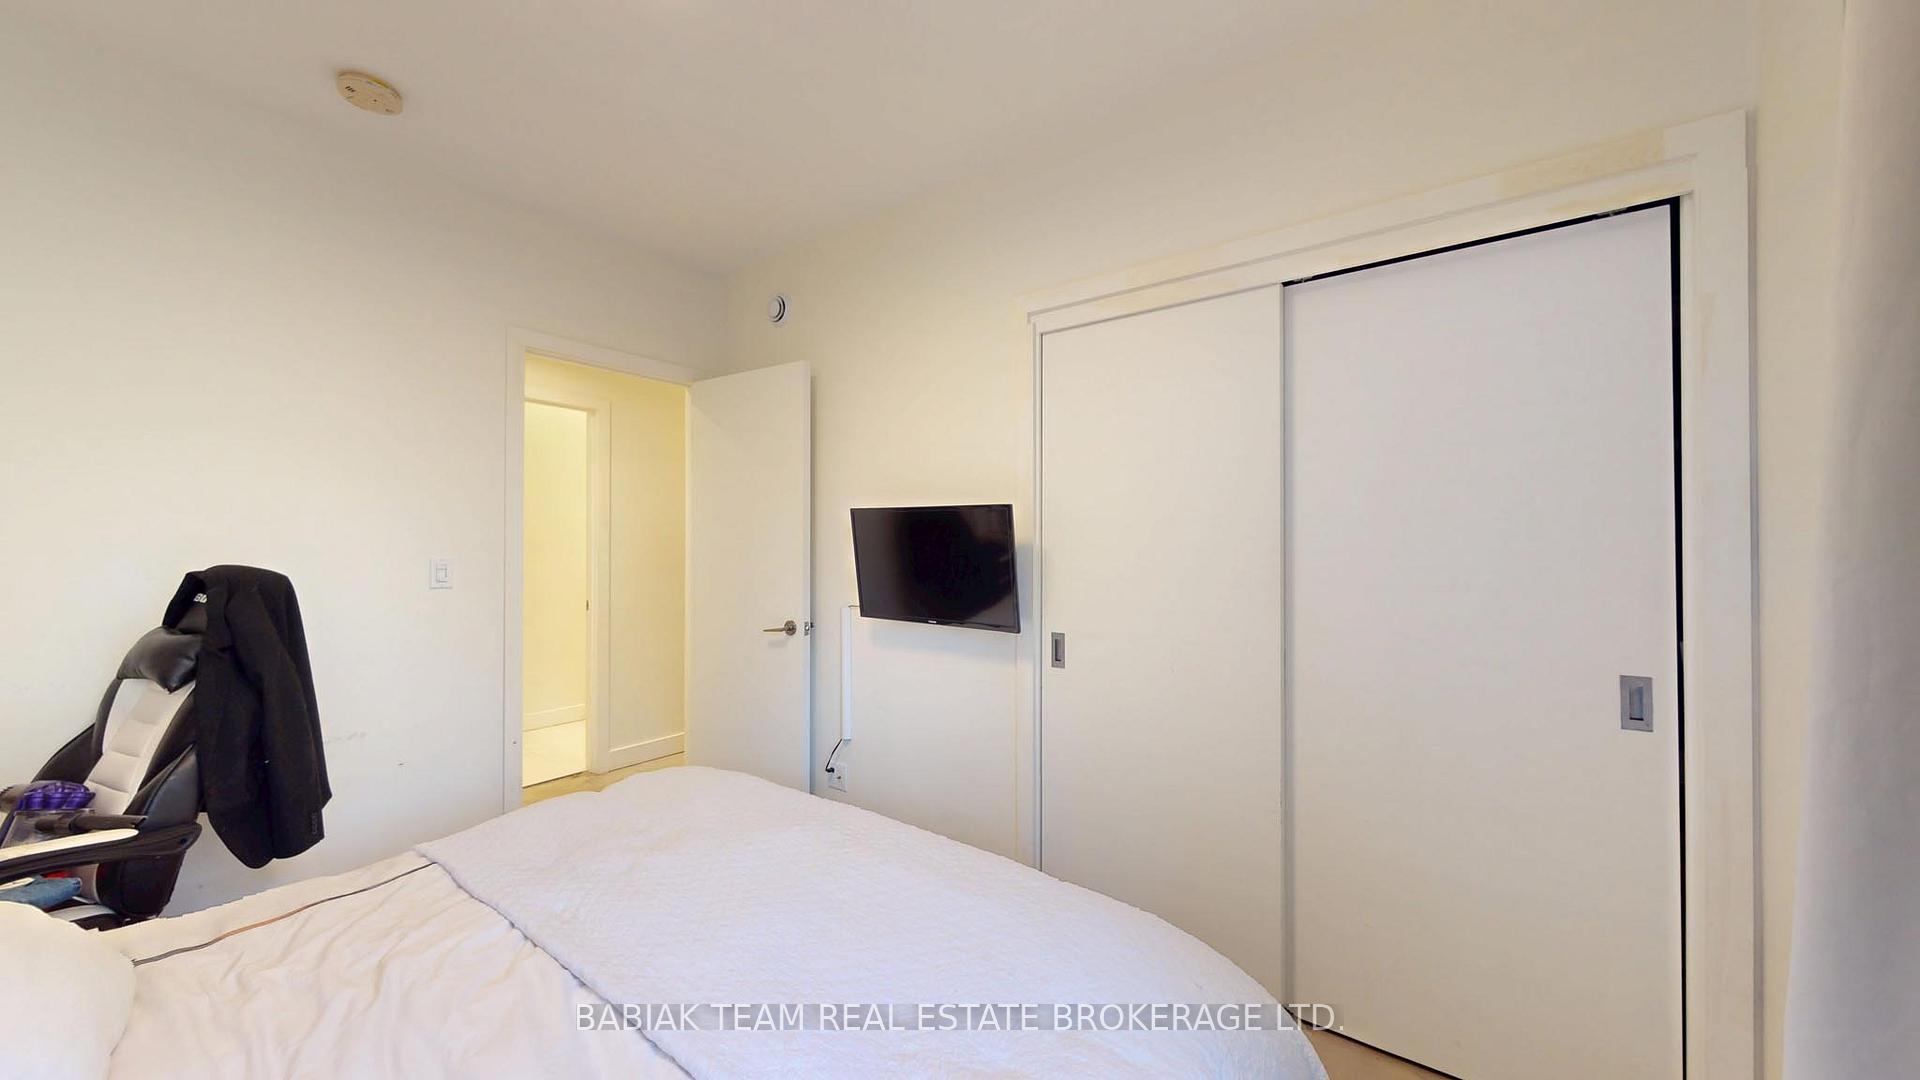
- Bedrooms: 6 + 2 in the basement
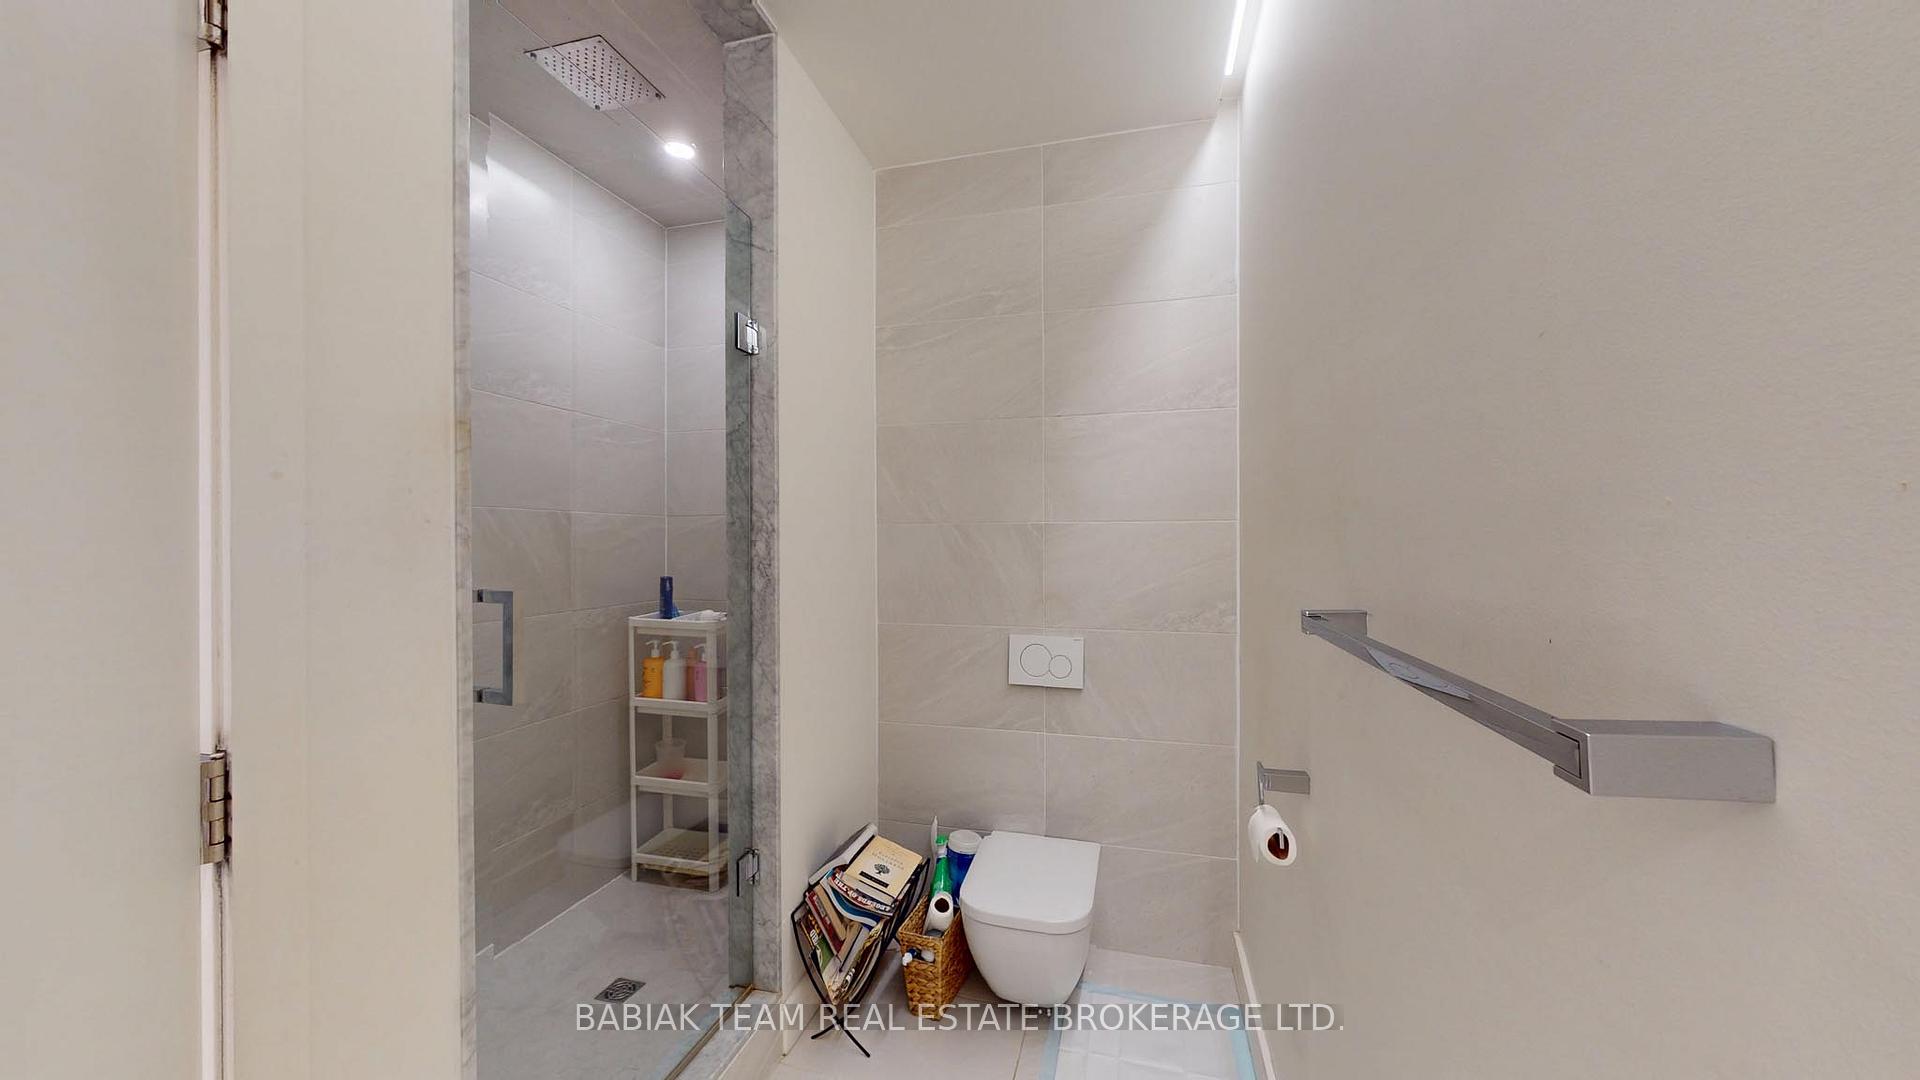
- Bathrooms: 5
- Kitchens: 4
Outside and lotAluminum siding, Flat, asphalt shingle, Concrete block, stone
- Exterior: Aluminum siding
- Roof: Flat, asphalt shingle
- Foundation: Concrete block, stone
- Size: 25.25 × 139.92 ft
Parking2 Parking, Lane
- Spaces: 2 Parking
- Driveway: Lane
Heating, water and powerOther, electric, Wall unit(s), Municipal water
- Heating: Other, electric
- Cooling: Wall unit(s)
- Water: Municipal water
- Sewer: Municipal sewer
Costs and taxesTaxes $9,449 a year, HST included in the price
- Taxes, 2025: $9,449 a year
- HST: HST included in the price
Listing detailsW12696604, Expired, Jan 14, 2026
- MLS® number: W12696604
- Status: Expired
- Listed on: Jan 14, 2026
- Days on market: 107
- Updated: May 1, 2026
- Possession: Flexible
- Occupied by: Tenant
- Listing brokerage: BABIAK TEAM REAL ESTATE BROKERAGE LTD.
About this home
3212 Dundas Street W, Toronto (Junction Area), ON M6P 2A3
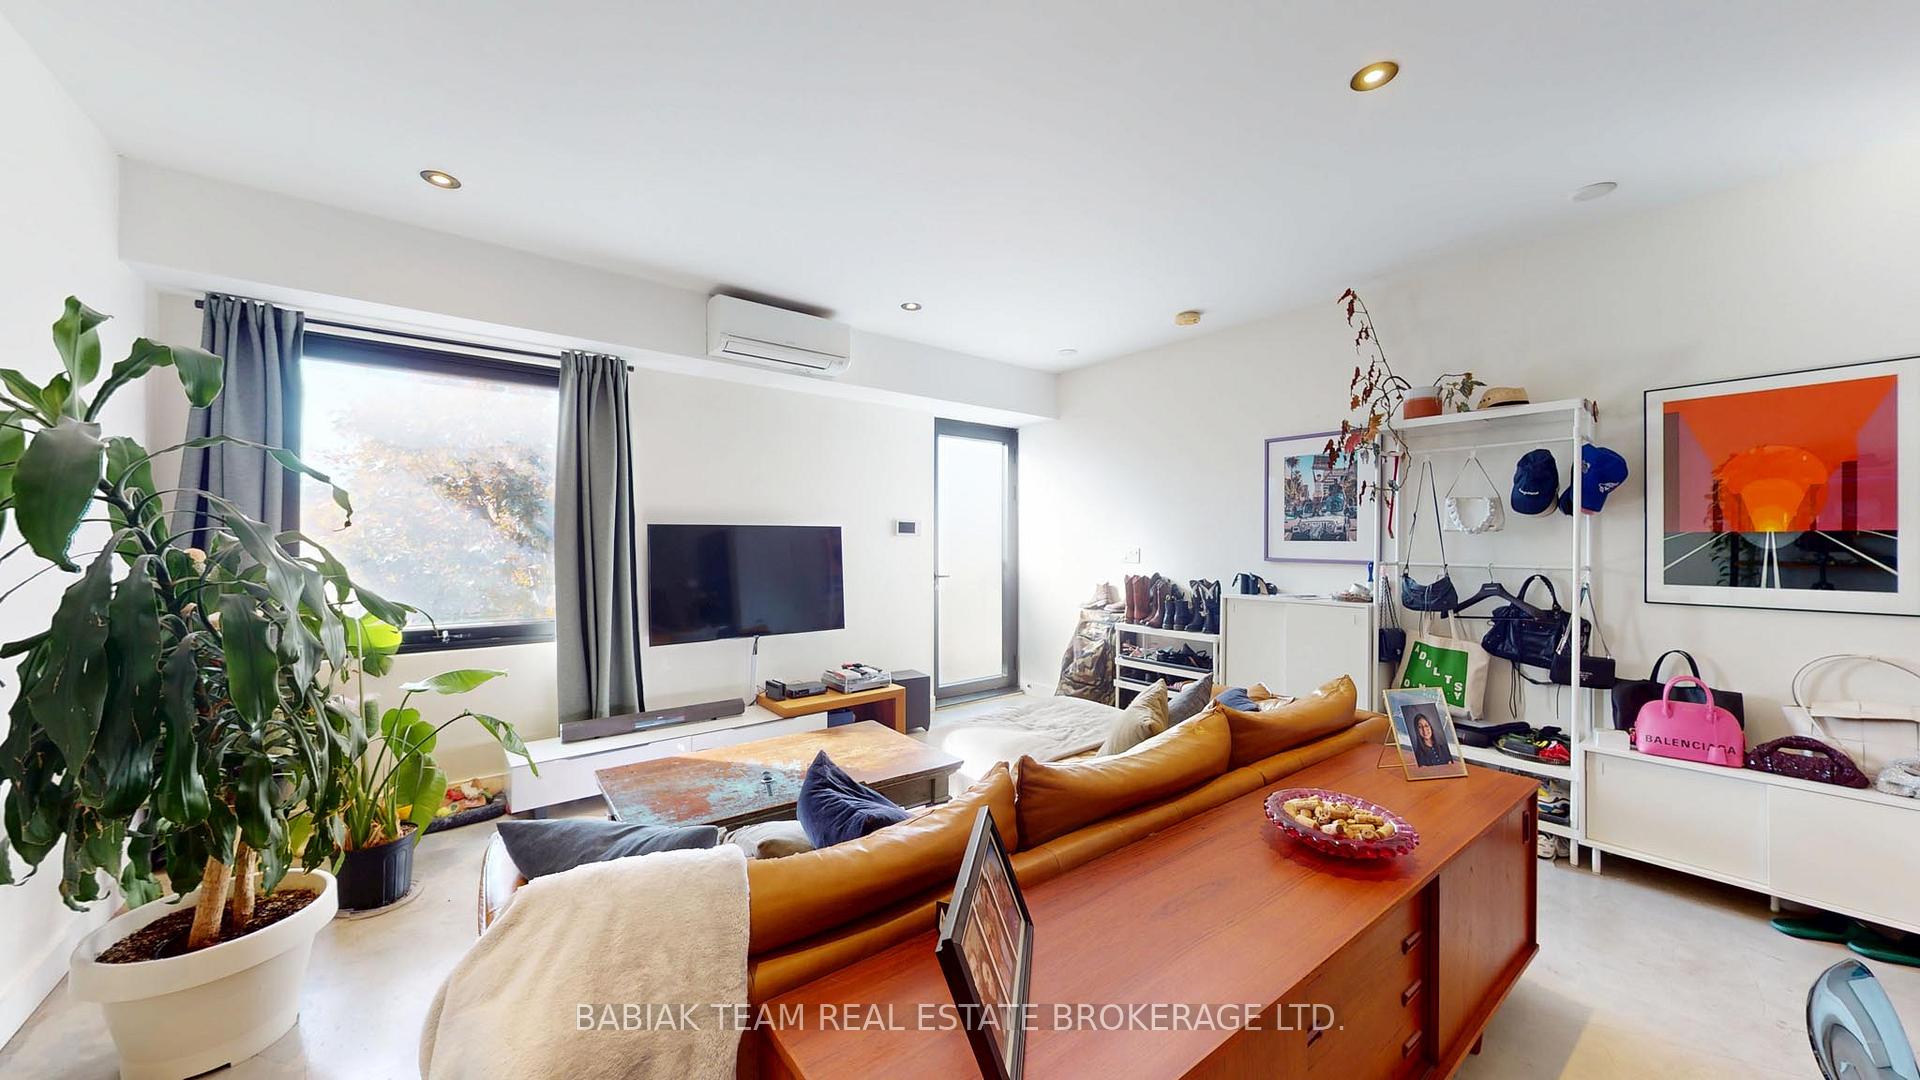
A turn-key investment opportunity in one of Toronto's most vibrant west-end communities. With stabilized net operating income of approximately $117,460 per year, this fully renovated building offers four self-contained 2-bedroom suites, each thoughtfully designed with quality finishes and modern conveniences. The property features radiant heated floors throughout, along with in-suite laundry, custom kitchens and high-end appliances, and individual A/C units for year-round comfort. The suites feature a mix of high ceilings, bright south-facing living areas, and exceptional design details. Set on a large 25 x 140 ft lot with laneway access and parking for two cars, and with very flexible CR zoning, approval for a 1 or 2 unit lane suite is highly probable (Buyer to verify with City or Planner). Perfectly positioned within the Junction's thriving mix of cafes, restaurants, and local shops, and just minutes to Bloor West Village, the Stockyards, top-rated schools, and frequent TTC service. Whether you're an investor or a buyer exploring multi-generational living, 3212 Dundas St W offers a rare blend of location, lifestyle, and long-term value in the heart of Toronto's west end.
Ask about this home
A HOMEH agent will answer your questions about this home.
Around this home
Daily convenience, out of 100, from the distances below
Schools nearby
School rating, out of 10.
Helpful calculators
Your HOMEH agent

"I would see it this week."