

Unit 616, 2720 Dundas Street W
Unit 616, 2720 Dundas Street W
 See all 39 photos
Property history
Facts and features
- ExposureNorth
- LaundryEnsuite, in-suite
- LockerOwned
- BalconyTerrace
- Hardwood floors
- Central air
- Gym
- Rooftop deck/garden
- Concierge
- Party room/meeting room
The homeCondo Apartment, Loft, 900–999 sq ft
- Type: Condo Apartment
- Style: Loft
- Living space: 900–999 sq ft
- Basement: None
- Exposure: North
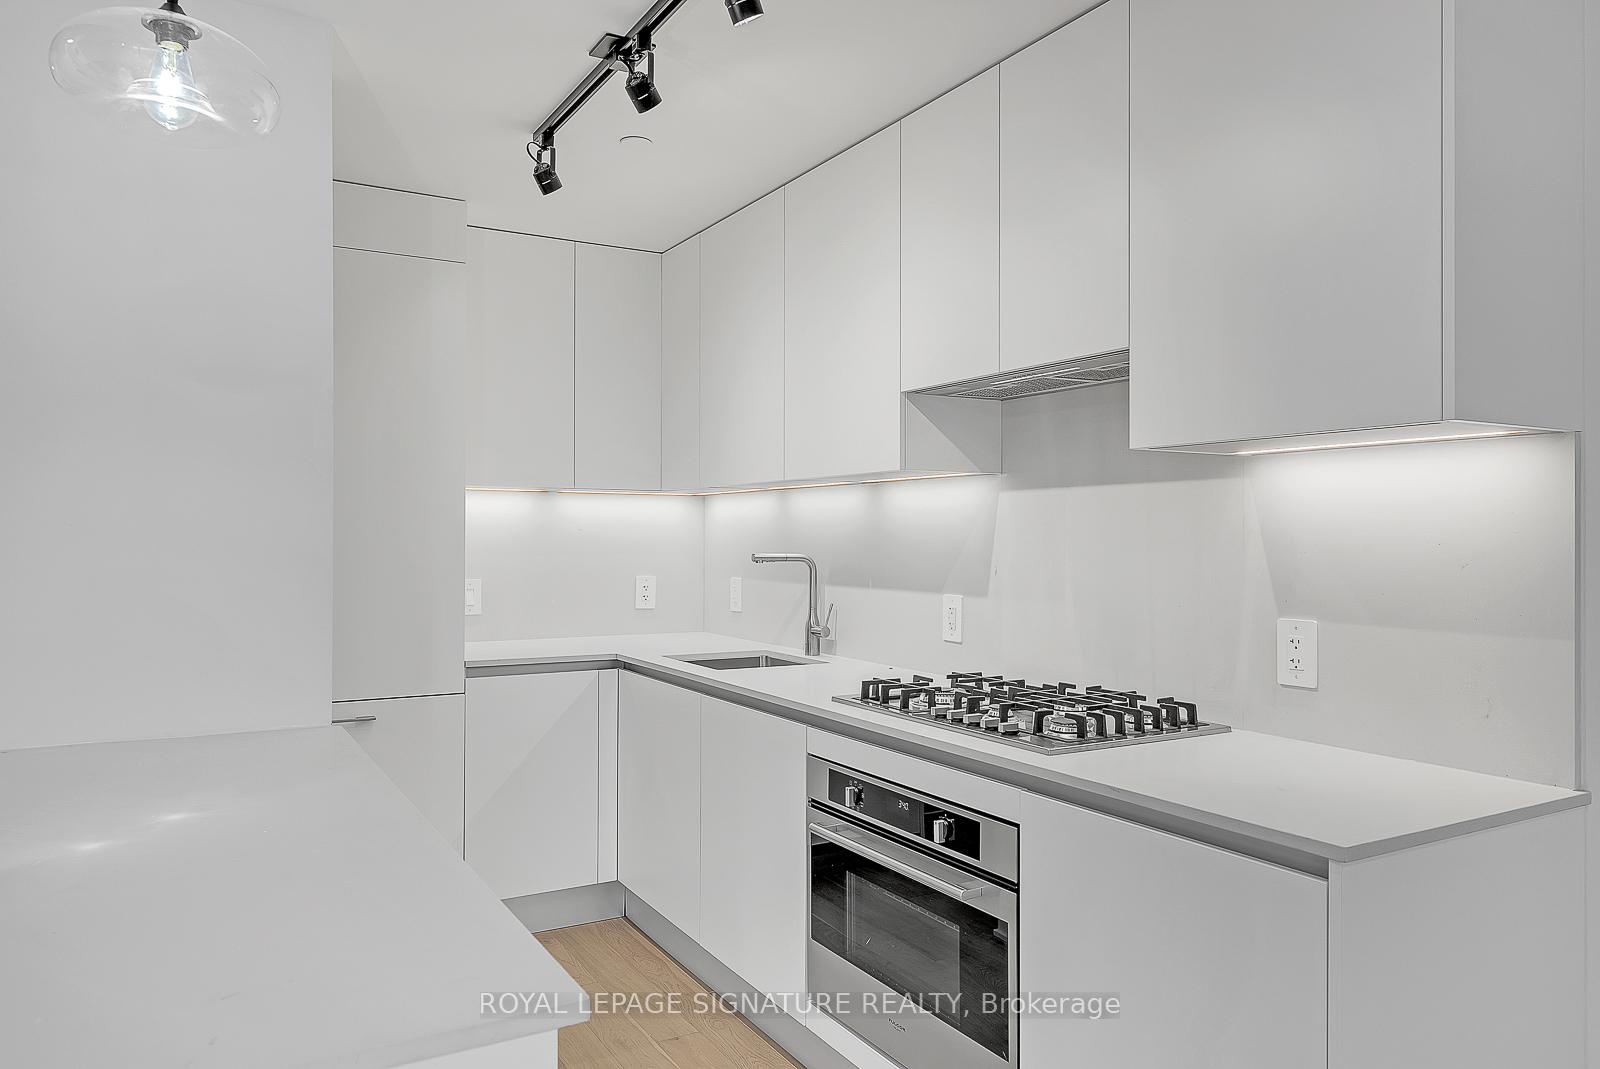
InsideWindow floor to ceiling, Hardwood, Ensuite, in-suite laundry, Countertop range, built-in oven, carpet free, primary bedroom - main floor, storage
- Flooring: Window floor to ceiling, Hardwood
- Laundry: Ensuite, in-suite laundry
- Features: Countertop range, built-in oven, carpet free, primary bedroom - main floor, storage
- Security: Concierge/security
- Rooms above ground: 5
- Bedrooms: 2
- Bathrooms: 2
- Kitchens: 1
OutsideBrick front, concrete, Terrace
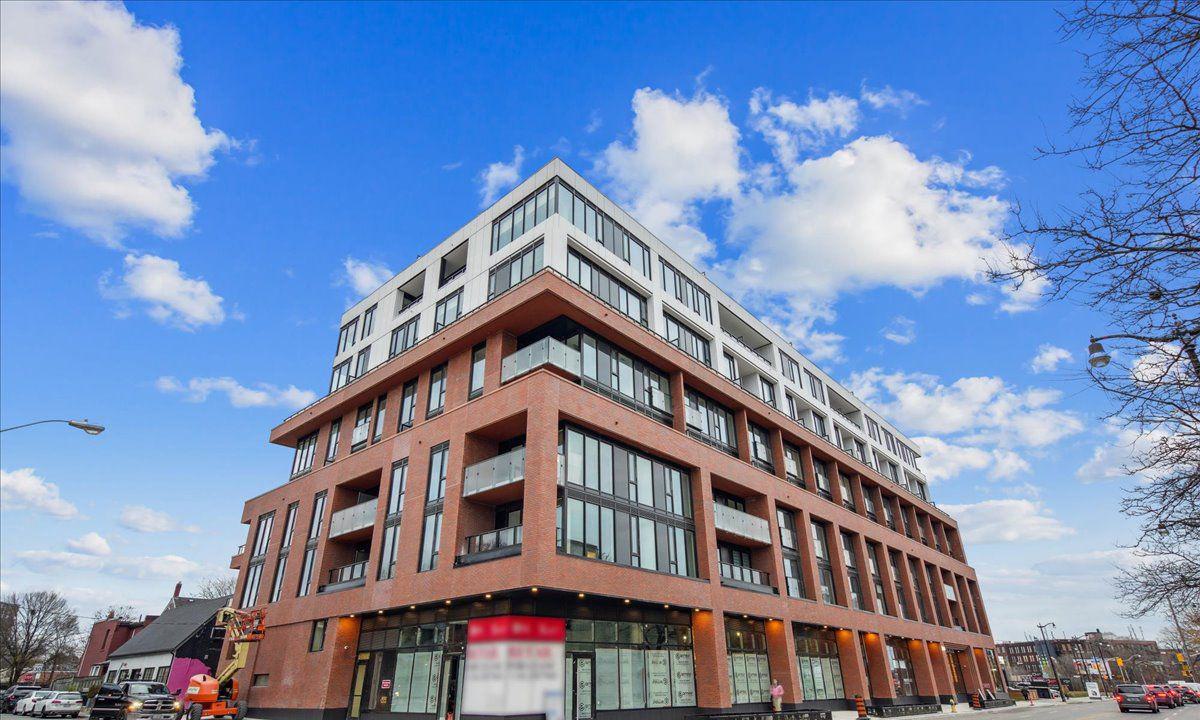
- Exterior: Brick front, concrete
- Balcony: Terrace
Parking and locker1 Parking, Underground, Stacked
- Spaces: 1 Parking
- Garage: Underground
- Parking type: Stacked
- Driveway: Stacked
- Locker: Owned
BuildingJunction house, Storeys 9, Units 150
- Name: Junction house
- Storeys: 9
- Units: 150
- Registered: 2021
- Condo corporation: 3007
- Amenities: Gym, rooftop deck/garden, concierge, bbqs allowed, party room/meeting room, bus ctr (wifi bldg)
- Pets: Allowed
Heating, water and powerForced air, gas, Central air
- Heating: Forced air, gas
- Cooling: Central air
Rent and termsRent $3,500 a month, Entire property, Unfurnished
- Rent: $3,500 a month
- Space for rent: Entire property
- Furnished: Unfurnished
- Lease: 12 months
- Rent includes: Building insurance, central air conditioning, common elements, parking
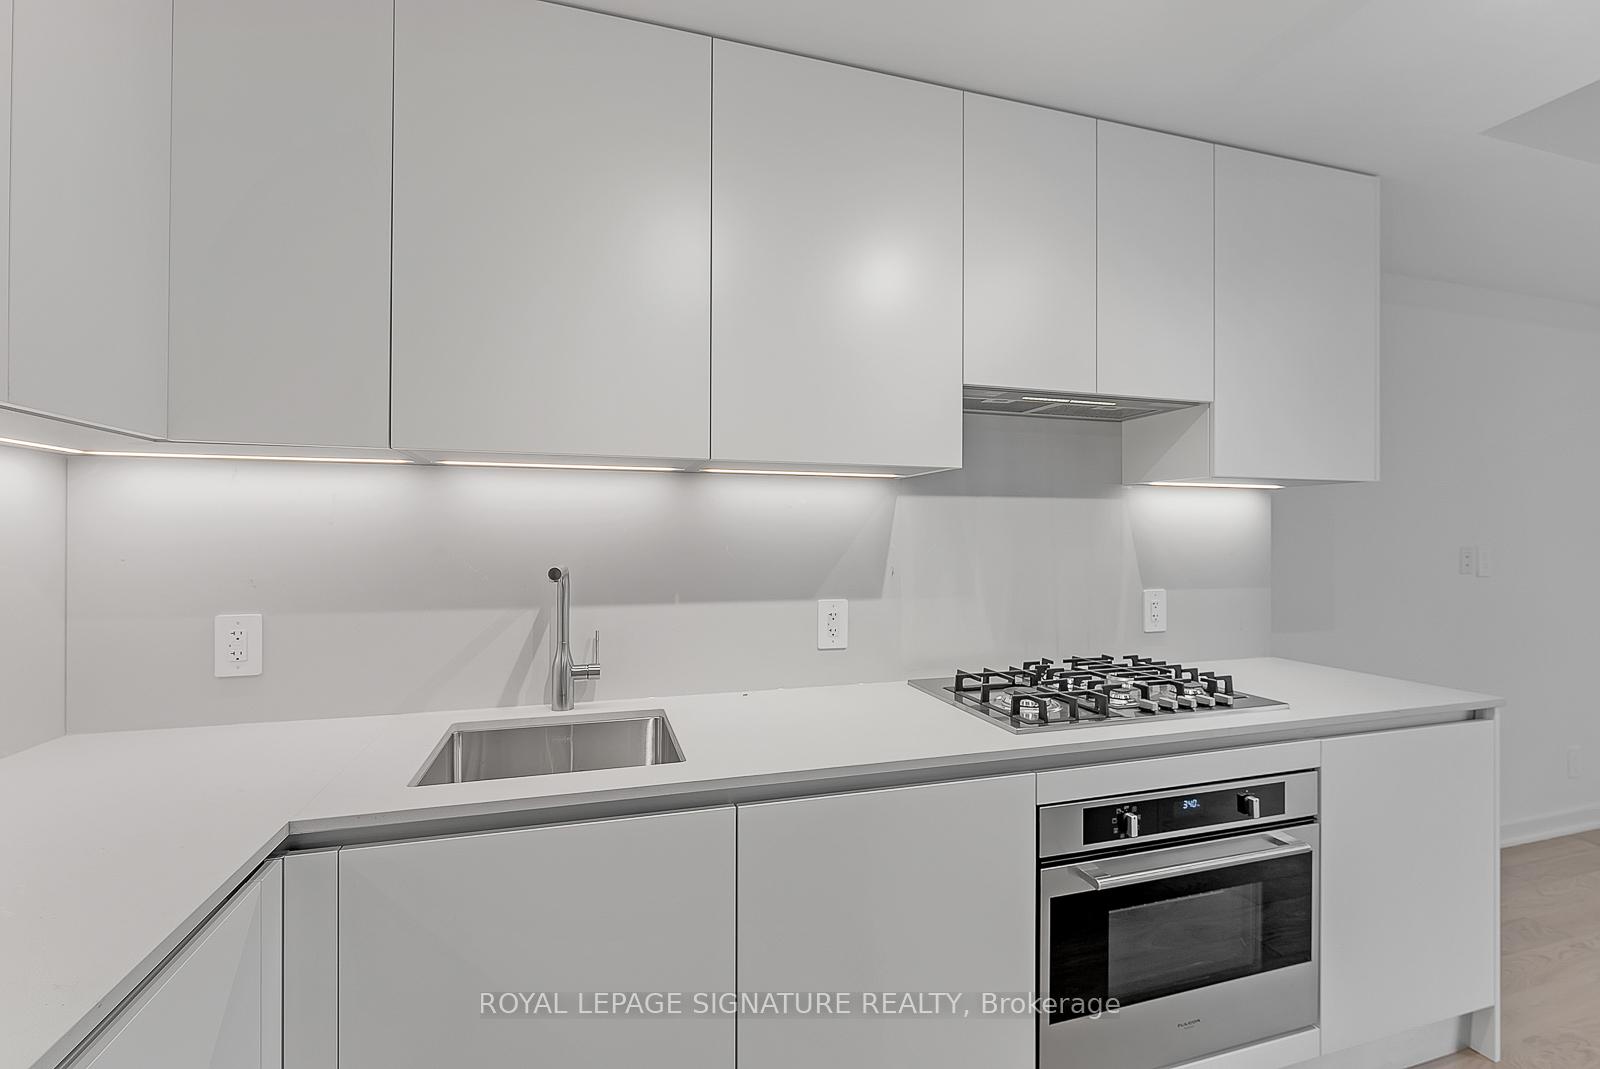
Included1 stacked parking spot & 1 storage locker. fridge, gas stove, oven, hood vent, microwave, washer, dryer, window coverings & all electrical light fixtures, Utilities (hydro, heat & water) are extra
- Included: 1 stacked parking spot & 1 storage locker. fridge, gas stove, oven, hood vent, microwave, washer, dryer, window coverings & all electrical light fixtures
- Not included: Utilities (hydro, heat & water) are extra
NearbyClear view, park, public transit, terraced
- Close to: Clear view, park, public transit, terraced
Listing detailsW11884650, Rented, Dec 6, 2024
- MLS® number: W11884650
- Status: Rented
- Listed on: Dec 6, 2024
- Days on market: 27
- Updated: Jan 2, 2025
- Possession: 2025-02-01 / February 1, 2025
- Occupied by: Tenant
- Listing brokerage: ROYAL LEPAGE SIGNATURE REALTY
About this home
Unit 616, 2720 Dundas Street W, Toronto (Junction Area), ON M6P 0C3
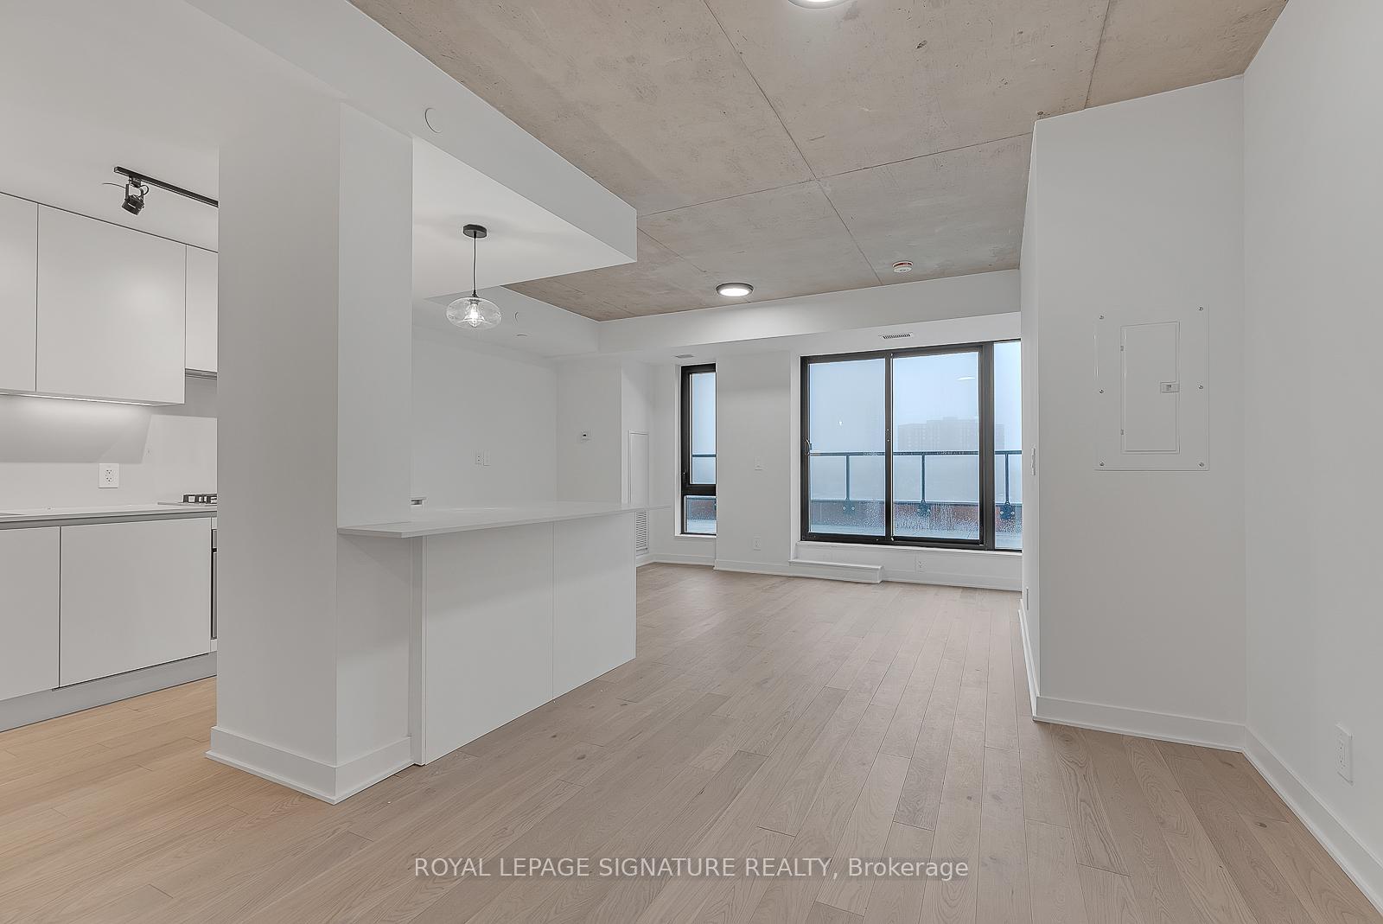
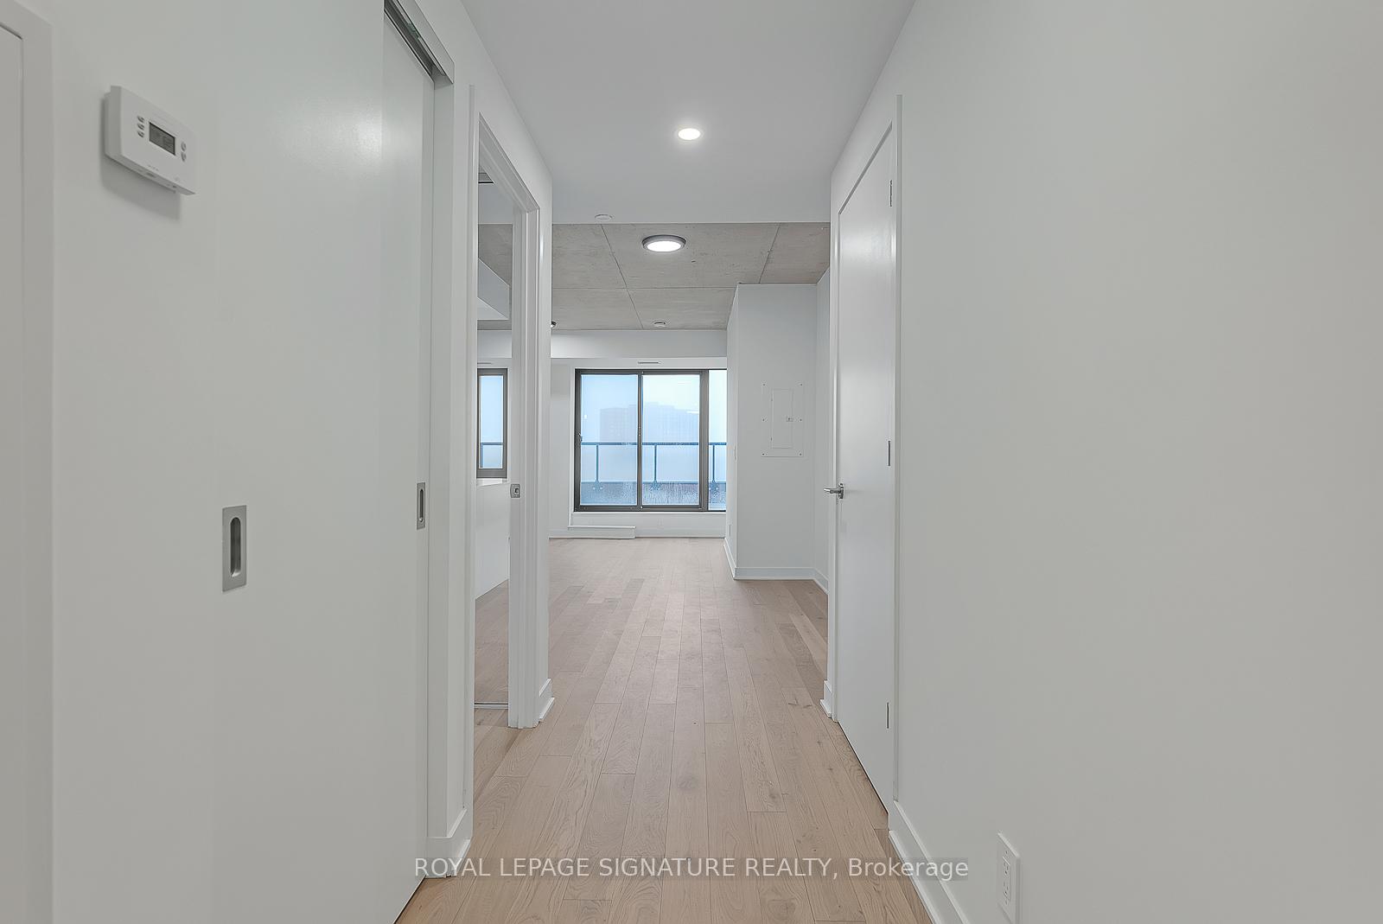
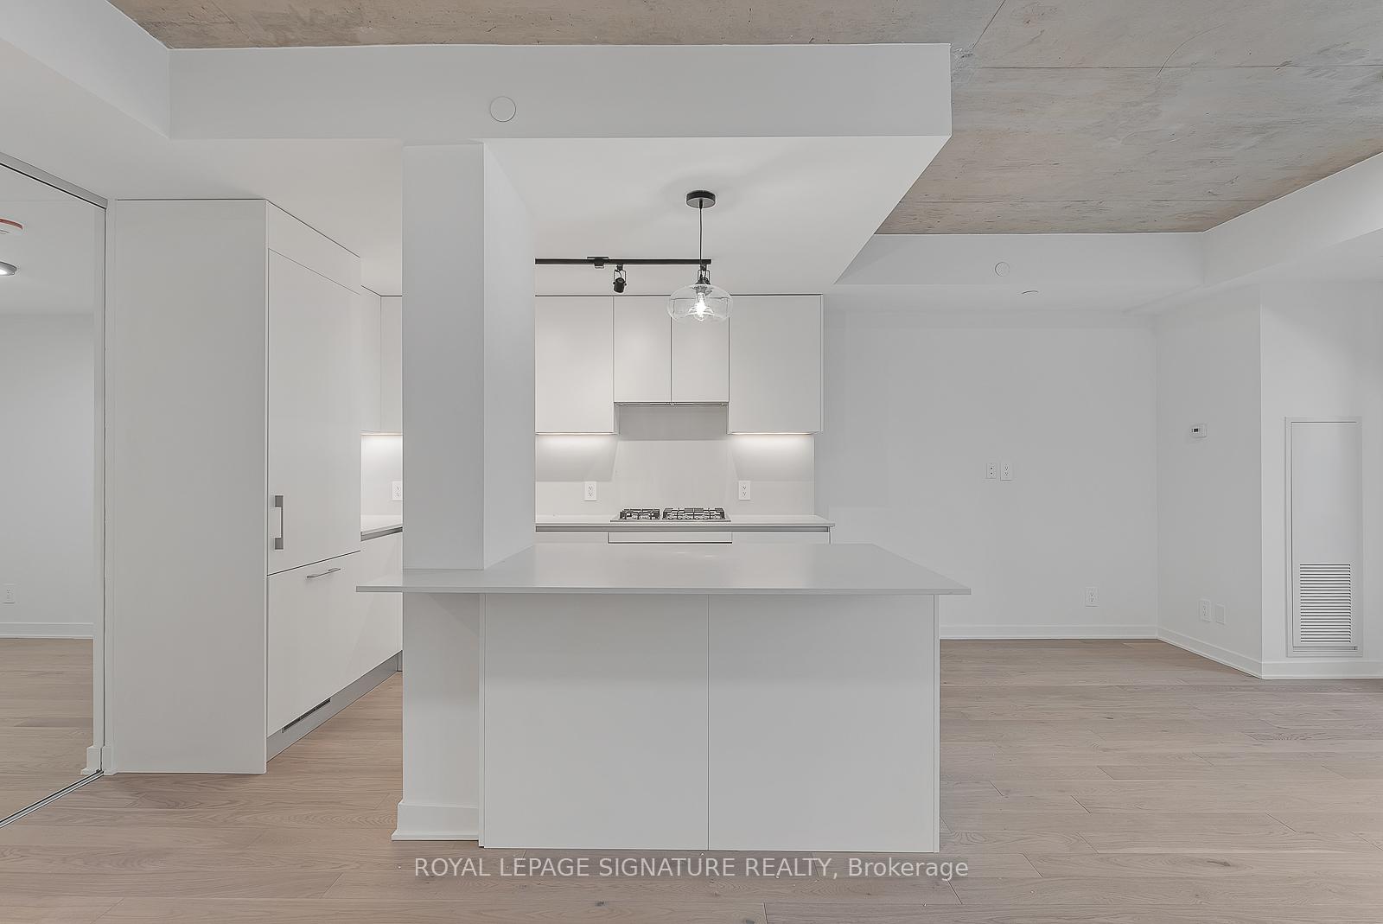
This Recently Built, Luxurious 2 Bed, 2 Bath Loft Will Take Your Breath Away. Located In Junction House, A Boutique Low-Rise Building & Featuring 9Ft Exposed Concrete Ceilings, Engineered Hardwood Floors & Insulated Double-Glazed Aluminium Windows. Absolutely No Expenses Were Spared! The Scavolini Kitchen Boasts A Centre Island, Quartz Counters, Porcelain-Tile Backsplash, High-End Stainless Steel Appliances & A Rare Gas Stove. It's Not Often You See A Separate But Open Concept Dining Space In A Condo. The Light-Filled Living Area Features Floor-to-Ceiling Windows & A Walk-Out To The 200+ Sq Ft Terrace With Unobstructed City Views & A Gas Hook-Up. Both The Primary & 2nd Bedroom Feature Double Closets & Floor-to-Ceiling Windows (The 2nd Bed Has A Clever Interior Window Wall). Both Spa-Inspired Bathrooms Are Draped In Porcelain - Floor to Wall. The Primary Ensuite Has His/Her Sinks & A Glass Shower Stall & The Guest Bath Includes A 2-In-1 Shower/Tub & Linen Closet. Parking & Locker Included! Feature Sheet Attached!
Ask about this home
A HOMEH agent will answer your questions about this home.
Know more about Junction House Condos
Condo building · 2720 Dundas Street W
Junction House Condos is a 9-storey condo with 150 suites, built in 2021 by Slate Asset Management. Right now 4 for sale and 2 for rent are on the market here.
- 9storeys
- 150suites
- $796/sq ft
- 2021built
No similar units for rent in Junction House Condos right now.
Around this home
Daily convenience, out of 100, from the distances below
Schools nearby
School rating, out of 10.
Helpful calculators
Your HOMEH agent

"I would see it this week."