

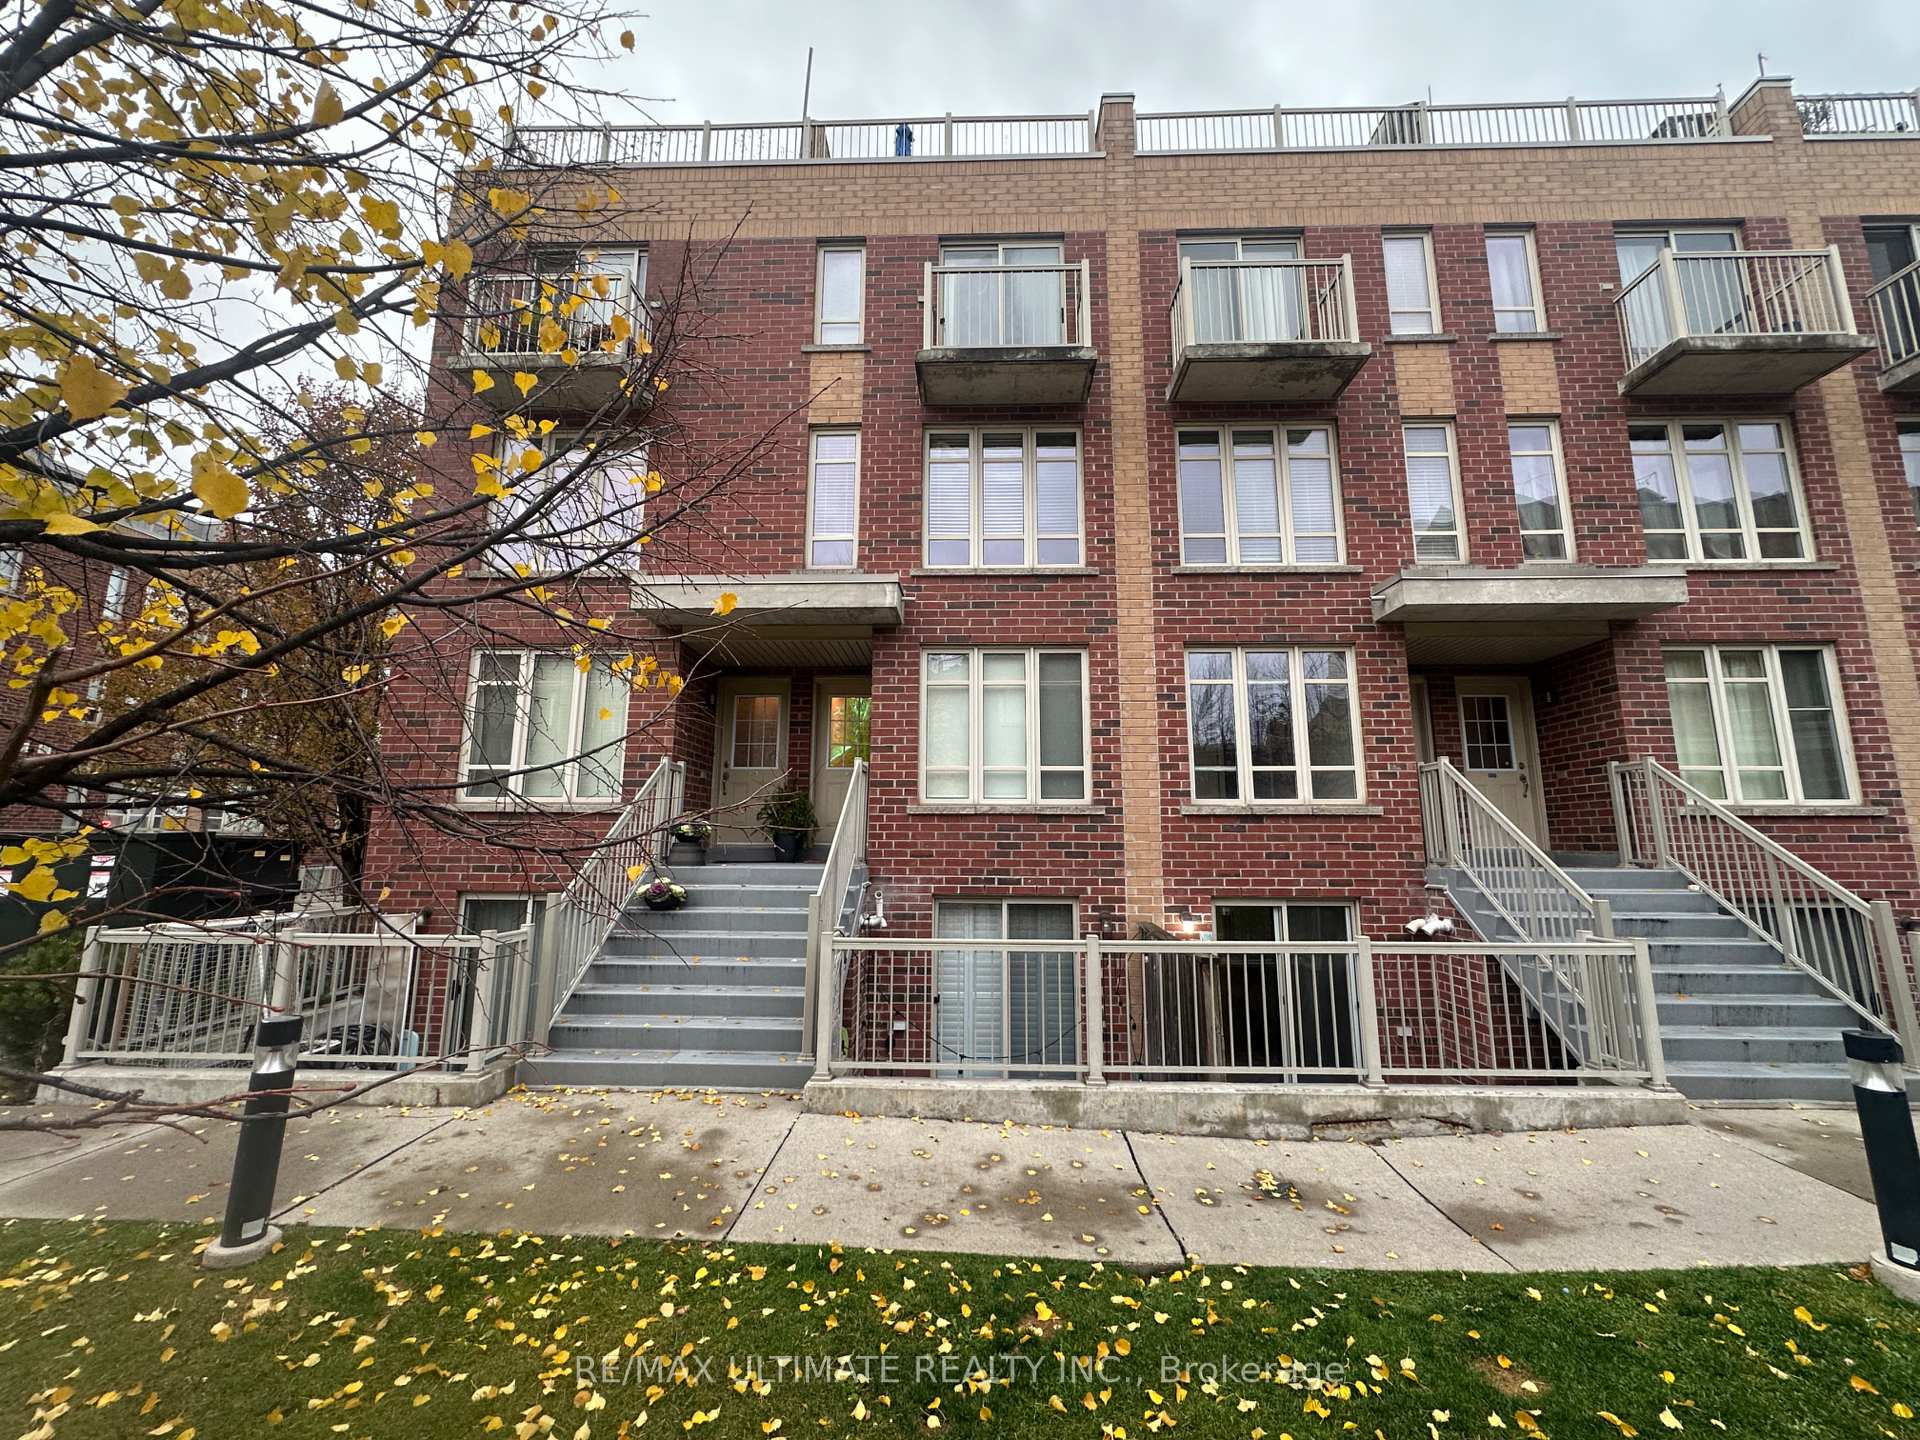
Unit 255, 35 Elsie Lane
Unit 255, 35 Elsie Lane
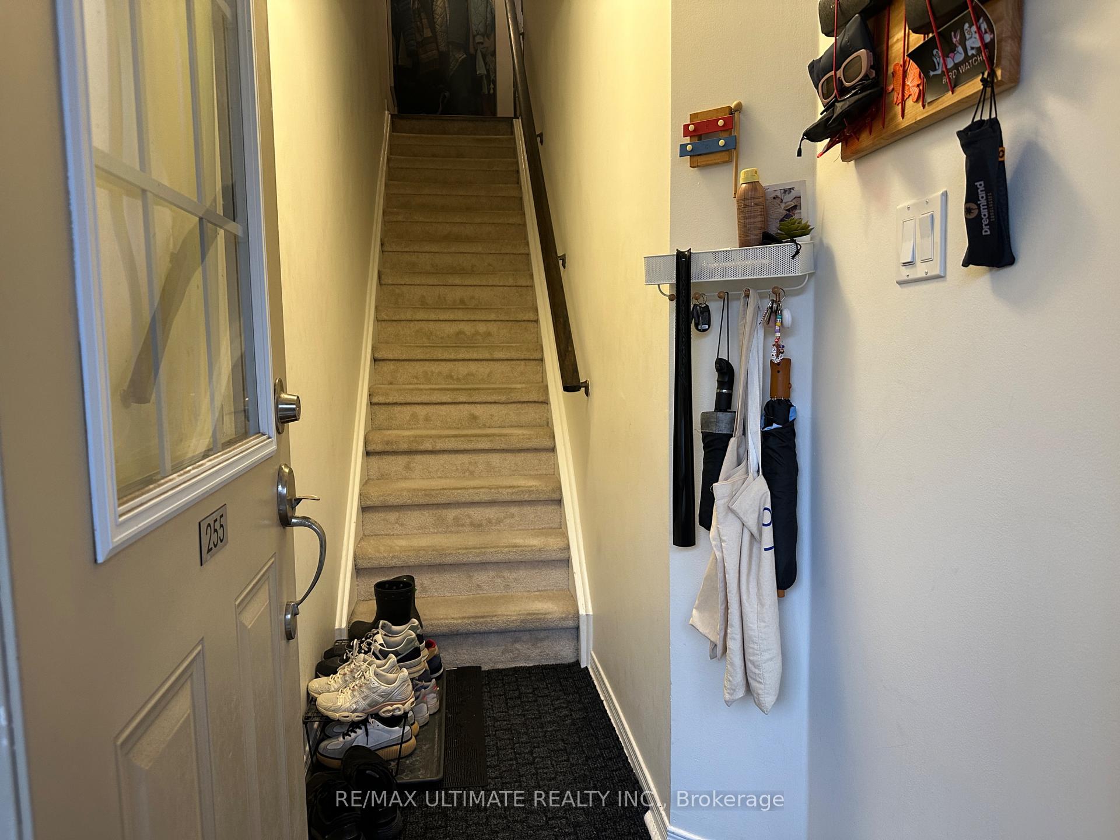
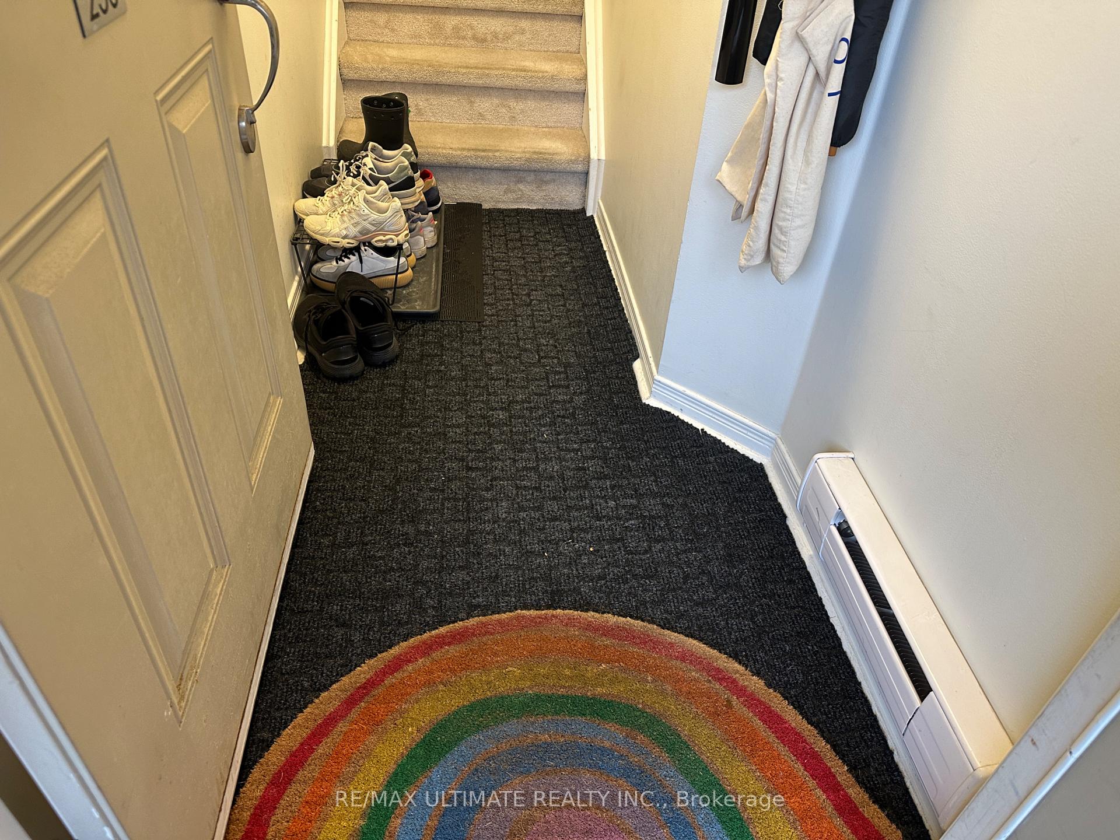
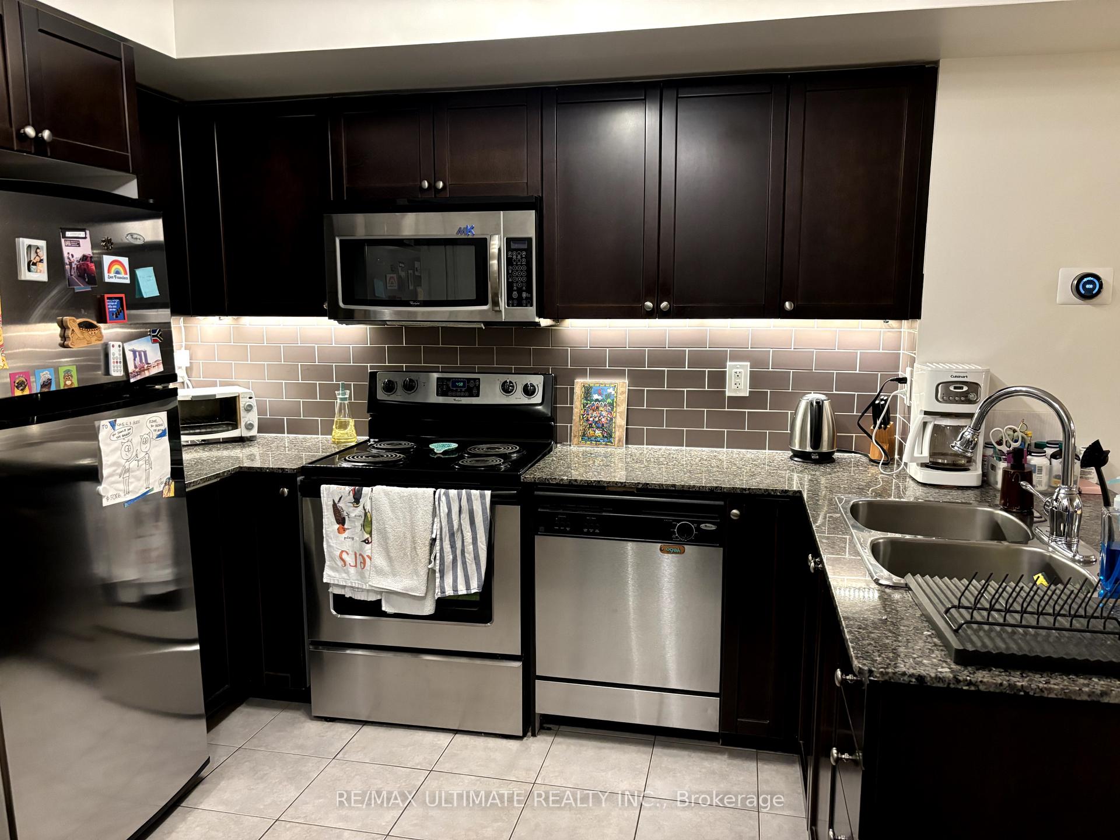
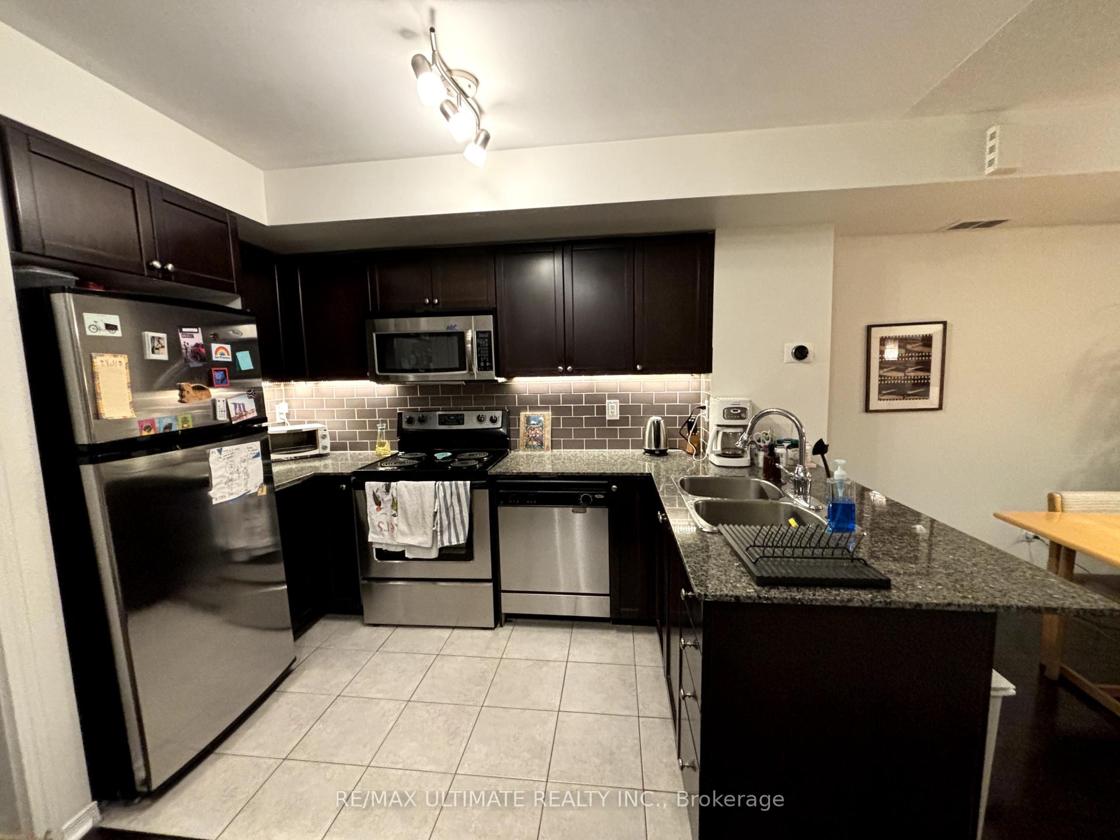 See all 25 photos
Property history
Facts and features
- BasementNone
- LaundryOther
- Lease term12 months
- PetsAllowed
- Hardwood floors
- Central air
The homeCondo Townhouse, 3-storey, 1,200–1,399 sq ft
- Type: Condo Townhouse
- Style: 3-storey
- Living space: 1,200–1,399 sq ft
- Basement: None
- Exposure: South
- View: Clear, city
InsideHardwood, Broadloom, Other, upper level, Other
- Flooring: Hardwood, Broadloom
- Laundry: Other, upper level
- Features: Other
- Rooms above ground: 7
- Bedrooms: 3 + 1 in the basement
- Bathrooms: 2
- Kitchens: 1
- Family room: Yes
OutsideBrick, Asphalt rolled, Concrete
- Exterior: Brick
- Roof: Asphalt rolled
- Foundation: Concrete
- Balcony: Terrace
Parking and locker1 Parking, Underground, Parking type Owned
- Spaces: 1 Parking
- Garage: Underground
- Parking type: Owned
- Driveway: Underground
- Locker: None
BuildingBrownstones on Wallace Condos, Storeys 2, Units 134
- Name: Brownstones on Wallace Condos
- Storeys: 2
- Units: 134
- Registered: 2011
- Condo corporation: 2154
- Amenities: Bbqs allowed, visitor parking, bike storage
- Pets: Allowed
Heating, water and powerForced air, gas, Central air
- Heating: Forced air, gas
- Cooling: Central air
Rent and termsRent $3,995 a month, Entire property, Unfurnished
- Rent: $3,995 a month
- Space for rent: Entire property
- Furnished: Unfurnished
- Lease: 12 months
- Rent includes: Building insurance, central air conditioning, common elements, parking
- Deposit: Required
- Credit check: Required
- Employment letter: Required
- Rental application: Required
- References: Required
- Rental items: Hot water tank
IncludedStove, fridge, dishwasher, microwave range hood, front hallway mirror, all light fixtures, window coverings, built-incabinets, 2nd-floor foyer, picnic table and umbrella, wall mounted nights stands 2nd bedroom, Not included None
- Included: Stove, fridge, dishwasher, microwave range hood, front hallway mirror, all light fixtures, window coverings, built-incabinets, 2nd-floor foyer, picnic table and umbrella, wall mounted nights stands 2nd bedroom
- Not included: None
NearbyArts centre, library, park, public transit, rec./commun.centre, school
- Close to: Arts centre, library, park, public transit, rec./commun.centre, school
Listing detailsW10454149, Rented, Nov 22, 2024
- MLS® number: W10454149
- Status: Rented
- Listed on: Nov 22, 2024
- Days on market: 18
- Updated: Dec 10, 2024
- Possession: 2024-11-15 / November 15, 2024
- Occupied by: Owner
- Listing brokerage: RE/MAX ULTIMATE REALTY INC.
About this home
Unit 255, 35 Elsie Lane, Toronto (Dovercourt-Wallace Emerson-Junction), ON M6P 3N3
Fabulous 3 Bedroom + Family Room, 2 Full Baths Townhouse In The Heart Of The Junction Triangle. MainFloor Open Concept Living/Dining/Kitchen. Versatile Layout, Main Floor Bedroom Could Be used as a Home Office. Spacious Master Bedroom with 3 piece Ensuite & Lots Of Closet Space. 3rd bedroom walksout to a To Balcony. 3rd Floor Family Room/Home Office With Incredible South-Facing Terrace With GasLine For Bbq and CN Tower view.. Walking distance To Up Pearson Express To The Airport/Union! Walk To Dundas W Station,Rail Path Walking Trail, Loblaw's, Freshco, Nut House, Restaurants, Cafes & Much More. Close To HighPark, Bloor W, Junction & Roncey!
Ask about this home
A HOMEH agent will answer your questions about this home.
Know more about Brownstones on Wallace Condos
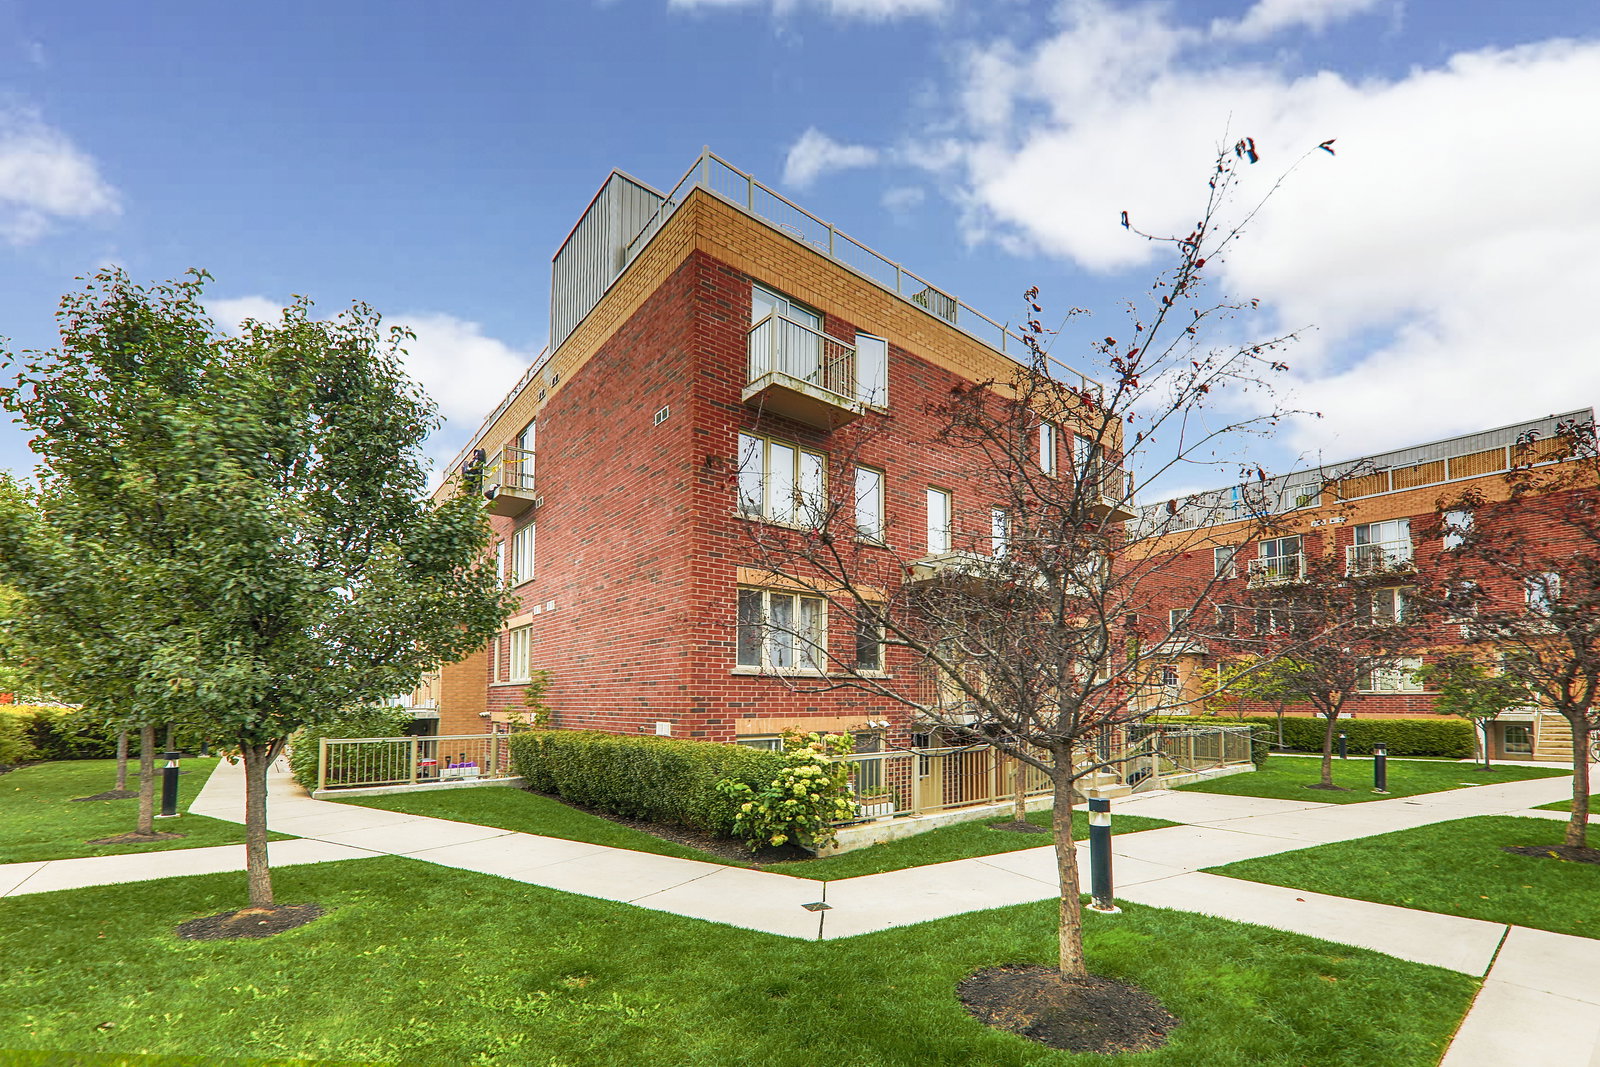
Condo building · 5-35 Elsie Lane
Brownstones on Wallace Condos is a 2-storey condo with 134 suites, built in 2011 by Montevallo Developments Limited. No units are on the market here right now.
- 2storeys
- 134suites
- $850/sq ft
- 2011built
No similar units for rent in Brownstones on Wallace Condos right now.
Around this home
Daily convenience, out of 100, from the distances below
Schools nearby
School rating, out of 10.
Helpful calculators
Your HOMEH agent

"I would see it this week."