

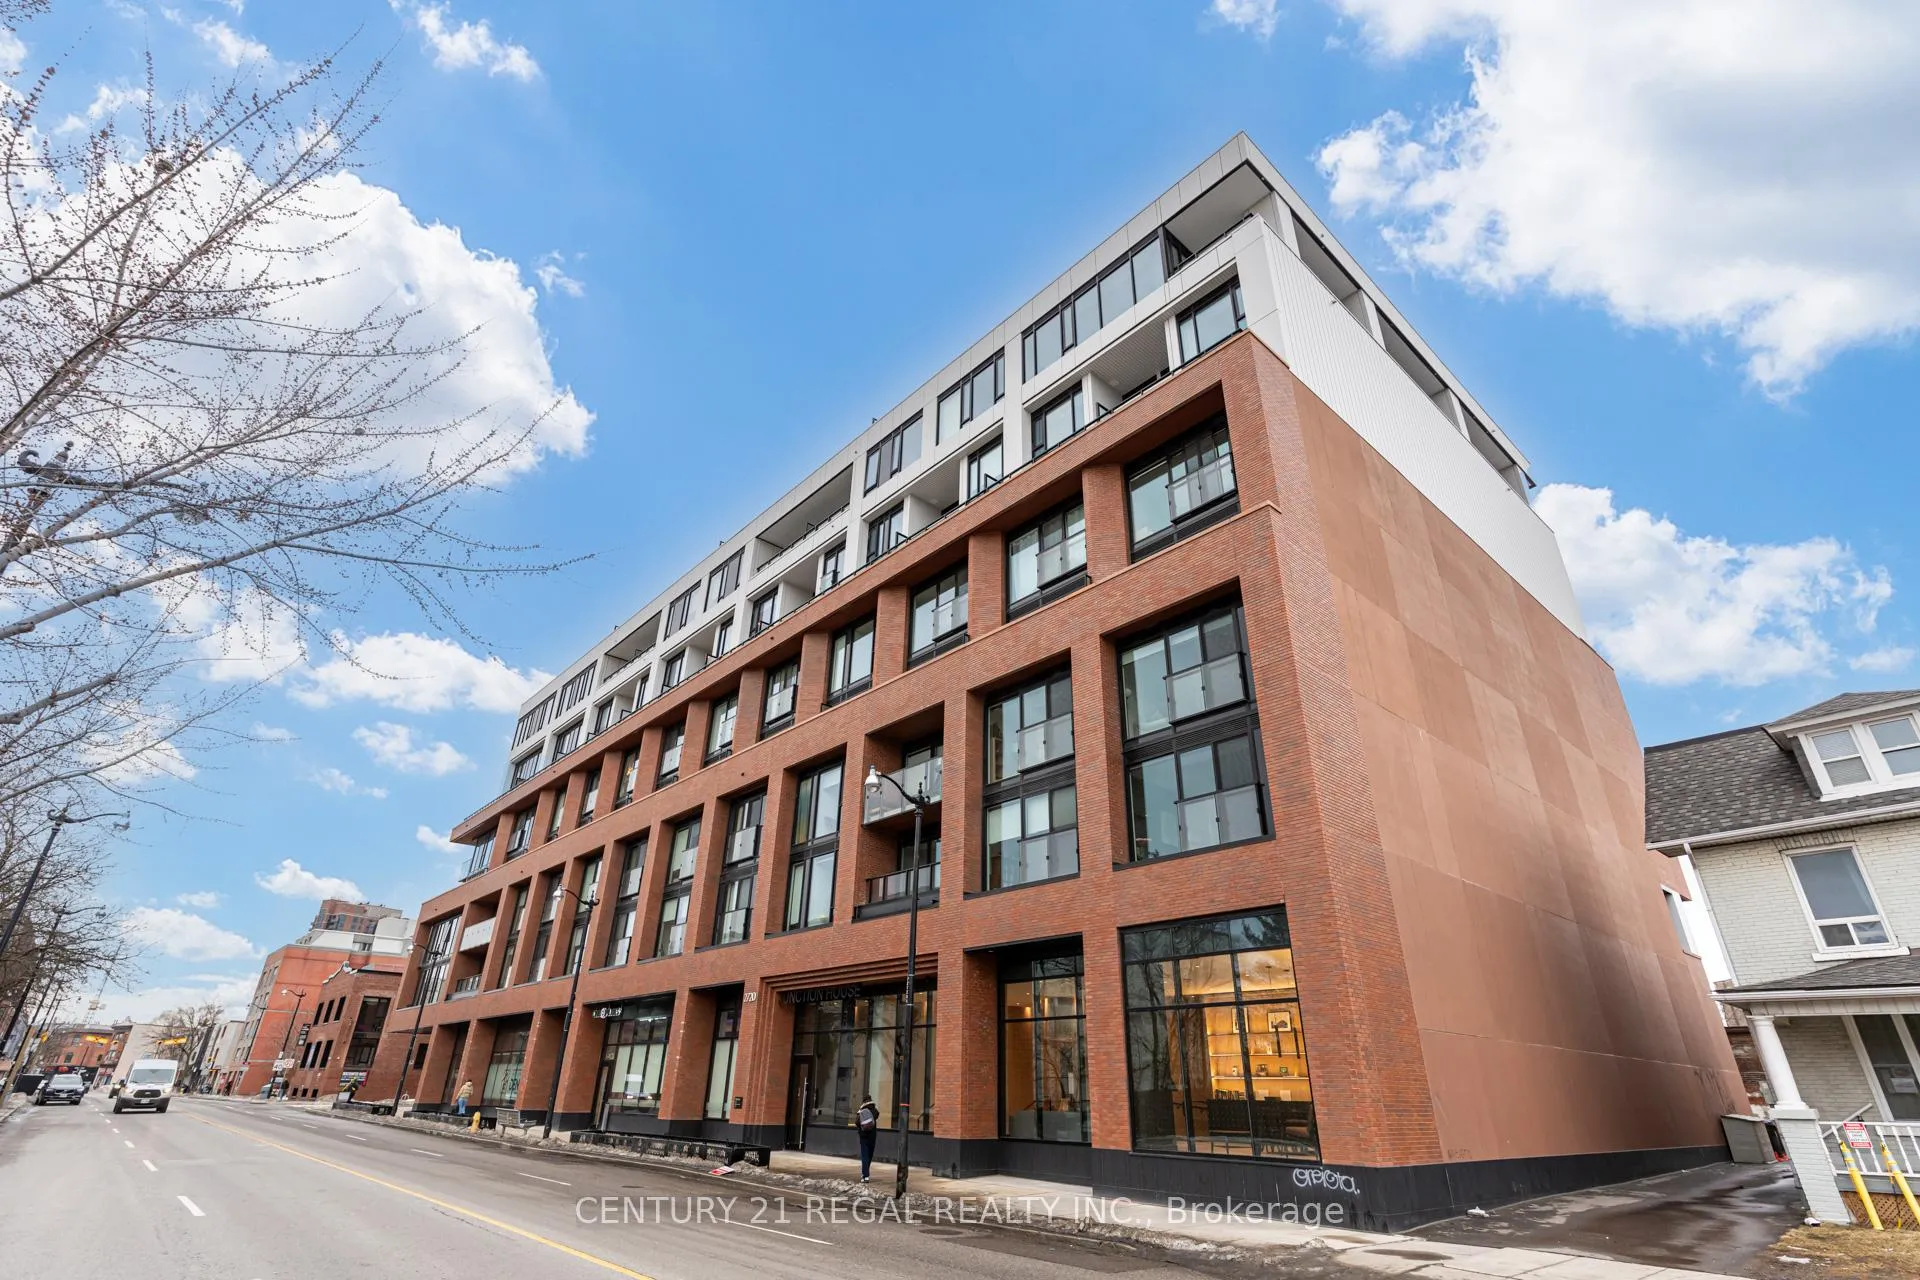
Unit 804, 2720 Dundas Street W
Unit 804, 2720 Dundas Street W
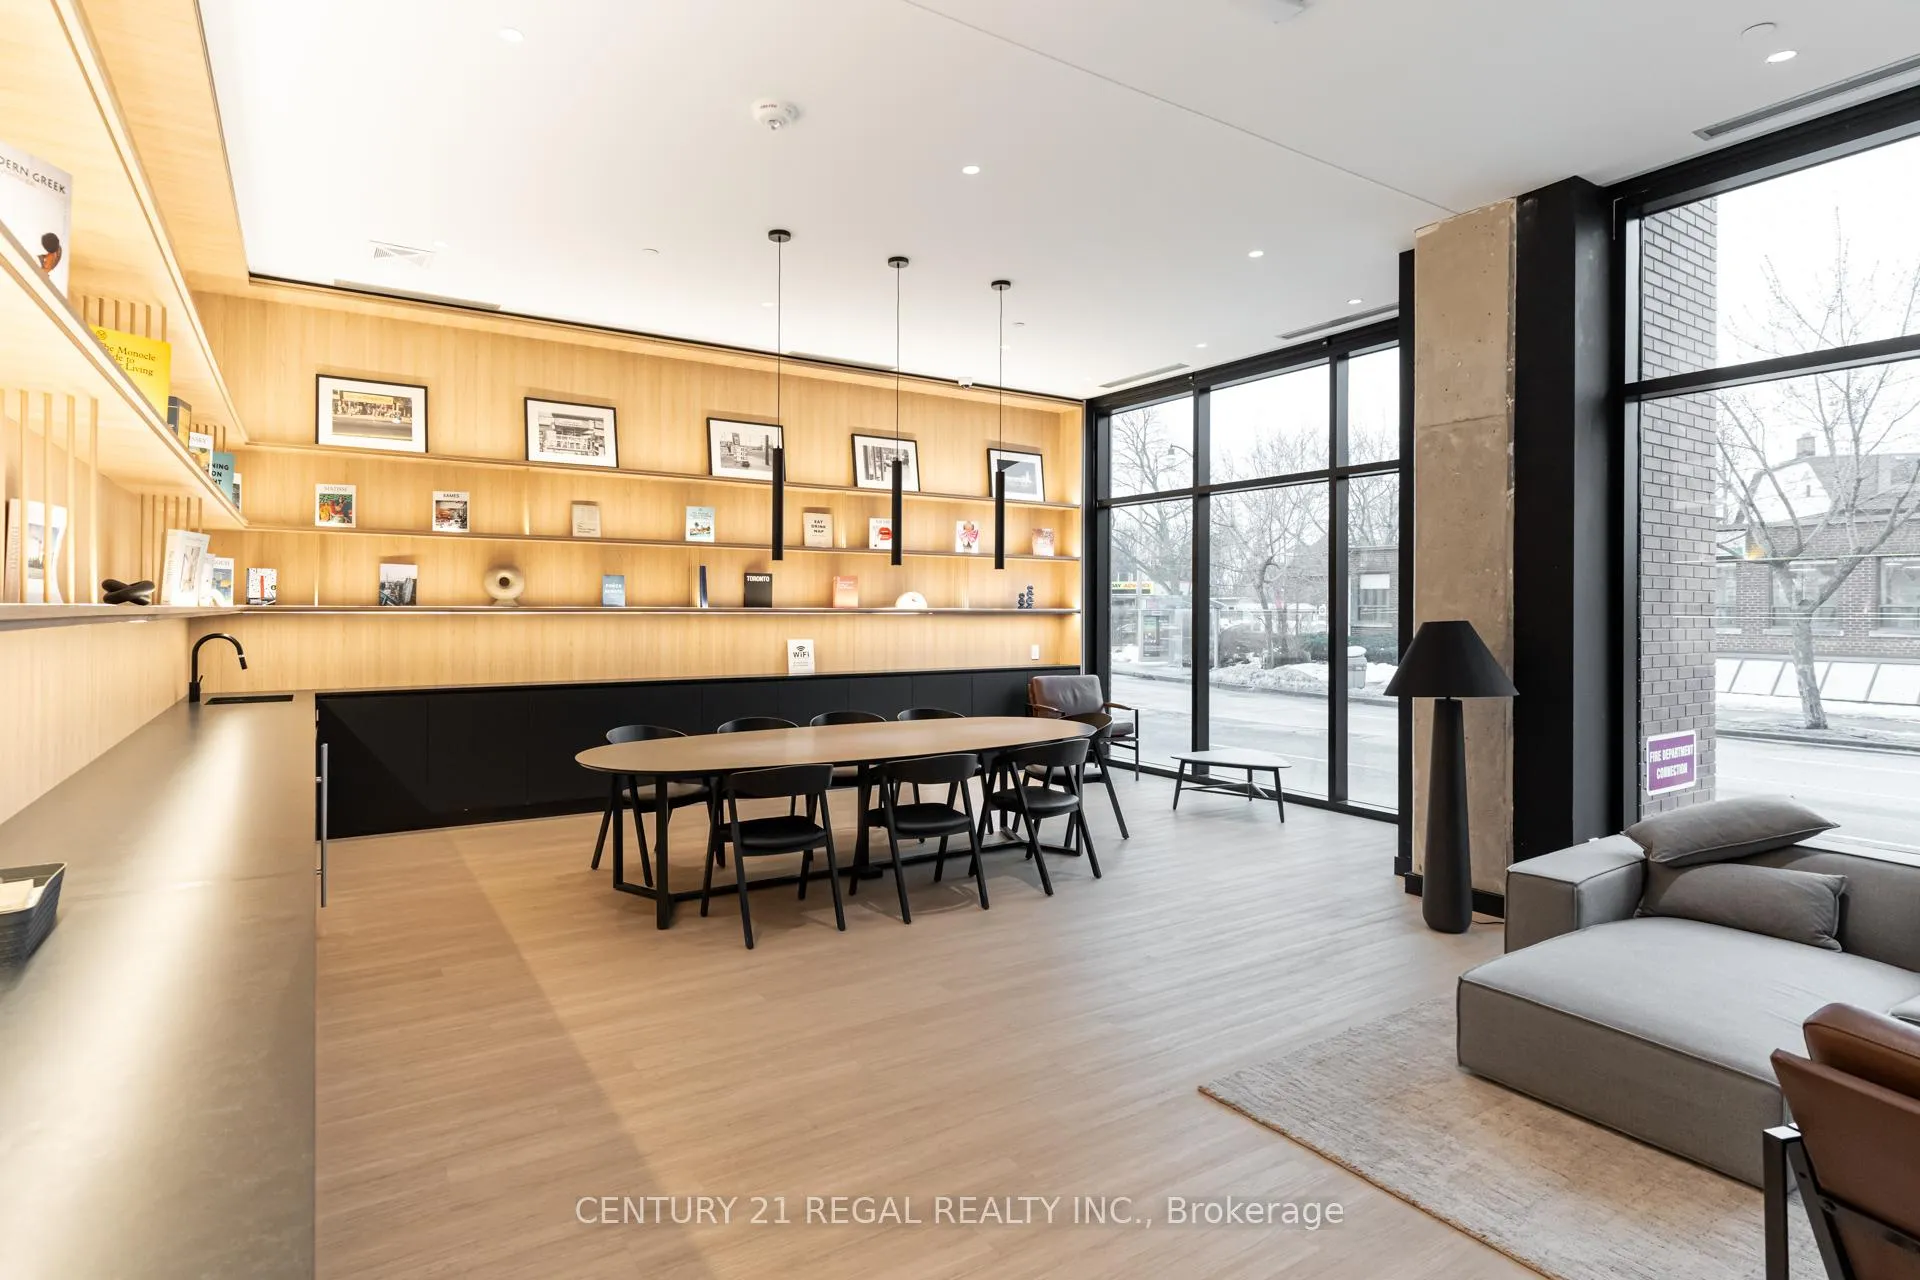 See all 50 photos
Property history
Facts and features
- ExposureSouth west
- LaundryEnsuite
- LockerOwned
- BalconyTerrace
- Hardwood floors
- Central air
The homeCondo Apartment, Apartment, Age 0–5 years
- Type: Condo Apartment
- Style: Apartment
- Age: 0–5 years
- Living space: 1,000–1,199 sq ft
- Basement: None
- Exposure: South West
InsideHardwood, Ensuite, Rooms above ground 6
- Flooring: Hardwood
- Laundry: Ensuite
- Rooms above ground: 6
- Bedrooms: 2 + 1 in the basement
- Bathrooms: 2
- Kitchens: 1
OutsideBrick, Terrace
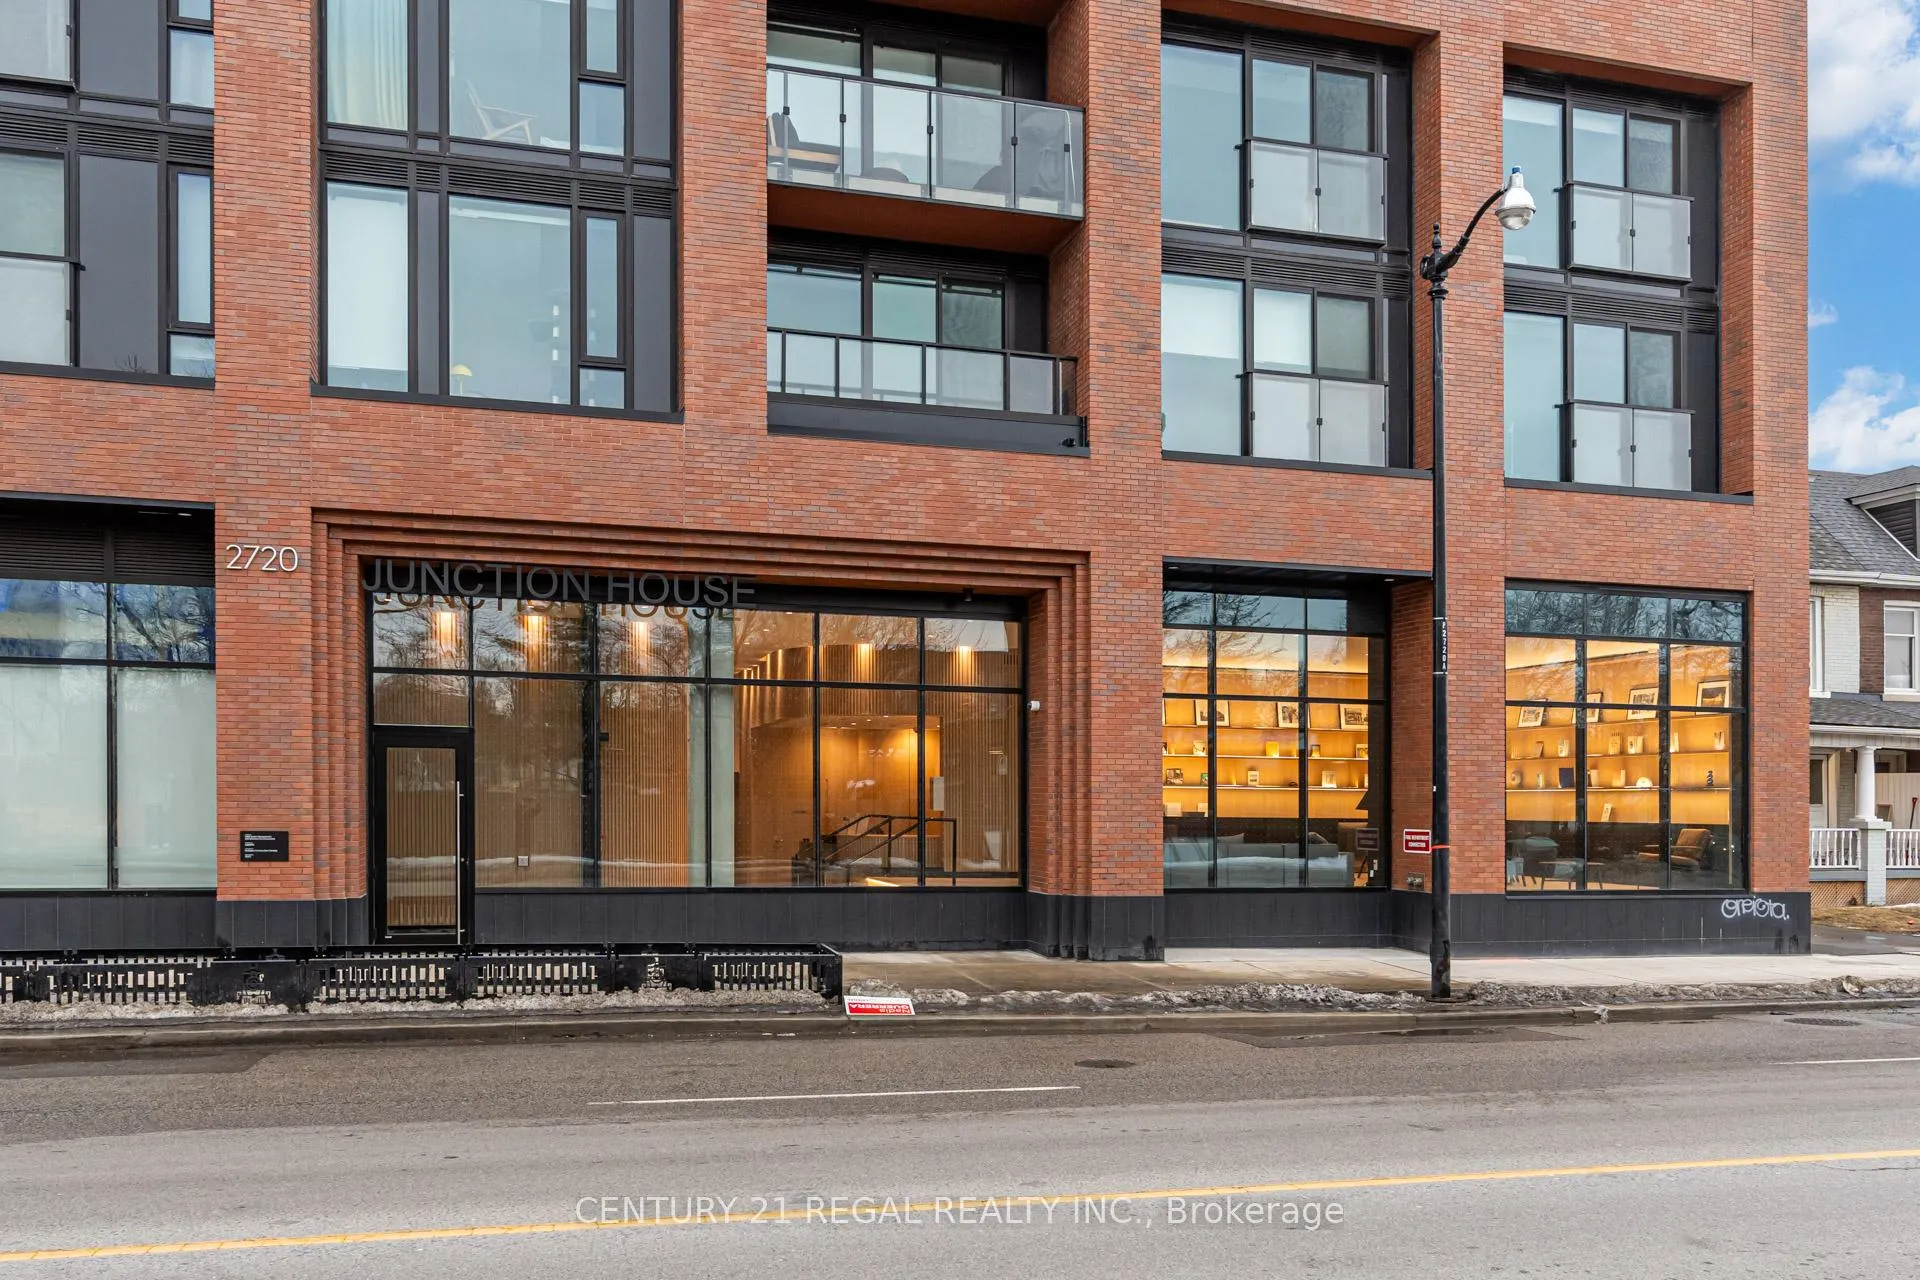
- Exterior: Brick
- Balcony: Terrace
Parking and locker1 Parking, Underground, Parking type Owned
- Spaces: 1 Parking
- Garage: Underground
- Parking type: Owned
- Locker: Owned
- Locker unit: Unit 32
- Locker level: Level a
BuildingJunction house, Storeys 9, Units 150
- Name: Junction house
- Storeys: 9
- Units: 150
- Registered: 2021
- Condo corporation: 3007
- Pets: Allowed
Heating, water and powerForced air, gas, Central air
- Heating: Forced air, gas
- Cooling: Central air
Costs and taxesTaxes $5,658 a year, Condo fee $713 a month, Heat included, cac included, water included, common elements included, building insurance included, parking included
- Taxes, 2024: $5,658 a year
- Condo fee: $713 a month
- Fee includes: Heat included, cac included, water included, common elements included, building insurance included, parking included
- HST: HST included in the price
Included in the saleIntegrated fridge, dishwasher, microwave, gas range, built-in oven, front loading washer & dryer & all light fixtures.
- Included: Integrated fridge, dishwasher, microwave, gas range, built-in oven, front loading washer & dryer & all light fixtures.
Listing detailsW12002996, Sold, Mar 5, 2025
- MLS® number: W12002996
- Status: Sold
- Listed on: Mar 5, 2025
- Days on market: 63
- Updated: May 7, 2025
- Possession: Flexible
- Occupied by: Vacant
- Listing brokerage: CENTURY 21 REGAL REALTY INC.
About this home
Unit 804, 2720 Dundas Street W, Toronto (Junction Area), ON M6P 1Y2
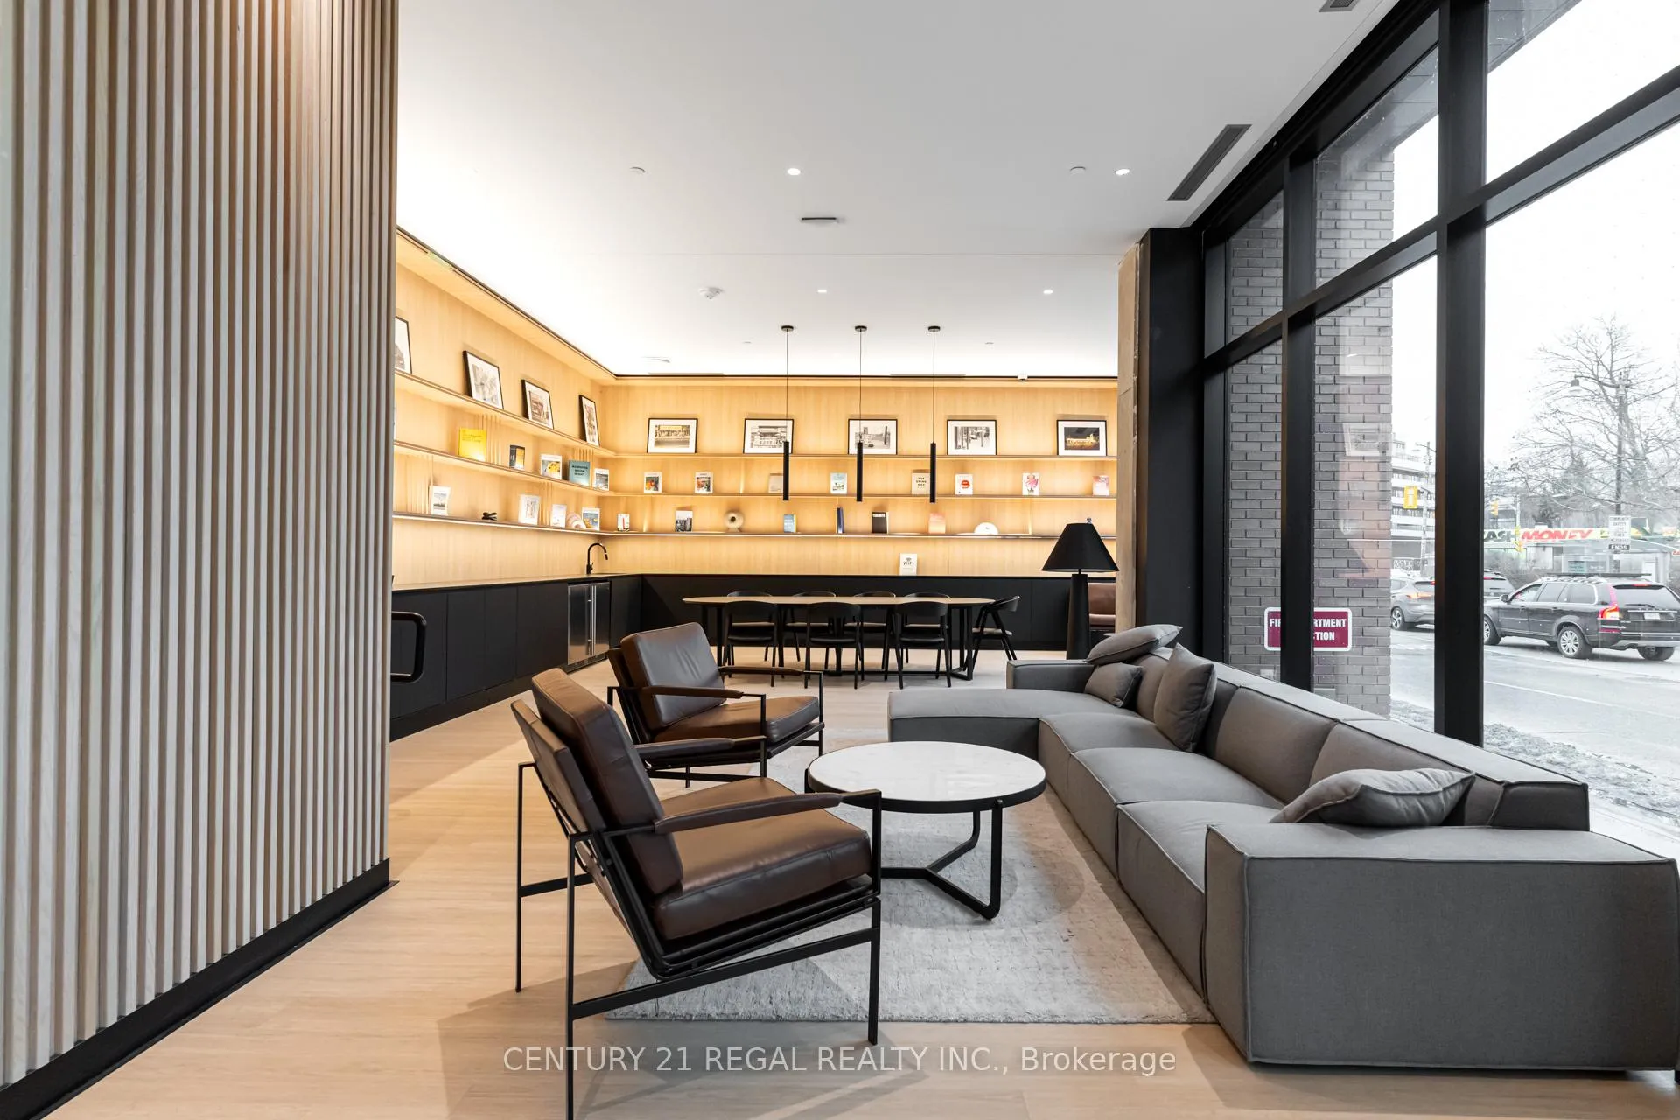
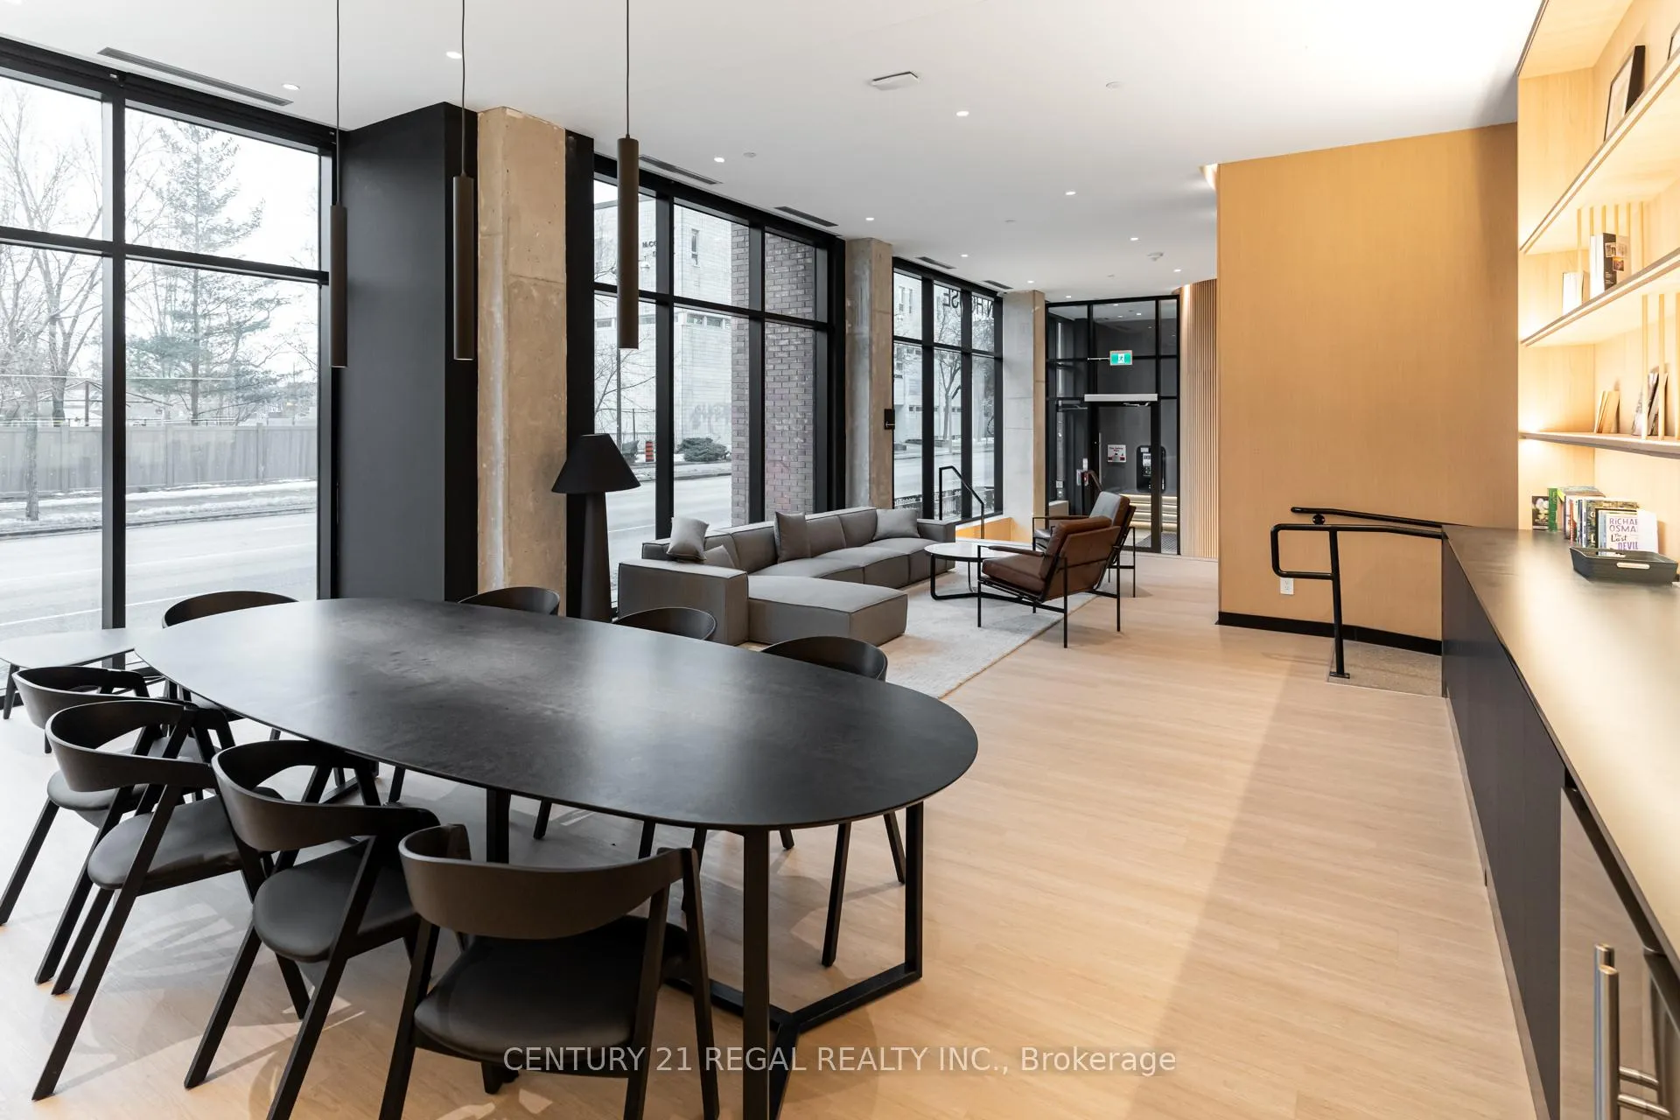
Junction House! This exceptional 2-bedroom plus den, 2-bathroom suite spans approximately 1200 sq/ft of modern design. Situated in a south-facing unit, it features a spacious terrace that brings in an abundance of natural light. The imported Scavolini kitchen from Italy is complemented by a full suite of upgraded Miele appliances, sleek quartz countertops and matching backsplash.The larger kitchen sink and added island overhang provide additional functionality and seating, making it perfect for both cooking and entertaining. The open-concept living and dining rooms are enhanced by floor-to-ceiling windows, and impressive 10ft ceilings throughout create an airy, spacious feel. The primary bedroom is a true retreat with a large walk-in closet and spa-like 4-piece ensuite which features upgraded tile, double sinks, and a generous frameless glass shower. The second bathroom offers a luxurious soaker tub with a shower combo. With stunning white oak hardwood floors and high exposed concrete ceilings, this home combines industrial charm with modern luxury. The versatile den offers a cozy work-from-home space or additional storage. Enjoy the added convenience of a parking spot with EV charger and a storage locker for extra belongings. For outdoor enjoyment, the balcony is equipped with a gas hookup and hose bib, perfect for BBQing and gardening. With numerous thoughtful upgrades throughout, this unit offers the best in modern living. Amenities Include State Of The Art Fitness Facility, Concierge, Roof Top Terrace Oasis w/ BBQ & Firepit, Ground Floor Co-Working Space. Steps To Union Pearson Express, Farmers Market, Railpath, Acclaimed Cafes, Breweries & Restaurants.
Ask about this home
A HOMEH agent will answer your questions about this home.
Know more about Junction House Condos
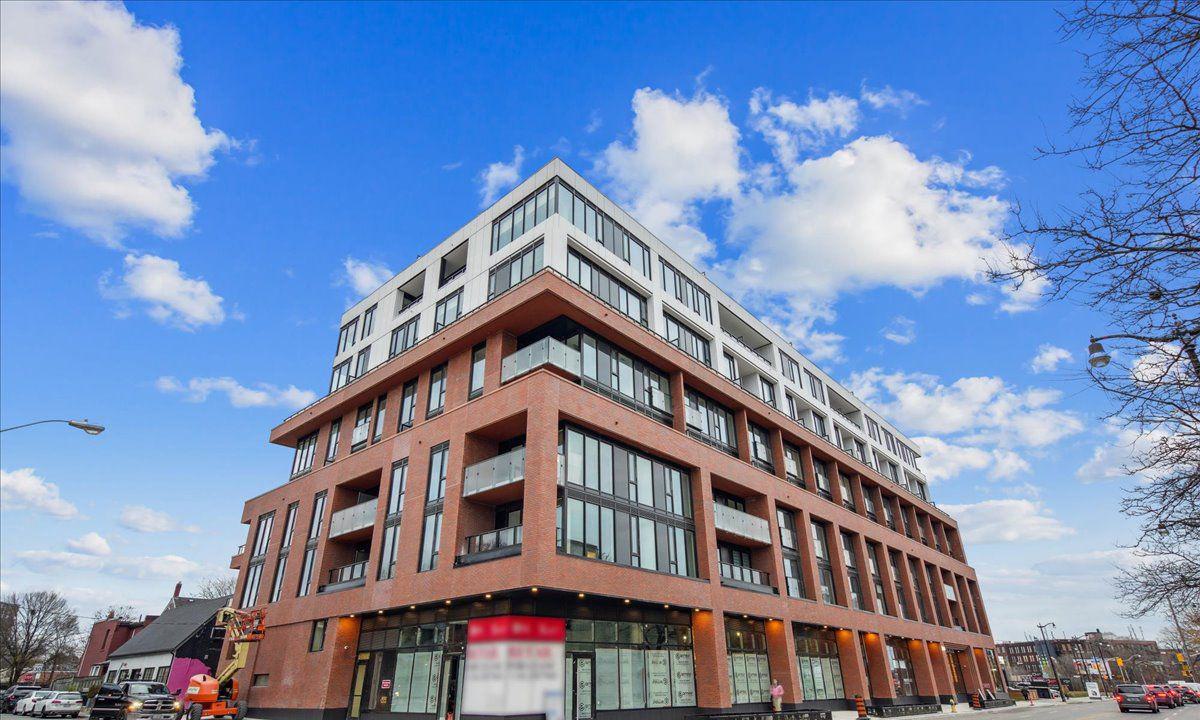
Condo building · 2720 Dundas Street W
Junction House Condos is a 9-storey condo with 150 suites, built in 2021 by Slate Asset Management. Right now 4 for sale and 2 for rent are on the market here.
- 9storeys
- 150suites
- $796/sq ft
- 2021built
No similar units for sale in Junction House Condos right now.
Around this home
Daily convenience, out of 100, from the distances below
Schools nearby
School rating, out of 10.
Helpful calculators
Your HOMEH agent

"I would see it this week."