

Upper, 319 Concord Avenue
Upper, 319 Concord Avenue
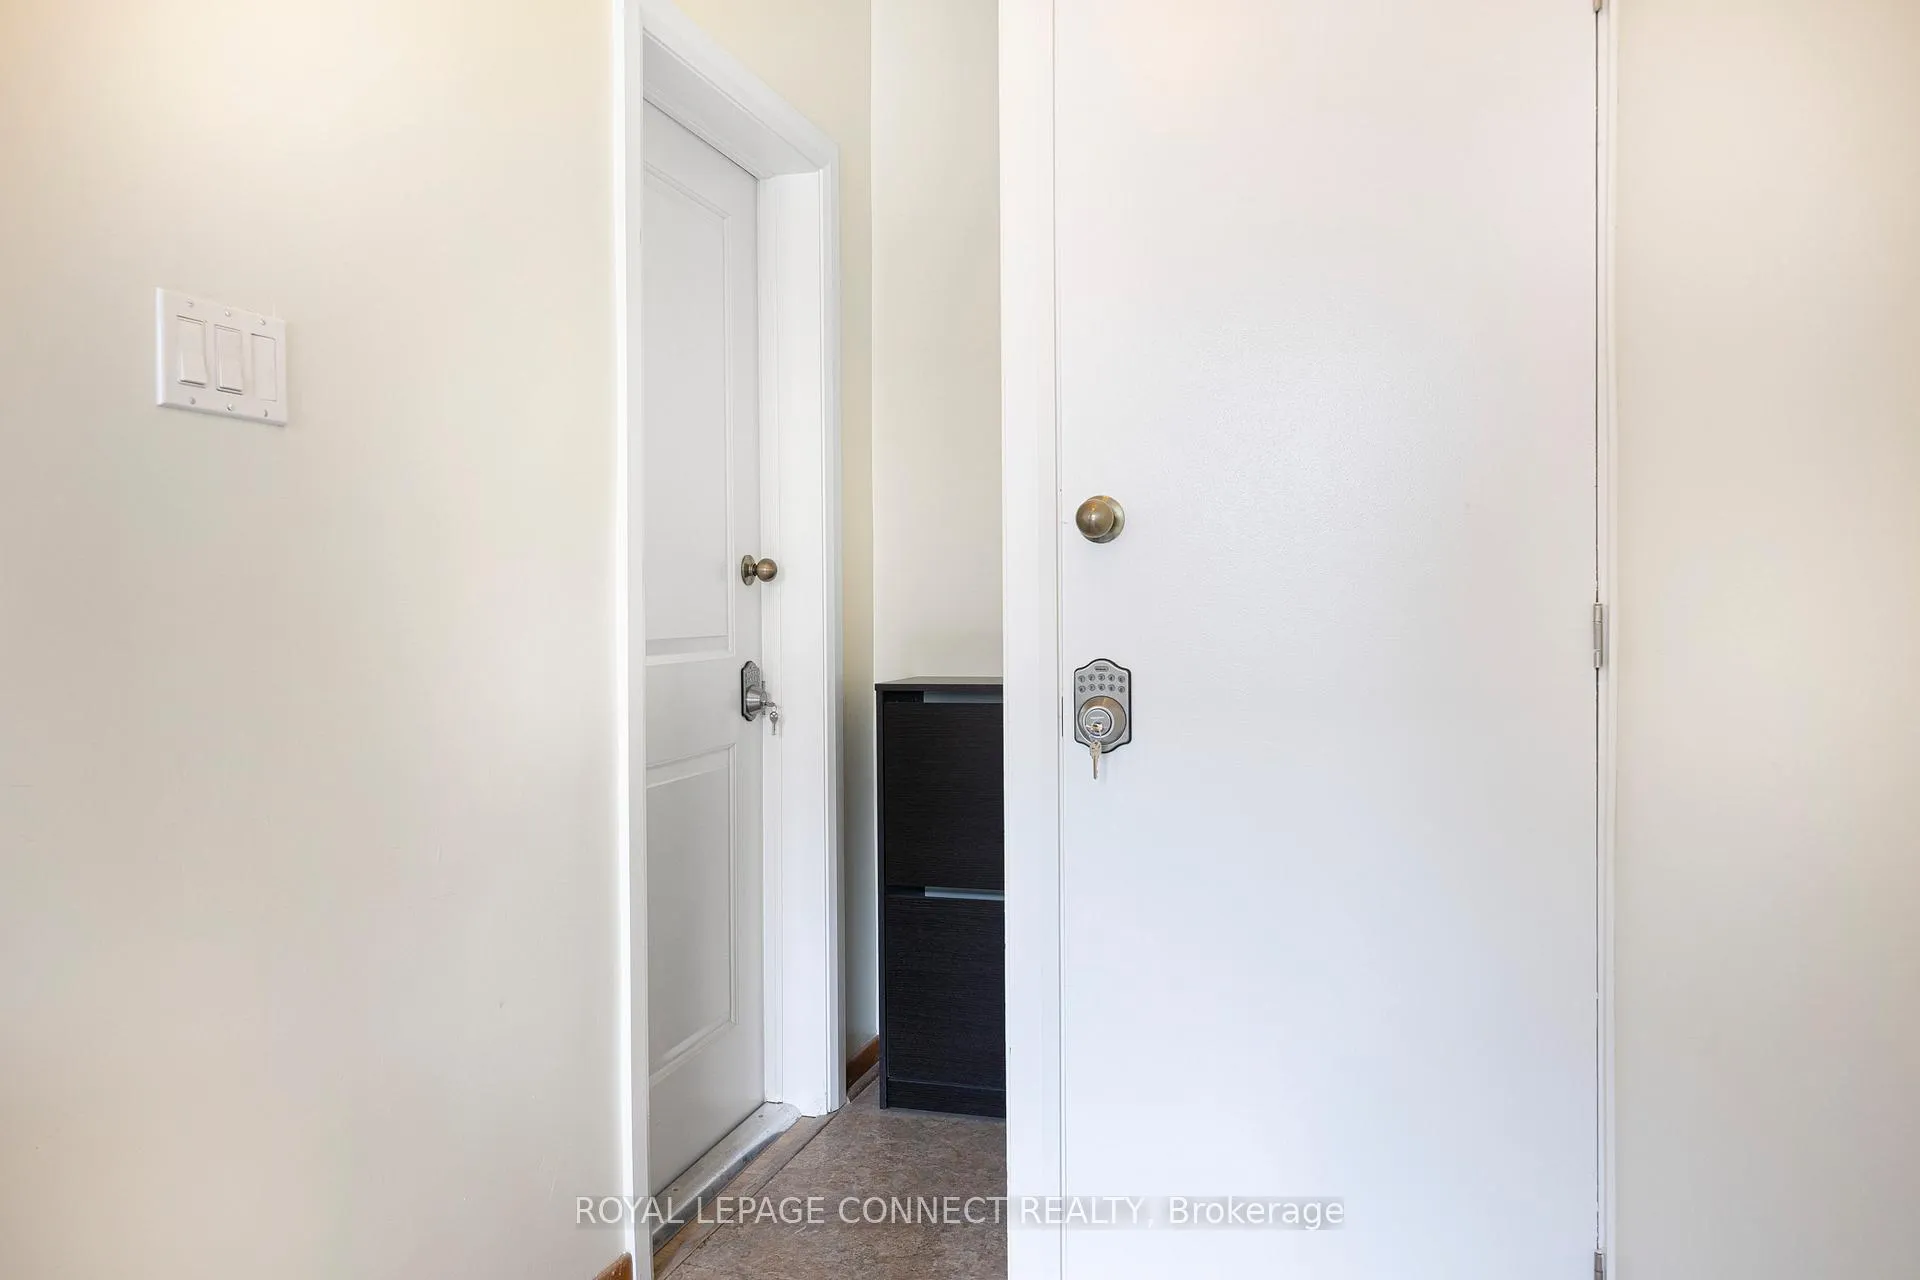 See all 13 photos
Facts and features
- BasementNone
- Lease term12 months
- FurnishedUnfurnished
- LaundryIn hall
- Central air
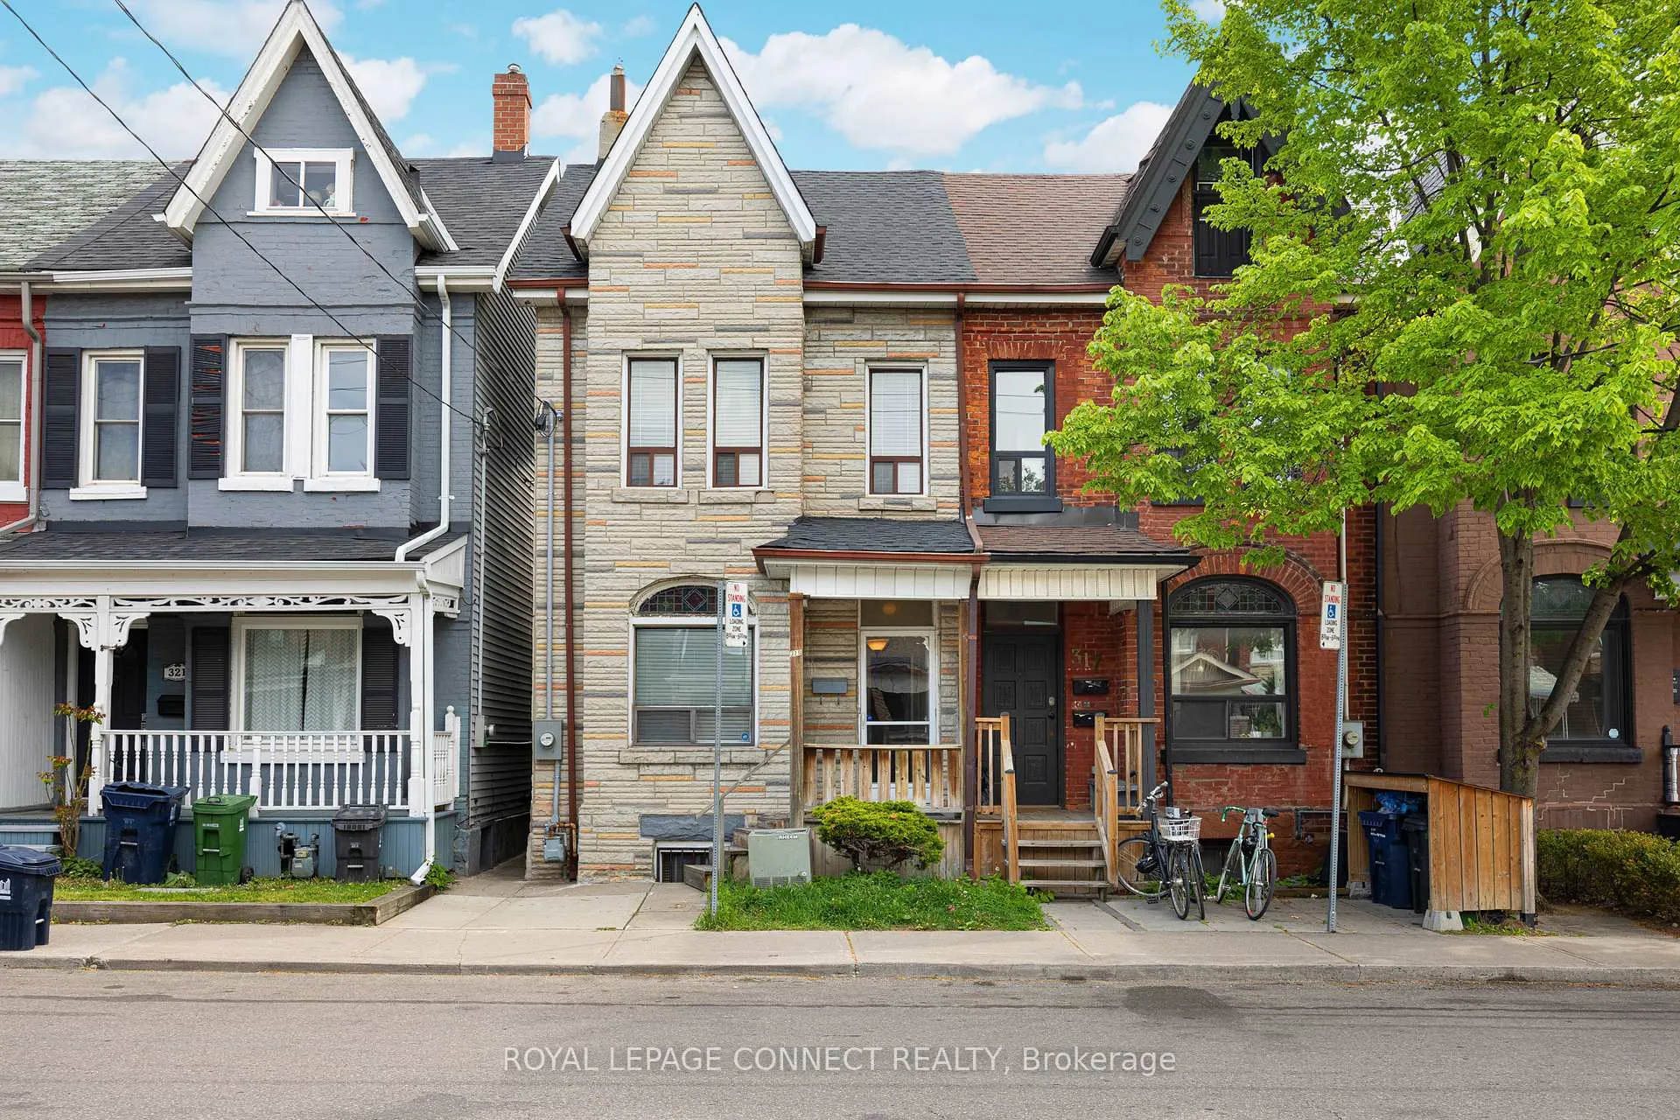
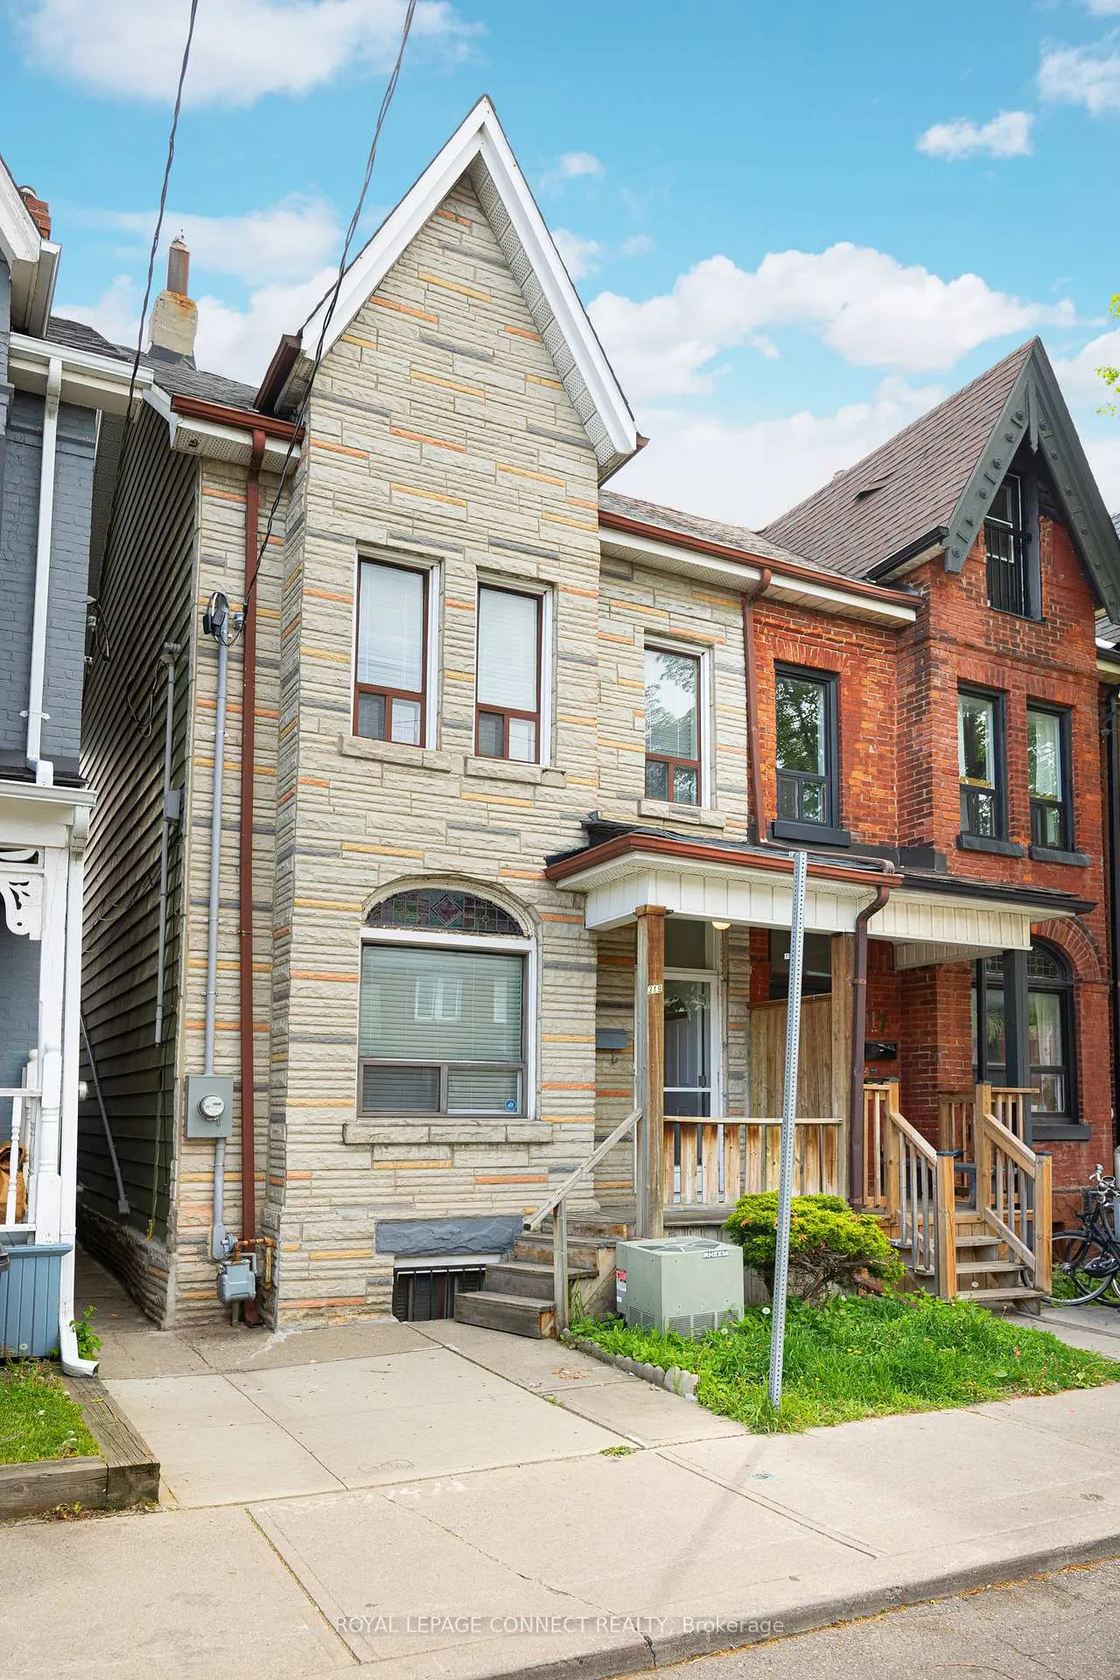
The homeSemi-Detached, 2-storey, 1,100–1,500 sq ft
- Type: Semi-Detached
- Style: 2-storey
- Living space: 1,100–1,500 sq ft
- Basement: None
InsideIn hall, upper level, Carpet free, Rooms above ground 4
- Laundry: In hall, upper level
- Features: Carpet free
- Rooms above ground: 4
- Bedrooms: 1
- Bathrooms: 1
- Kitchens: 1
Outside and lotAluminum siding, stone, Shingles, Unknown
- Exterior: Aluminum siding, stone
- Roof: Shingles
- Foundation: Unknown
Heating, water and powerForced air, gas, Central air, Municipal water
- Heating: Forced air, gas
- Cooling: Central air
- Water: Municipal water
- Sewer: Municipal sewer
Rent and termsRent $2,350 a month, 2nd floor, Unfurnished
- Rent: $2,350 a month
- Space for rent: 2nd floor
- Furnished: Unfurnished
- Lease: 12 months
- Paid: Monthly
- Deposit: Required
- Credit check: Required
- Employment letter: Required
- Rental application: Required
- References: Required
IncludedExisting: fridge, stove, microwave/venthood, washer/dryer, window blinds.
- Included: Existing: fridge, stove, microwave/venthood, washer/dryer, window blinds.
NearbyPark, public transit
- Close to: Park, public transit
Listing detailsW12193416, Rented, Jun 3, 2025
- MLS® number: W12193416
- Status: Rented
- Listed on: Jun 3, 2025
- Days on market: 34
- Updated: Jul 7, 2025
- Possession: 2025-06-03 / 1-29 days
- Occupied by: Vacant
- Listing brokerage: ROYAL LEPAGE CONNECT REALTY
About this home
Upper, 319 Concord Avenue, Toronto (Dovercourt-Wallace Emerson-Junction), ON M6H 2P7
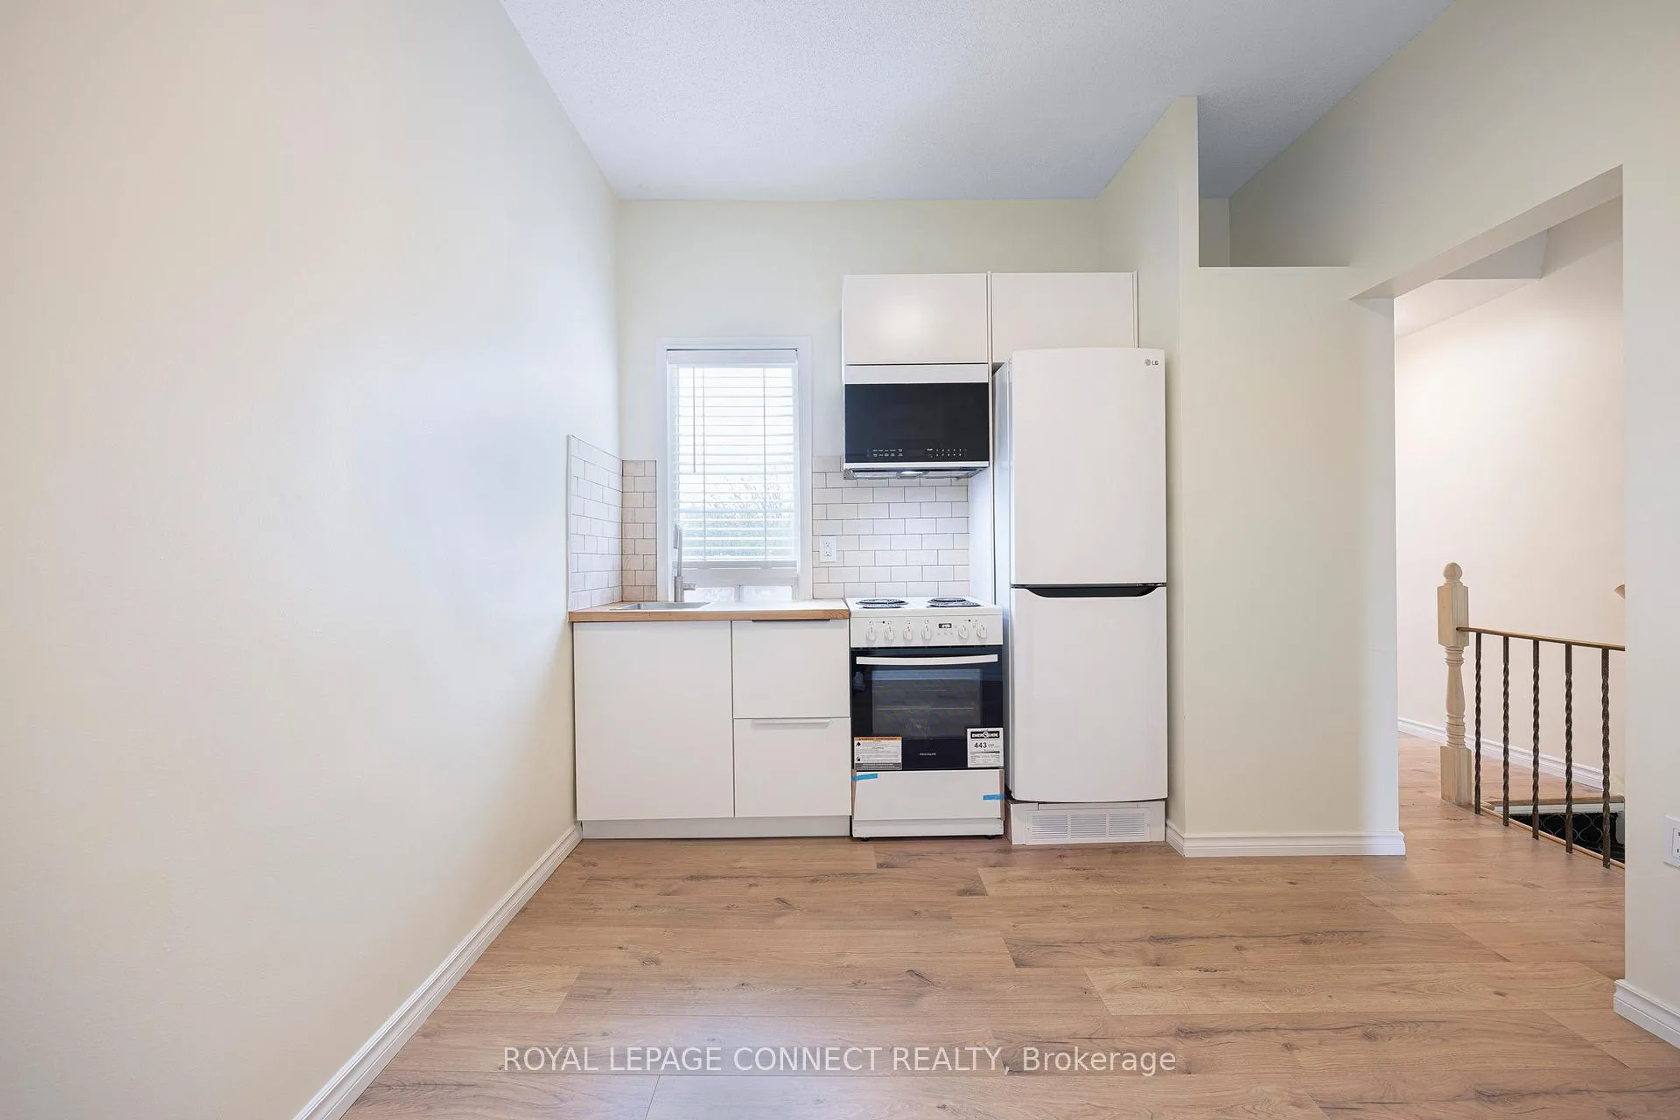
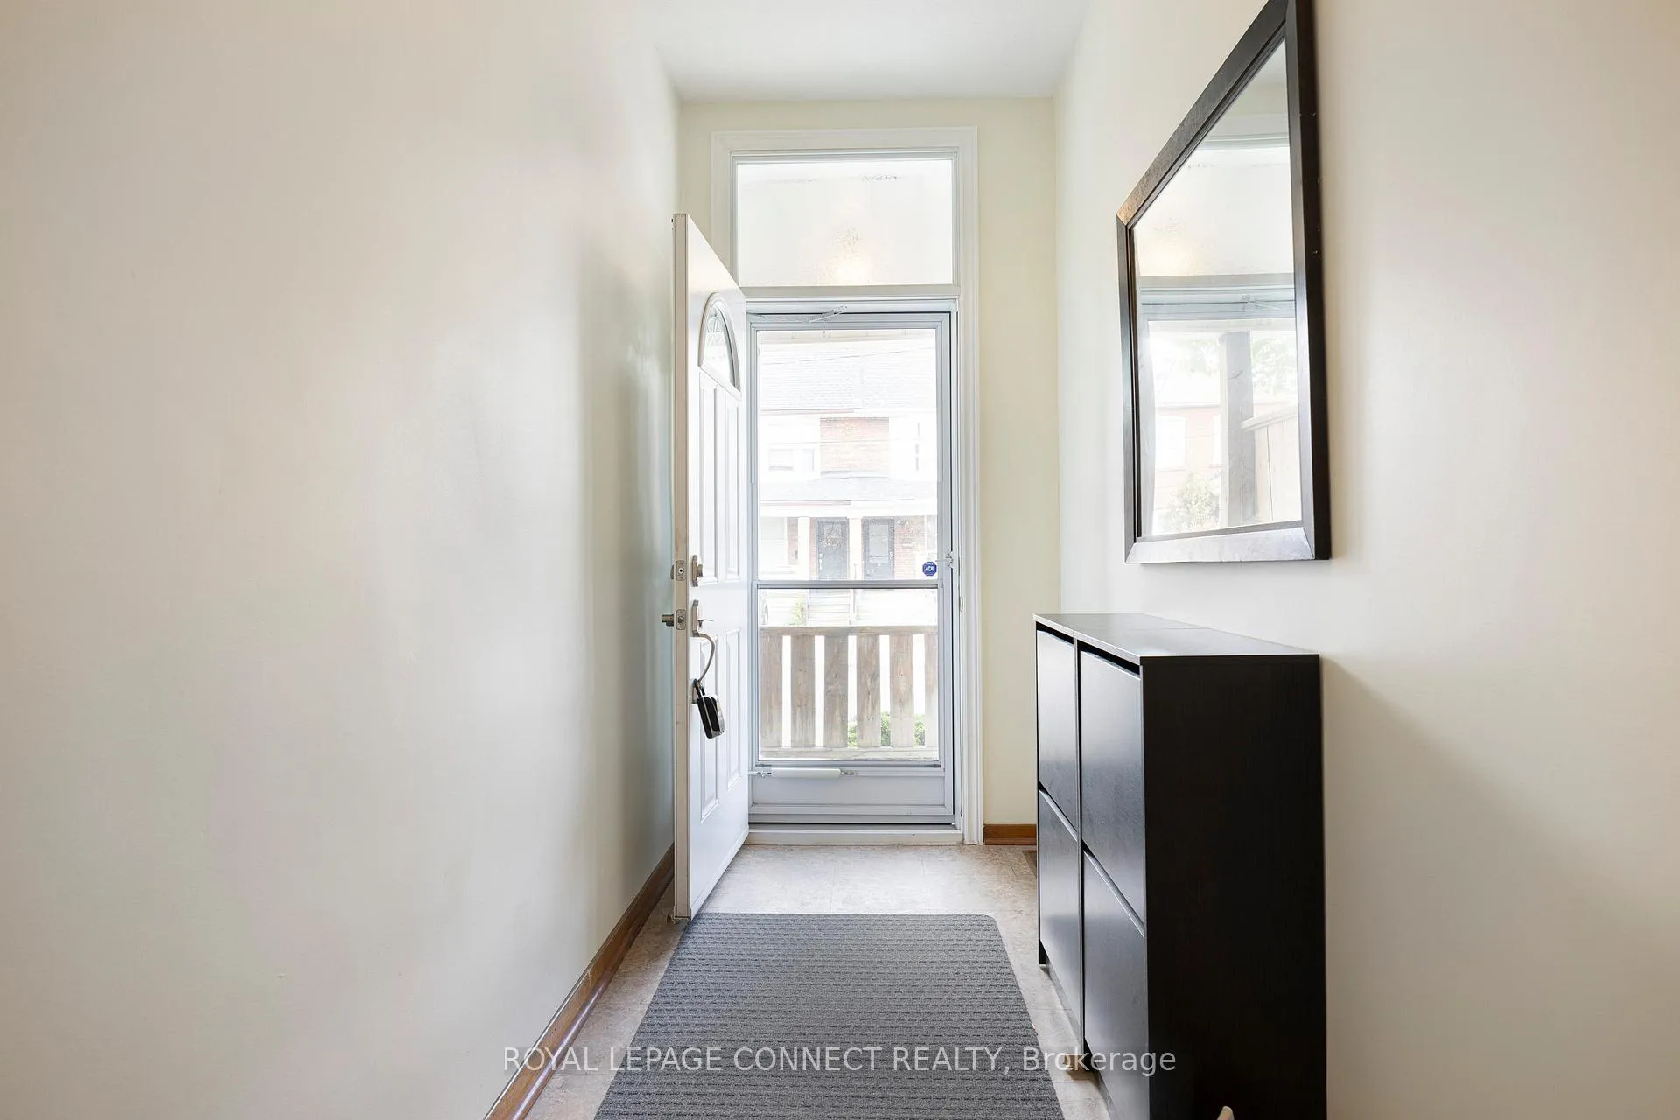
Tasteful Renovation! Bright and Spacious One Bedroom Upper Apartment in the Bloor/Ossington Area! Windows In Every Room! Carpet Free with Beautiful Laminate Floors Throughout! Large Bedroom with Sunny East Facing Window! Four Piece Bath with Tub/Shower Combo, Vanity, Medicine Chest, and Extra Storage! Cute Kitchen for All Your Gourmet Meals with Microwave/Venthood and Butcher Block Countertop! Expansive Living Area with Three Windows for Tons of Natural Light and Storage Cupboard. Hallway Closet and Your Own Washer/Dryer Combo. No More Shared Laundry or Searching for Coins! Window Blinds Throughout! Spacious Shared Foyer on Main Floor. Steps to Ossington Station and Bloor West Restaurants, Bars, Shops and Services! A Short Walk to Christie Pits Park! Tenant Pays 40% Utilities. Don't Miss Out on This Gem!!
Ask about this home
A HOMEH agent will answer your questions about this home.
Around this home
Daily convenience, out of 100, from the distances below
Schools nearby
School rating, out of 10.
Helpful calculators
Your HOMEH agent

"I would see it this week."