

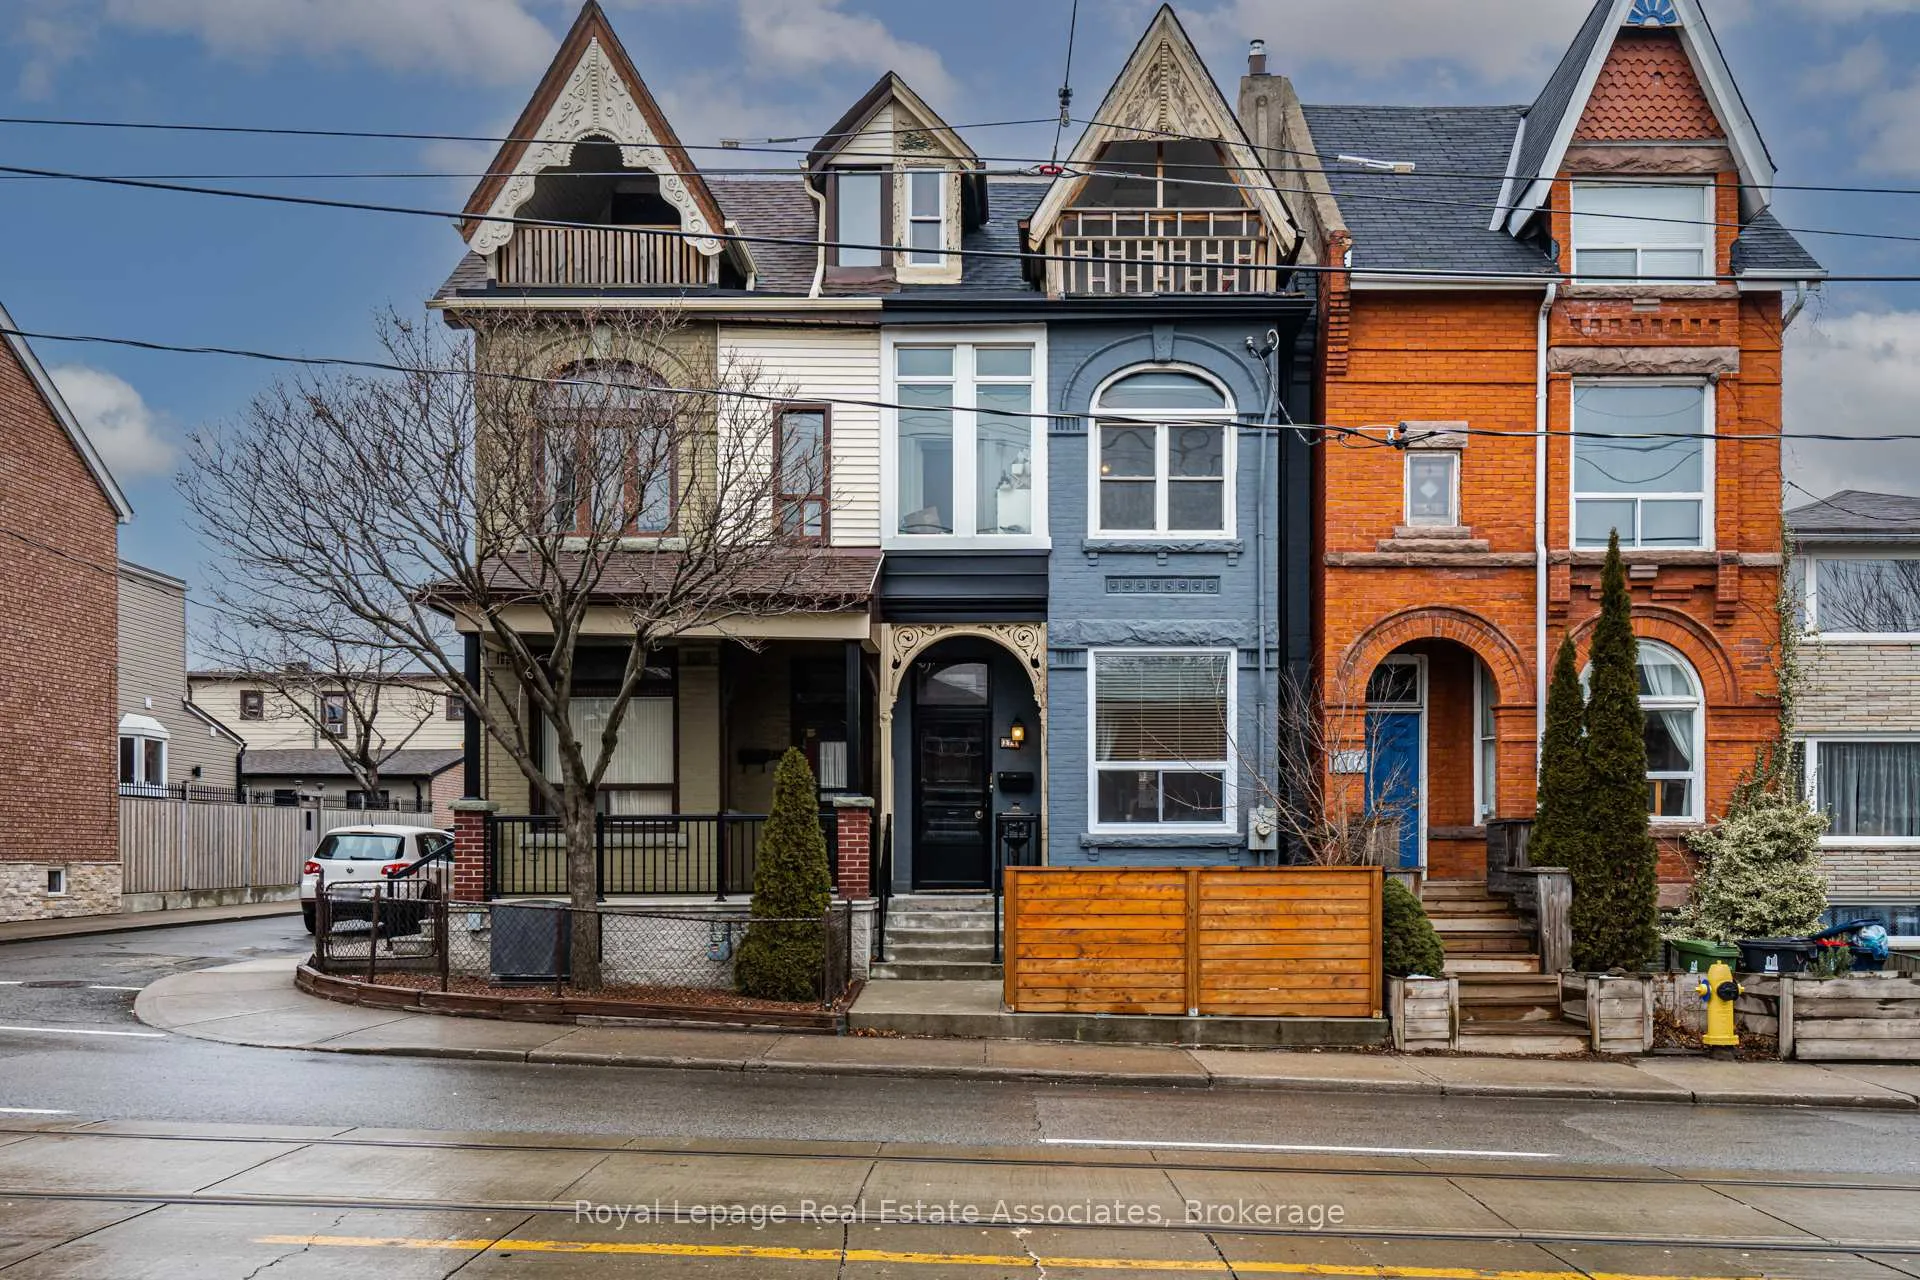
Unit 2, 274 Ossington Avenue
Unit 2, 274 Ossington Avenue
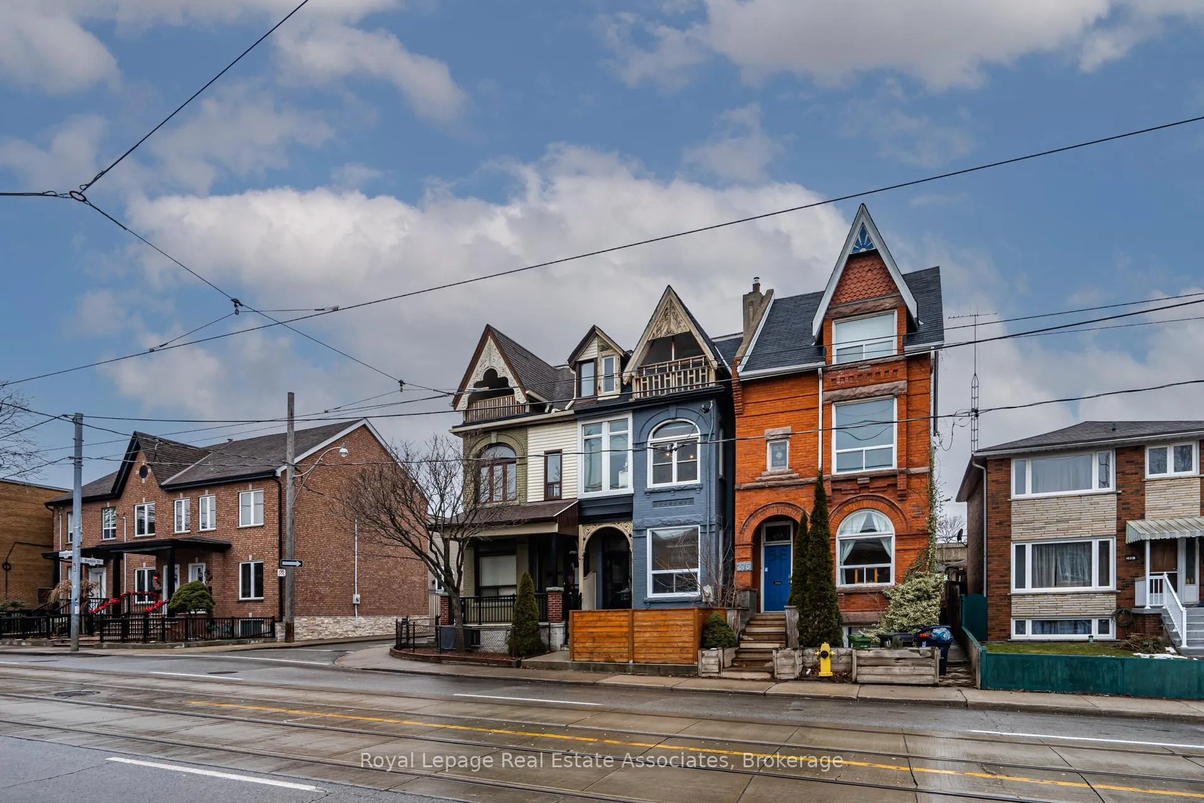
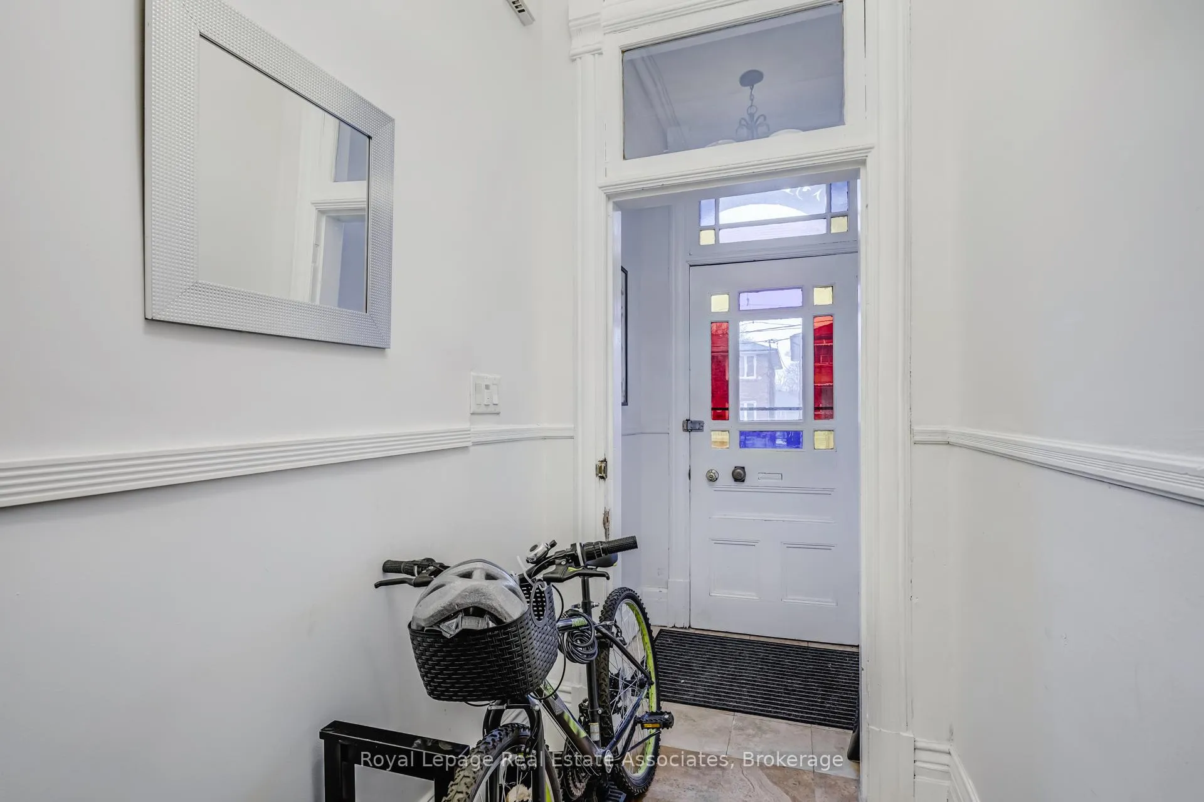
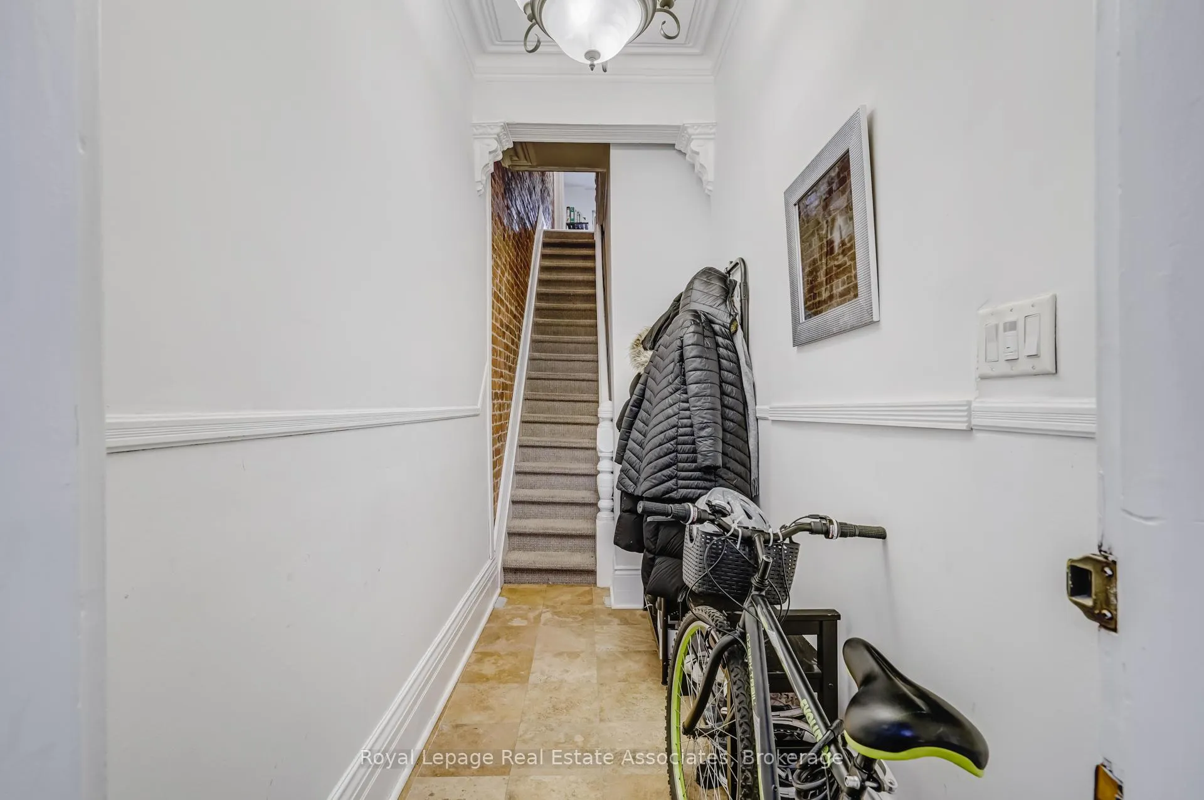
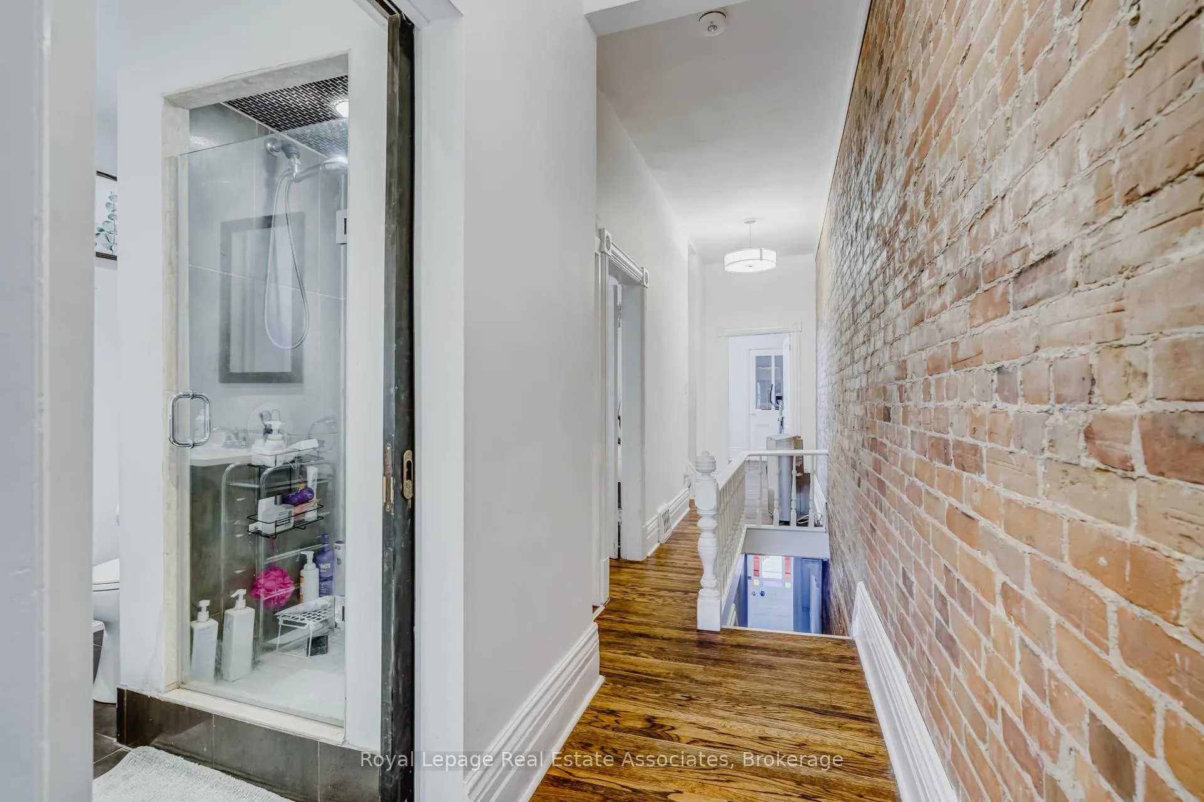 See all 23 photos
Property history
- $3,800TerminatedList: 2025-11-24|End: 2025-11-30|6 daysC12573572
Facts and features
- BasementNone
- Lease term12 months
- FurnishedUnfurnished
- LaundryEnsuite
- Hardwood floors
- Central air
The homeSemi-Detached, 2 1/2 storey, 1,100–1,500 sq ft
- Type: Semi-Detached
- Style: 2 1/2 storey
- Living space: 1,100–1,500 sq ft
- Basement: None
InsideHardwood, Ensuite, main level, Rooms above ground 6
- Flooring: Hardwood
- Laundry: Ensuite, main level
- Rooms above ground: 6
- Bedrooms: 3
- Bathrooms: 1
- Kitchens: 1
Outside and lotBrick, Asphalt shingle, Concrete
- Exterior: Brick
- Roof: Asphalt shingle
- Foundation: Concrete
Heating, water and powerForced air, gas, Central air, Municipal water
- Heating: Forced air, gas
- Cooling: Central air
- Water: Municipal water
- Sewer: Municipal sewer
Rent and termsRent $3,800 a month, 2nd floor, 3rd floor, Unfurnished
- Rent: $3,800 a month
- Space for rent: 2nd floor, 3rd floor
- Furnished: Unfurnished
- Lease: 12 months
- Paid: Monthly
- Rent includes: Other
- Deposit: Required
- Credit check: Required
- Employment letter: Required
- Rental application: Required
- References: Required
Listing detailsC12573572, Terminated, Nov 24, 2025
- MLS® number: C12573572
- Status: Terminated
- Listed on: Nov 24, 2025
- Days on market: 6
- Updated: Nov 30, 2025
- Possession: 2026-01-01 / 30-59 days
- Occupied by: Tenant
- Listing brokerage: Royal Lepage Real Estate Associates
About this home
Unit 2, 274 Ossington Avenue, Toronto (Trinity-Bellwoods), ON M6J 3A3
Client RemarksLive in a gorgeous, renovated century home on one of Toronto's trendiest streets, steps to restaurants, shops, and Trinity Bellwoods Park. 1232 sq ft with charming features like original exposed brick walls, high ceilings & huge windows. 3 large bedrooms- one with a private balcony. Renovated kitchen + bathroom, private laundry, & a private 224 sq ft west facing 2nd floor deck to enjoy an evening meal on while watching the sunset. This unit is on the 2nd + 3rd floors with a private entry at front of the house. Central heat + A/C. Transit options at your door! Inquire with the City about street parking permits. Tenants To Pay $200 Flat Amount For Utilities Every Month. Note: Photos Taken During Previous Tenancy.
Ask about this home
A HOMEH agent will answer your questions about this home.
Around this home
Daily convenience, out of 100, from the distances below
Schools nearby
School rating, out of 10.
Helpful calculators
Your HOMEH agent

"I would see it this week."