

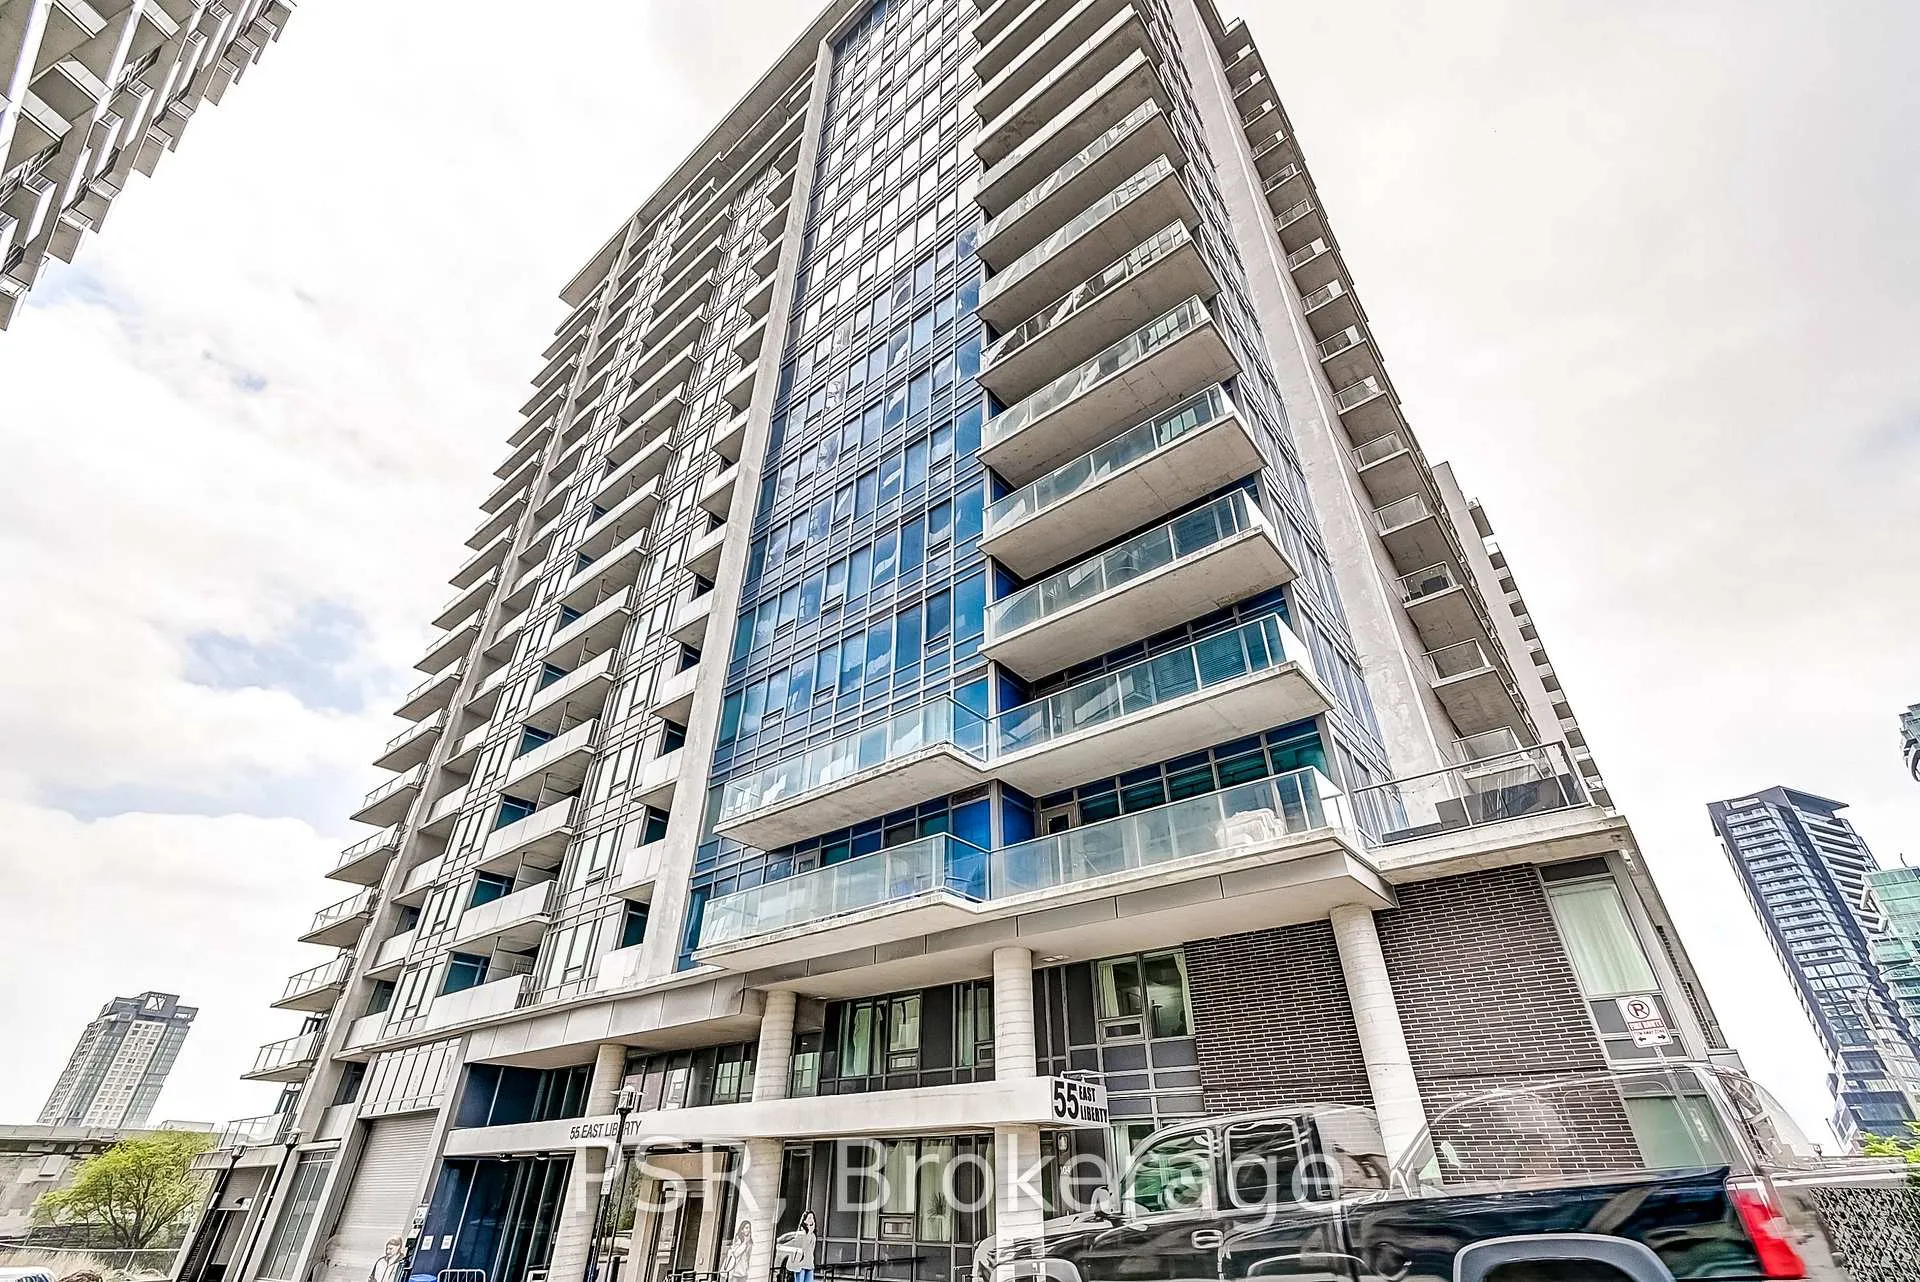
Unit 404, 55 East Liberty Street
Unit 404, 55 East Liberty Street
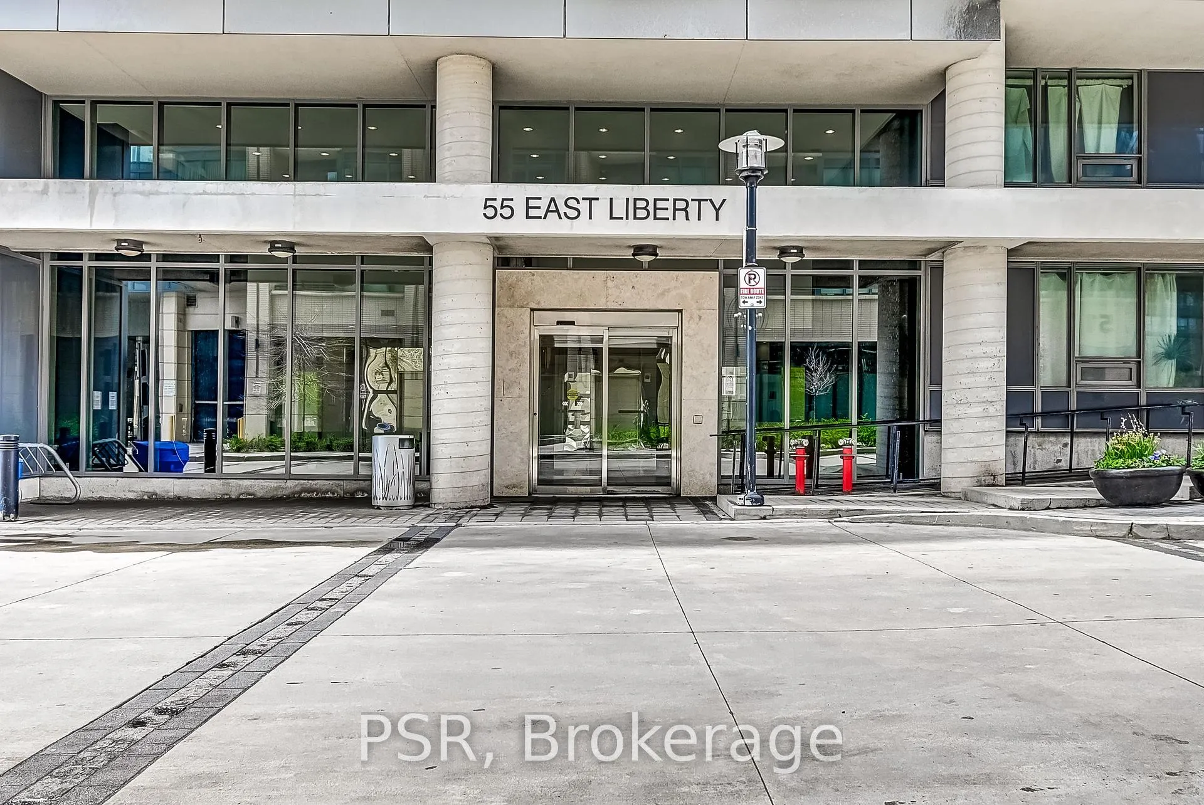
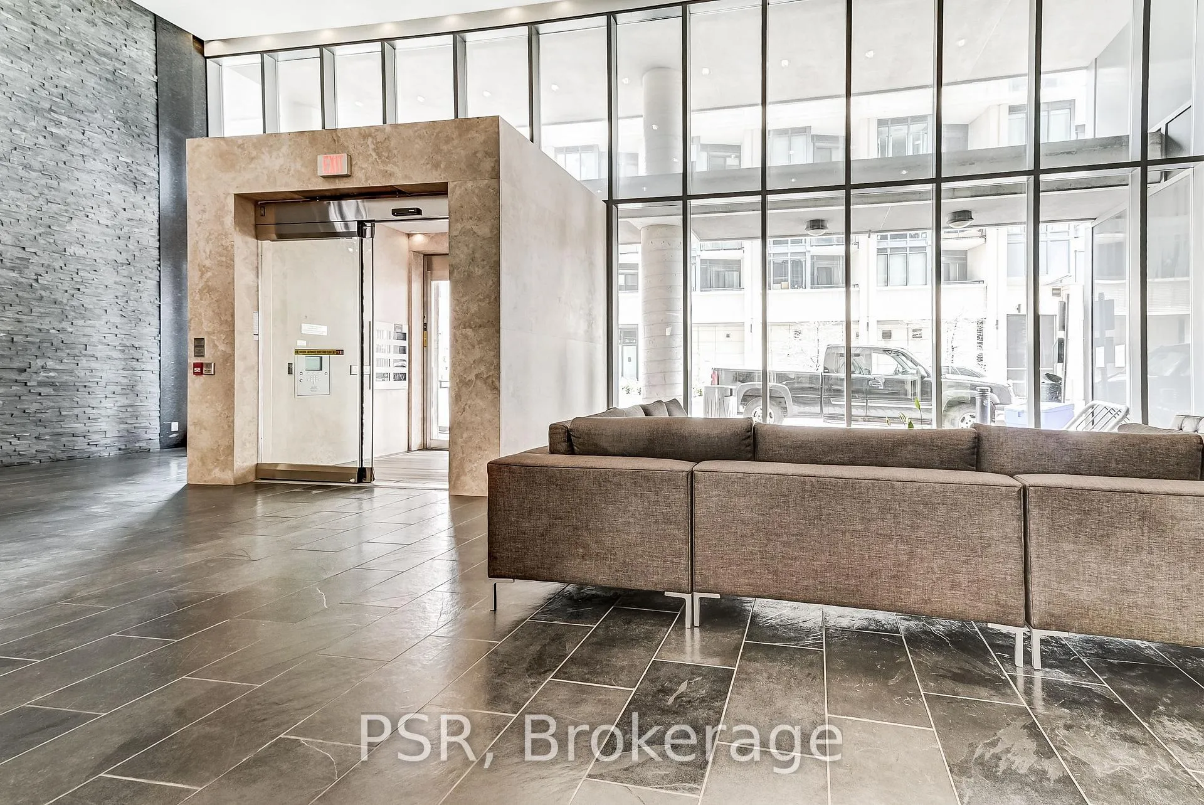
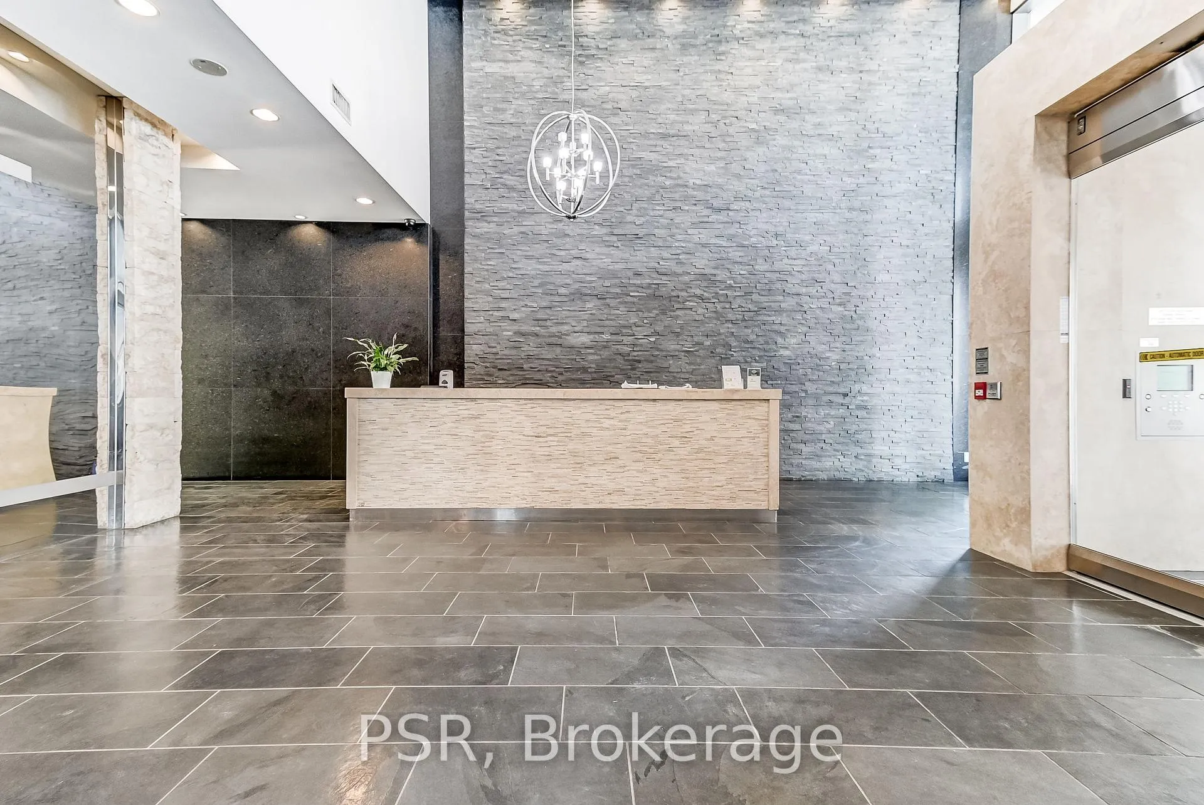
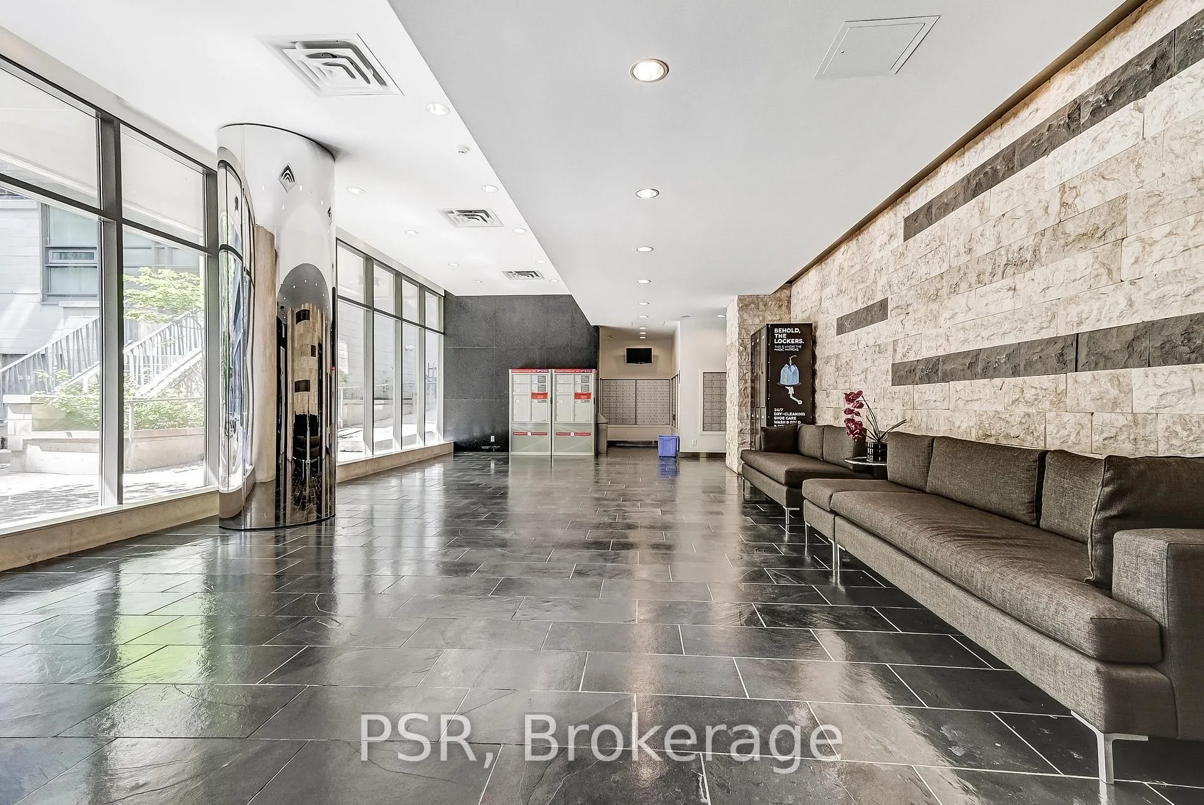 See all 27 photos
Property history
Facts and features
- ExposureNorth east
- LaundryEnsuite
- LockerOwned
- BalconyOpen
- Central air
The homeCondo Apartment, Apartment, Age 11–15 years
- Type: Condo Apartment
- Style: Apartment
- Age: 11–15 years
- Living space: 600–699 sq ft
- Basement: None
- Exposure: North East
- Waterfront: None
InsideVinyl, Ensuite, Smoke detector, heat detector, concierge/security
- Flooring: Vinyl
- Laundry: Ensuite
- Security: Smoke detector, heat detector, concierge/security
- Rooms above ground: 4
- Bedrooms: 1
- Bathrooms: 2
OutsideConcrete, Open
- Exterior: Concrete
- Balcony: Open
Parking and locker1 Parking, Underground, Parking type Owned
- Spaces: 1 Parking
- Garage: Underground
- Parking type: Owned
- Driveway: Underground
- Spot: 37
- Locker: Owned
BuildingBliss, Storeys 20, Units 276
- Name: Bliss
- Storeys: 20
- Units: 276
- Registered: 2011
- Condo corporation: 2177
- Pets: Allowed
Heating, water and powerFan coil, gas, Central air
- Heating: Fan coil, gas
- Cooling: Central air
Costs and taxesTaxes $2,575 a year, Condo fee $598 a month, Heat included, water included, cac included, common elements included, building insurance included, parking included
- Taxes, 2024: $2,575 a year
- Condo fee: $598 a month
- Fee includes: Heat included, water included, cac included, common elements included, building insurance included, parking included
- HST: No HST
- Rental items: None
Included in the saleThis condo includes a comprehensive set of features, such as stainless steel appliances (fridge, stove, dishwasher, and microwave with hood exhaust), a clothes washer and dryer, window coverings, and light fixtures. additionally, it comes with an owned parking space and a storage locker, providing ample convenience and storage options., Tenant owned built in shoe rack and any other tenant owned property.
- Included: This condo includes a comprehensive set of features, such as stainless steel appliances (fridge, stove, dishwasher, and microwave with hood exhaust), a clothes washer and dryer, window coverings, and light fixtures. additionally, it comes with an owned parking space and a storage locker, providing ample convenience and storage options.
- Not included: Tenant owned built in shoe rack and any other tenant owned property.
NearbyElectric car charger, park, public transit, school
- Close to: Electric car charger, park, public transit, school
Listing detailsC12012535, Sold, Mar 11, 2025
- MLS® number: C12012535
- Status: Sold
- Listed on: Mar 11, 2025
- Days on market: 64
- Updated: May 14, 2025
- Possession: 2025-04-01 / 30-59 days
- Occupied by: Tenant
- Listing brokerage: PSR
About this home
Unit 404, 55 East Liberty Street, Toronto (Niagara), ON M6K 3P9
Located in the vibrant heart of Liberty Village, this 1-bedroom condo at 55 East Liberty Street Offers a spacious and livable space, perfect for those seeking comfort and convenience. The popular Bliss Condos, built in 2011 by CanAlfa, this residence features a beautifully designed open-concept layout with 9-foot ceilings and upgraded vinyl flooring for a sleek, contemporary look. The stylish kitchen is equipped with upgraded Dishwasher, full sized fridge and granite countertops. Enjoy the building's extensive amenities, including an indoor pool, gym, sauna, multi-purpose part room with catering kitchen and a rooftop terrace with BBQs. The condo also includes ensuite laundry with full sized washer/dryer and a large north-east facing balcony, providing a serene outdoor space with partial morning sunlight and plenty of shade, ideal for relaxation and enjoying the city views. Residents benefit from 24-hours concierge and security, ensuring a safe and secure living environment. This condo comes with owned undergrounds parking and a storage locker, providing convenient storage and parking options. Liberty Village is renowned for its trendy restaurants, shops, and easy access to public transit, making this condo an ideal choice for urban dwellers seeking a spacious and comfortable home. Don't miss this opportunity to live in one of Toronto's most dynamic neighbourhoods!
Ask about this home
A HOMEH agent will answer your questions about this home.
Know more about Bliss Condos
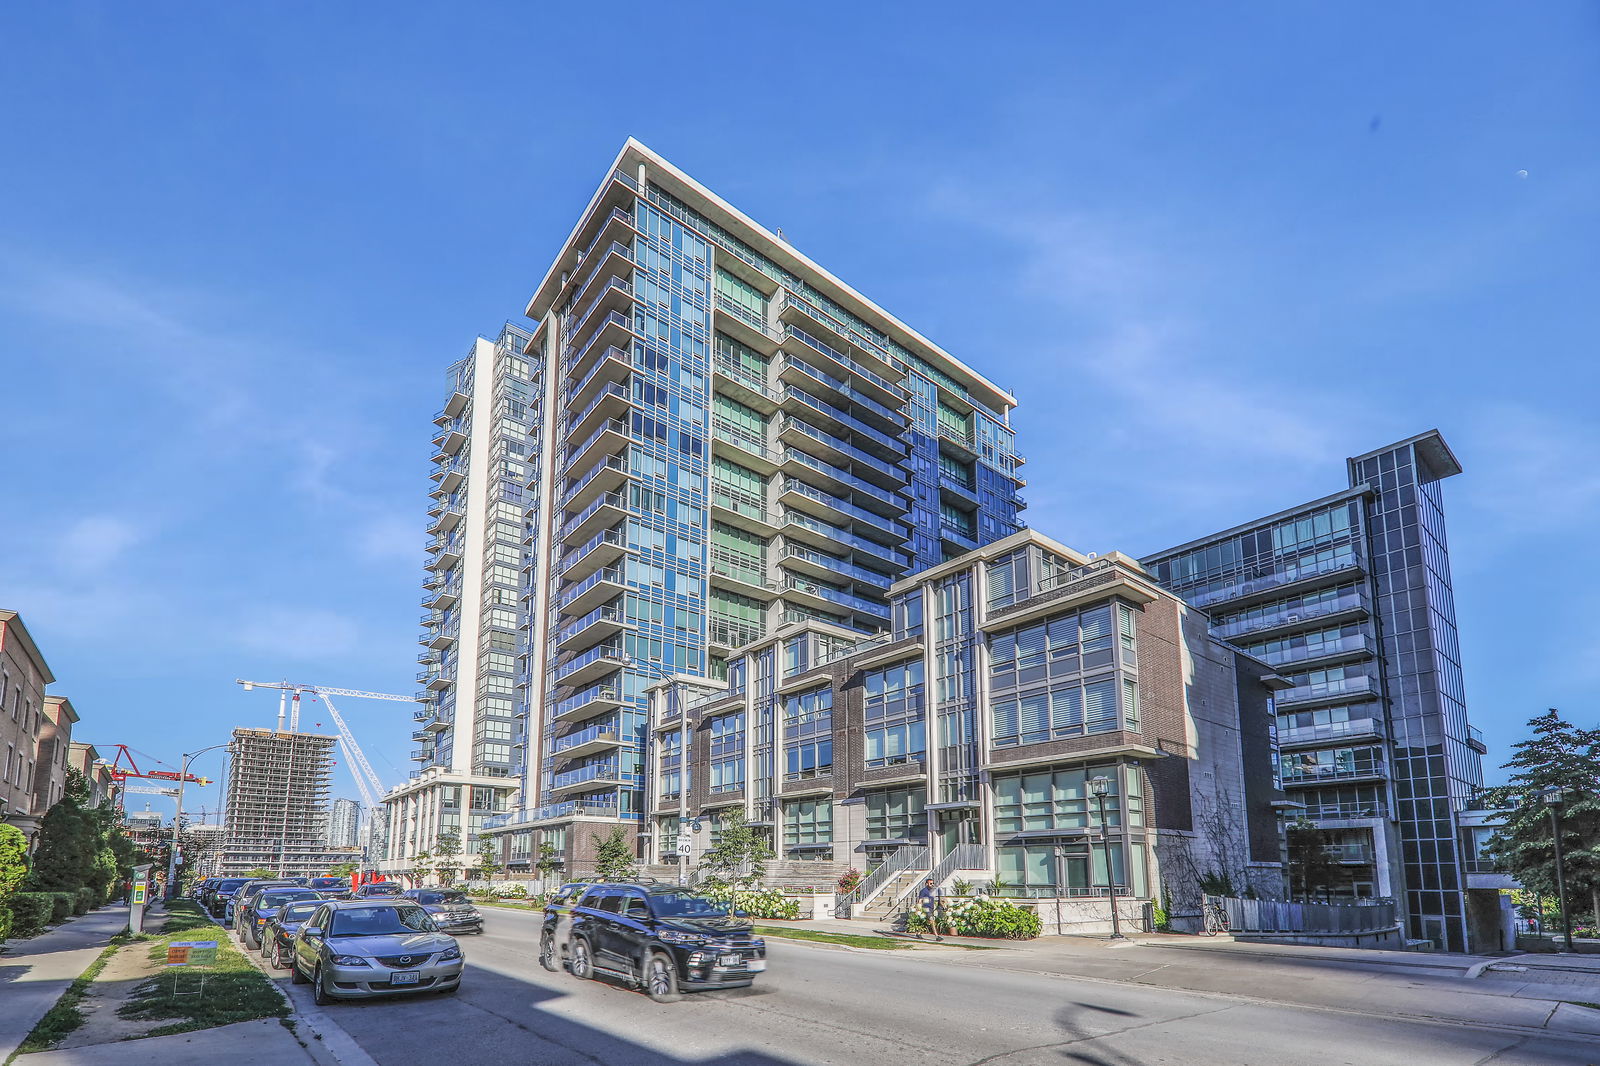
Condo building · 55 East Liberty Street
Bliss Condos is a 20-storey condo with 276 suites, built in 2011 by CanAlfa Group. Right now 9 for sale and 6 for rent are on the market here.
- 20storeys
- 276suites
- $800/sq ft
- 2011built
No similar units for sale in Bliss Condos right now.
Around this home
Daily convenience, out of 100, from the distances below
Schools nearby
School rating, out of 10.
Helpful calculators
Your HOMEH agent

"I would see it this week."