
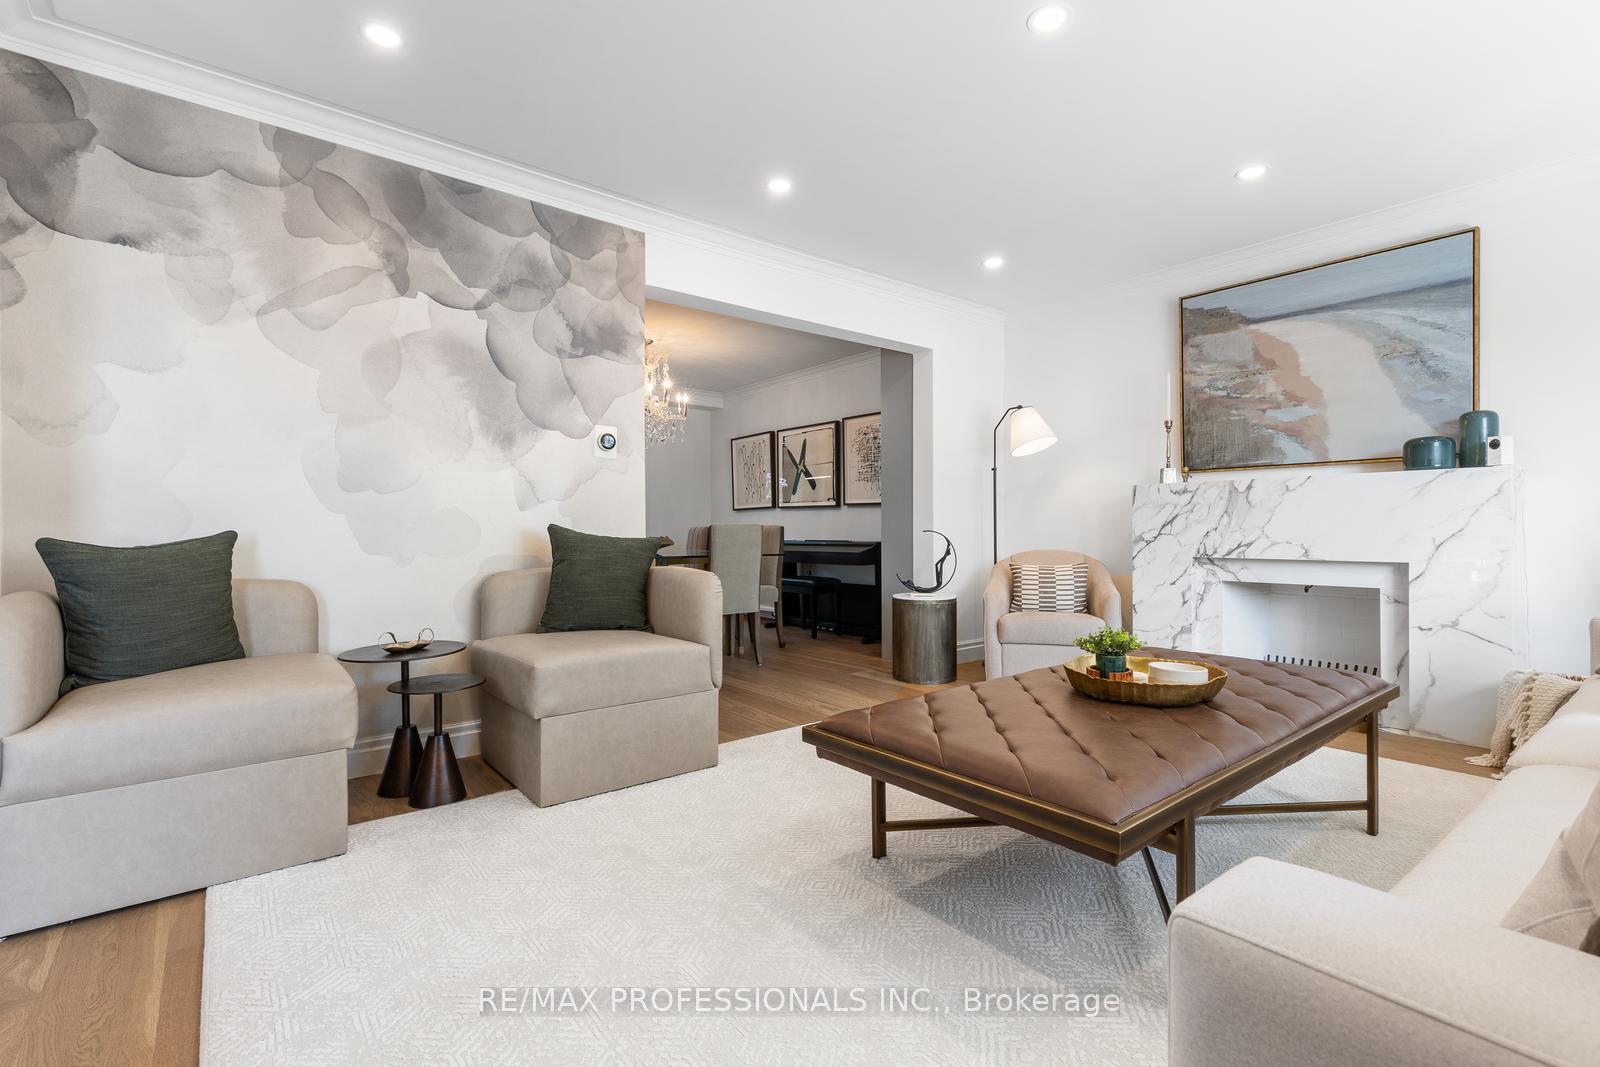
 See all 44 photos
Property history

This listing has ended. It is no longer available.
Property not available for sale or for rent.
Ask about this home
A HOMEH agent will answer your questions about this home.Ask HOMEH
About this home
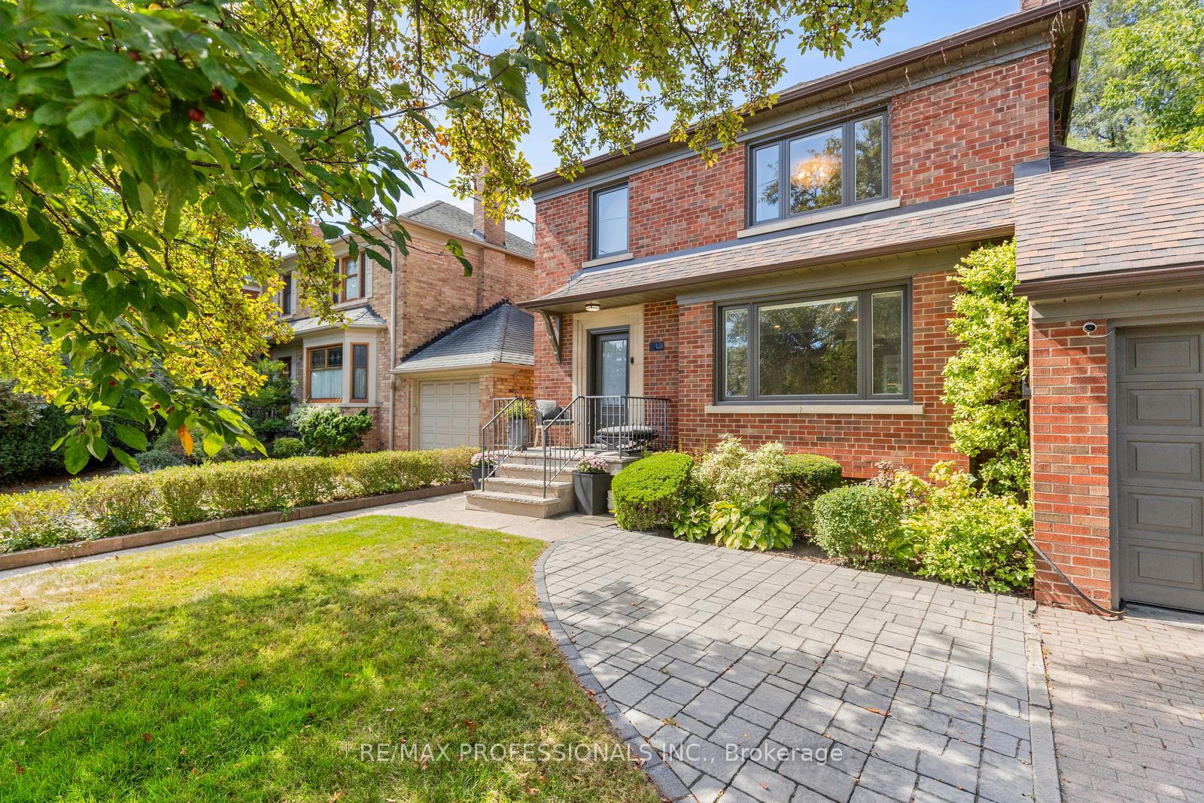
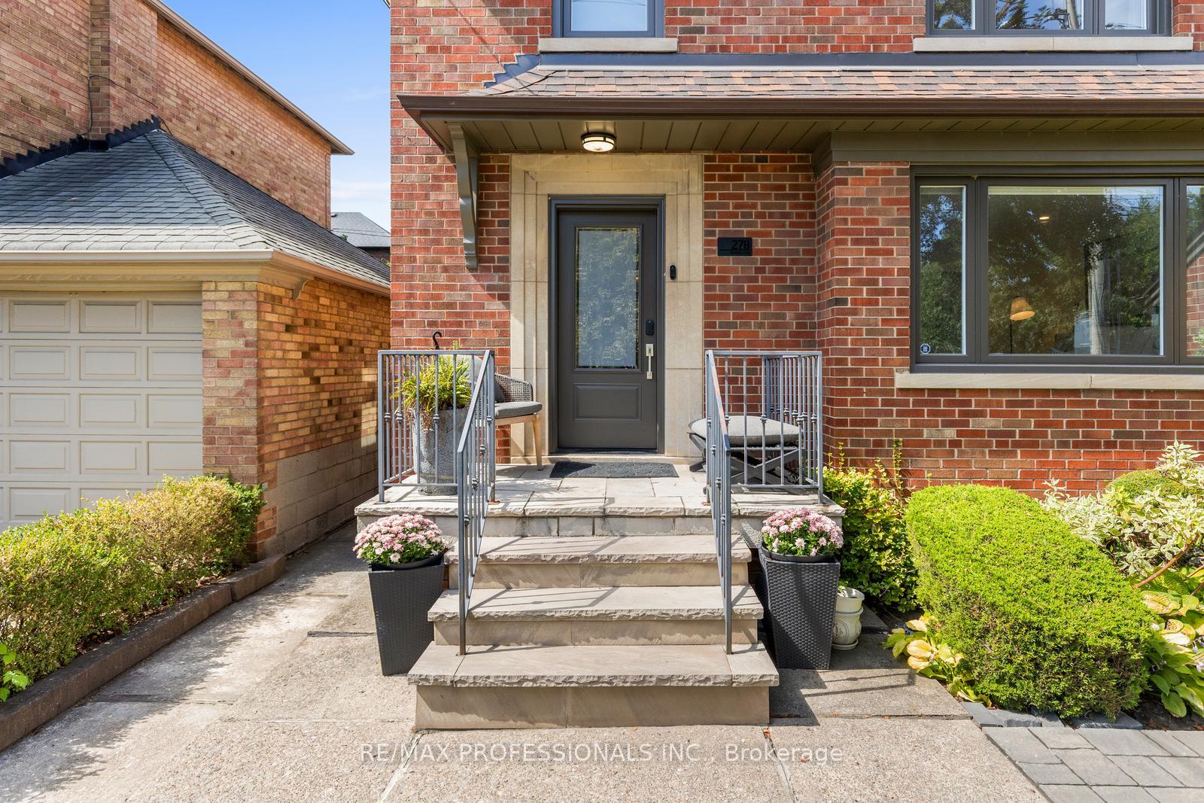
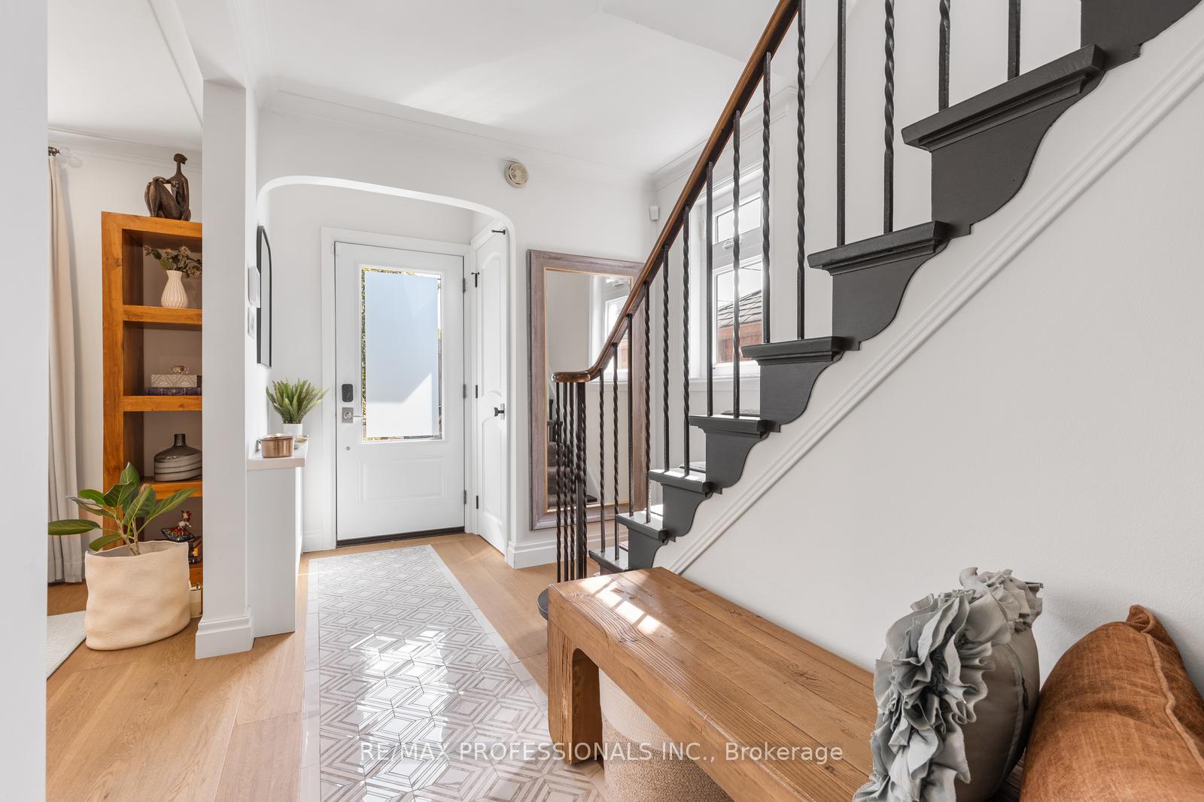
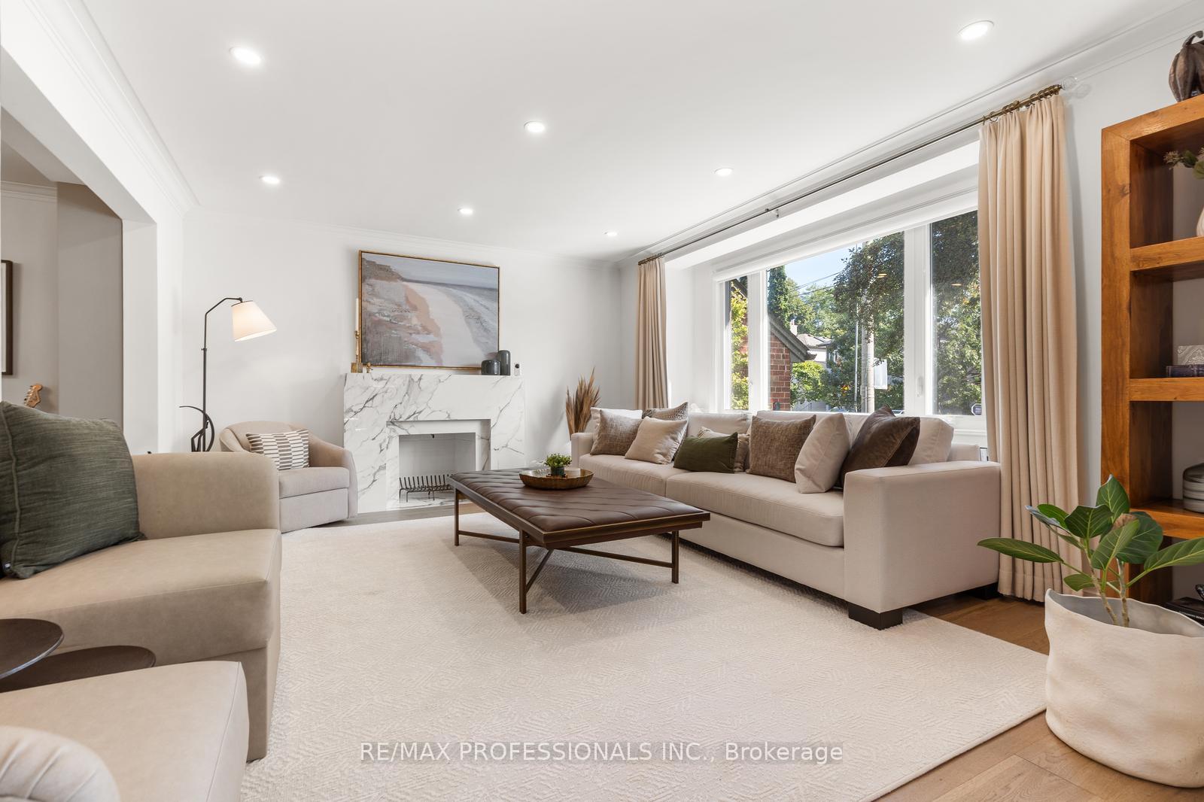
Situated in the heart of Leaside - one of Toronto's most desirable neighbourhoods known for its top-ranked schools, vibrant shops, parks and easy TTC access - this rare 45-foot frontage property offers a beautifully renovated designer home that blends elegance and functionality. The main floor features stunning oak floors, custom solid wood doors, a spacious living room with fireplace and designer mantel, a large formal dining room with built-in shelving and a cozy main floor family room. The gourmet kitchen boasts a skylight, granite countertops and large island, heated floors and high-end appliances including a Bosch dishwasher (2025) and see-through LG fridge (2024), with a convenient adjoining laundry/pantry room offering a walk-out to the professionally landscaped backyard. Outdoors, enjoy a private urban oasis framed by mature trees, including a beautiful cherry blossom and Japanese maple and professionally maintained grounds. The east and west exposures fill the home with natural light throughout the day. Upstairs, the primary bedroom is complete with custom built-in closets, while the renovated bathroom showcases a walk-in shower with rainfall shower head and motorized blinds. The fully finished lower level offers a separate entrance, kitchenette with quartz counters, 3-piece bath, its own washer/dryer and versatile living space ideal for an in-law suite or rental. Additional highlights include newer windows and front door, built-ins throughout, ability to add electric car charging and two-car private drive plus garage. With impeccable design, modern upgrades and a location that balances community charm with city convenience, this is a Leaside opportunity not to be missed.
Facts & features
Ask about this home
A HOMEH agent will answer your questions about this home.
Rooms
13 rooms · 3 bathrooms
- Foyer7′7″ × 13′11″105 sq.ft.
- Living room16′3″ × 13′9″224 sq.ft.
- Dining room11′11″ × 12′9″152 sq.ft.
- Kitchen12′1″ × 12′146 sq.ft.
- Family room11′11″ × 12′9″152 sq.ft.
- Bathroom6′ × 8′7″51 sq.ft.
- Primary bedroom17′5″ × 13′7″237 sq.ft.
- Bedroom 211′5″ × 13′1″150 sq.ft.
- Bedroom 310′10″ × 9′1″98 sq.ft.
- Bathroom7′1″ × 8′57 sq.ft.
- Living room15′11″ × 14′4″229 sq.ft.
- Other19′7″ × 12′4″242 sq.ft.
- Bathroom10′11″ × 3′6″38 sq.ft.
Around this home
Schools nearby
School rating, out of 10.
Listing details
Helpful tools
Your HOMEH agent
"I would see it this week."
Ask HOMEH about this home
Price, neighbourhood, monthly cost. Ask anything.
HOMEH Intelligent Agent is an AI, not a licensed representative. Check anything important with your agent.