
 See all 31 photos
Property history

This home has sold. It is no longer available.
Property not available for sale or for rent.
Book a viewing
Ask HOMEH
About this home
279 Briar Hill Avenue, Toronto
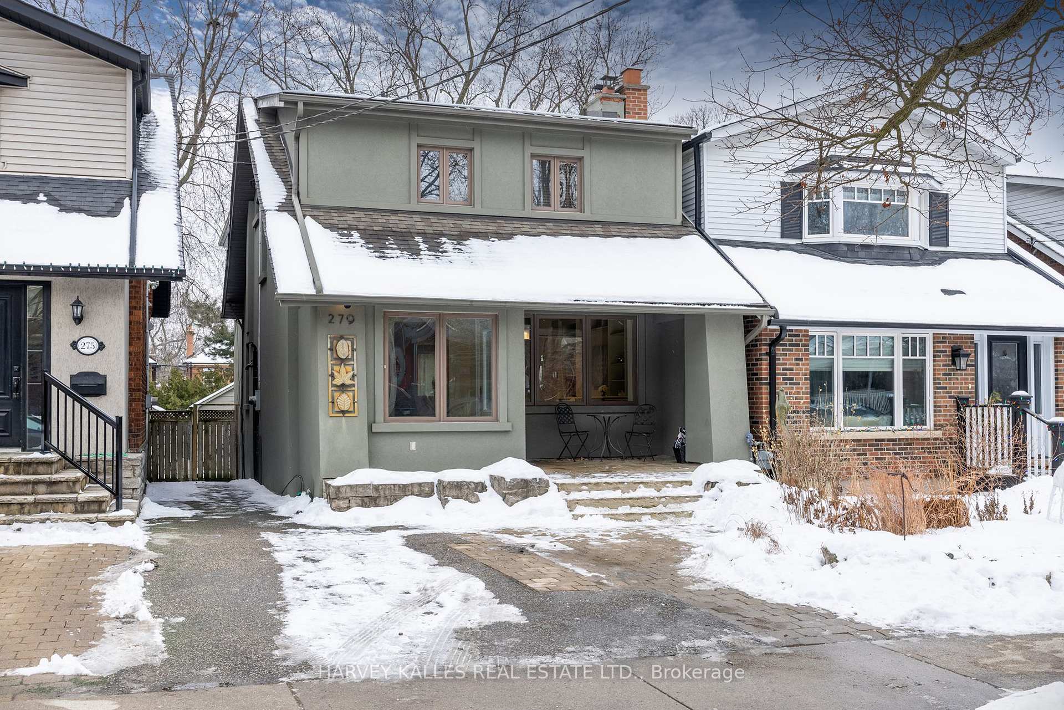
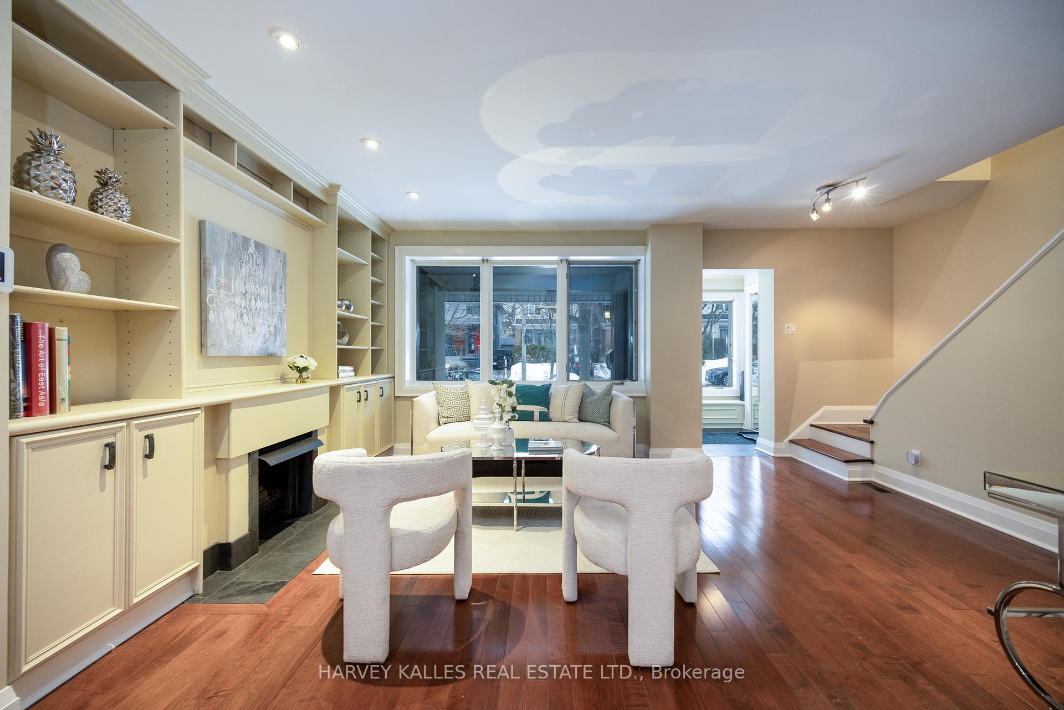
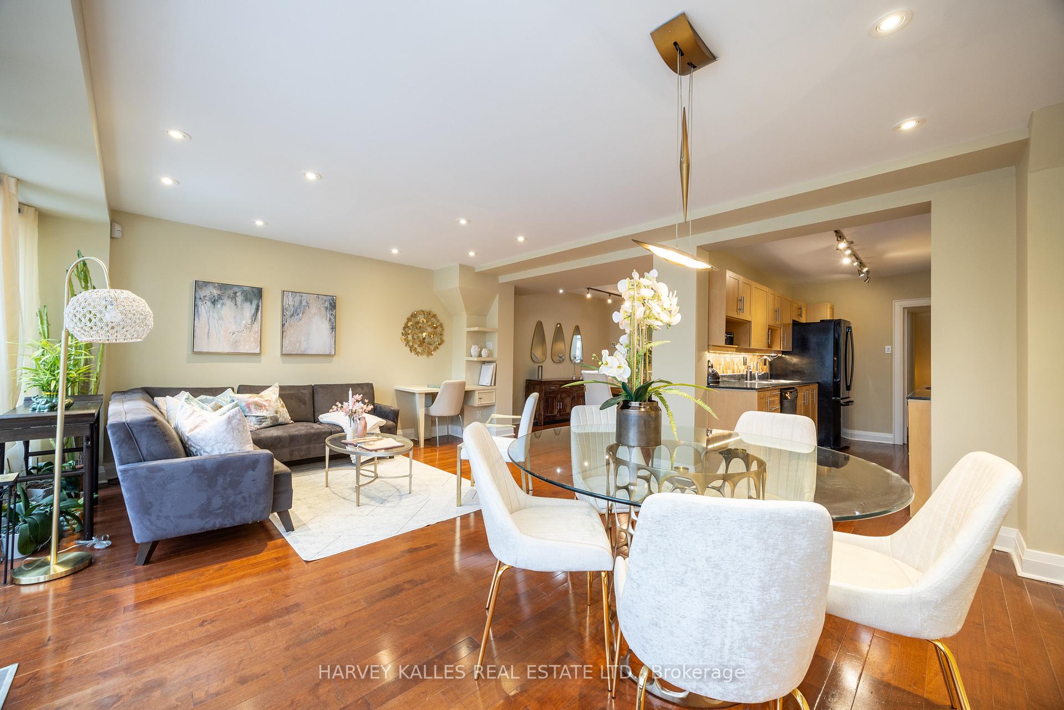
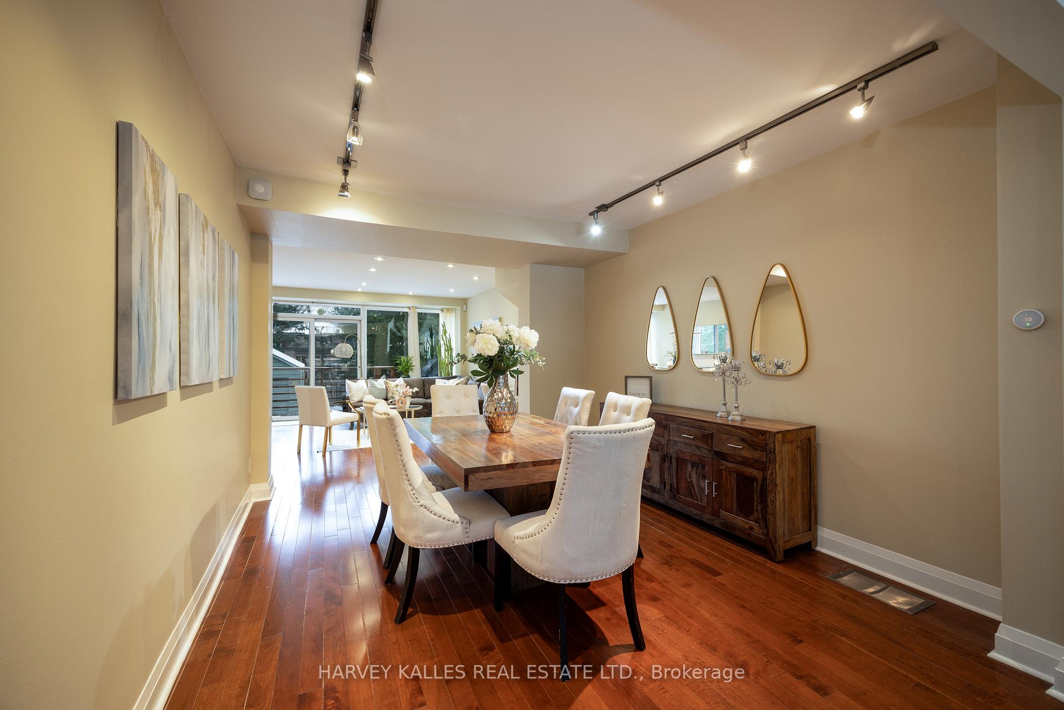
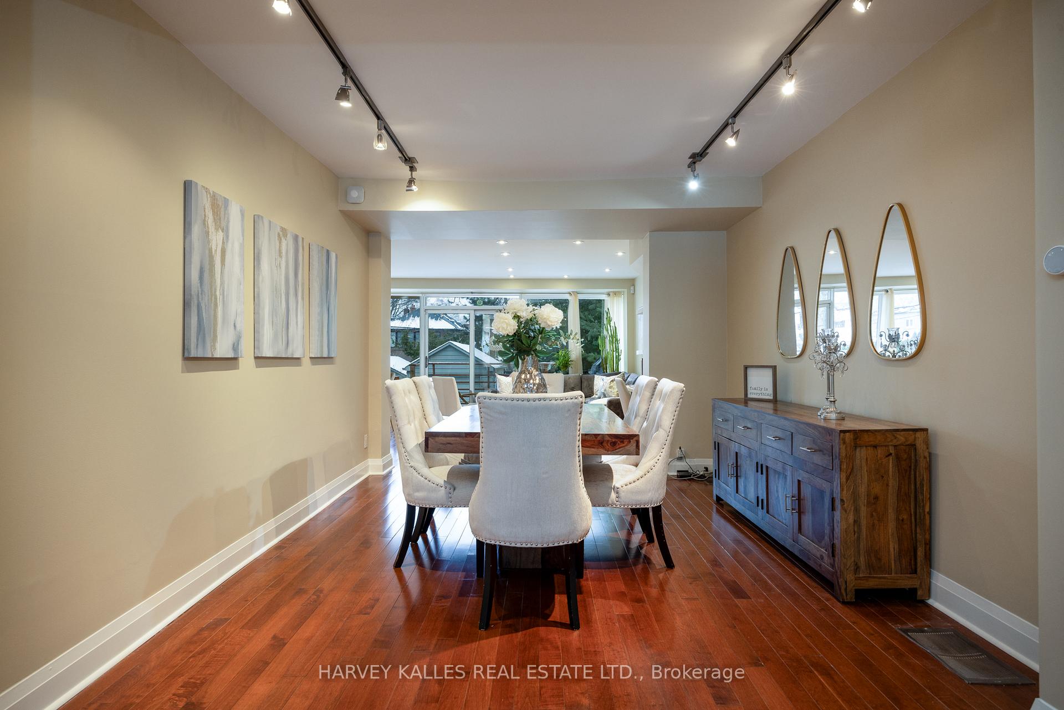
Look no further! Welcome to your dream home in the highly sought-after neighborhood of Allenby & mere steps to Yonge/Eglinton. Extensively renovated with a 3 storey addition and approximately 2,808 square feet of total living space. Nestled on a 25 by 131.54 south-facing lot, featuring legal front pad parking & a mutual drive leading to a large shed (garage). Loaded with many features, such as a welcoming wood-burning fireplace, maple & oak hardwood flooring, LED/Halogen pot lights, large principal rooms, wall-to-wall picture windows & sliding doors in the family/breakfast & lower-level recreation room. A galley kitchen with built-in appliances, 3+1 bedrooms & 3 baths, and a finished lower level are just a few of the many features you'll find inside.
Facts & features
Book a viewing
Rooms
11 rooms · 3 bathrooms
- Foyer6′ × 5′10″35 sq.ft.
- Living room16′1″ × 12′8″204 sq.ft.
- Dining room12′7″ × 11′3″142 sq.ft.
- Kitchen12′6″ × 7′7″95 sq.ft.
- Family room19′ × 15′1″287 sq.ft.
- Primary bedroom12′9″ × 11′140 sq.ft.
- Bedroom 213′5″ × 10′7″142 sq.ft.
- Bedroom 37′7″ × 4′10″37 sq.ft.
- Recreation18′ × 13′6″243 sq.ft.
- Bedroom 415′4″ × 11′5″175 sq.ft.
- Laundry6′10″ × 5′5″37 sq.ft.
Around this home
Schools nearby
School rating, out of 10.
Listing details
Helpful tools
Your HOMEH agent
"I would see it this week."
Ask HOMEH about this home
Price, neighbourhood, monthly cost. Ask anything.
HOMEH Intelligent Agent is an AI, not a licensed representative. Check anything important with your agent.