

Unit 314, 28 Eastern Avenue
Unit 314, 28 Eastern Avenue
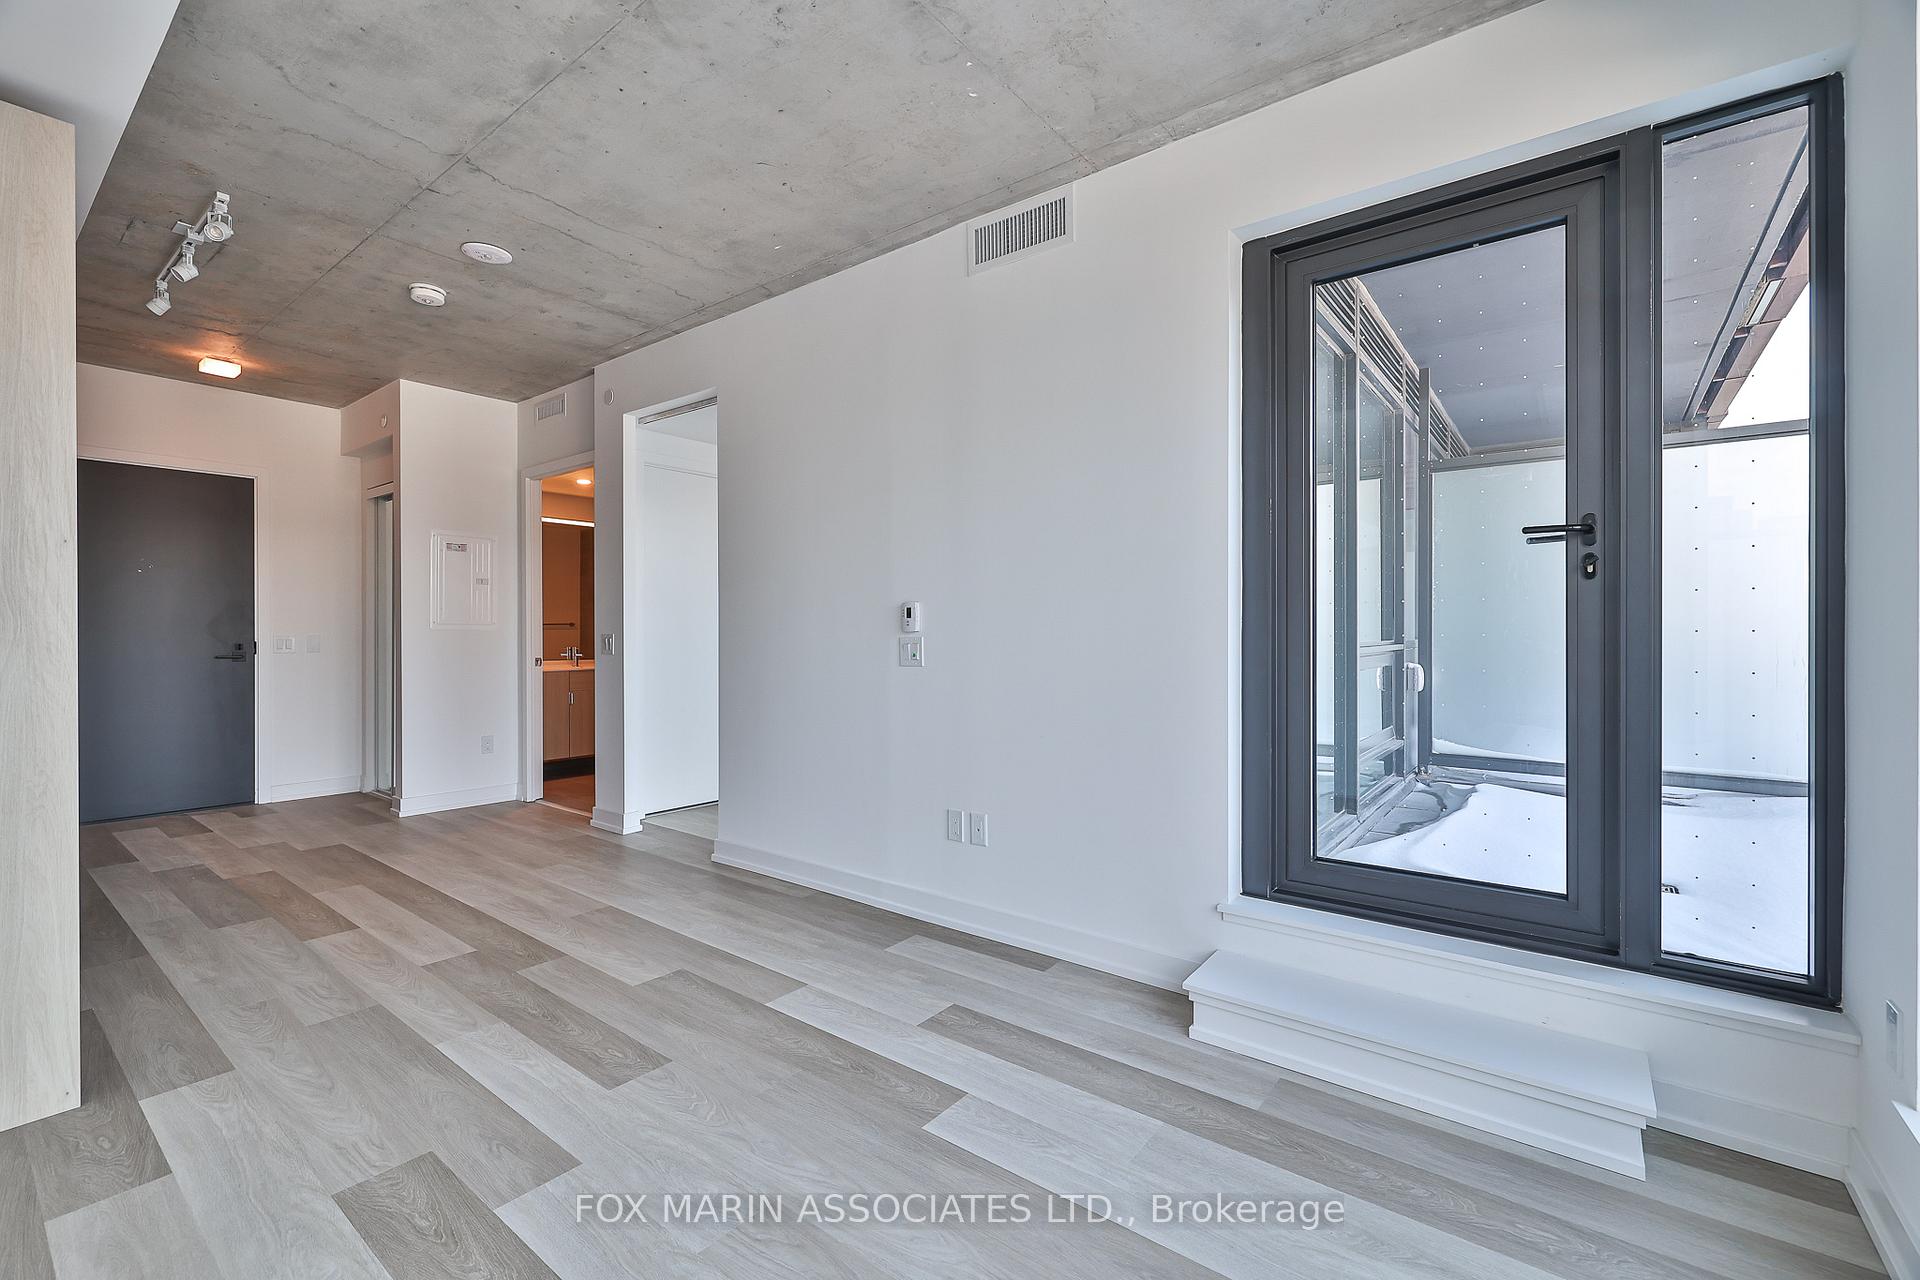 See all 18 photos
Property history
- $2,000TerminatedList: 2025-02-18|End: 2025-02-28|10 daysC11975735
Facts and features
- ExposureEast
- LaundryEnsuite
- LockerNone
- BalconyOpen
- Central air
- Party room/meeting room
- Gym
- Concierge
The homeCondo Apartment, Apartment, New
- Type: Condo Apartment
- Style: Apartment
- Age: New
- Living space: 500–599 sq ft
- Basement: None
- Exposure: East
InsideWindow floor to ceiling, Ensuite, Elevator Yes
- Flooring: Window floor to ceiling
- Laundry: Ensuite
- Elevator: Yes
- Rooms above ground: 4
- Bedrooms: 1
- Bathrooms: 1
- Kitchens: 1
OutsideConcrete, Open
- Exterior: Concrete
- Balcony: Open
Parking and lockerUnderground, Parking type None, Locker None
- Garage: Underground
- Parking type: None
- Locker: None
Building28 eastern, Storeys 12, Units 379
- Name: 28 eastern
- Storeys: 12
- Units: 379
- Registered: 2024
- Condo corporation: 0
- Amenities: Party room/meeting room, media room, gym, bus ctr (wifi bldg), game room, concierge
- Pets: Allowed
Heating, water and powerForced air, gas, Central air
- Heating: Forced air, gas
- Cooling: Central air
Rent and termsRent $2,000 a month, Entire property, Unfurnished
- Rent: $2,000 a month
- Space for rent: Entire property
- Furnished: Unfurnished
- Lease: 12 months
- Paid: Monthly
- Rent includes: Common elements, building insurance, building maintenance
- Deposit: Required
- Credit check: Required
- Employment letter: Required
- Rental application: Required
- References: Required
- Rental items: None.
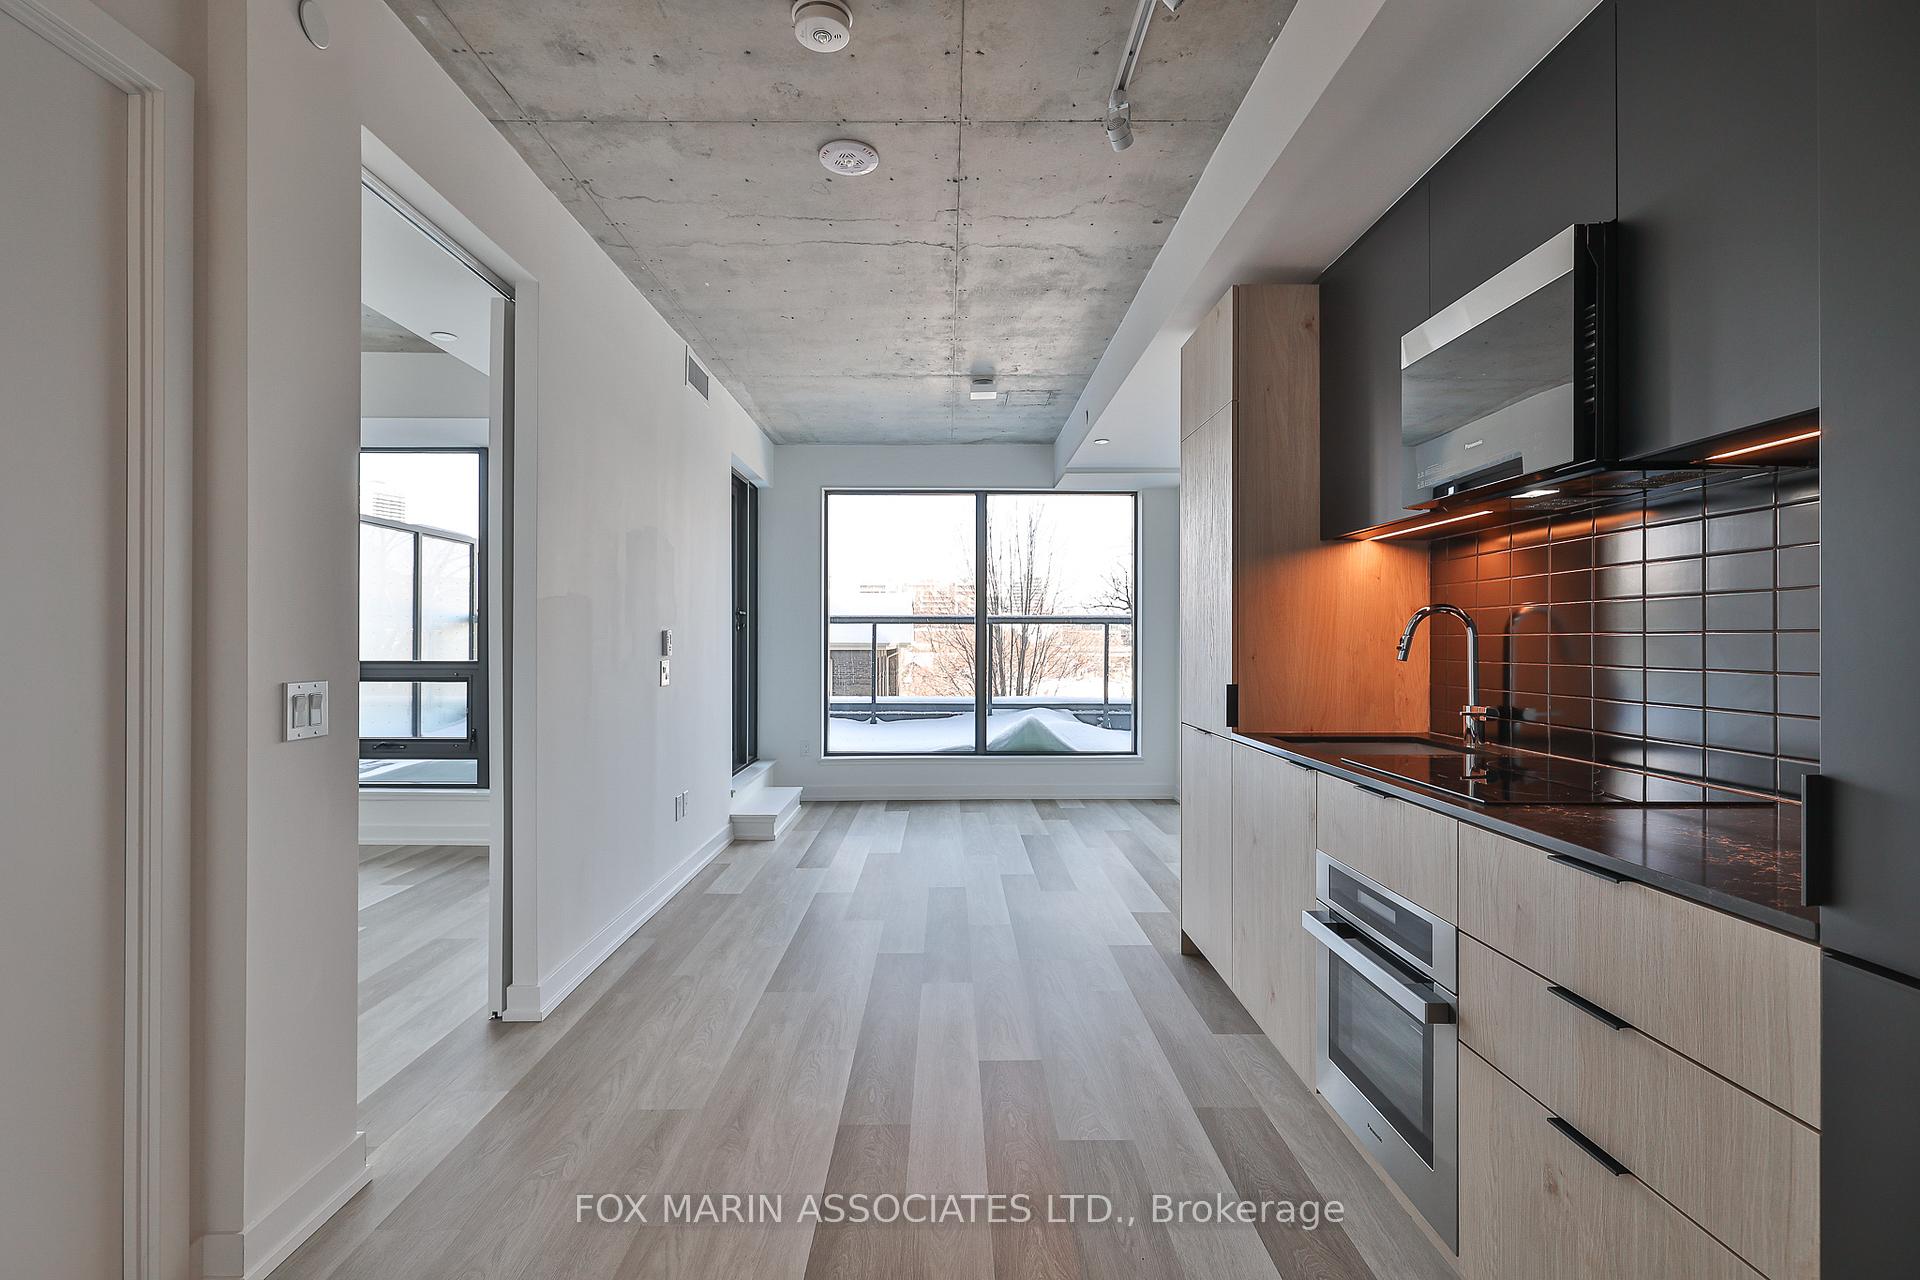
IncludedFridge, dishwasher, oven, glass-cooktop, microwave with hoodfan, clothing washer & dryer. bonus 131sq balcony!, Not included None.
- Included: Fridge, dishwasher, oven, glass-cooktop, microwave with hoodfan, clothing washer & dryer. bonus 131sq balcony!
- Not included: None.
NearbyPark, public transit, clear view, rec./commun.centre
- Close to: Park, public transit, clear view, rec./commun.centre
Listing detailsC11975735, Terminated, Feb 18, 2025
- MLS® number: C11975735
- Status: Terminated
- Listed on: Feb 18, 2025
- Days on market: 10
- Updated: Feb 28, 2025
- Possession: 2025-02-18 / Immediate
- Occupied by: Vacant
- Listing brokerage: FOX MARIN ASSOCIATES LTD.
About this home
Unit 314, 28 Eastern Avenue, Toronto (Moss Park), ON M5A 1H5
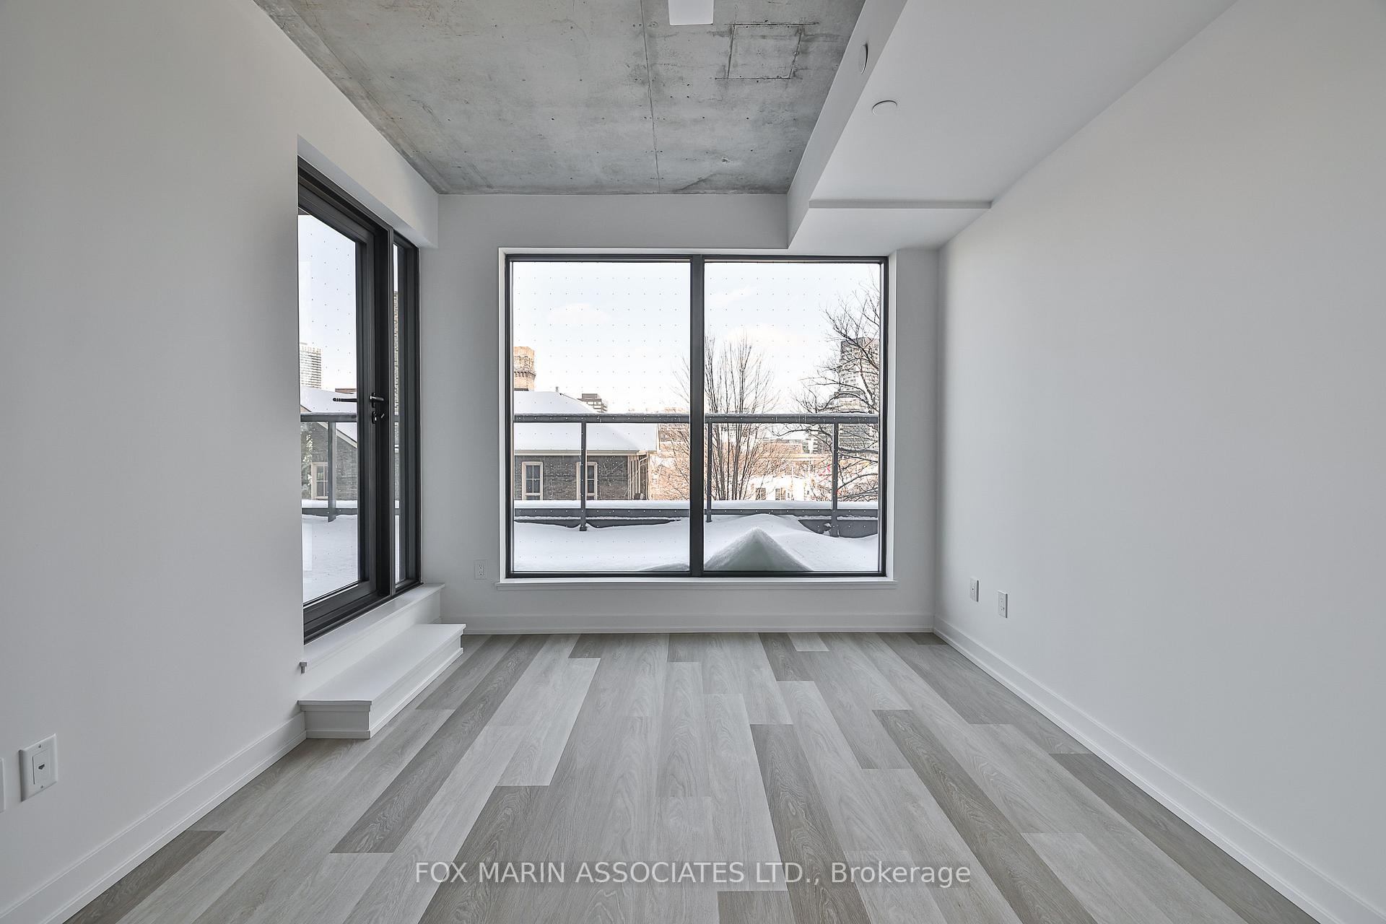
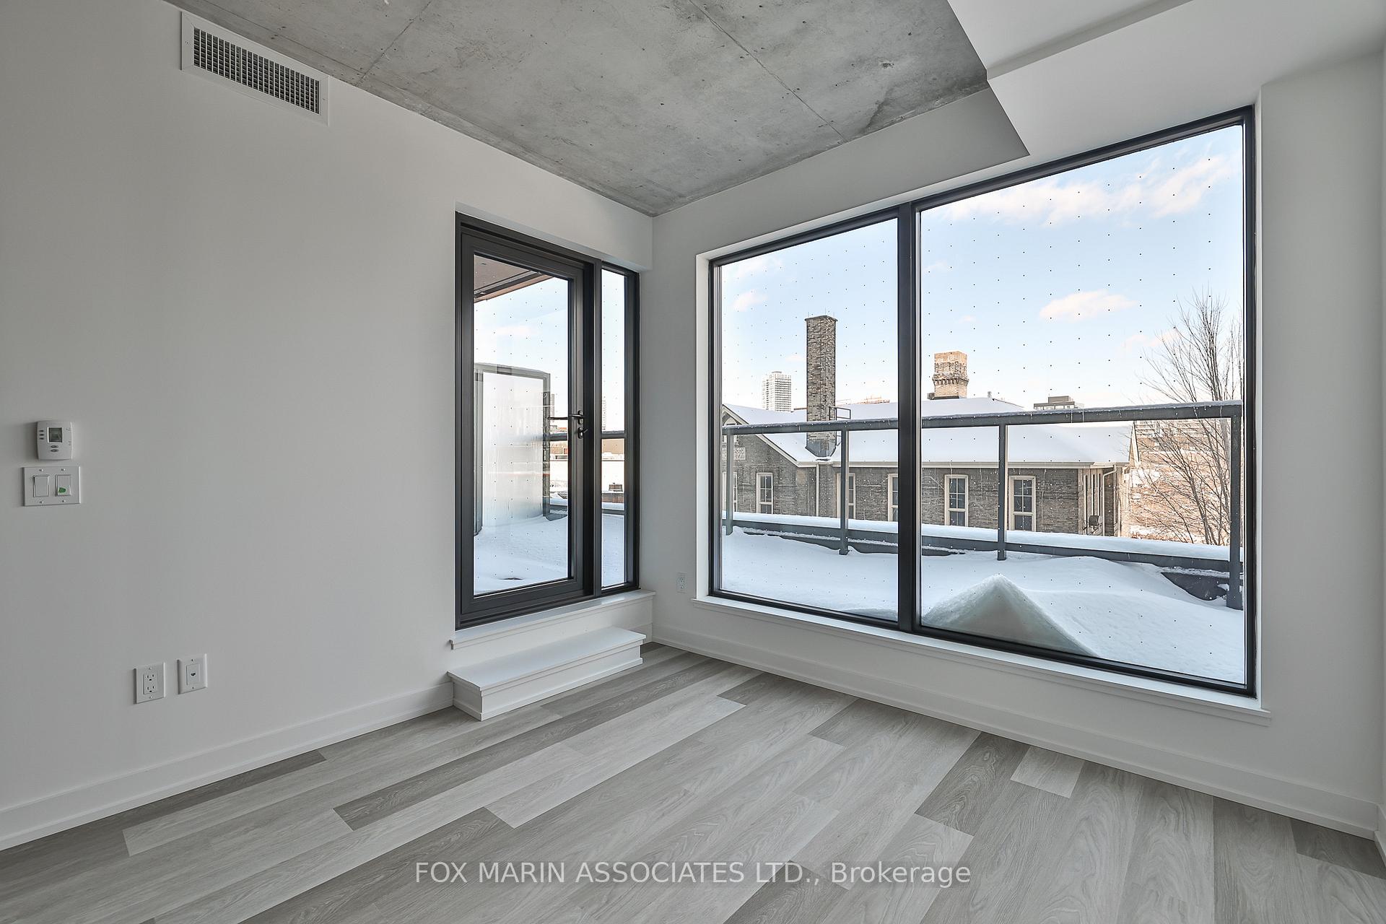
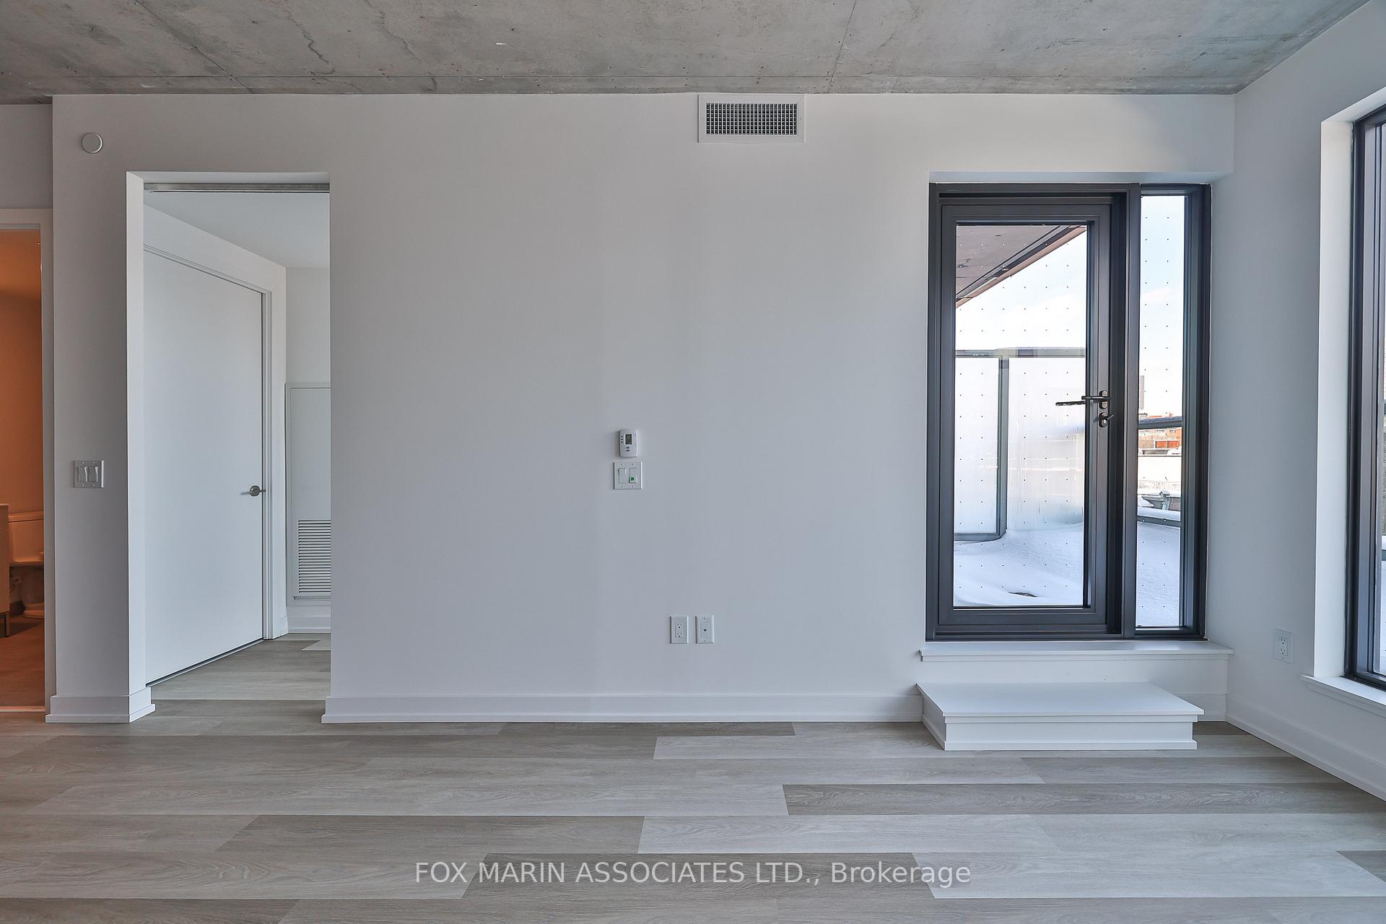
This unblemished and faultless floor plan features wall-to-wall sunny skies, a top-notch layout, and an enviable outdoor space with a wrap-around temperament. Sunny and fresh, it's ready for immediate move-in, ideal for the downtown resident who craves a top-tier neighbourhood and the ease of commuting on bike or foot with ample conveniences without compromising on comfort! With simplicity and a minimalist style, this east-facing one-bedder is perfect for the nuances of everyday living, including high ceilings, storage space, and contemporary finishes. A well-favoured residential layout with condo must-have those primed & painted white walls, sky-high windows, exposed concrete ceilings, integrated kitchen appliances, generous site lines, and that never-been-lived-in newness (that we all love). Whether you're an urban newbie, a fitness aficionado, or a corporate up-and-comer, this 5-star Corktowner promises a city life smack in the middle of Toronto's lower East Side with easy access to everything and anything, including the Distillery, Canary & Financial Districts. Come and get it before she's swiped off your dance card! Amenities include a courtyard terrace with private work pods, a rooftop lounge with a firepit & BBQs, party room, family room, a media lounge, a fitness studio & co-working space, 24-hour concierge, parcel storage and bicycle parking.
Ask about this home
A HOMEH agent will answer your questions about this home.
Know more about 28 Eastern
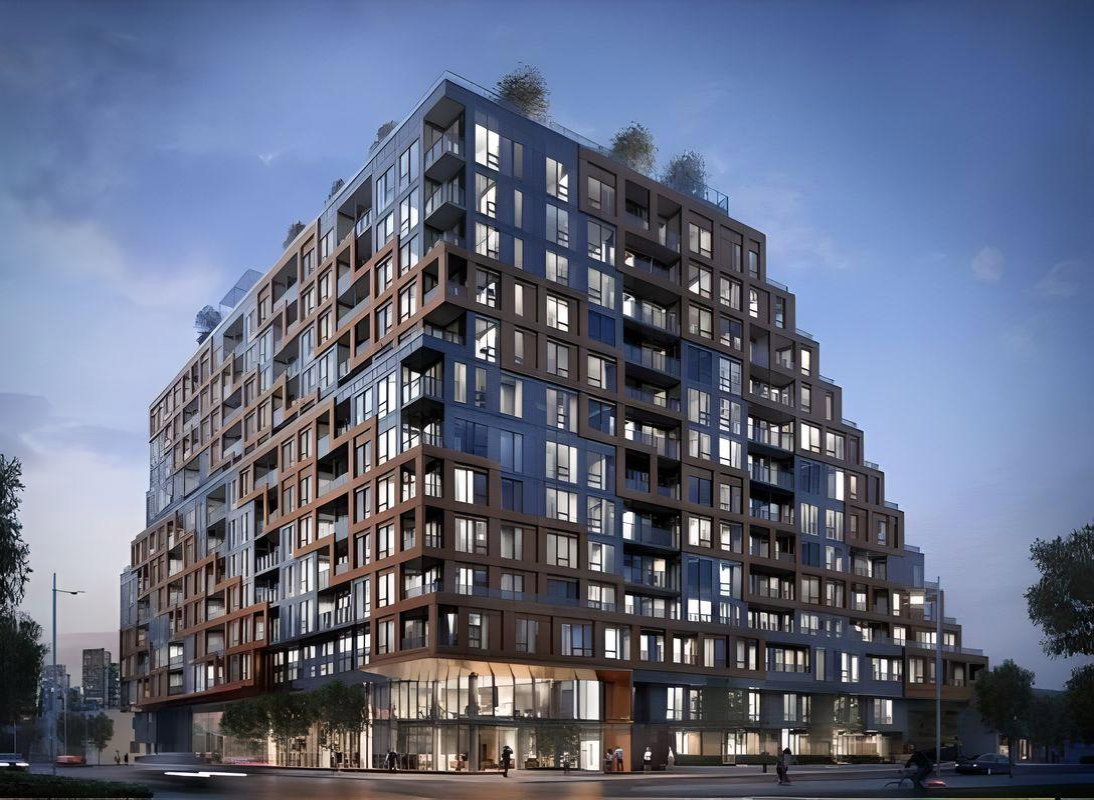
Condo building · 28 Eastern Avenue
28 Eastern is a 12-storey condo with 379 suites, built in 2024 by Alterra Group. Right now 10 for sale and 4 for rent are on the market here.
- 12storeys
- 379suites
- $919/sq ft
- 2024built
No similar units for rent in 28 Eastern right now.
Around this home
Daily convenience, out of 100, from the distances below
Schools nearby
School rating, out of 10.
Helpful calculators
Your HOMEH agent

"I would see it this week."