

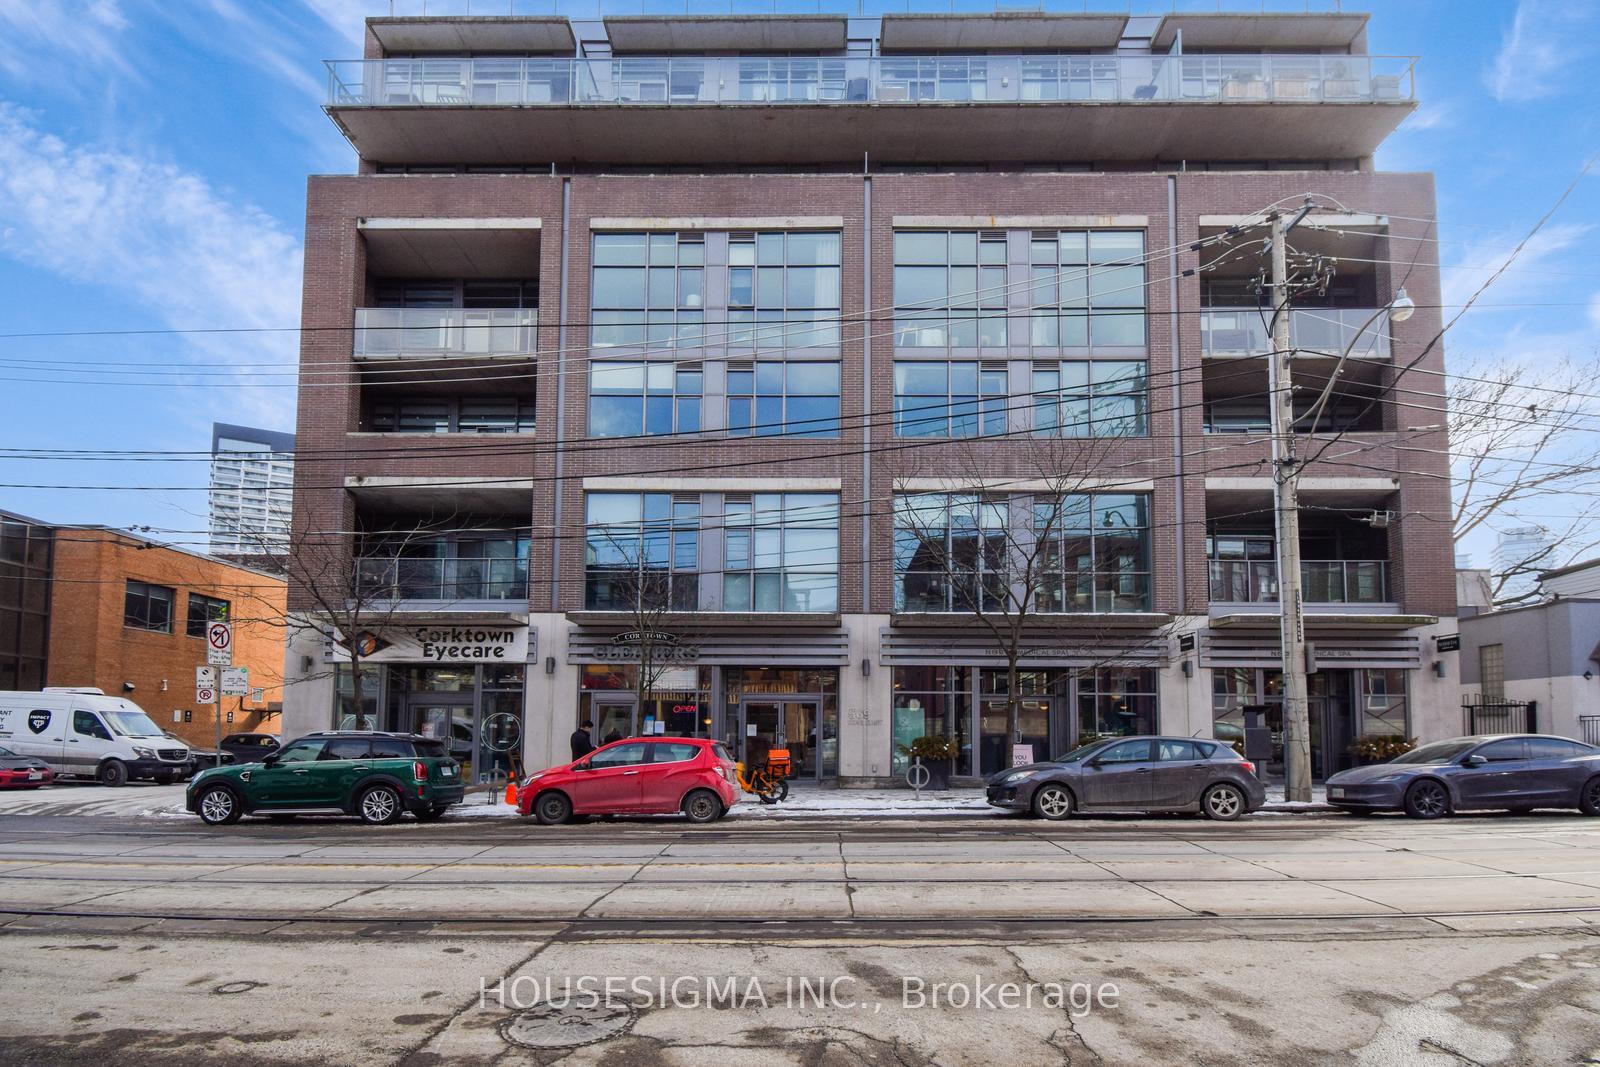
Unit 506, 569 King Street E
Unit 506, 569 King Street E
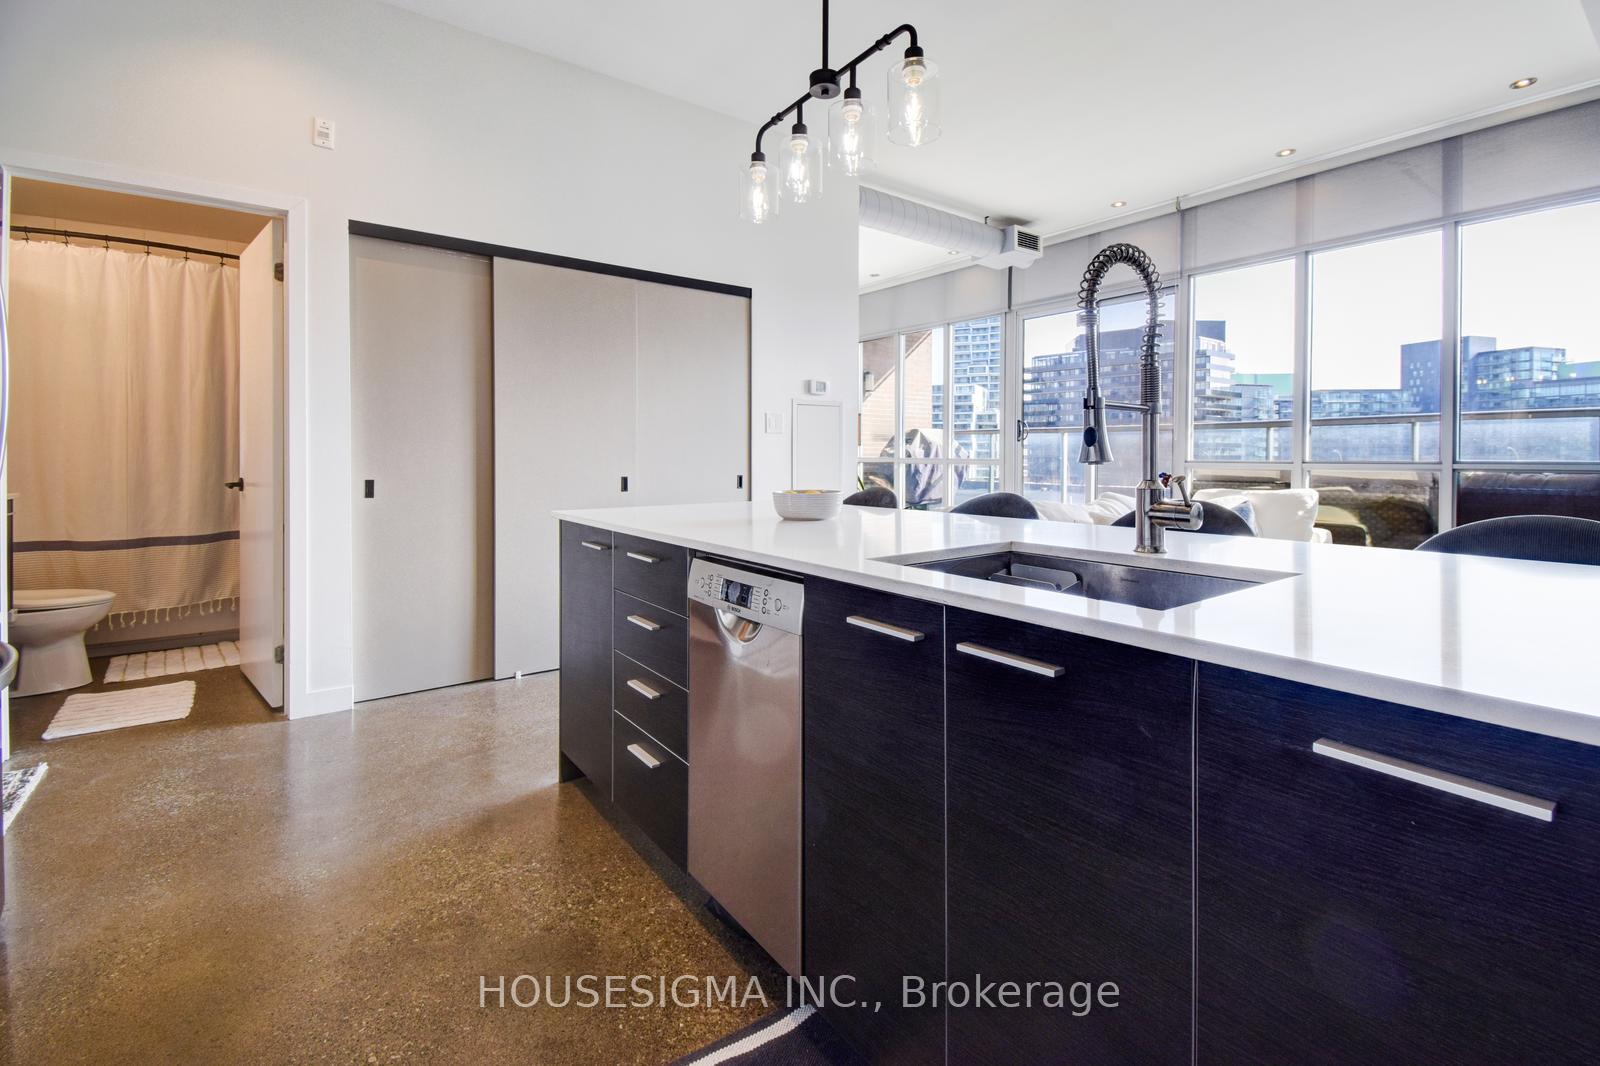 See all 30 photos
Property history
Facts and features
- ExposureSouth
- LaundryIn-suite
- LockerOwned
- BalconyTerrace
- Central air
- Gym
- Party room/meeting room
- Rooftop deck/garden
The homeCondo Apartment, Apartment, Age 11–15 years
- Type: Condo Apartment
- Style: Apartment
- Age: 11–15 years
- Living space: 800–899 sq ft
- Basement: None
- Exposure: South
InsideConcrete, In-suite laundry, Carpet free, intercom, storage, auto garage door remote, storage area lockers
- Flooring: Concrete
- Laundry: In-suite laundry
- Features: Carpet free, intercom, storage, auto garage door remote, storage area lockers
- Security: Security system
- Elevator: Yes
- Rooms above ground: 5
- Bedrooms: 1 + 1 in the basement
- Bathrooms: 1
- Kitchens: 1
OutsideBrick, concrete poured, Terrace
- Exterior: Brick, concrete poured
- Balcony: Terrace
Parking and locker1 Parking, Underground, Parking type Owned
- Spaces: 1 Parking
- Garage: Underground
- Parking type: Owned
- Driveway: Underground
- Spot: Leval a, unit 109, (#19)
- Locker: Owned
- Locker unit: 118
- Locker number: 5
- Locker level: A
BuildingCorktown District I Lofts, Storeys 7, Units 134
- Name: Corktown District I Lofts
- Storeys: 7
- Units: 134
- Registered: 2011
- Condo corporation: 2156
- Amenities: Bbqs allowed, gym, party room/meeting room, rooftop deck/garden, recreation room, visitor parking
- Pets: Allowed
Heating, water and powerFan coil, other, Central air
- Heating: Fan coil, other
- Cooling: Central air
Rent and termsRent $2,800 a month, Entire property, Unfurnished
- Rent: $2,800 a month
- Space for rent: Entire property
- Furnished: Unfurnished
- Lease: 12 months
- Rent includes: Water, parking, heat, common elements, central air conditioning, building maintenance, building insurance
- Deposit: Required
- Credit check: Required
- Employment letter: Required
- Rental application: Required
- References: Required
NearbyArts centre, place of worship, public transit, clear view
- Close to: Arts centre, place of worship, public transit, clear view
Listing detailsC12095674, Rented, Apr 22, 2025
- MLS® number: C12095674
- Status: Rented
- Listed on: Apr 22, 2025
- Days on market: 2
- Updated: Apr 24, 2025
- Possession: 2025-05-15 / Immediate
- Occupied by: Owner
- Listing brokerage: HOUSESIGMA INC.
About this home
Unit 506, 569 King Street E, Toronto (Moss Park), ON M5A 1M5
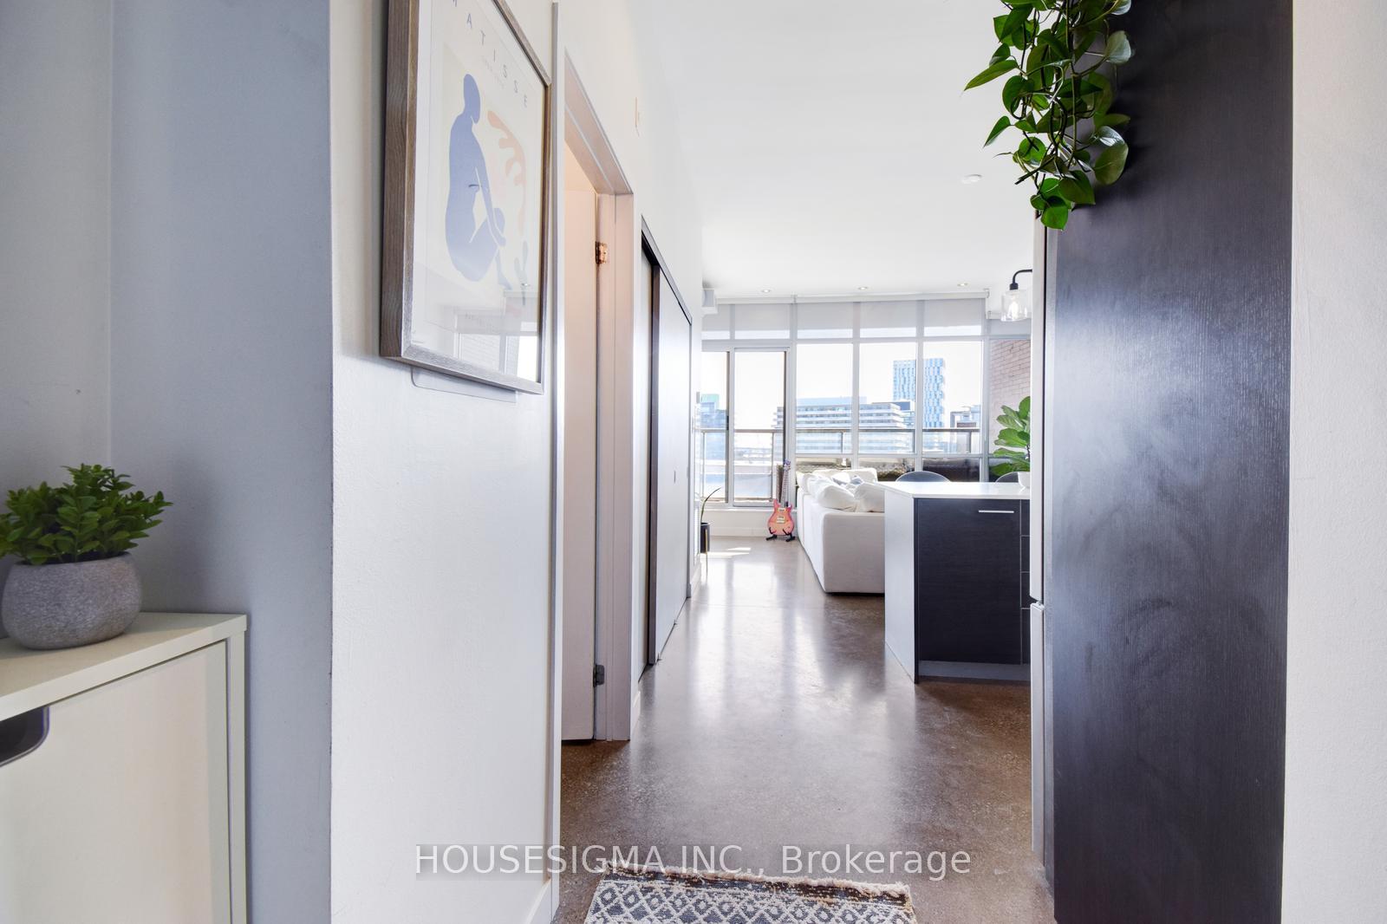
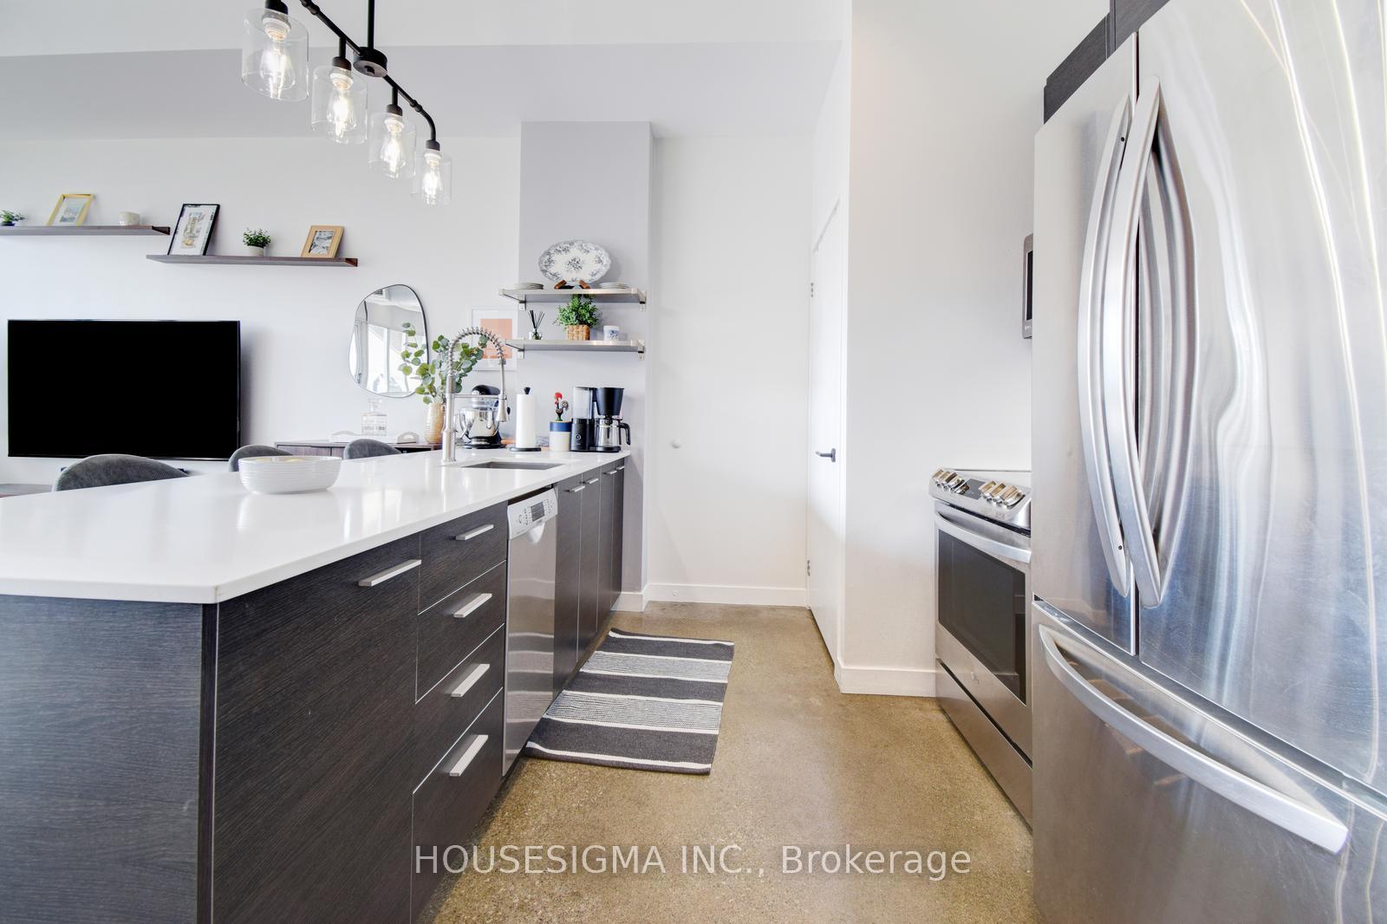
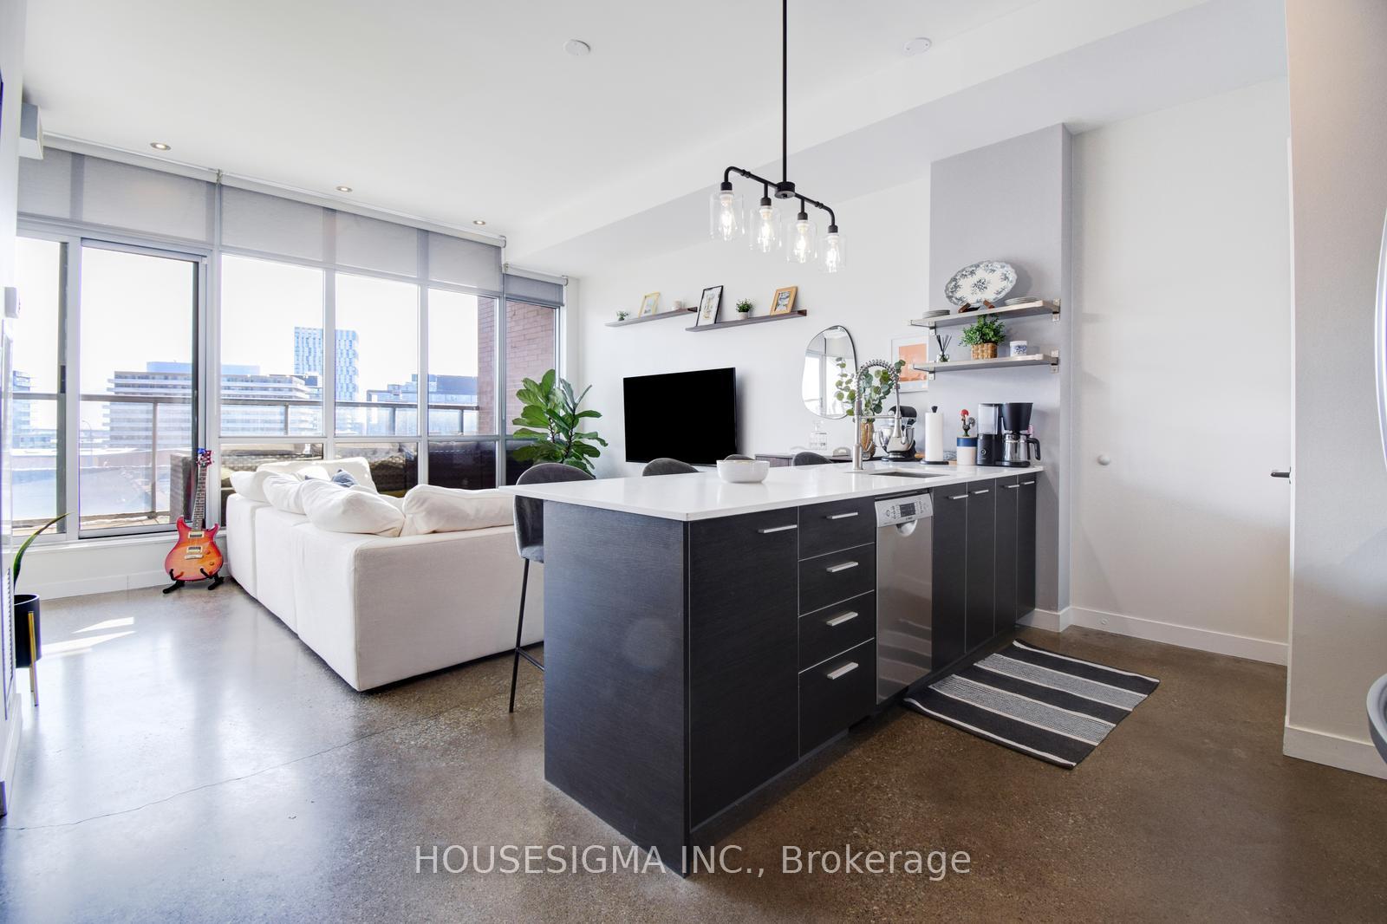
Welcome to modern loft living at its finest in the heart of Corktown! This stunning open-concept loft features 10-foot ceilings and floor-to-ceiling windows, showcasing unobstructed southern views that flood the space with sunlight all day long. Perfect for entertaining, the large living area flows seamlessly onto a huge balcony with a gas hook-up ideal for BBQs or relaxing in the sun while the recently updated kitchen boasts modern appliances, with a rough-in for a gas stove, perfect for the refined home chef looking to customize their space. With custom window blinds, a custom-built walk-in closet, and an excellent layout, this move-in-ready home offers both style and functionality, complete with in-suite washer/dryer and a large underground parking spot and locker. Enjoy the best of urban living with premium building amenities like a gym, party room, and rooftop patio, all just steps from the TTC, upcoming Ontario Line, and vibrant neighbourhoods like the Distillery District, St. Lawrence Market, Leslieville, and the Port Lands, with easy access to the Gardiner and DVP making this south-facing Corktown gem the perfect blend of luxury, convenience, and investment potential in one of Torontos most sought-after locations.
Ask about this home
A HOMEH agent will answer your questions about this home.
Know more about Corktown District I Lofts
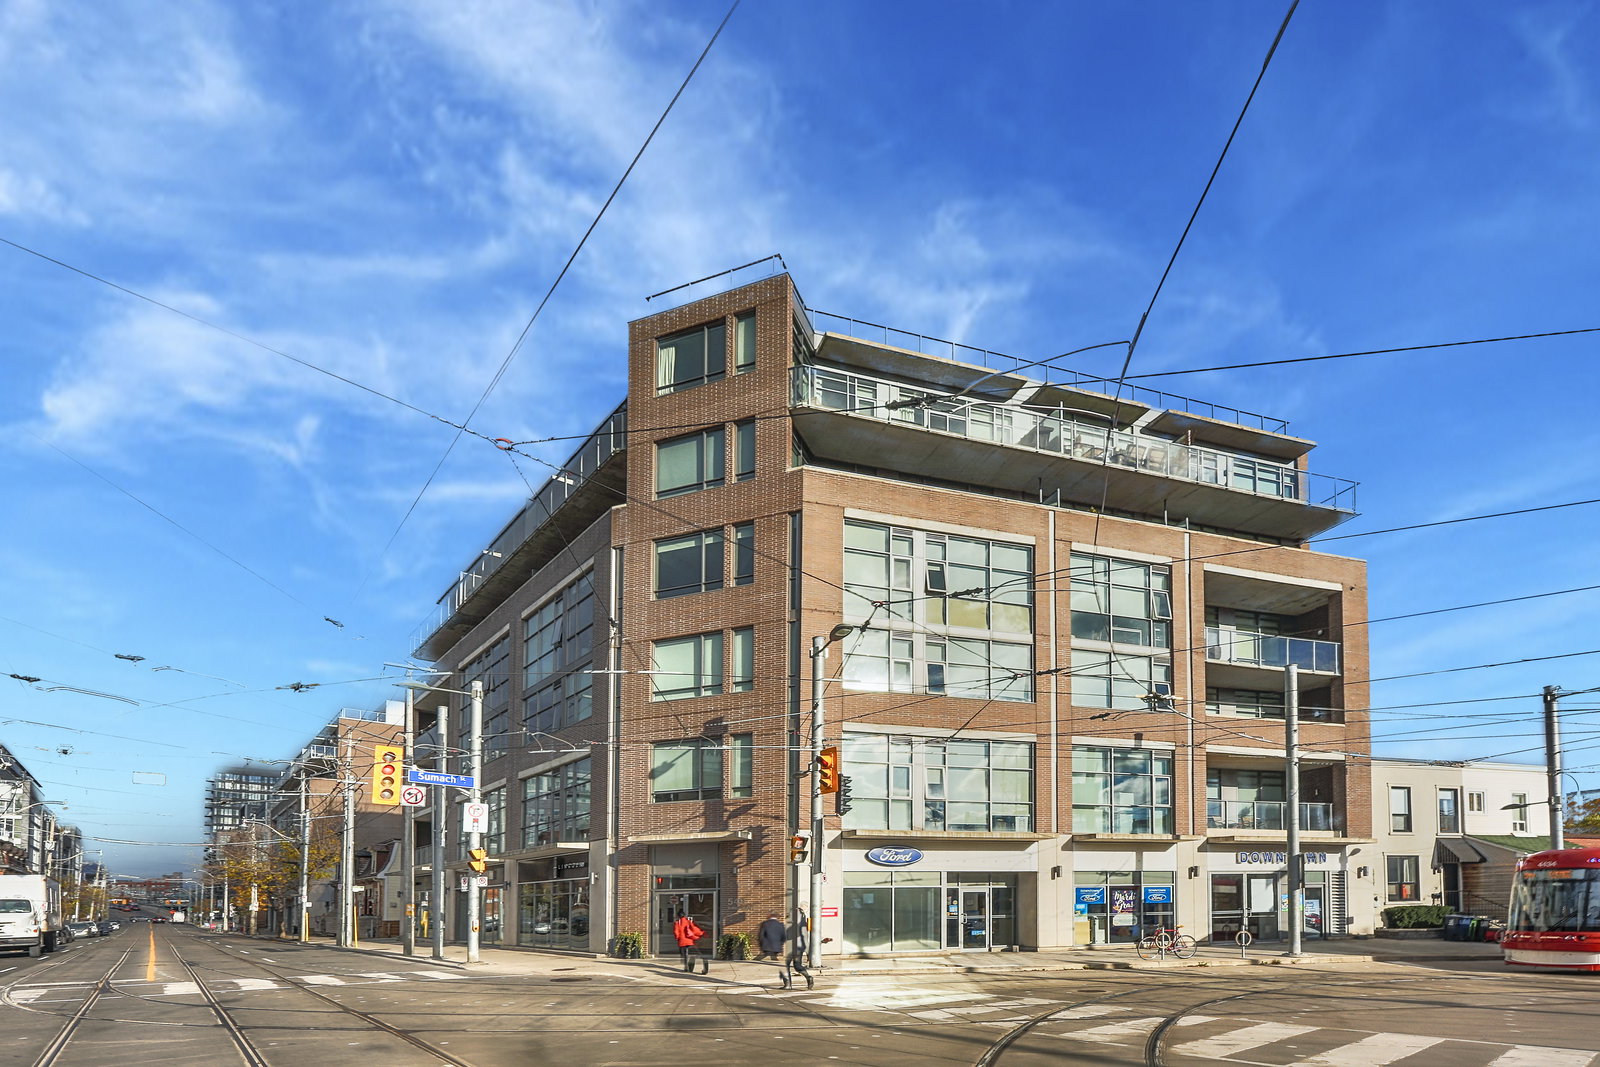
Condo building · 549 King Street E
Corktown District I Lofts is a 7-storey condo with 134 suites, built in 2011 by Streetcar Developments. Right now 3 for sale are on the market here.
- 7storeys
- 134suites
- $804/sq ft
- 2011built
No similar units for rent in Corktown District I Lofts right now.
Around this home
Daily convenience, out of 100, from the distances below
Schools nearby
School rating, out of 10.
Helpful calculators
Your HOMEH agent

"I would see it this week."