

Unit 2809, 28 Freeland Street
Unit 2809, 28 Freeland Street
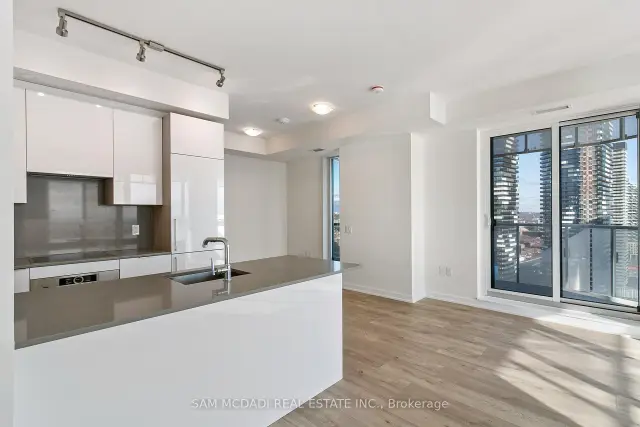 See all 26 photos
Property history
Facts and features
- ExposureSouth
- LaundryEnsuite
- LockerNone
- BalconyOpen
- Central air
The homeCondo Apartment, Apartment, Age 0–5 years
- Type: Condo Apartment
- Style: Apartment
- Age: 0–5 years
- Living space: 900–999 sq ft
- Basement: None
- Exposure: South
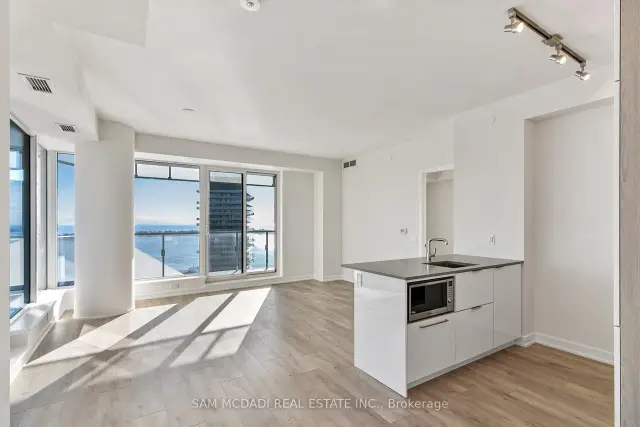
- View: Lake
InsideEnsuite, Built-in oven, Rooms above ground 4
- Laundry: Ensuite
- Features: Built-in oven
- Rooms above ground: 4
- Bedrooms: 2 + 1 in the basement
- Bathrooms: 2
- Kitchens: 1
OutsideConcrete, Open
- Exterior: Concrete
- Balcony: Open
Parking and locker1 Parking, Underground, Common
- Spaces: 1 Parking
- Garage: Underground
- Parking type: Common
- Locker: None
BuildingPinnacle One Yonge, Storeys 65, Units 496
- Name: Pinnacle One Yonge
- Storeys: 65
- Units: 496
- Registered: 2019
- Condo corporation: 3018
- Pets: Allowed
Heating, water and powerForced air, gas, Central air
- Heating: Forced air, gas
- Cooling: Central air
Rent and termsRent $3,980 a month, Entire property, Unfurnished
- Rent: $3,980 a month
- Space for rent: Entire property
- Furnished: Unfurnished
- Lease: 12 months
- Rent includes: Central air conditioning
- Deposit: Required
- Credit check: Required
- Employment letter: Required
- Rental application: Required
- References: Required
IncludedAppliances: refrigerator, oven, stove, dishwasher, microwave, washer & dryer, all existing light fixtures, and curtain tracks.
- Included: Appliances: refrigerator, oven, stove, dishwasher, microwave, washer & dryer, all existing light fixtures, and curtain tracks.
Listing detailsC13791912, Rented, Sep 16, 2026
- MLS® number: C13791912
- Status: Rented
- Listed on: Sep 16, 2026
- Days on market: 30
- Updated: Oct 16, 2026
- Possession: 2026-11-03 / 30-59 days
- Occupied by: Tenant
- Listing brokerage: SAM MCDADI REAL ESTATE INC.
About this home
Unit 2809, 28 Freeland Street, Toronto (Waterfront Communities), ON M5E 0E3
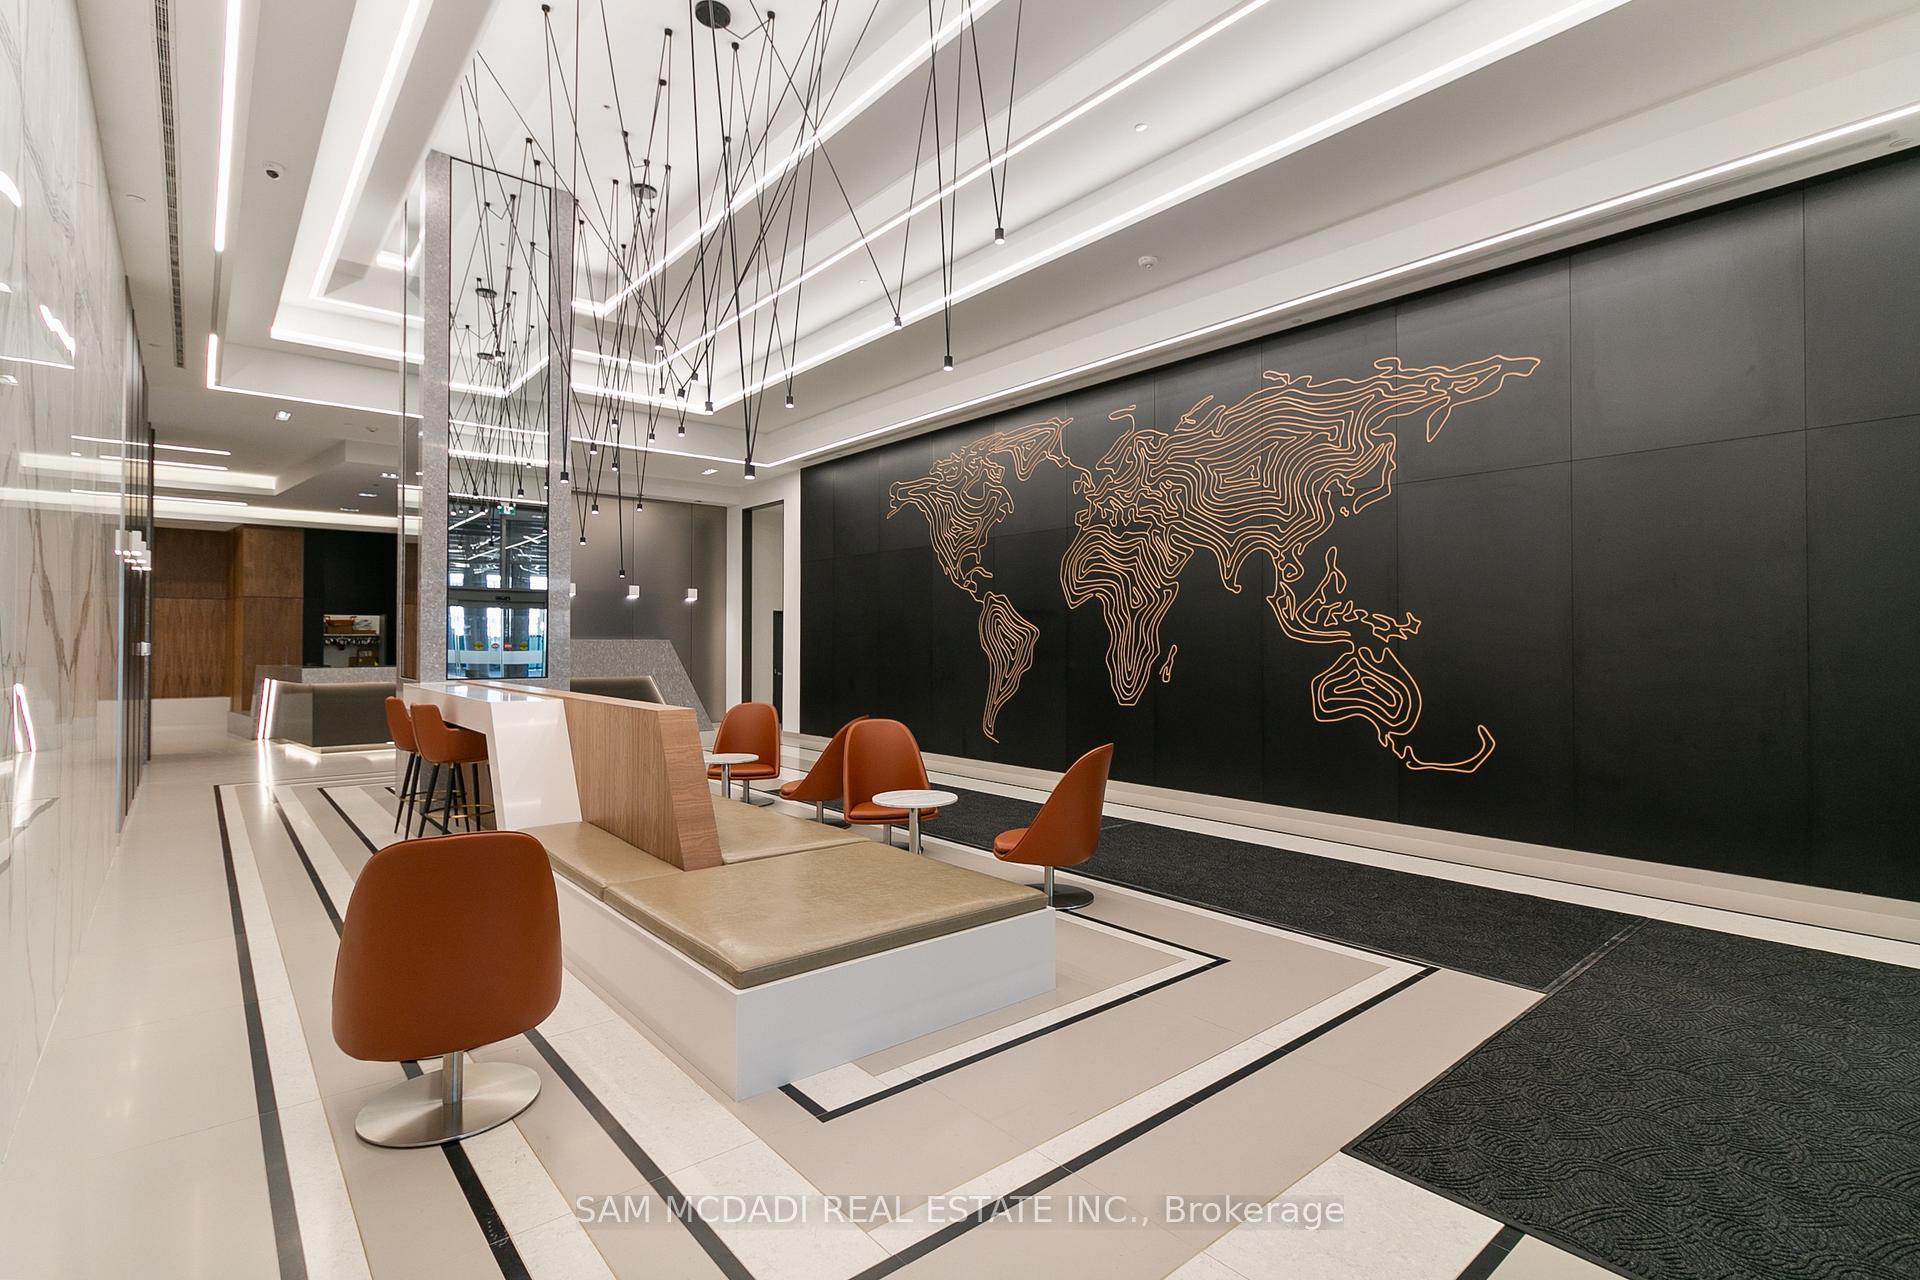
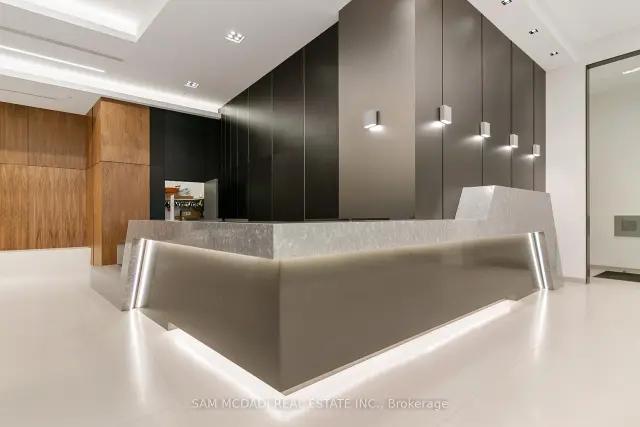
Welcome to 28 Freeland Street by Pinnacle Developments!This incredible unit is now available for lease and includes one parking spot. Enjoy downtown living at its finest, with stunning south-facing views of the lake.This 2-bedroom plus den, 2-bathroom corner unit offers exceptional space and breathtaking views.Dont miss your opportunity to live in this highly sought-after building!24-hour concierge. The luxurious amenities include the 3rd floor fitness and weight areas. Yoga and spin studios. A sports lounge, business, board, meeting, study and party rooms. 4th floor outdoor walking track with an exercise area, a dog run including a pet wash and grooming room. 7th floor outdoor lounge areas with a fireplace, dining area and barbecues, tanning deck, lawn bowling and child play area. On-site retail shoppes, restaurants, cafe and Community Centre. Enjoy walking, running, cycling or roller blading on The Martin Goodman Trail across Queens Quay East towards Sugar Beach, The Distillery Historic District and Beaches or Westbound along Queens Quay West towards The Queens Quay Terminal with restaurants, cafes, lounges, theatre, HTO Beach, yacht clubs and Billy Bishop City Airport. Steps to Toronto's Harbourfront and ferry boats to Centre Island, CN Tower, Rogers Centre, Ripley's Aquarium, Scotiabank Arena and The St. Lawrence Market.
Ask about this home
A HOMEH agent will answer your questions about this home.
Know more about Pinnacle One Yonge
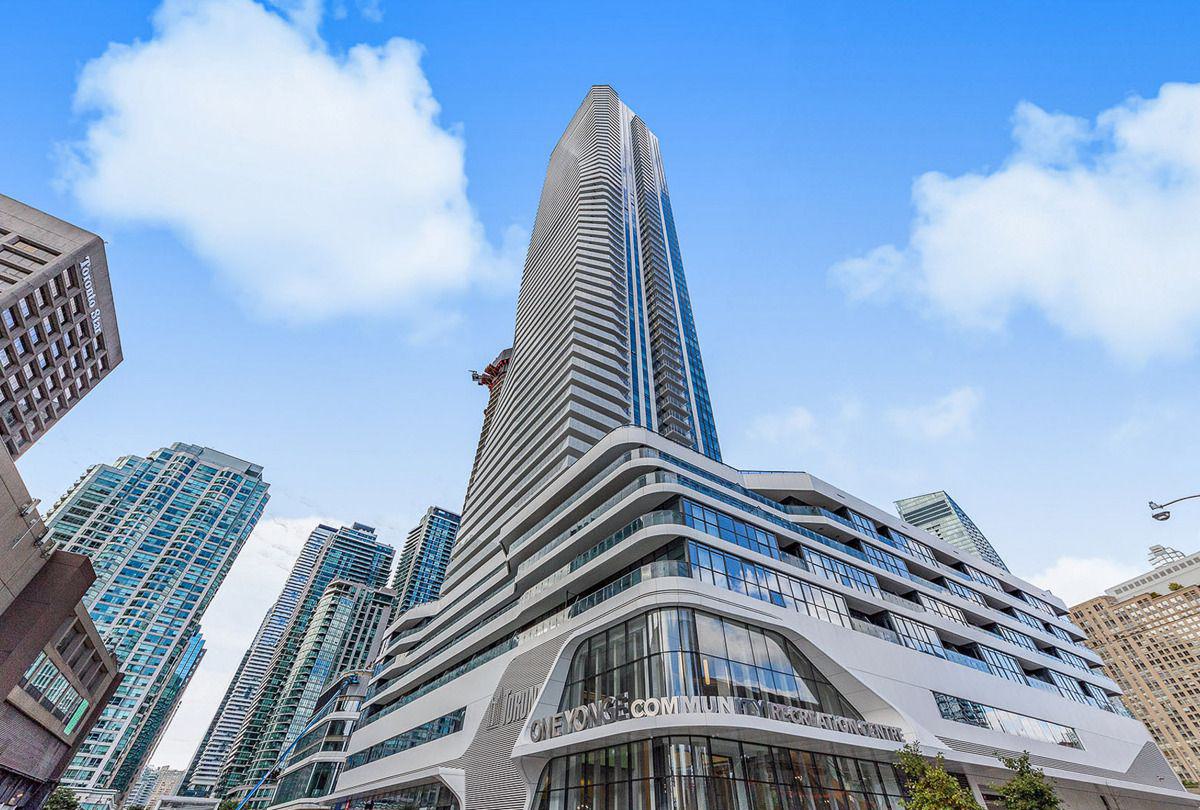
Condo building · 1 Yonge Street
Pinnacle One Yonge is a 65-storey condo with 496 suites, built in 2019 by Pinnacle International. Right now 7 for sale and 9 for rent are on the market here.
- 65storeys
- 496suites
- $1,037/sq ft
- 2019built
No similar units for rent in Pinnacle One Yonge right now.
Around this home
Daily convenience, out of 100, from the distances below
Schools nearby
School rating, out of 10.
Helpful calculators
Your HOMEH agent

"I would see it this week."