



Unit PH5, 65 Scadding Avenue
Toronto (Waterfront Communities), ON M5A 4L1
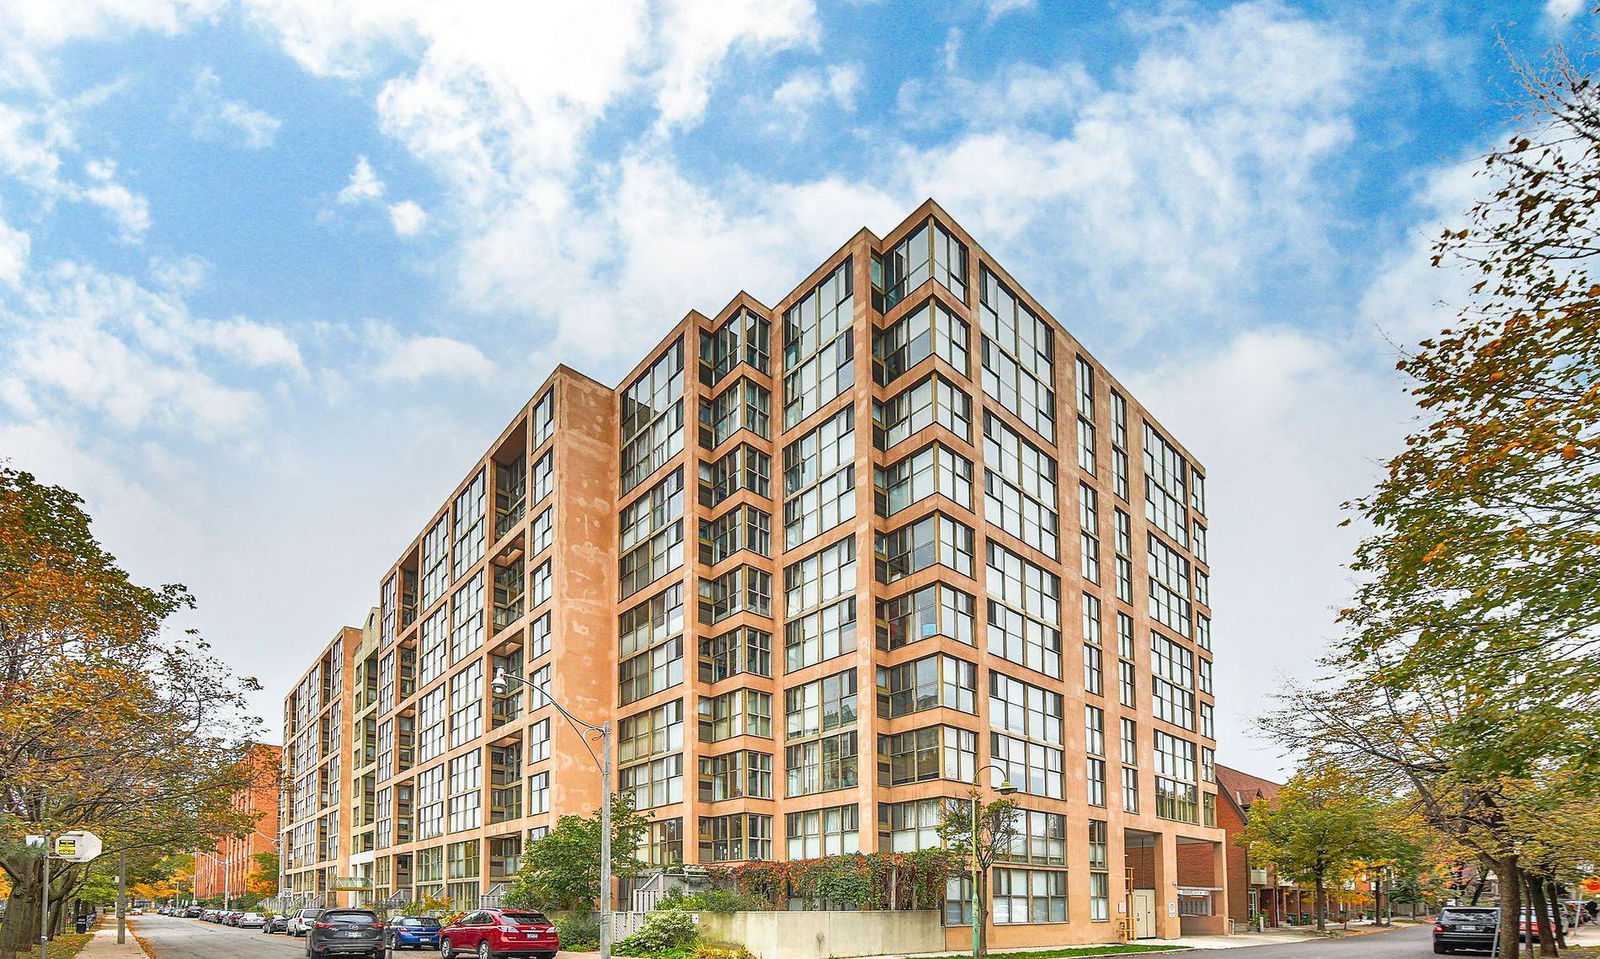 St Lawrence on the Park10 storeys, 249 suites, built 1988
- 1Bedroom
- 1Bathroom
- 1Parking
- 600–699Sq Ft
- $2,739Tax
- $843/moCondo Fee
 Estimated Value:$478,986See Free Estimate Report

Sale & Price History for Unit PH5, 65 Scadding Avenue, Toronto, Waterfront Communities
| Start Date | End Date | Price | Event | MLS# |
|---|---|---|---|---|
| No listing history available | ||||
Real estate boards require you to or to see the full details of this property.
*Sold prices and complete sale & price history are regulated data. Under the Trust in Real Estate Services Act, 2002 (TRESA) and the rules of the Real Estate Council of Ontario (RECO), and pursuant to the Multiple Listing Service® rules of the Canadian Real Estate Association (CREA) and the Toronto Regional Real Estate Board (TRREB), this information may be shown only to registered users who have agreed to the applicable terms of use (a Virtual Office Website, or "VOW," arrangement). HOMEH Inc., Brokerage therefore provides it to signed-in members only. Creating an account is free and takes under a minute.
About Unit PH5, 65 Scadding Avenue, Toronto, Waterfront Communities
Summarized Description
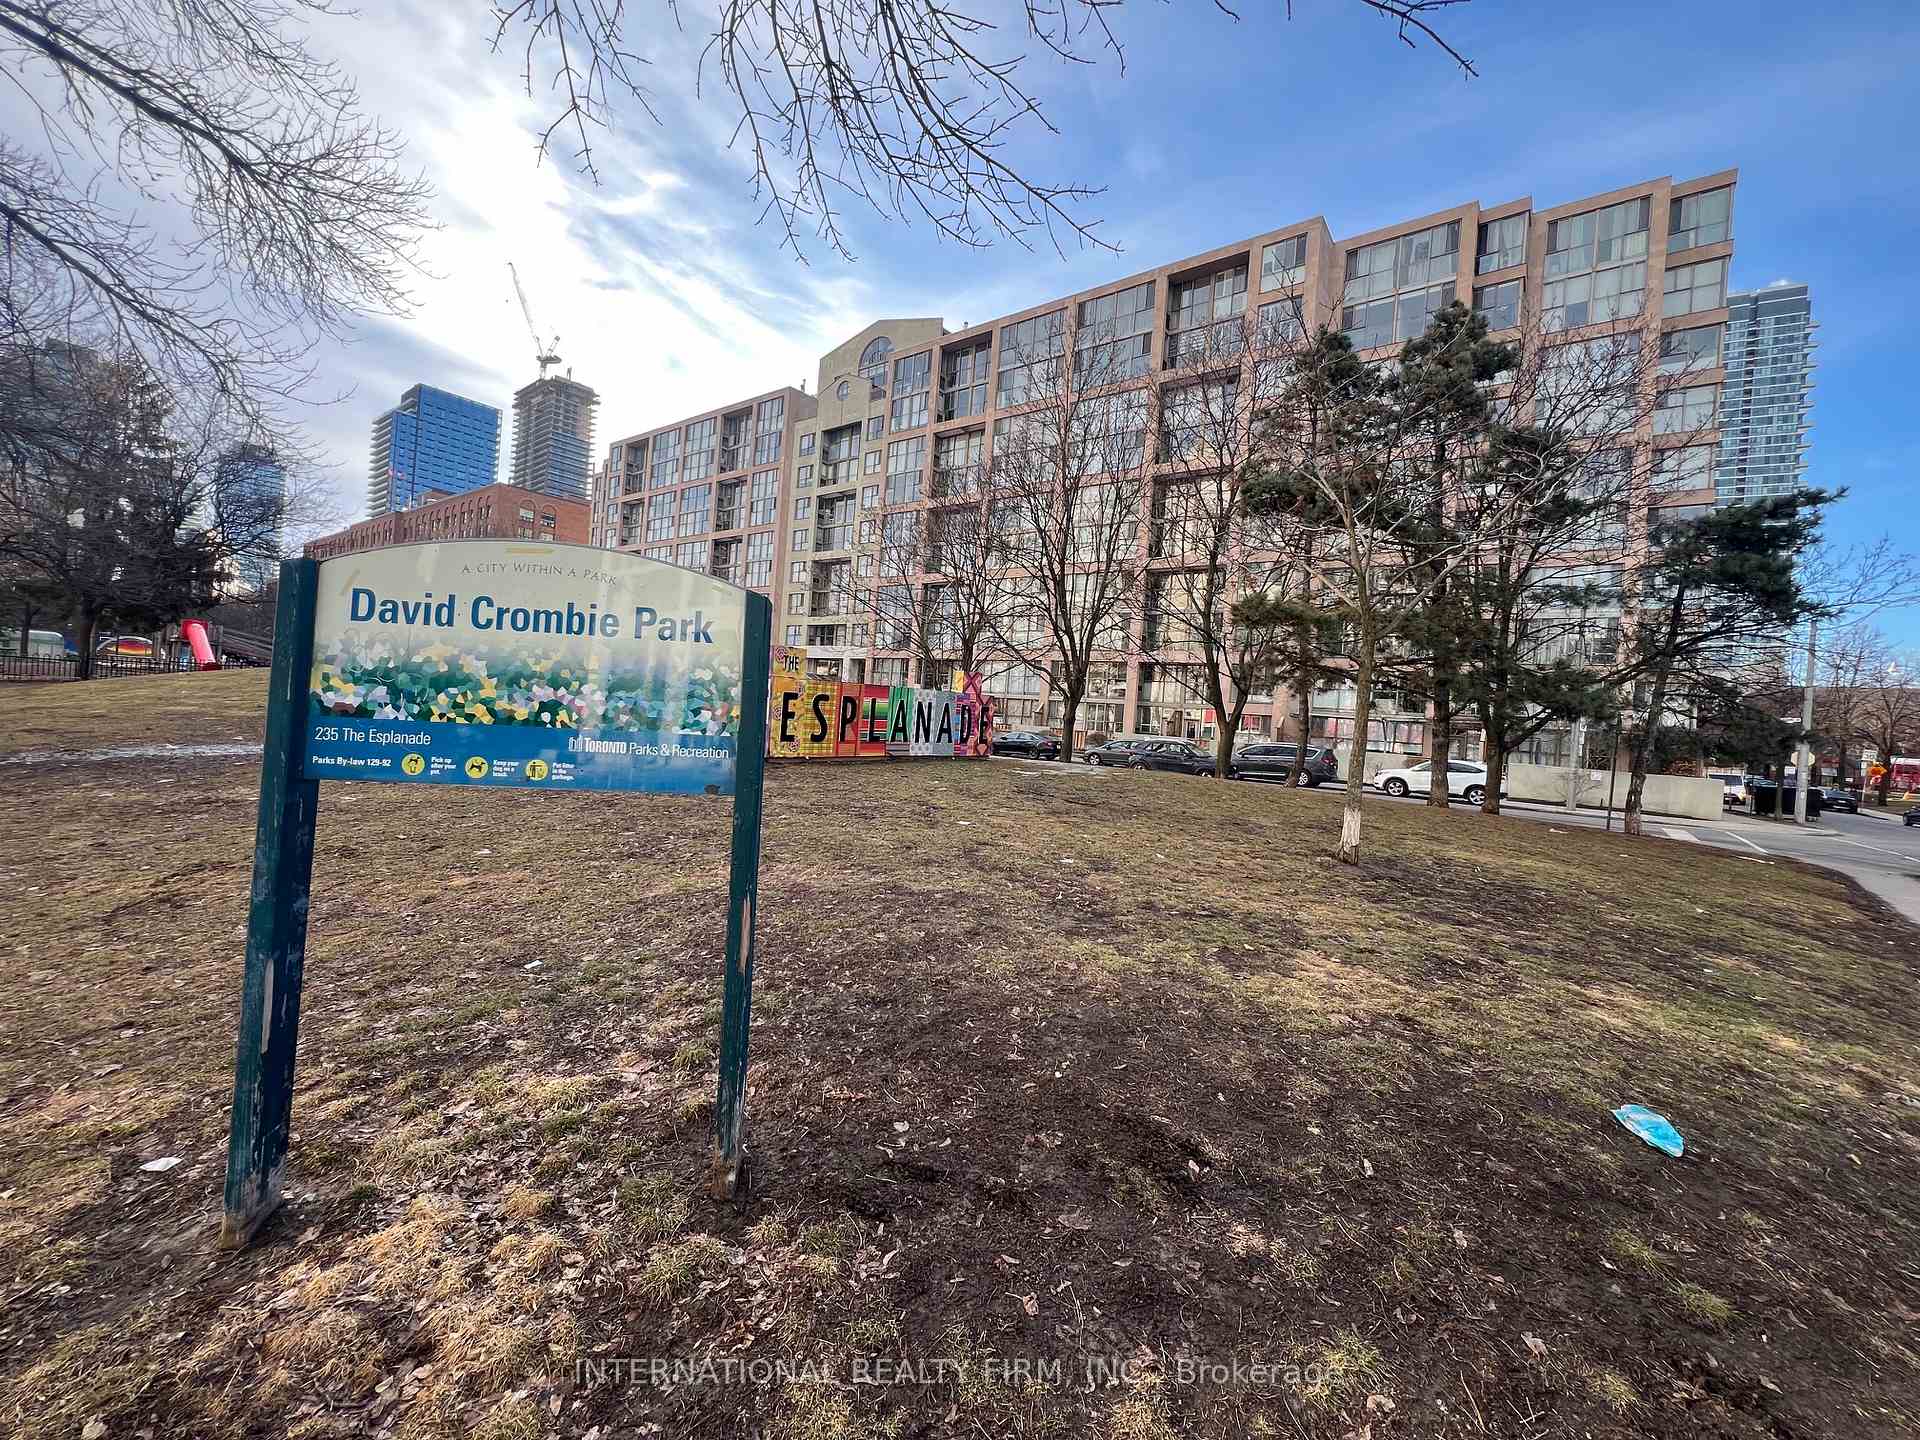
- Penthouse suite with stunning views of David Crombie Park.
- Inviting wood burning fireplace for cozy gatherings.
- High efficient HVAC system installed January 2026.
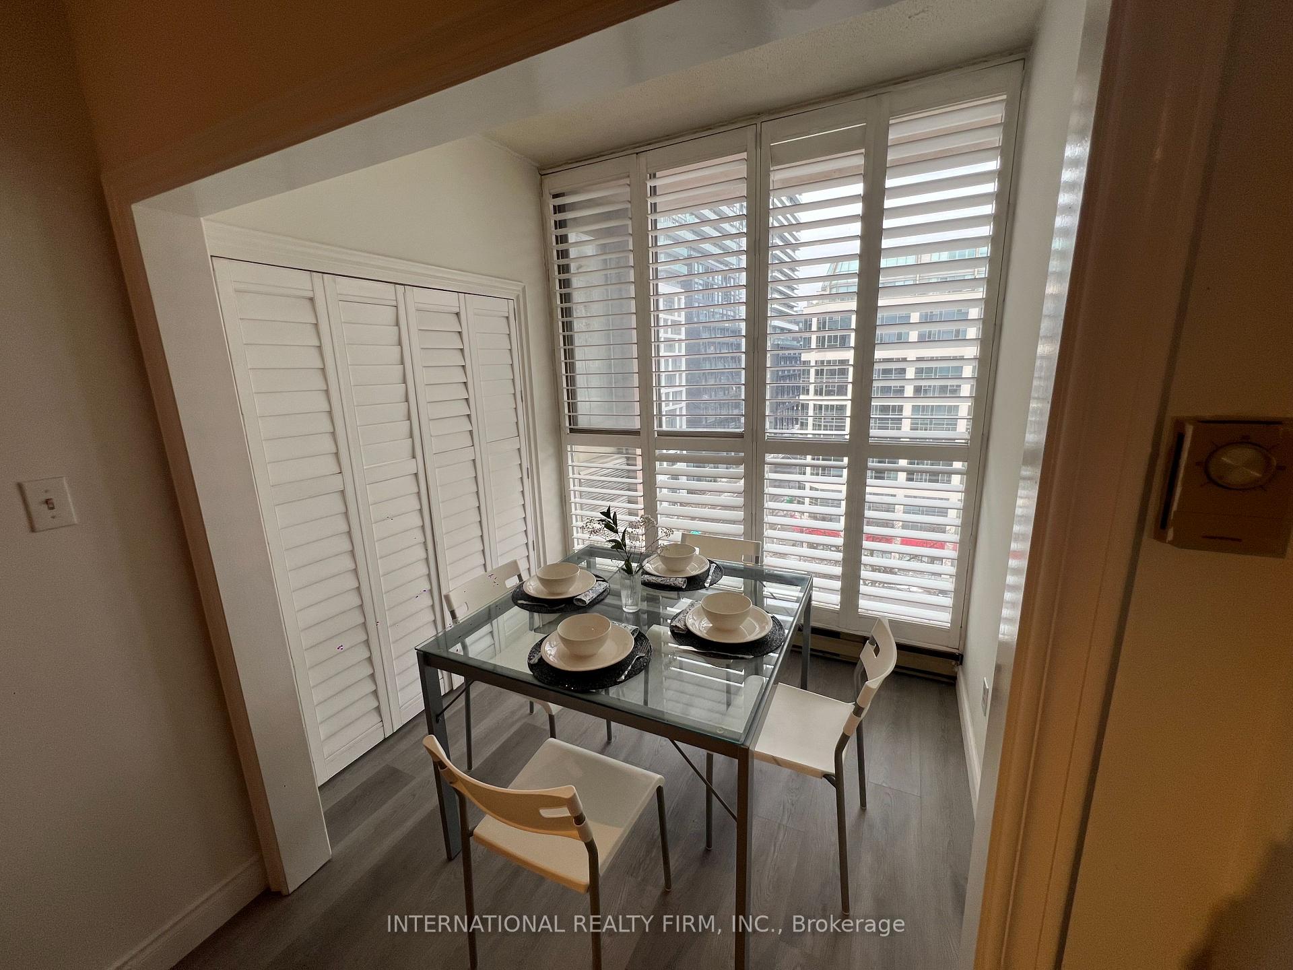
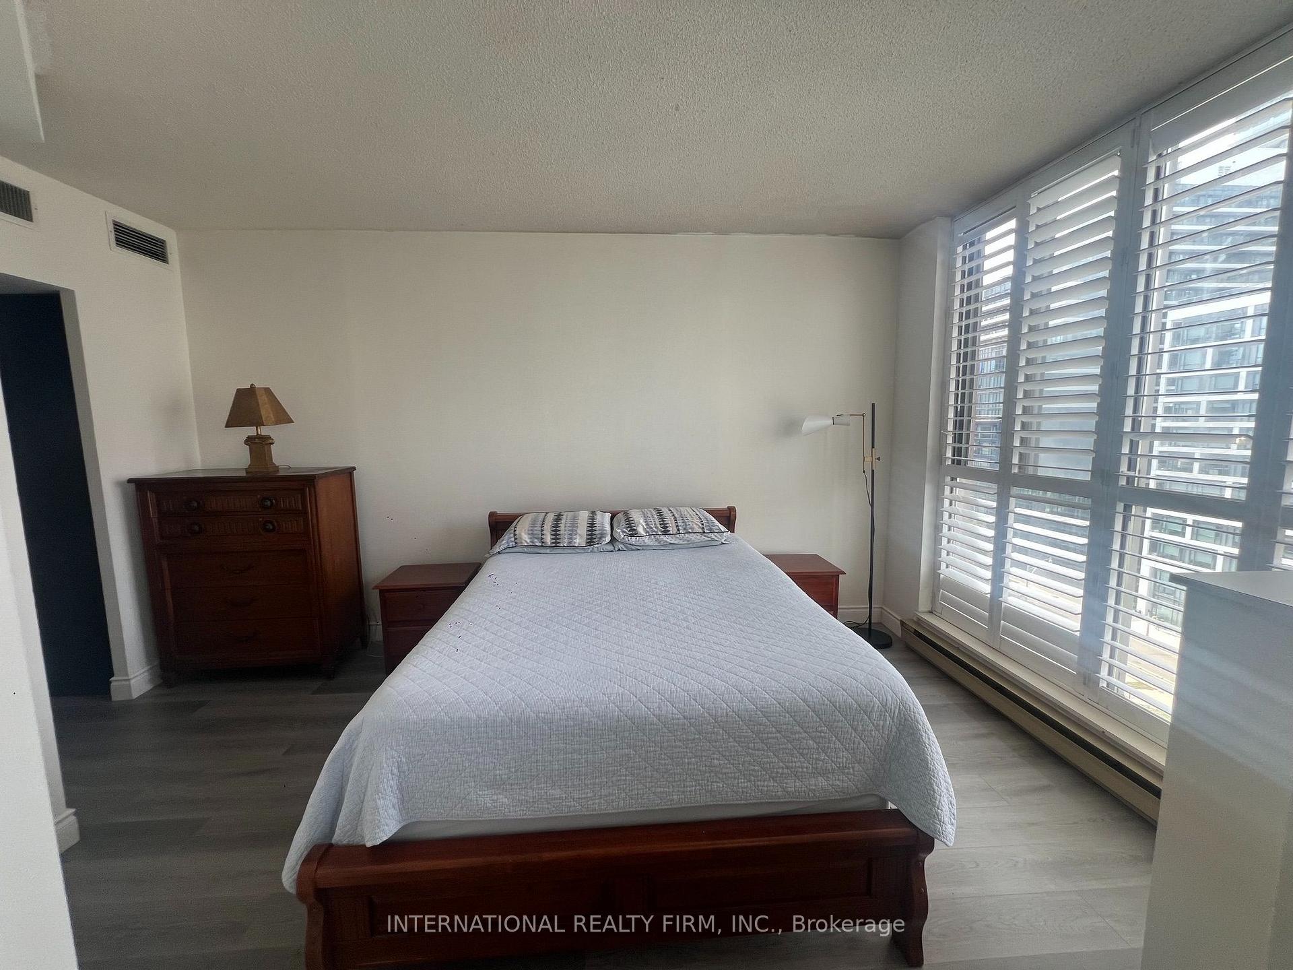
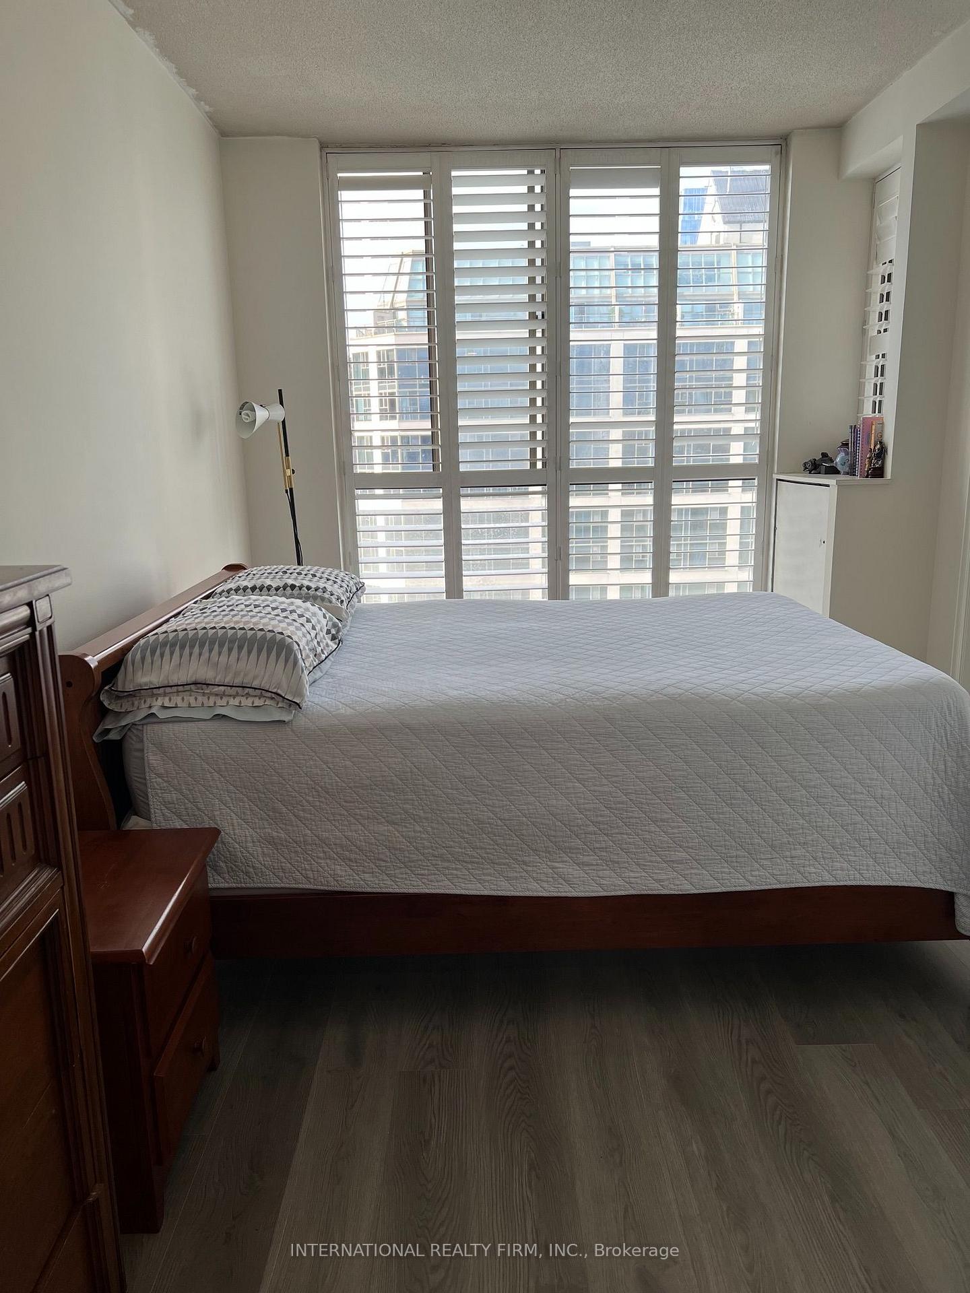
- Large floor to ceiling windows for natural light.
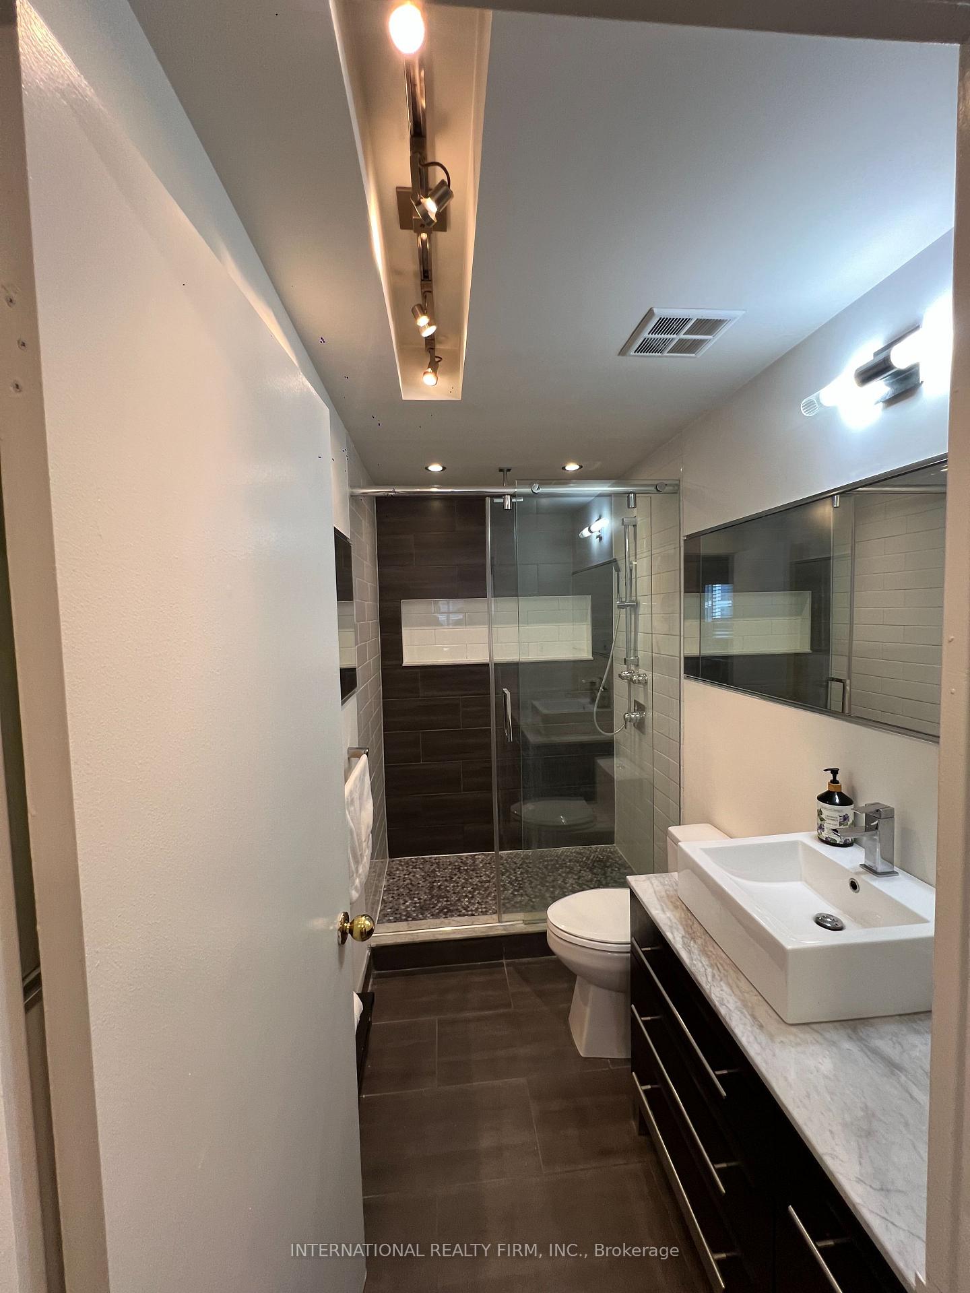
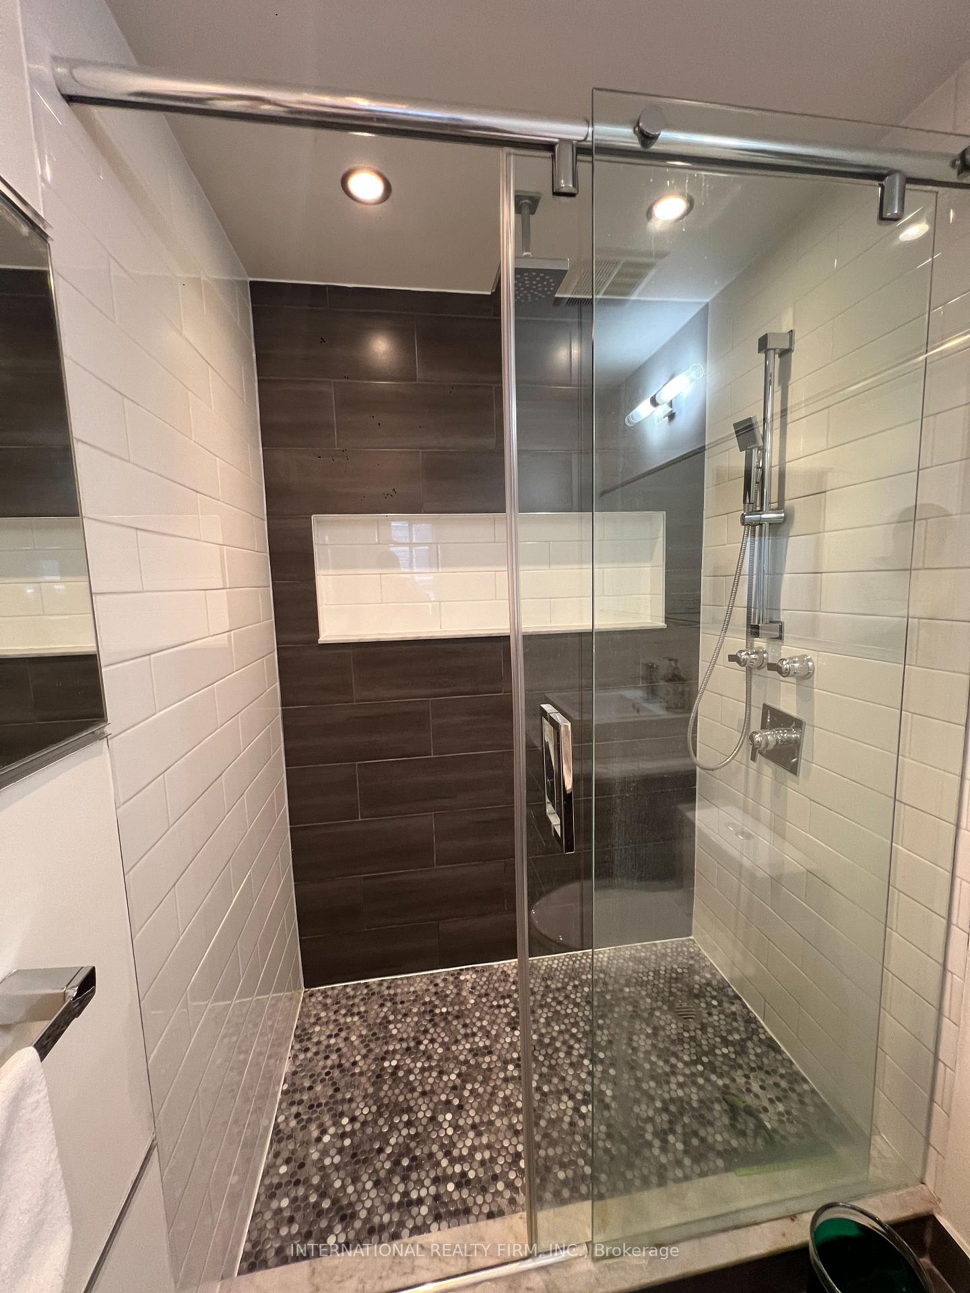
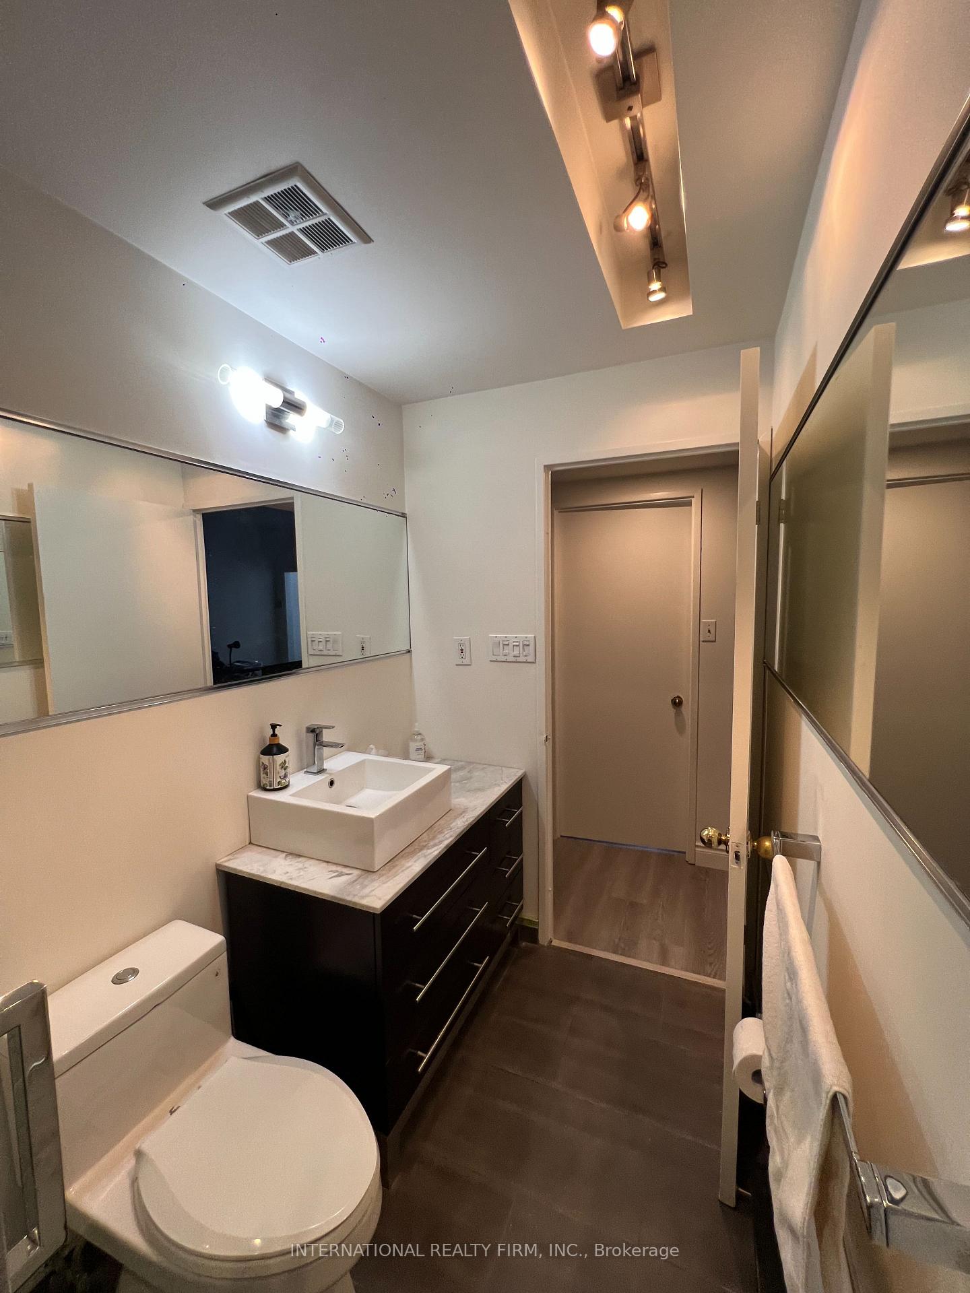
- Elegant bathroom with glass enclosed shower.
- Laundry ensuite and two utility rooms for storage.
- Pet friendly building in a vibrant community.
- Walking distance to cultural hotspots and amenities.
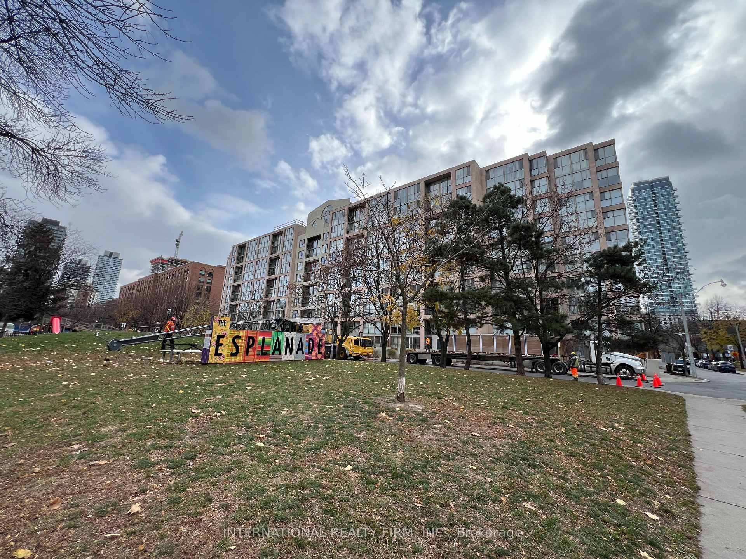
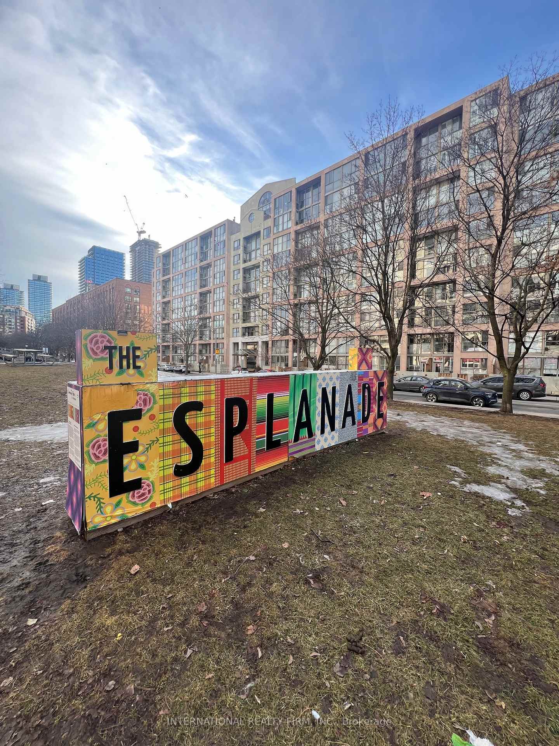
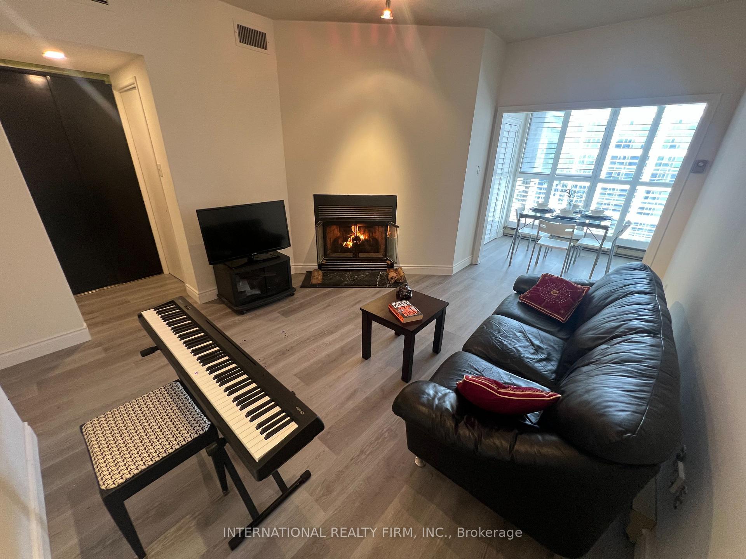
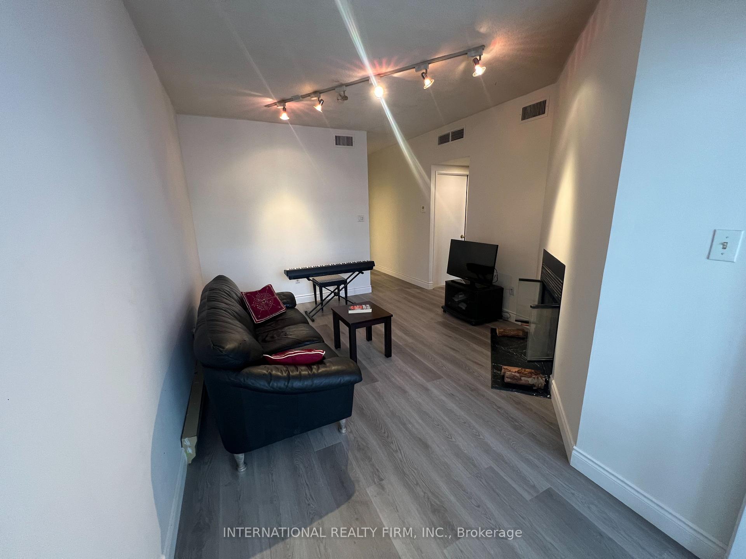
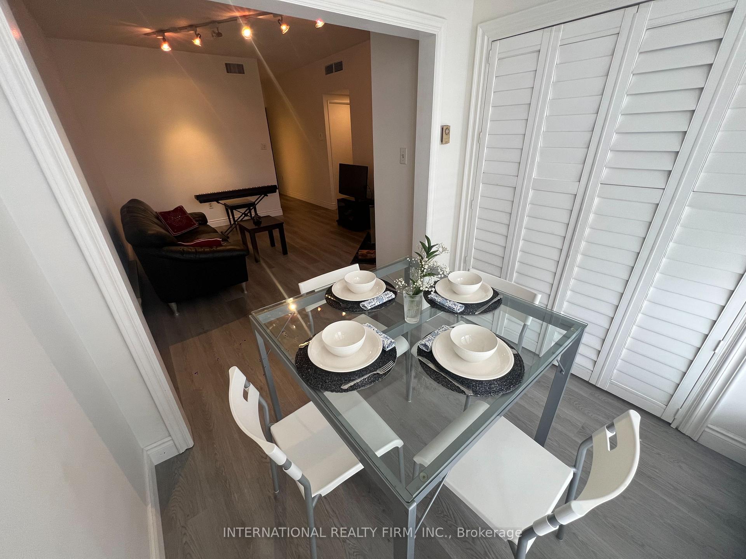
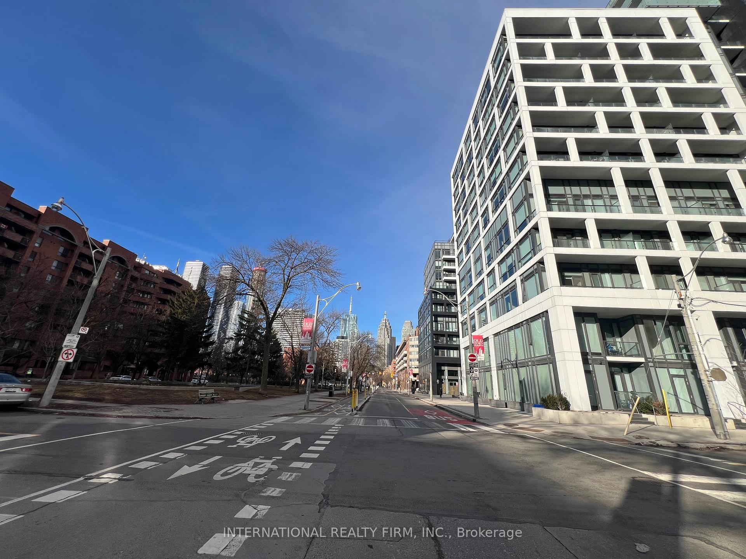
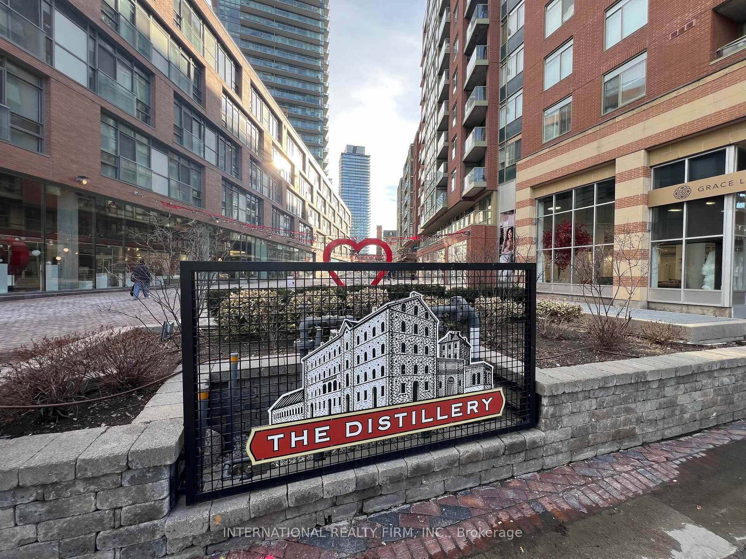
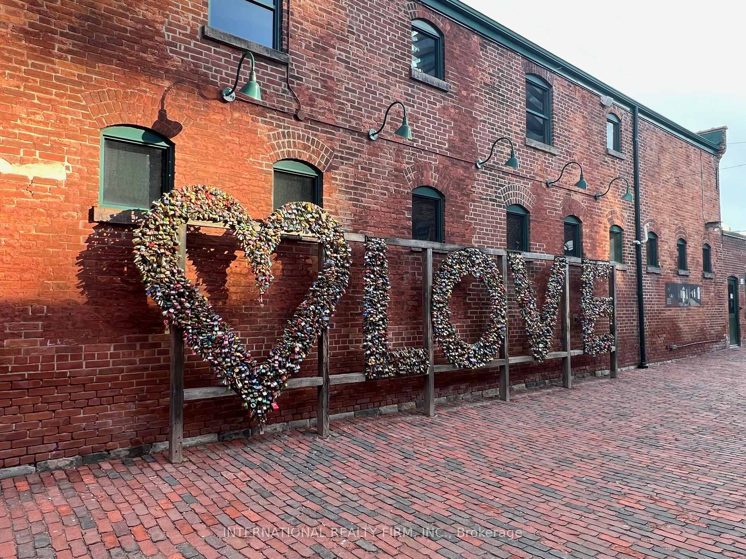
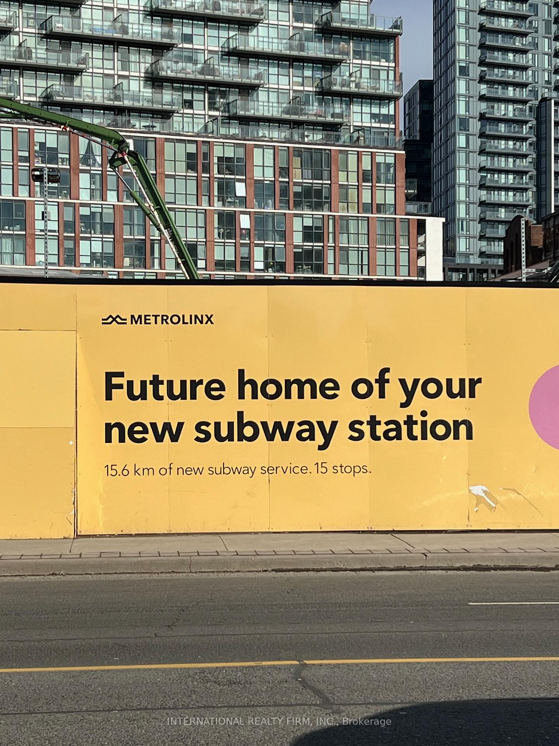
St Lawrence on the Park is a mid-rise condo building located within an area of cultural and heritage significance. All within walking distance to the St Lawrence Market and Distillery District. The area has been featured in films and commercials. Bicycle tracks integrate the community with downtown. Future home of the Metrolinx Corktown station on the adjacent block. This Penthouse Suite faces David Crombie Park; known for it's basketball court. As you step into this charming condo, your gaze is drawn to the inviting wood burning fireplace, the heart of the living space. Imagine hosting intimate gatherings, sharing stories and laughter as the crackling fire creates an ambience of comfort and connection. Additionally, a new Daikin high efficient HVAC system ( as of January 2026 ). The dining and bed room feature large floor to ceiling windows for an abundance of natural light. The elegant designed bathroom features a glass enclosed shower with a rain drop shower head. Two utility rooms for extra storage and laundry ensuite. Pet friendly building and a great community.
Key Facts & Features
Property Costs
- Annual Property Tax Amount
- $2,739
- Land Transfer Tax Fee
- $14,510
Condo/Maintenance Fee
- Maintenance Fee
- $843 /month
Included In Maintenance Fee
- Parking Included
- Common Elements Included
Rental Items
- Rental Equipment
- Hot Water Tank/Heater
- Basement Type
- None
Interior Features
- Pets Permitted
- Yes-with Restrictions
- Laundry Features
- Ensuite
- Interior Extras
- Carpet Free, Storage
- View
- Downtown
- Fireplace/Stove
- Yes
- Fireplace Features
- Wood
- Elevator
- No
Exterior Features
- Balcony
- None
Building Amenities
- Concierge
- Car Wash
- Indoor Pool
- Sauna
- Visitor Parking
- Party Room/Meeting Room
Building
- Building Type
- Condo Apartment
- Building Style
- Apartment
- Building Name
- St Lawrence on the Park
- Approx Age
- 31-50
- Condo Corp Number
- 782
Construction
- Exposure
- North
- Exterior Finish
- Stucco (Plaster)
- Roof
- Flat
- Foundation Details
- Concrete
- Special Designation
- Unknown
Inclusions
- Inclusions
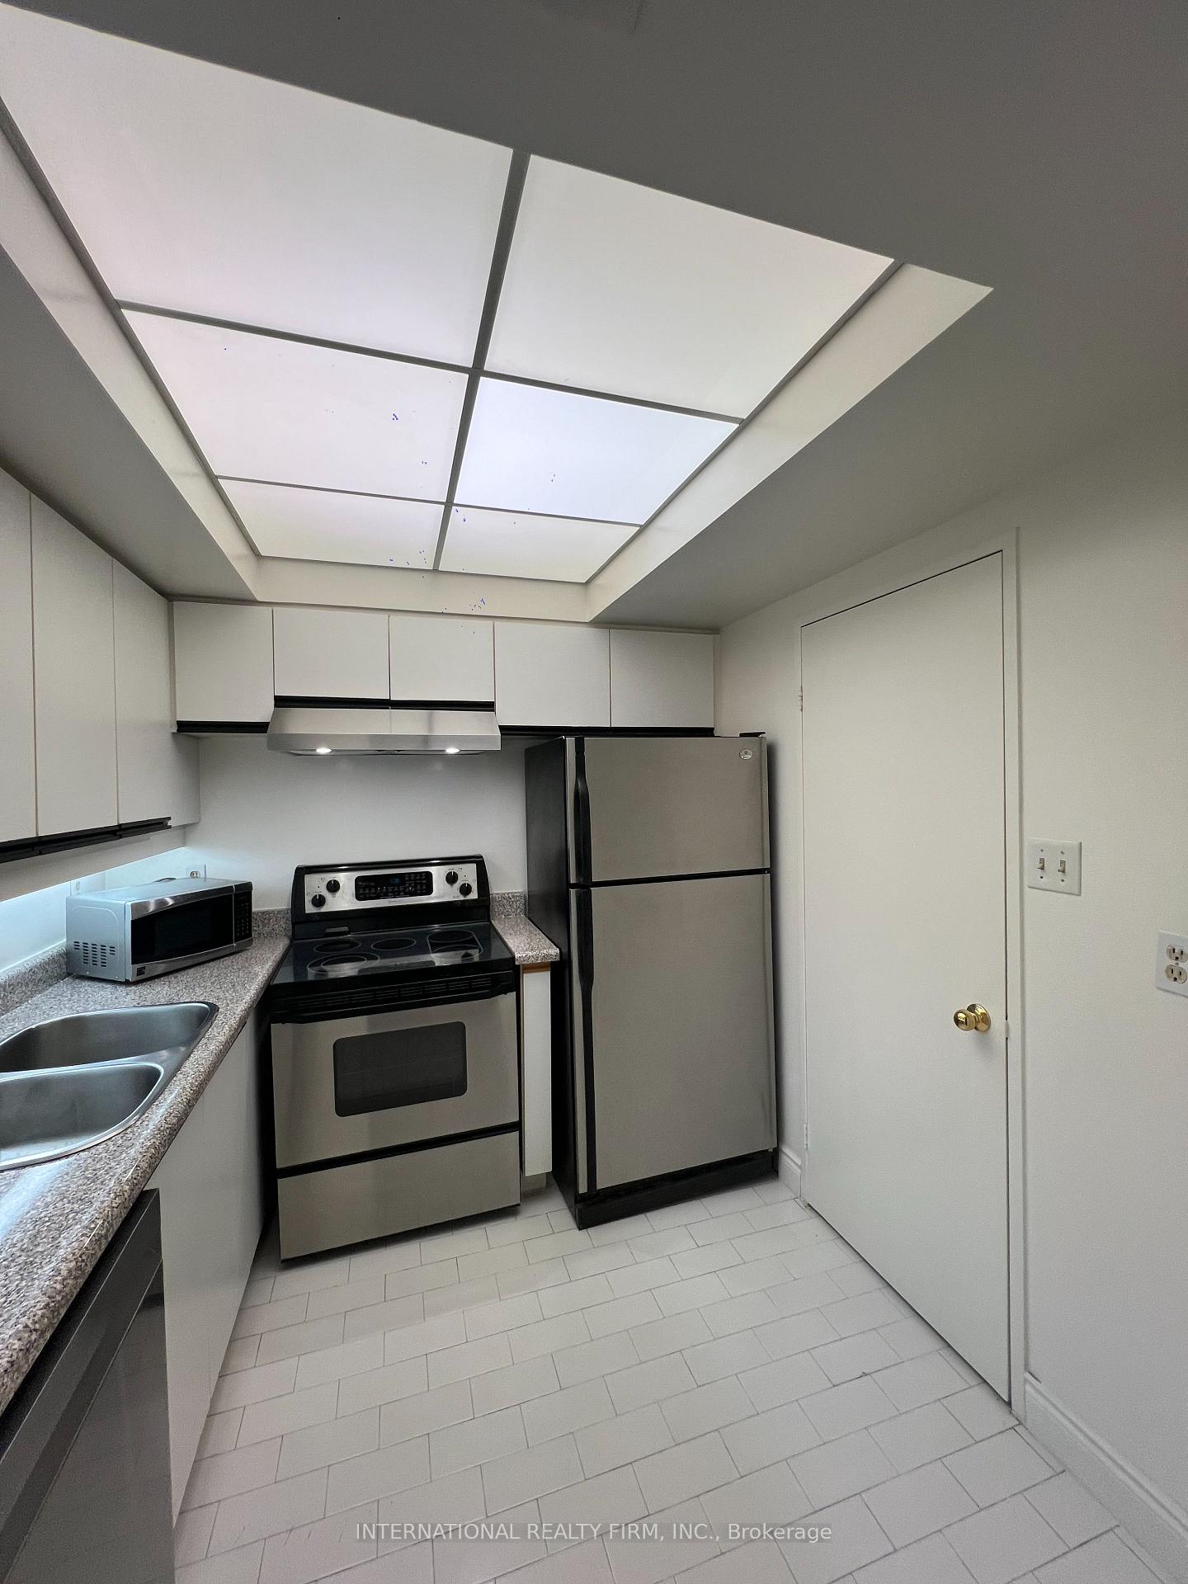
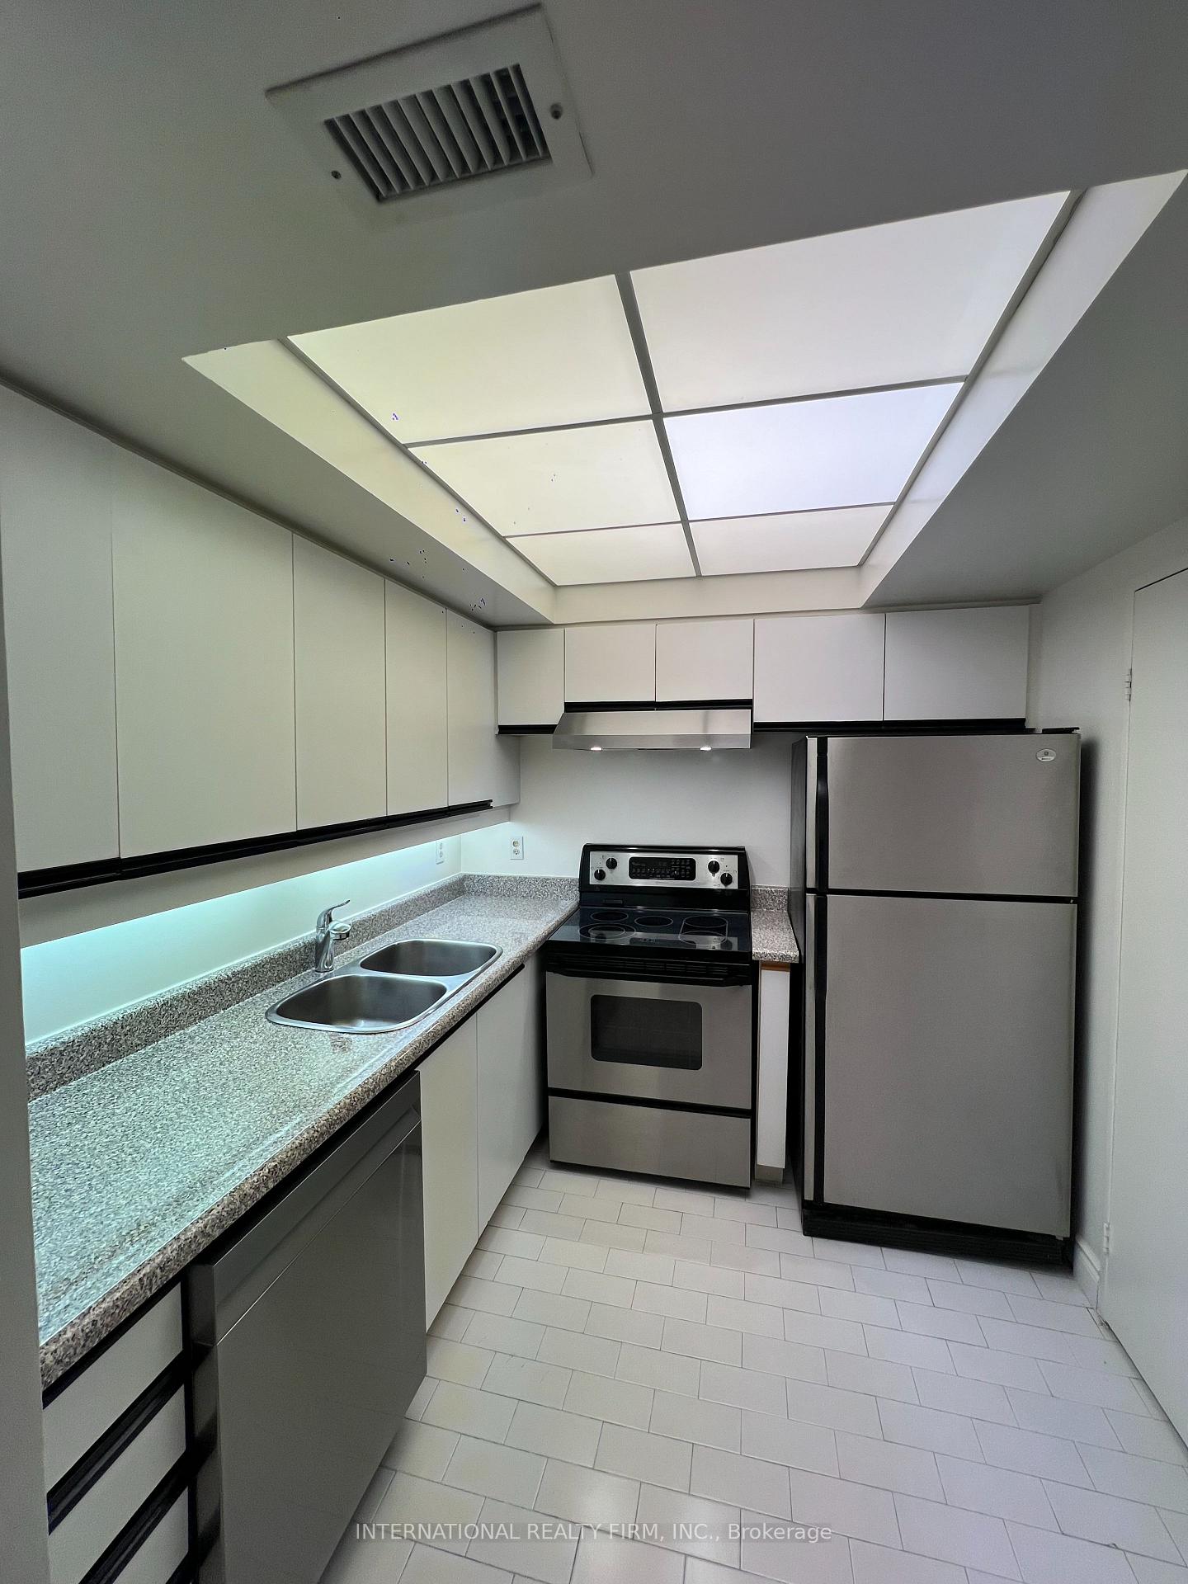
- Stainless Steel Fridge, Stove, Dishwasher, Rangehood
Parking & Garages
- Garage Type
- Underground
- Garage Spaces
- 1
- Parking Type
- Owned
- Parking Spaces
- 1
- Total Garage And Parking Spaces
- 1
Lockers
- Locker Type
- Exclusive
- Locker Level
- B
Heating & Cooling
- Heat Source
- Other
- Heat Type
- Heat Pump
- Air Conditioning
- Central Air
- Bedrooms
- 1
- Washrooms
- 1
- Kitchens
- 1
Room sizes
- Bedroom—Flat level, California Shutters, Vinyl Floor, Overlooks Park
- Bathroom—Flat level, Tile Floor, Glass Doors, Mirrored Walls
- Dining Room—Flat level, California Shutters, Vinyl Floor, Overlooks Park
- Kitchen—Flat level, Tile Floor, Double Sink, Dropped Ceiling
- Living Room—Flat level, Fireplace, Vinyl Floor, Combined w/Dining
- Laundry—Flat level, Enclosed, Combined w/Kitchen, Tile Floor
Washrooms
- 3-piece, Flat
- Municipality
- Toronto
- Neighbourhood
- Waterfront Communities
- Main cross streets
- Front E and Parliament
- Zoning
- R - Residential
- Directions
- South on Berkeley St or Princess St from Front E, past The Esplanade to Scadding Ave.
- MLS® number
- C13792476
- Data source
- Toronto Regional Real Estate Board
- Listed on
- 2026-09-16
- Updated on
- 2026-09-16
- Days on market
- 29 days
- Possession type
- Flexible
- Co-op commission
- 2.75%
- Seller
- Listed by
- INTERNATIONAL REALTY FIRM, INC.
Home Market Value
Current home valuation for Unit PH5, 65 Scadding Avenue, Toronto, Waterfront Communities, Toronto, ON. Listed for $539,000
HOMEH Estimate
$478,986
Estimated Sales Range
$378,399 - $579,573
HOMEH Estimate for Unit PH5, 65 Scadding Avenue, Toronto, Waterfront Communities
Calculated with a real agent's CMA method — 45+ years of experience, codified. Not an AI guess.
Mortgage Payment Calculator
Compare up to 4 down payment scenarios
5% on first $500K + 10% on $39,000 over $500K
$28,900
| Scenario 1 | Scenario 2 | Scenario 3 | Scenario 4 | |
|---|---|---|---|---|
−Down payment | % $ | % $ | % $ | % $ |
+CMHC insurance | $20,396 | $15,038 | $12,828 | $0 |
=Total mortgage | $530,290 | $500,138 | $470,978 | $431,200 |
Amortization | ||||
Mortgage rate | % | % | % | % |
| Payment frequency | ||||
=Mortgage payment | $2,589monthly | $2,442monthly | $2,300monthly | $2,105monthly |
Land Transfer Tax
$7,255
$7,255
$14,510
Around this home
Data provided by OpenStreetMap & Fraser Institute School Rankings
Ask HOMEH
New!Hi there!
👋Text or call (416) 301-9001
Recommended for you
Based on homes you've looked at.
No recommended properties found.
Nearby similar homes
No nearby properties found.
More real estate resources
Other homes nearby
Explore this area
Nearby neighbourhoods
No nearby listings available.