
 See all 2 photos
Property history

This listing has ended. It is no longer available.
Property not available for sale or for rent.
Ask about this home
A HOMEH agent will answer your questions about this home.Ask HOMEH
About this home
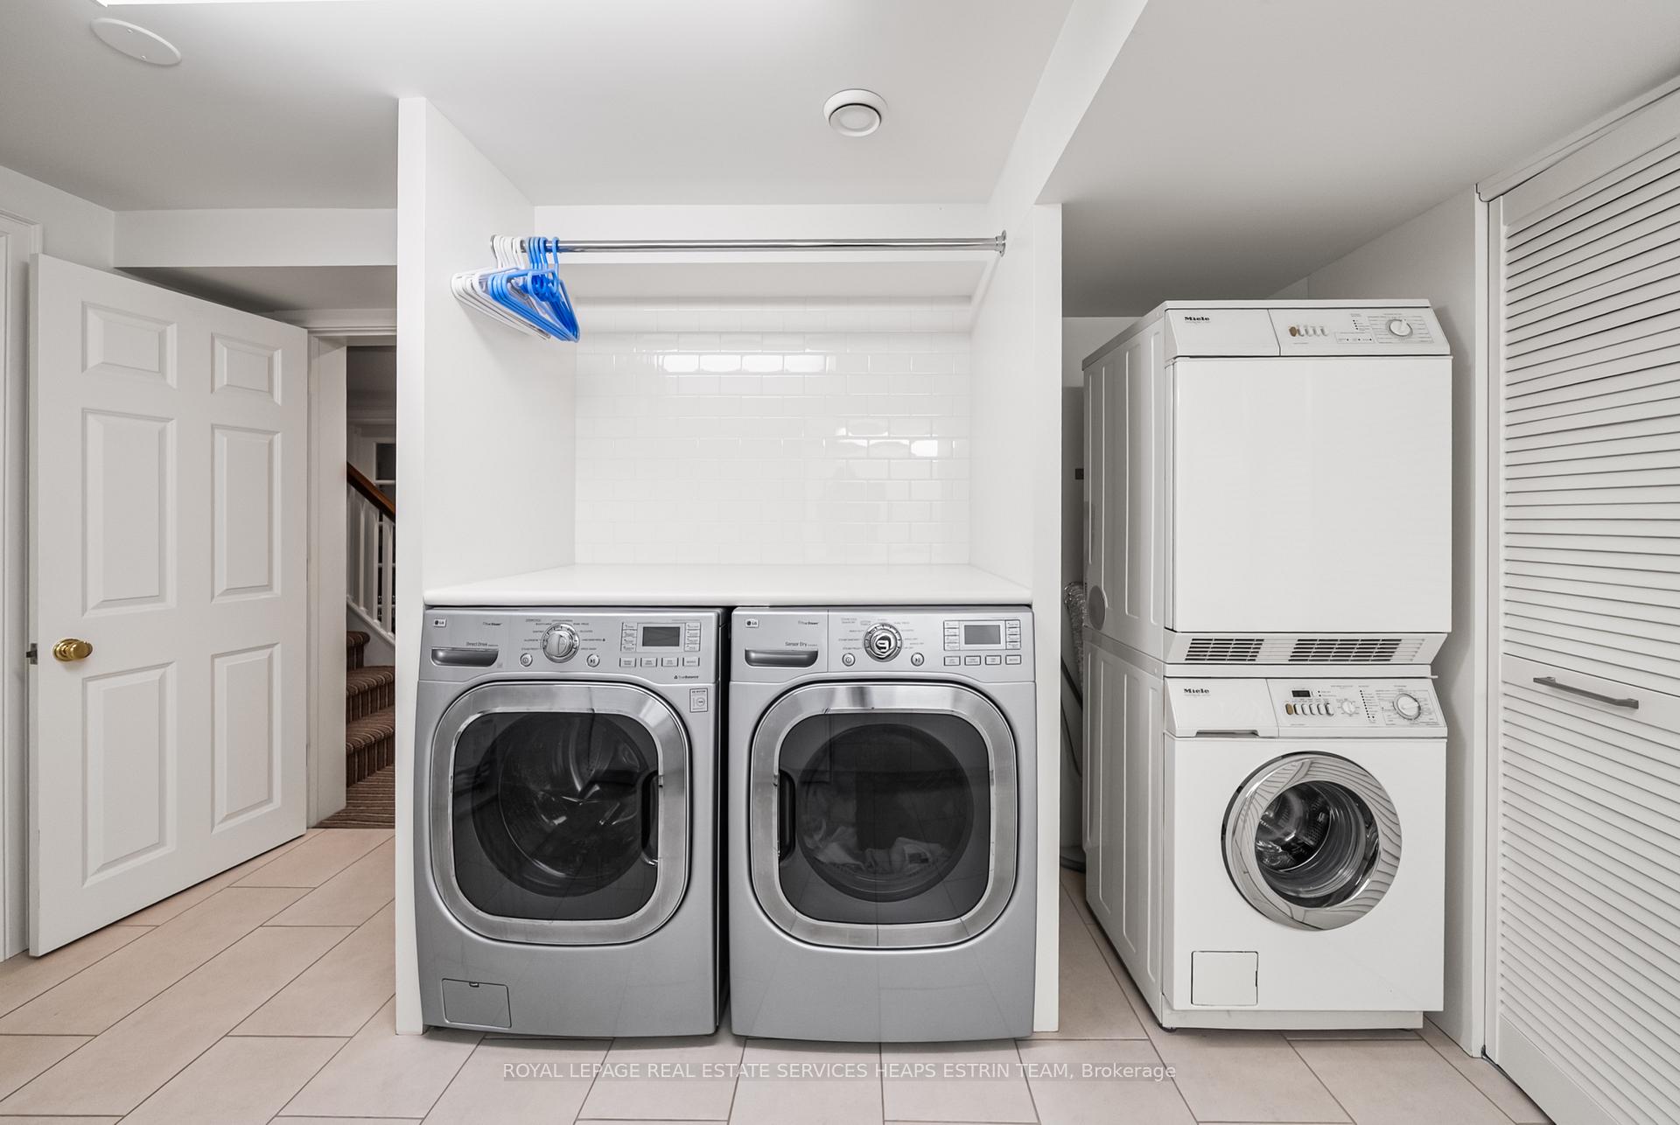
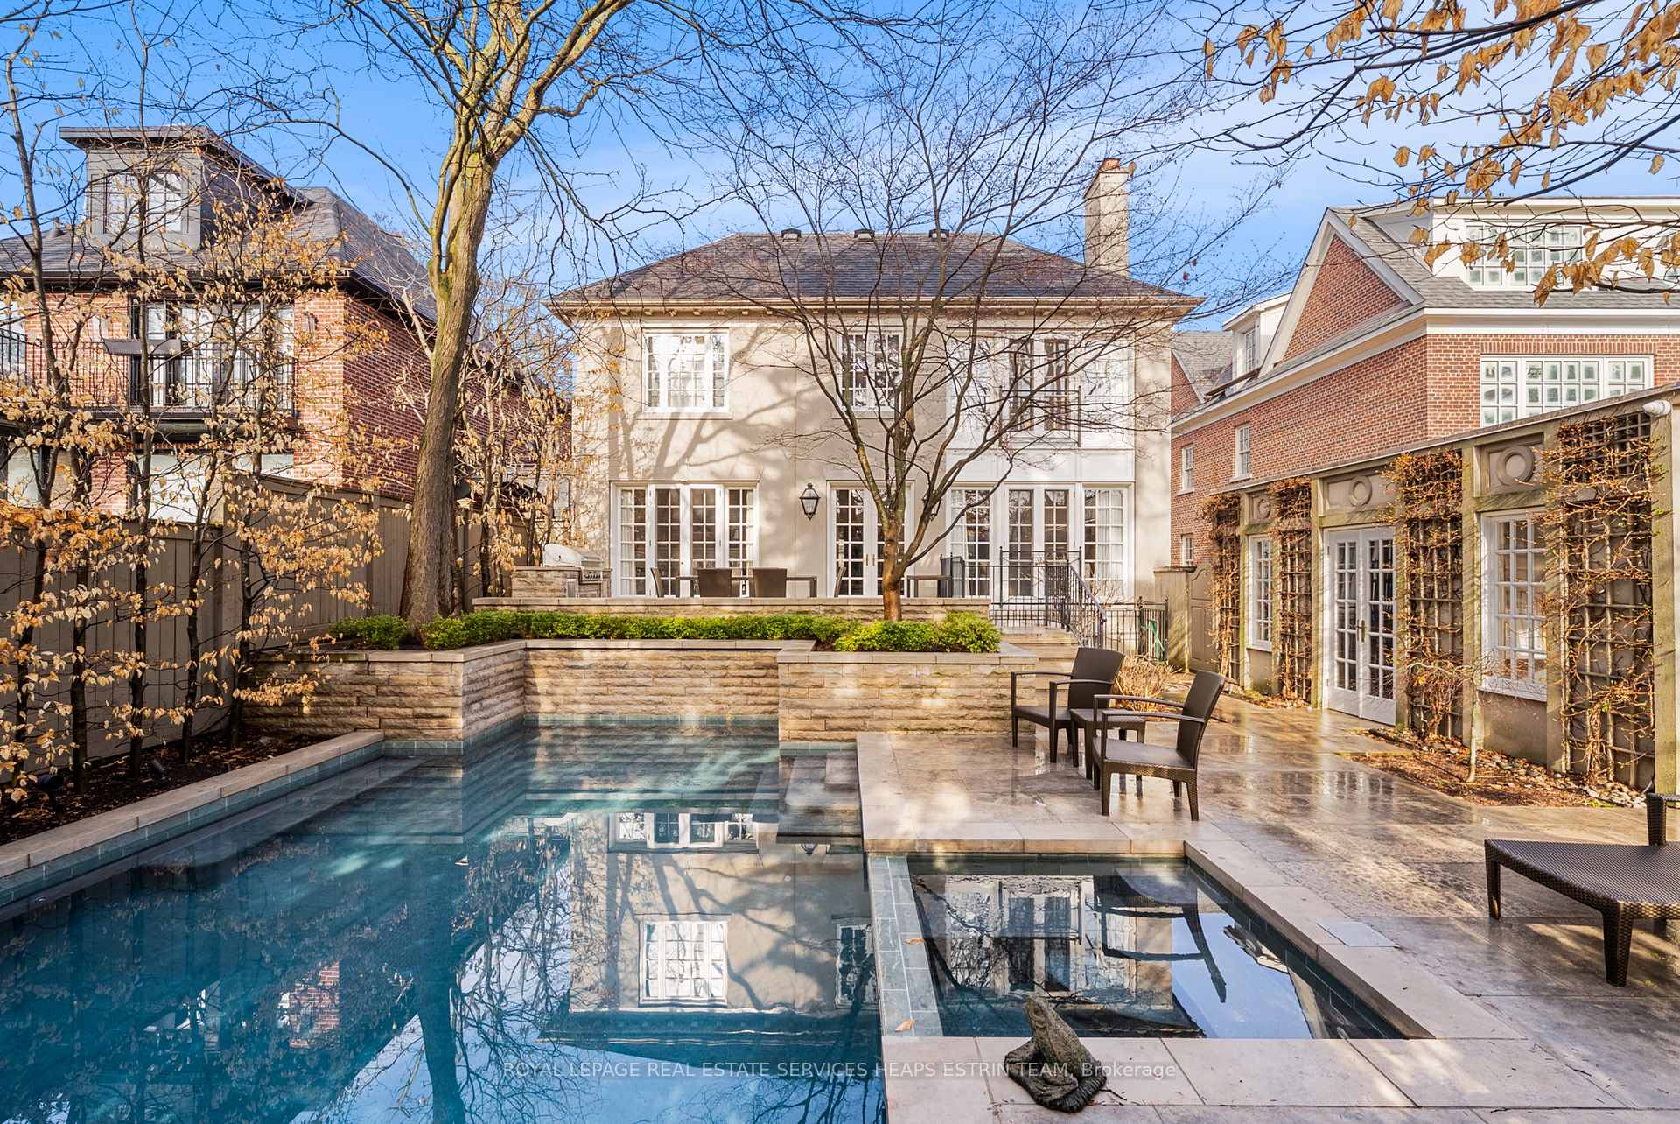
Elegantly situated on one of Moore Park's most sought-after streets, this majestic home offers over 6,400 square feet of luxurious living space. Sitting on a rare 50x131 ft. west-facing lot, this seven-bedroom home offers three stories of endless elegance and elevated living. The centre-hall plan opens to hardwood and wainscotting throughout and an exquisitely-appointed living room with wood fireplace facing an elegant dining room, both adorned with meticulously-designed crown moulding. The combined kitchen and breakfast room are flanked with marble counter tops, SubZero fridge, Thermador range, Dacor double oven, Miele dishwasher, a walk-in pantry and a butler's pantry with wine fridge, along with a private desk area. The spacious family room's row of French doors overlook an impeccably landscaped yard with an expansive fieldstone patio, built-in BBQ and an inground pool with a private poolside gazebo, all nestled among the beautiful treed canopies of this coveted neighbourhood. The second floor offers private steps to a serene and lush master bedroom escape, with a 4pc bath, walk-in dressing room, a gas fireplace and French doors with a Juliette balcony overlooking the yard. Three additional generous-sized bedrooms round out the second floor, one with an ensuite, along with a beautifully-appointed office enveloped in mahogany built-in shelving. A third floor retreat offers two more bedrooms, another 4pc bath and additional storage - perfect for guests or a nanny suite. The lower level boasts an oversized sunken recreation room with entertaining and creative spaces, a private gym, laundry and storage. Accompanied by a private driveway and garage this distinguished home is a rare find in a highly-desirable pocket of the city. Within the Whitney Public School and OLPH school districts, with access to parks and extensive ravines/walking trails nearby, 28 Hudson offers an elegant and peaceful oasis, within walking distance of charming shops and restaurants.
Facts & features
Ask about this home
A HOMEH agent will answer your questions about this home.
Rooms
18 rooms · 6 bathrooms
- Foyer26′9″ × 7′2″191 sq.ft.
- Living room25′11″ × 16′1″418 sq.ft.
- Dining room16′10″ × 13′1″220 sq.ft.
- Kitchen19′6″ × 13′8″267 sq.ft.
- Breakfast15′4″ × 9′2″140 sq.ft.
- Family room19′1″ × 15′10″303 sq.ft.
- Mud room7′10″ × 6′3″49 sq.ft.
- Primary bedroom20′9″ × 16′5″340 sq.ft.
- Bedroom 215′7″ × 13′1″204 sq.ft.
- Bedroom 313′2″ × 11′9″155 sq.ft.
- Bedroom 413′11″ × 13′2″183 sq.ft.
- Office13′1″ × 12′10″168 sq.ft.
- Bedroom 516′5″ × 13′1″215 sq.ft.
- Bedroom17′6″ × 13′1″229 sq.ft.
- Recreation32′7″ × 17′11″584 sq.ft.
- Exercise room18′8″ × 11′7″216 sq.ft.
- Laundry13′4″ × 11′6″153 sq.ft.
- Utility room11′6″ × 7′4″85 sq.ft.
Around this home
Listing details
Helpful tools
Your HOMEH agent
"I would see it this week."
Ask HOMEH about this home
Price, neighbourhood, monthly cost. Ask anything.
HOMEH Intelligent Agent is an AI, not a licensed representative. Check anything important with your agent.