

Unit 1601, 28 Linden Street
Unit 1601, 28 Linden Street
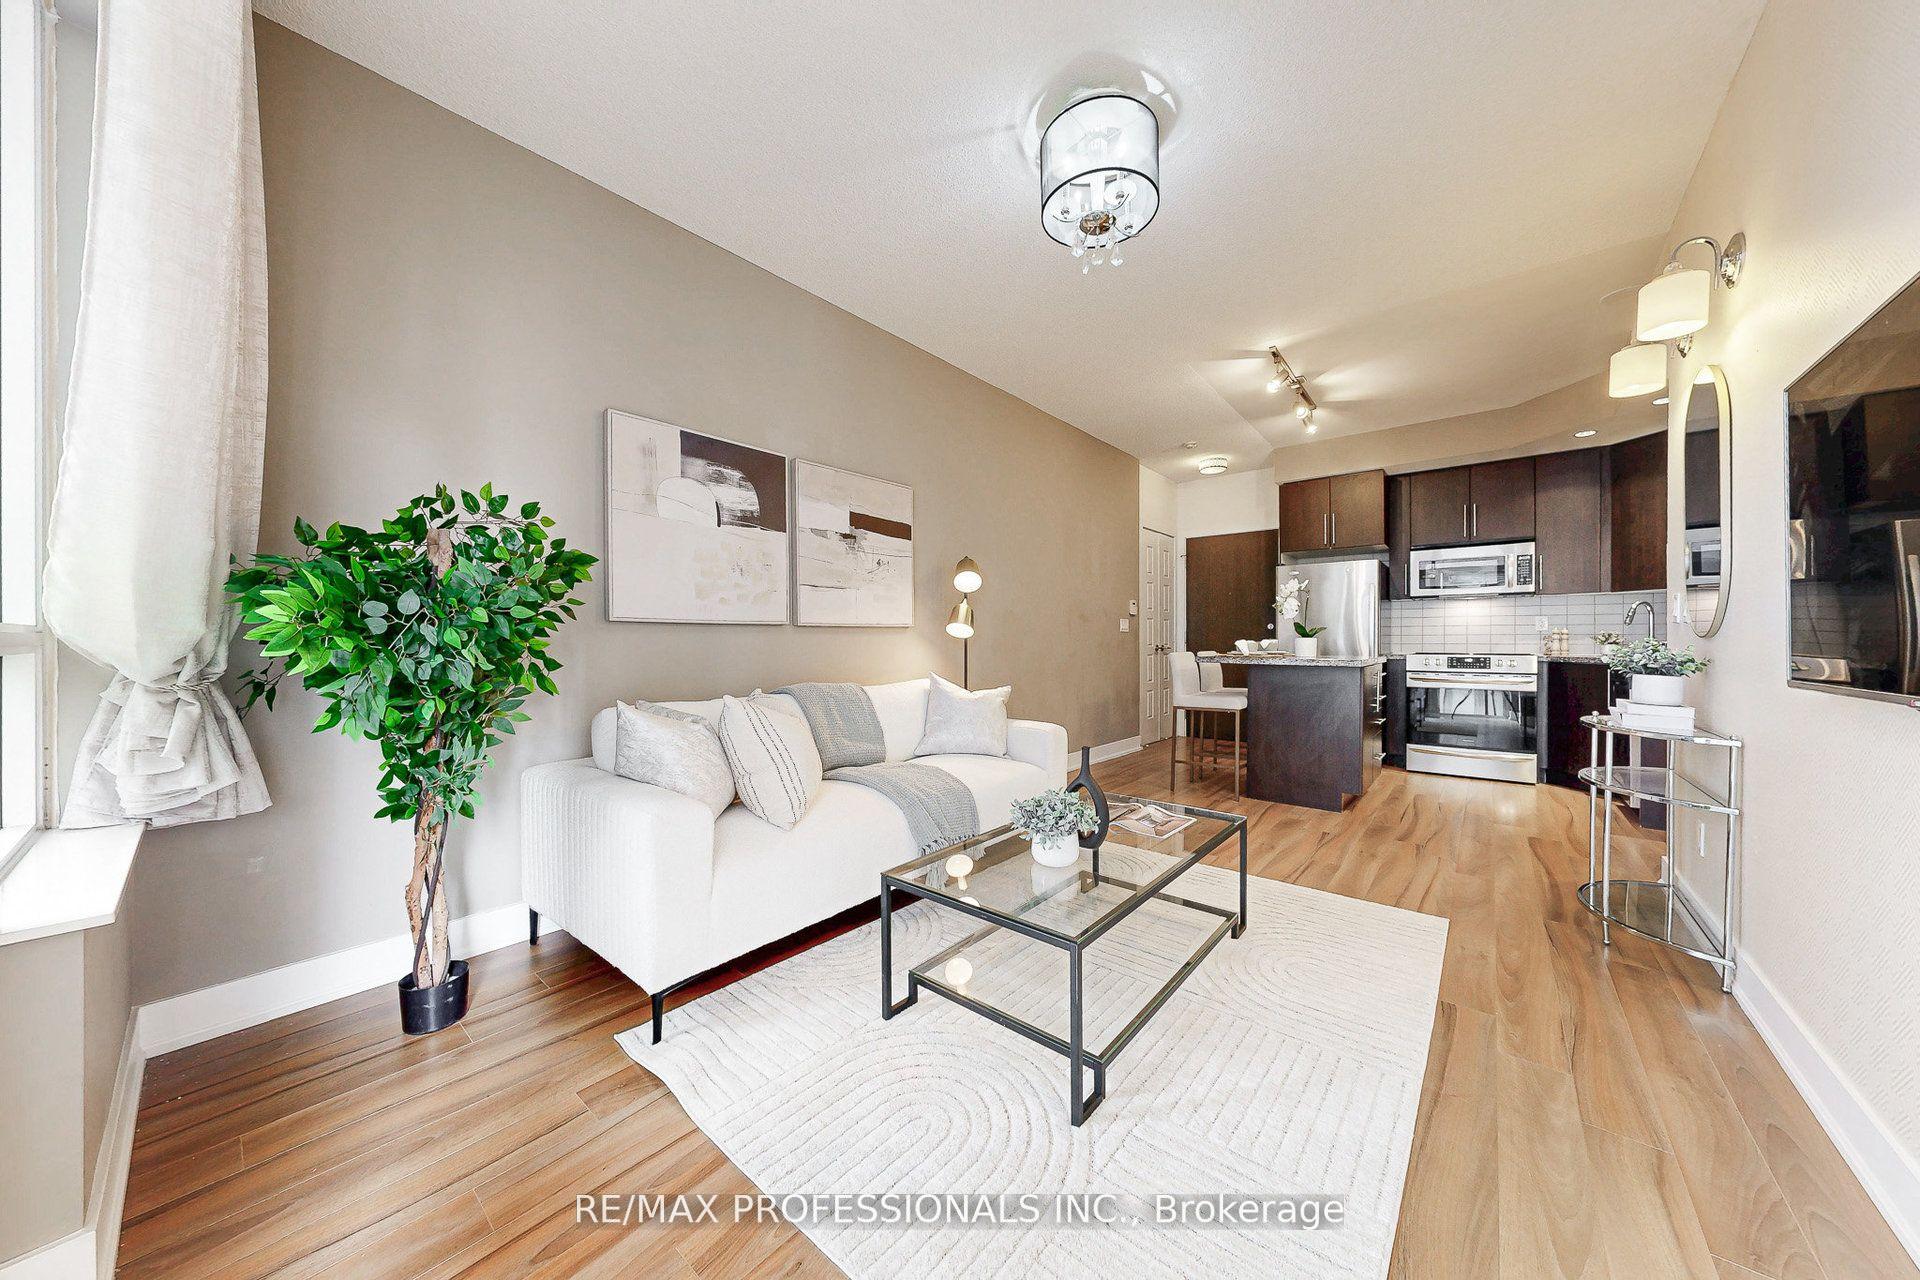 See all 32 photos
Property history
- $2,400TerminatedList: 2025-11-06|End: 2025-12-02|26 daysC12520038
Facts and features
- ExposureEast
- LaundryEnsuite
- LockerOwned
- BalconyOpen
- Central air
- Gym
- Party room/meeting room
The homeCondo Apartment, Apartment, 500–599 sq ft
- Type: Condo Apartment
- Style: Apartment
- Living space: 500–599 sq ft
- Basement: None
- Exposure: East
InsideEnsuite, Rooms above ground 4, Bedrooms 1
- Laundry: Ensuite
- Rooms above ground: 4
- Bedrooms: 1
- Bathrooms: 1
- Kitchens: 1
OutsideConcrete, Open
- Exterior: Concrete
- Balcony: Open
Parking and locker1 Parking, Underground, Parking type Owned
- Spaces: 1 Parking
- Garage: Underground
- Parking type: Owned
- Locker: Owned
- Locker unit: Unit 75
BuildingJames Cooper Mansion, Storeys 33, Units 274
- Name: James Cooper Mansion
- Storeys: 33
- Units: 274
- Registered: 2011
- Condo corporation: 2152
- Amenities: Gym, media room, party room/meeting room, visitor parking
- Pets: Allowed
Heating, water and powerForced air, gas, Central air
- Heating: Forced air, gas
- Cooling: Central air
Rent and termsRent $2,400 a month, Entire property, Unfurnished
- Rent: $2,400 a month
- Space for rent: Entire property
- Furnished: Unfurnished
- Lease: 12 months
- Paid: Monthly
- Rent includes: Common elements, parking, water
- Deposit: Required
- Credit check: Required
- Employment letter: Required
- Rental application: Required
- References: Required
IncludedStainless steel fridge, stove, dishwasher, built in microwave, washer, dryer, all electrical light fixtures, 2 tv mounts. 1 parking spot. 1 locker.
- Included: Stainless steel fridge, stove, dishwasher, built in microwave, washer, dryer, all electrical light fixtures, 2 tv mounts. 1 parking spot. 1 locker.
NearbyPublic transit
- Close to: Public transit
Listing detailsC12520038, Terminated, Nov 6, 2025
- MLS® number: C12520038
- Status: Terminated
- Listed on: Nov 6, 2025
- Days on market: 26
- Updated: Dec 2, 2025
- Possession: 2025-12-01 / Flexible
- Occupied by: Vacant
- Listing brokerage: RE/MAX PROFESSIONALS INC.
About this home
Unit 1601, 28 Linden Street, Toronto (North St. James Town), ON M4Y 0A4
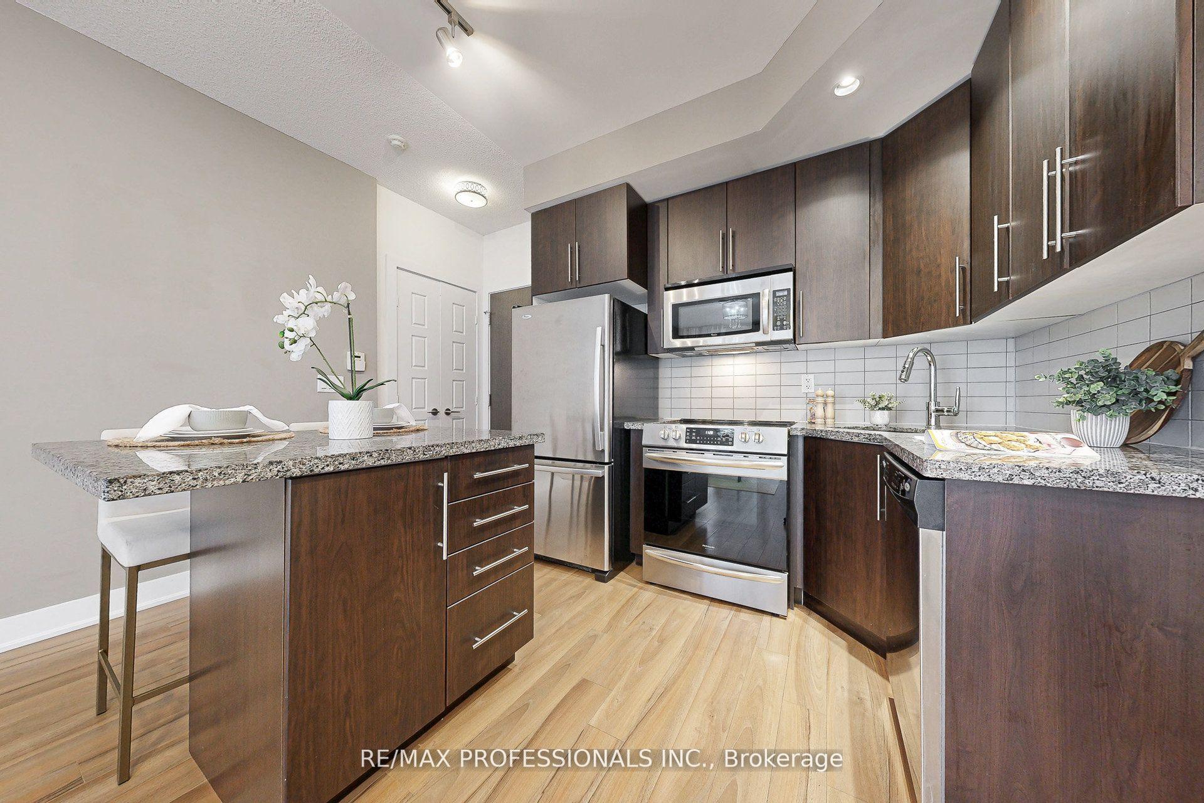
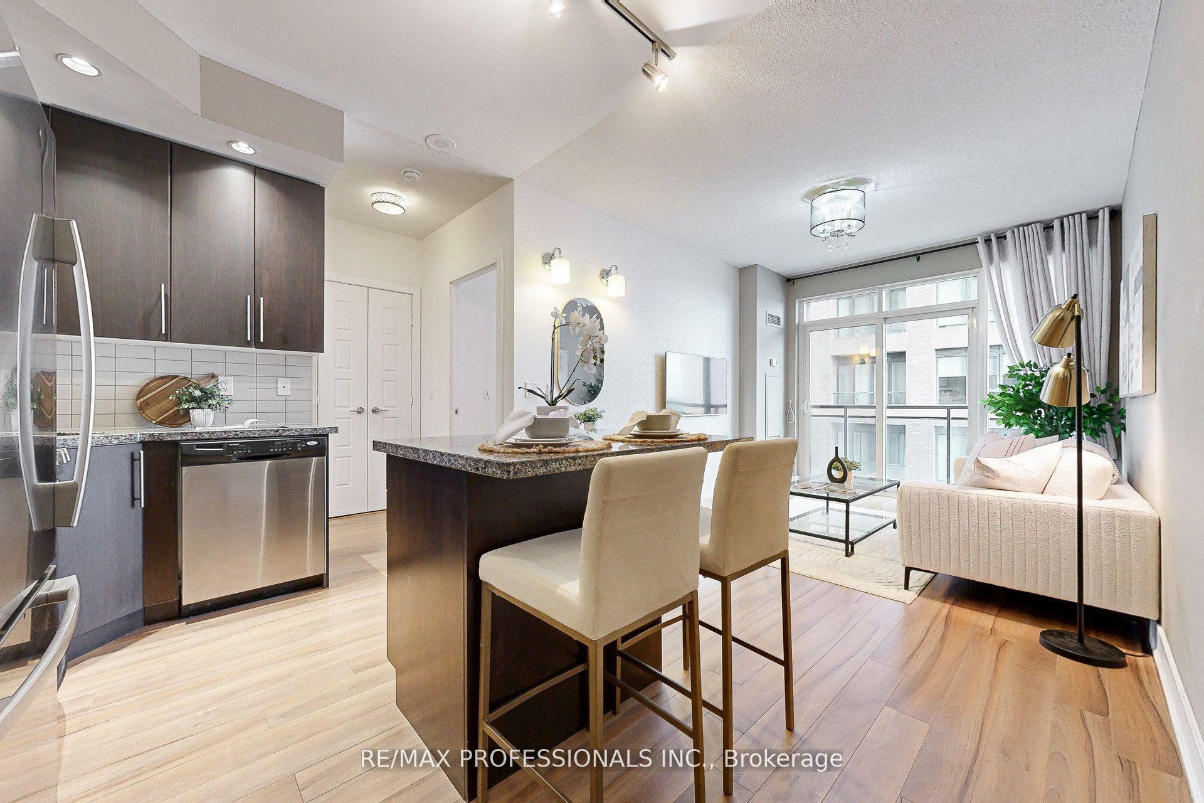
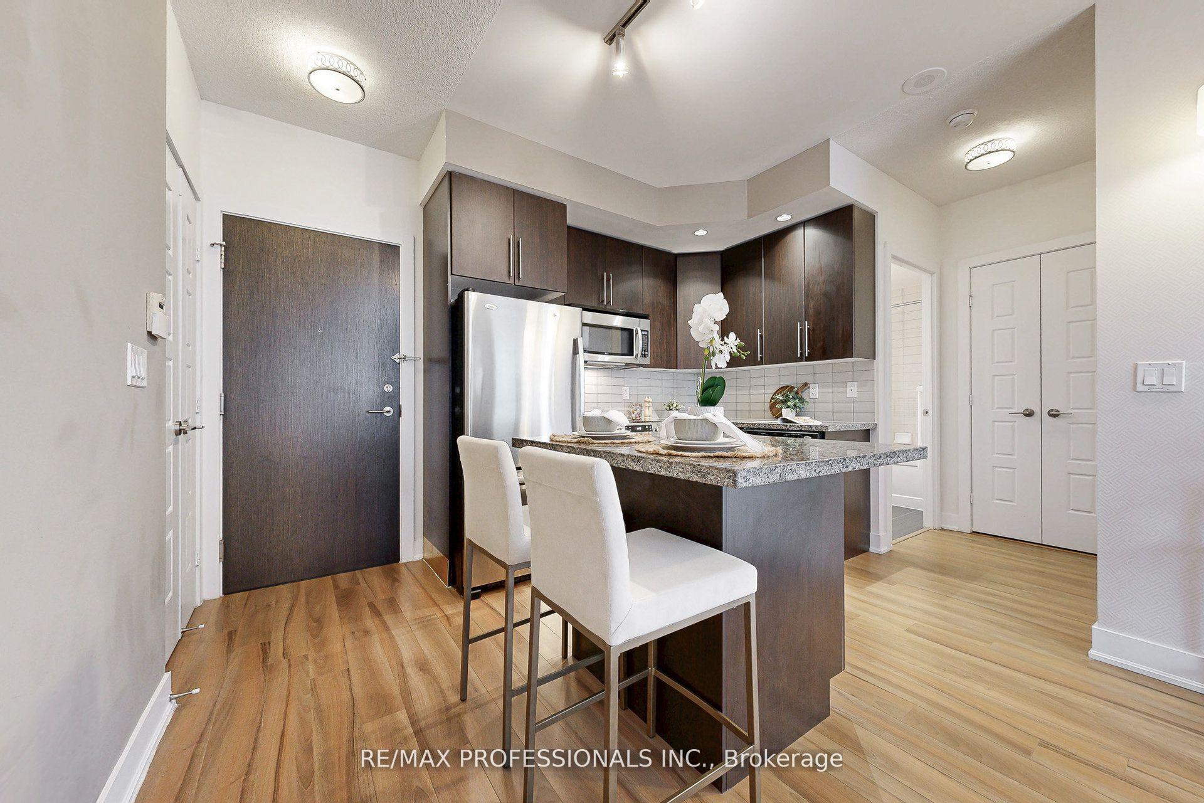
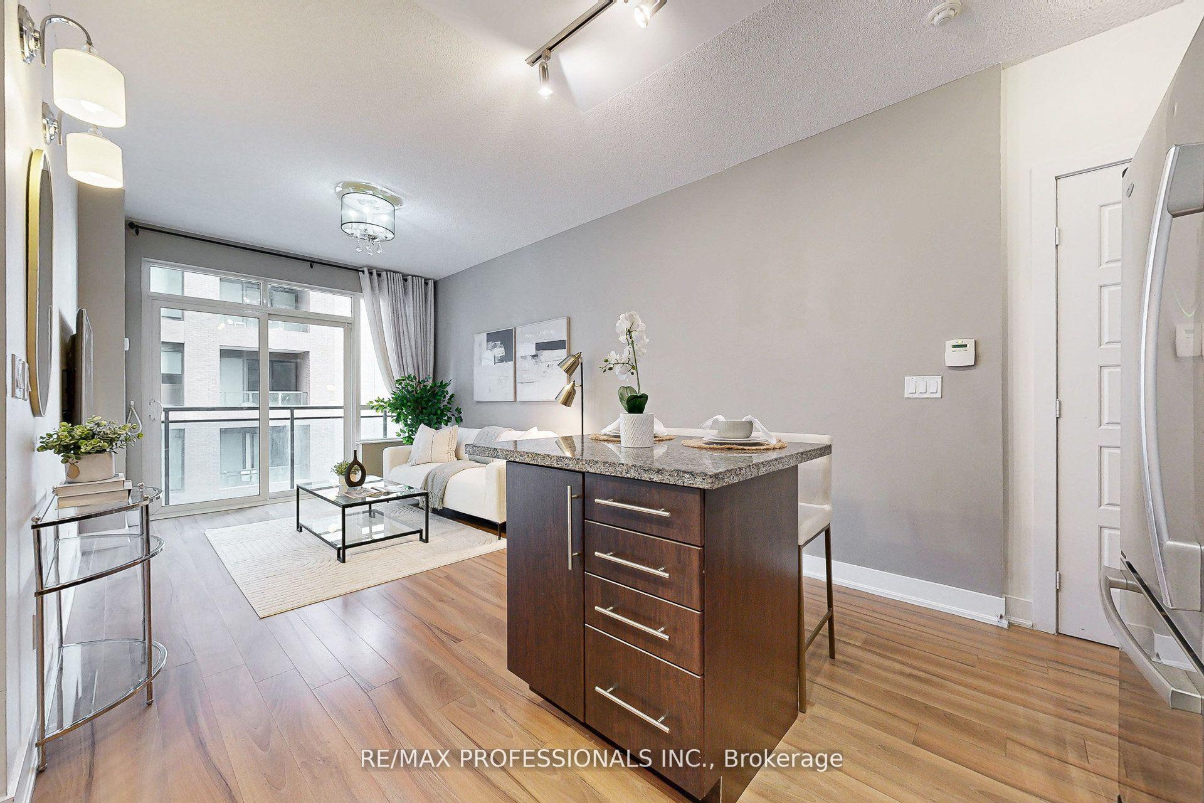
Welcome to the award-winning James Cooper Mansion by Tridel, where historic charm meets modern living in one of Torontos desirable downtown neighbourhoods. This well-laid-out 1-bedroom, 1-bathroom condo offers a functional floor plan with a spacious living and dining area that walks out to the balcony, perfect for enjoying your morning coffee or evening unwind. The unit includes 1 Parking Spot, a 4-piece bathroom, Granite counters and stainless steel appliances in the kitchen, and a locker, providing both comfort and convenience! Ideally located just steps from the vibrant shops and restaurants of Bloor Street, a short walk to Yorkville, steps to Sherbourne Subway Station and the scenic trails of Rosedale Ravine Lands Park and easy access to the DVP! Whether you're commuting, shopping, or simply exploring the city, everything is right at your doorstep. Residents of this beautiful, well-managed building enjoy exceptional amenities, including a fully equipped gym, stylish party room with kitchen, billiards lounge, media room, and 24-hour concierge service. This move-in-ready unit is ideal for first-time buyers, young professionals, or investors seeking a prime downtown address. Don't miss your chance to own in this iconic and beautifully restored Toronto landmark!
Ask about this home
A HOMEH agent will answer your questions about this home.
Know more about James Cooper Mansion
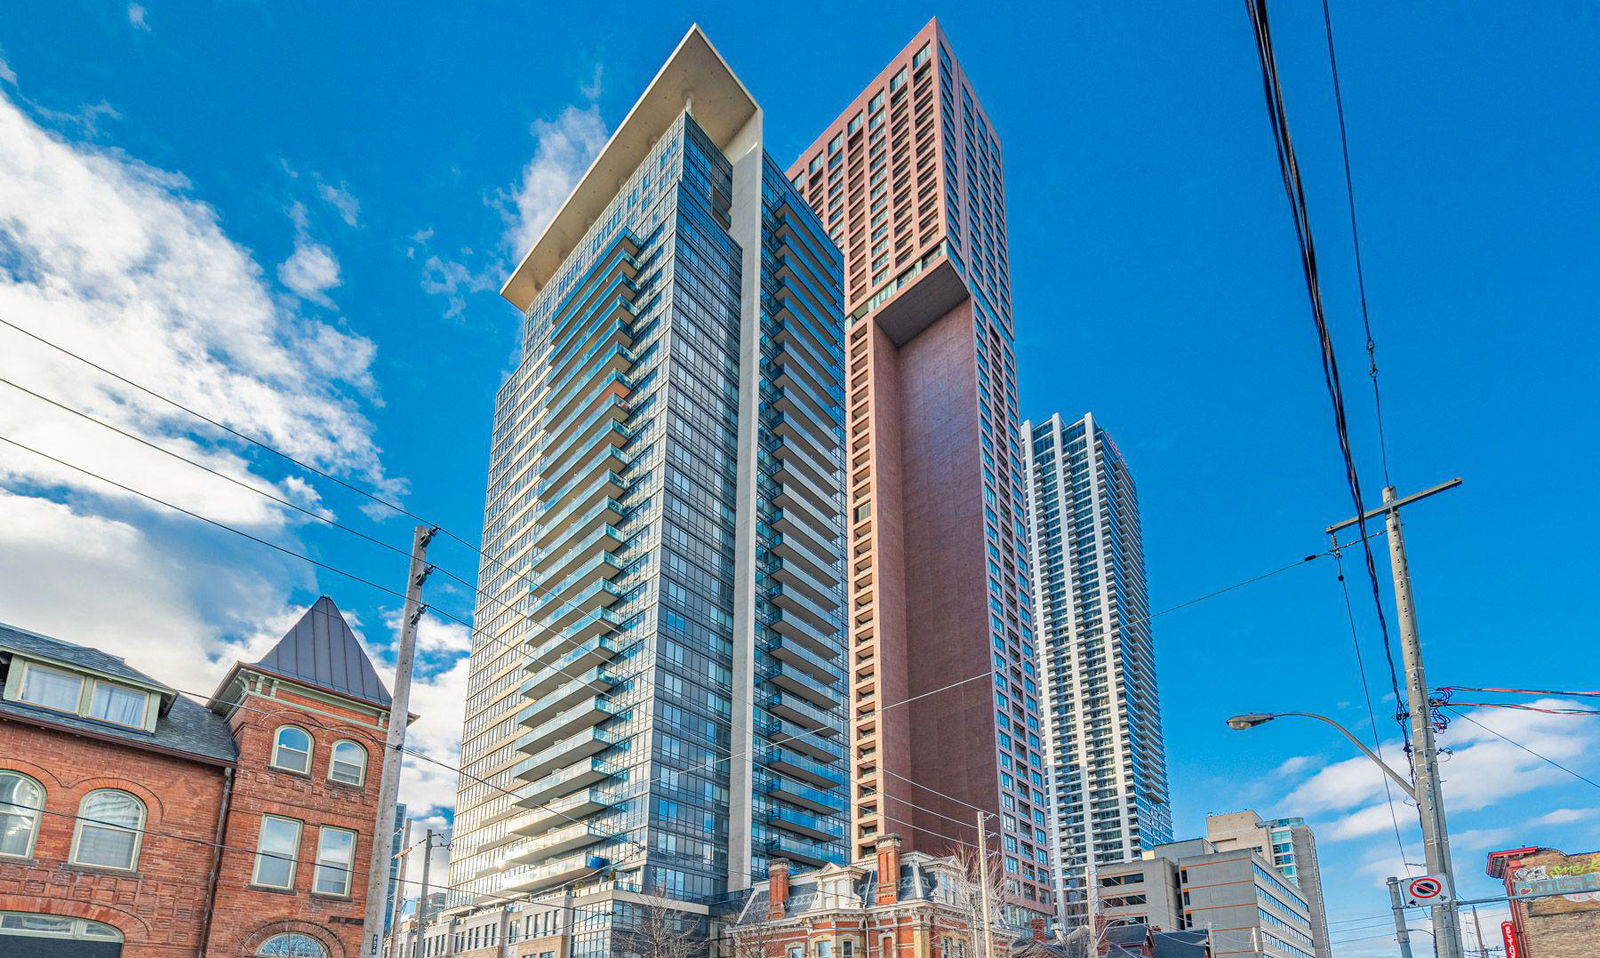
Condo building · 28 Linden Street
James Cooper Mansion is a 33-storey condo with 274 suites, built in 2011 by Tridel. Right now 2 for sale and 4 for rent are on the market here.
- 33storeys
- 274suites
- $786/sq ft
- 2011built
No similar units for rent in James Cooper Mansion right now.
Around this home
Daily convenience, out of 100, from the distances below
Schools nearby
School rating, out of 10.
Helpful calculators
Your HOMEH agent

"I would see it this week."