

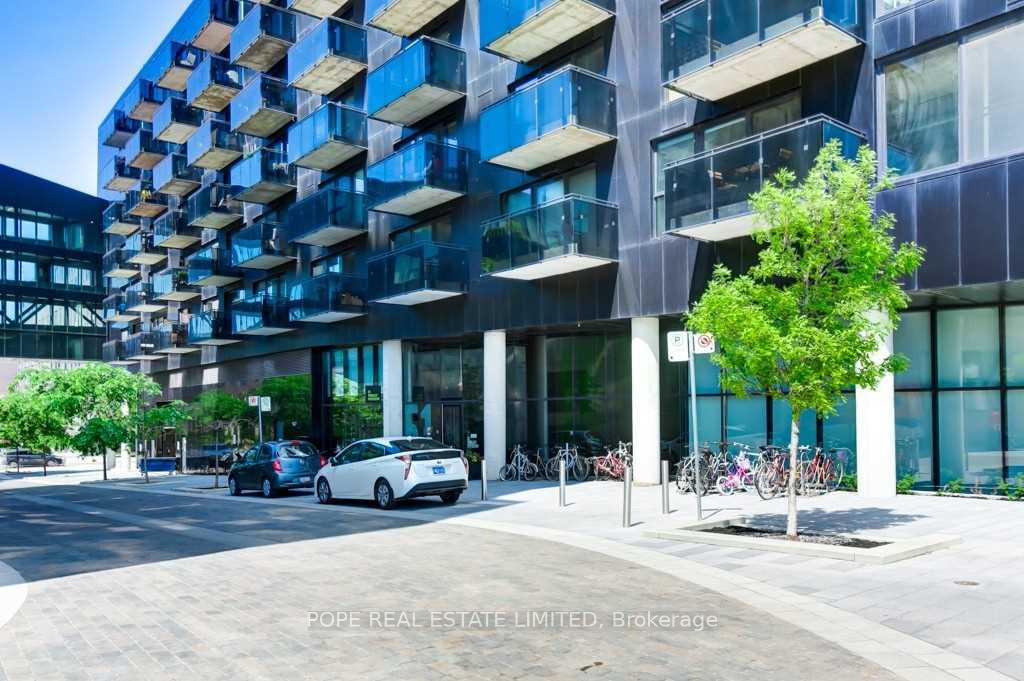
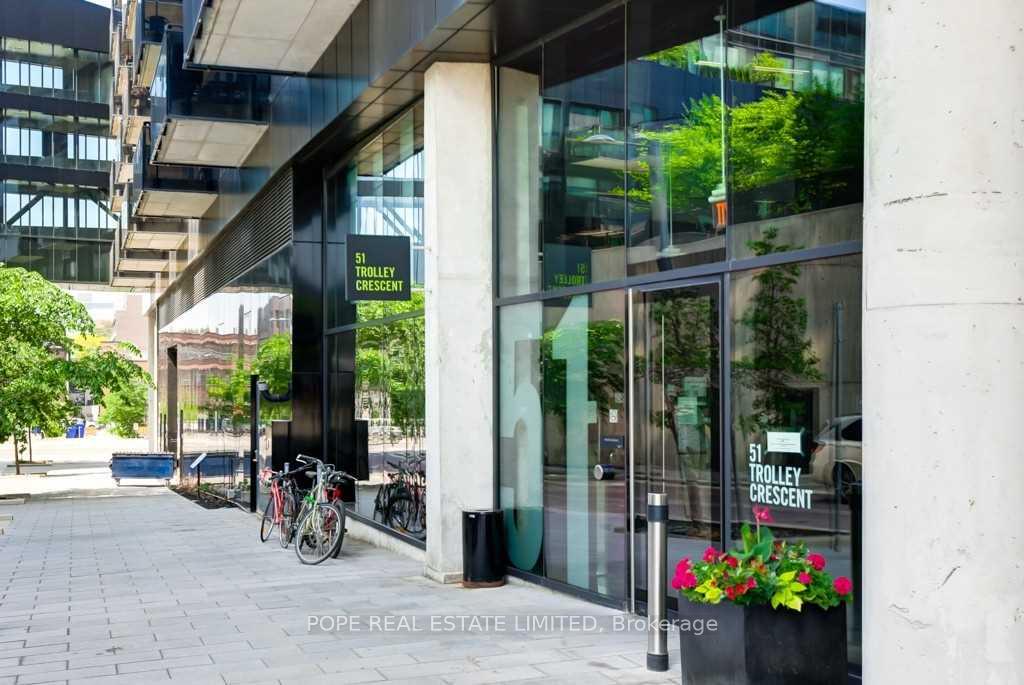
Unit 514, 51 Trolley Crescent
Unit 514, 51 Trolley Crescent
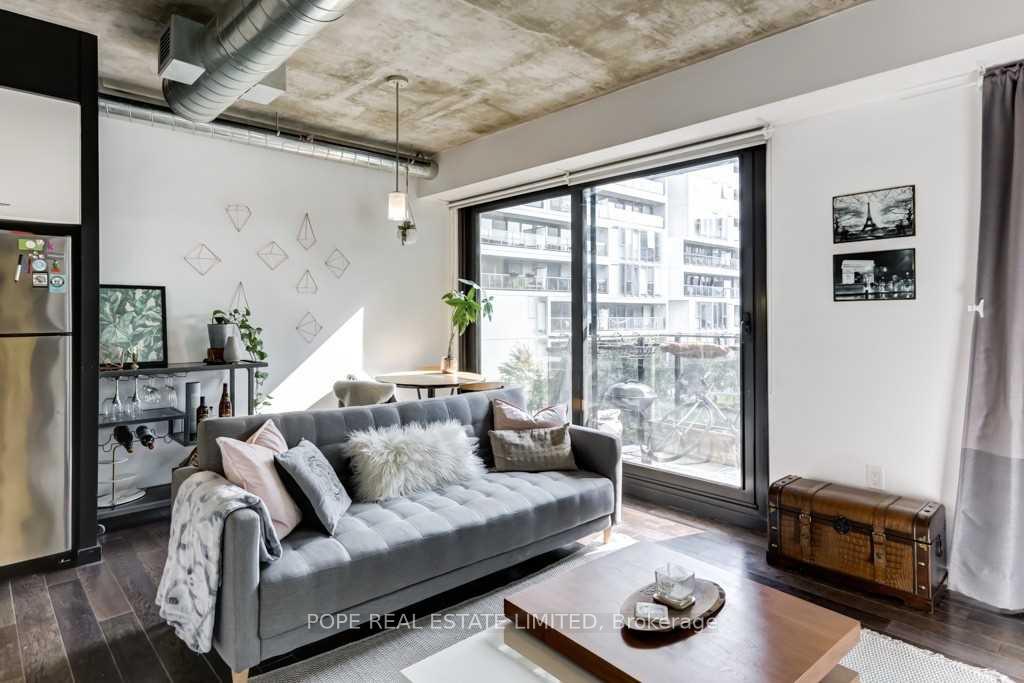 See all 16 photos
Property history
Facts and features
- ExposureSouth
- LaundryEnsuite
- LockerOwned
- BalconyOpen
- Hardwood floors
- Central air
- Concierge
- Gym
- Outdoor pool
- Party room/meeting room
The homeCondo Apartment, Apartment, Age 6–10 years
- TypeCondo Apartment
- StyleApartment
- Age6–10 years
- Living space500–599 sq ft
- BasementNone
- ExposureSouth
InsideHardwood, Ensuite, main level, Primary bedroom - main floor, separate heating controls, separate hydro meter, water meter
- FlooringHardwood
- LaundryEnsuite, main level
- FeaturesPrimary bedroom - main floor, separate heating controls, separate hydro meter, water meter
- Rooms above ground5
- Bedrooms1 + 1 in the basement
- Bathrooms1
- Kitchens1
OutsideAluminum siding, Open
- ExteriorAluminum siding
- BalconyOpen
Parking and lockerUnderground, Parking type None, Locker Owned
- GarageUnderground
- Parking typeNone
- LockerOwned
- Locker unit135
- Locker level2
BuildingRiver City I Lofts, Storeys 16, Units 345
- NameRiver City I Lofts
- Storeys16
- Units345
- Registered2013
- Condo corporation2343
- AmenitiesConcierge, guest suites, gym, media room, outdoor pool, party room/meeting room
- PetsAllowed
Heating, water and powerFan coil, ground source, Central air
- HeatingFan coil, ground source
- CoolingCentral air
Rent and termsRent $2,345 a month, Entire property, Unfurnished
- Rent$2,345 a month
- Space for rentEntire property
- FurnishedUnfurnished
- Lease12 months
- PaidMonthly
- Rent includesBuilding insurance, common elements
- DepositRequired
- Credit checkRequired
- Employment letterRequired
- Rental applicationRequired
- ReferencesRequired
- Rental itemsN/a
IncludedStainless steel refrigerator, slide-in range, built-in dishwasher, built-in microwave, all-in-one washer/dryer, solar shades & all existing electric light fixtures, 1 storage locker & 2 bike racks, N/a
- IncludedStainless steel refrigerator, slide-in range, built-in dishwasher, built-in microwave, all-in-one washer/dryer, solar shades & all existing electric light fixtures, 1 storage locker & 2 bike racks
- Not includedN/a
NearbyGreenbelt/conservation, lake access, public transit, river/stream
- Close toGreenbelt/conservation, lake access, public transit, river/stream
Listing detailsC12087027, Rented, Apr 12, 2025
- MLS® numberC12087027
- StatusRented
- Listed onApr 12, 2025
- Days on market67
- UpdatedJun 18, 2025
- Possession2025-05-15 / Other
- Occupied byTenant
- Listing brokeragePOPE REAL ESTATE LIMITED
About this home
Unit 514, 51 Trolley Crescent, Toronto (Moss Park), ON M5A 0E9
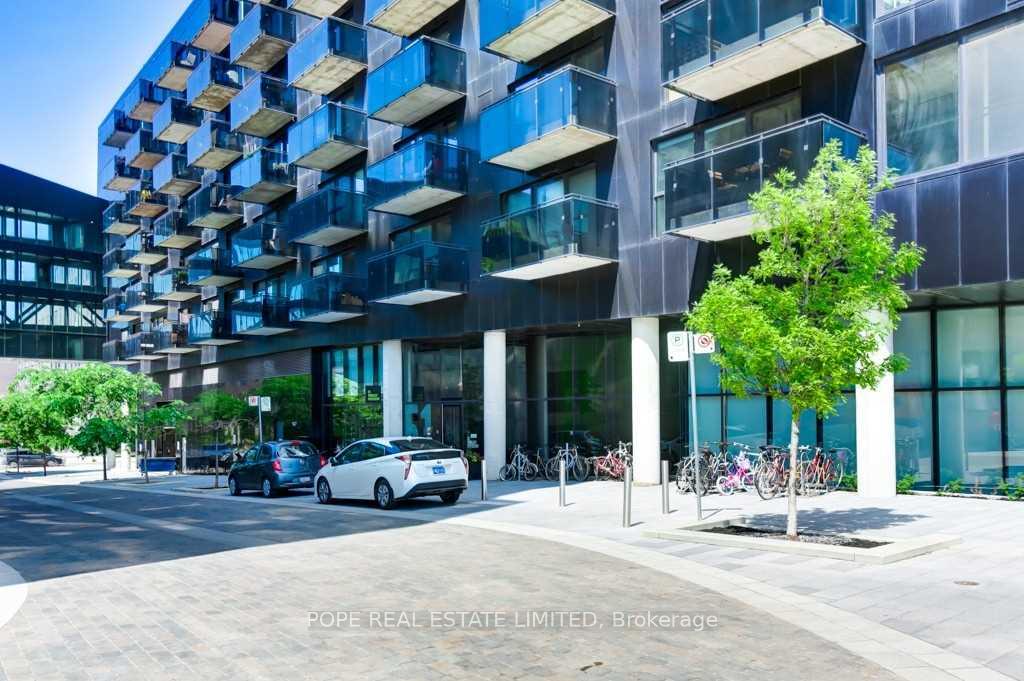
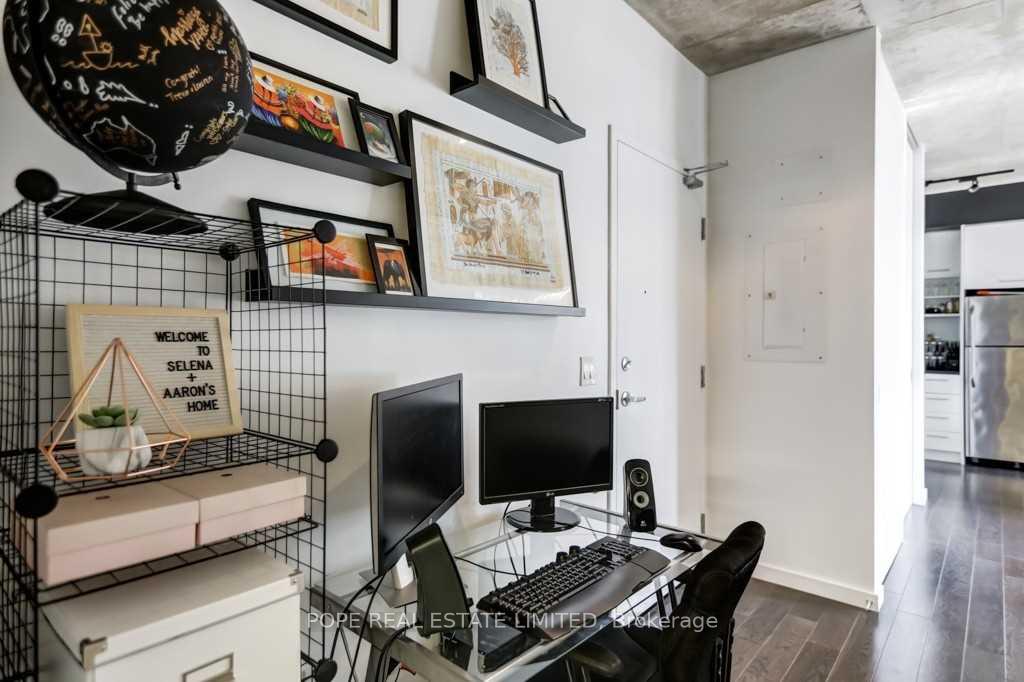
An architectural triumph by Acclaimed Saucier + Perotte Architectes, Urban Capital & Waterfront Toronto. Completed in 2013. River City Phase 1 is situated on the lower eastern edge of downtown in the desirable corktown & the West Donlands neighborhoods. Very well connected to Riverside, Leslieville, Distillery District, St. Lawrence Market, Corktown Commons Park, Don River Valley Park & Toronto's Waterfront Trail System. A modern loft style apartment showcasing approximately 638 sf of very usable interior space & a large 55 sf south facing balcony overlooking a lush landscaped courtyard,1 Bedroom & study, 1 Bath, 9 ft exposed concrete ceilings, galvanized spiral duct, stylish walnut flooring throughout, modern white kitchen featuring stainless steel appliance & grey quartz counter, fully tiled spa inspired bath featuring soaker tub, large vanity, vanity mirror & laundry closet. The building features 24hr concierge,a well equipped gym, 2 large party rooms featuring lounge, bar, kitchen, dining Area, billiards table, comfortable guest suite, outdoor pool great for morning laps, sun deck for lounging & a BBQ grilling area.
Ask about this home
A HOMEH agent will answer your questions about this home.
Know more about River City I Lofts
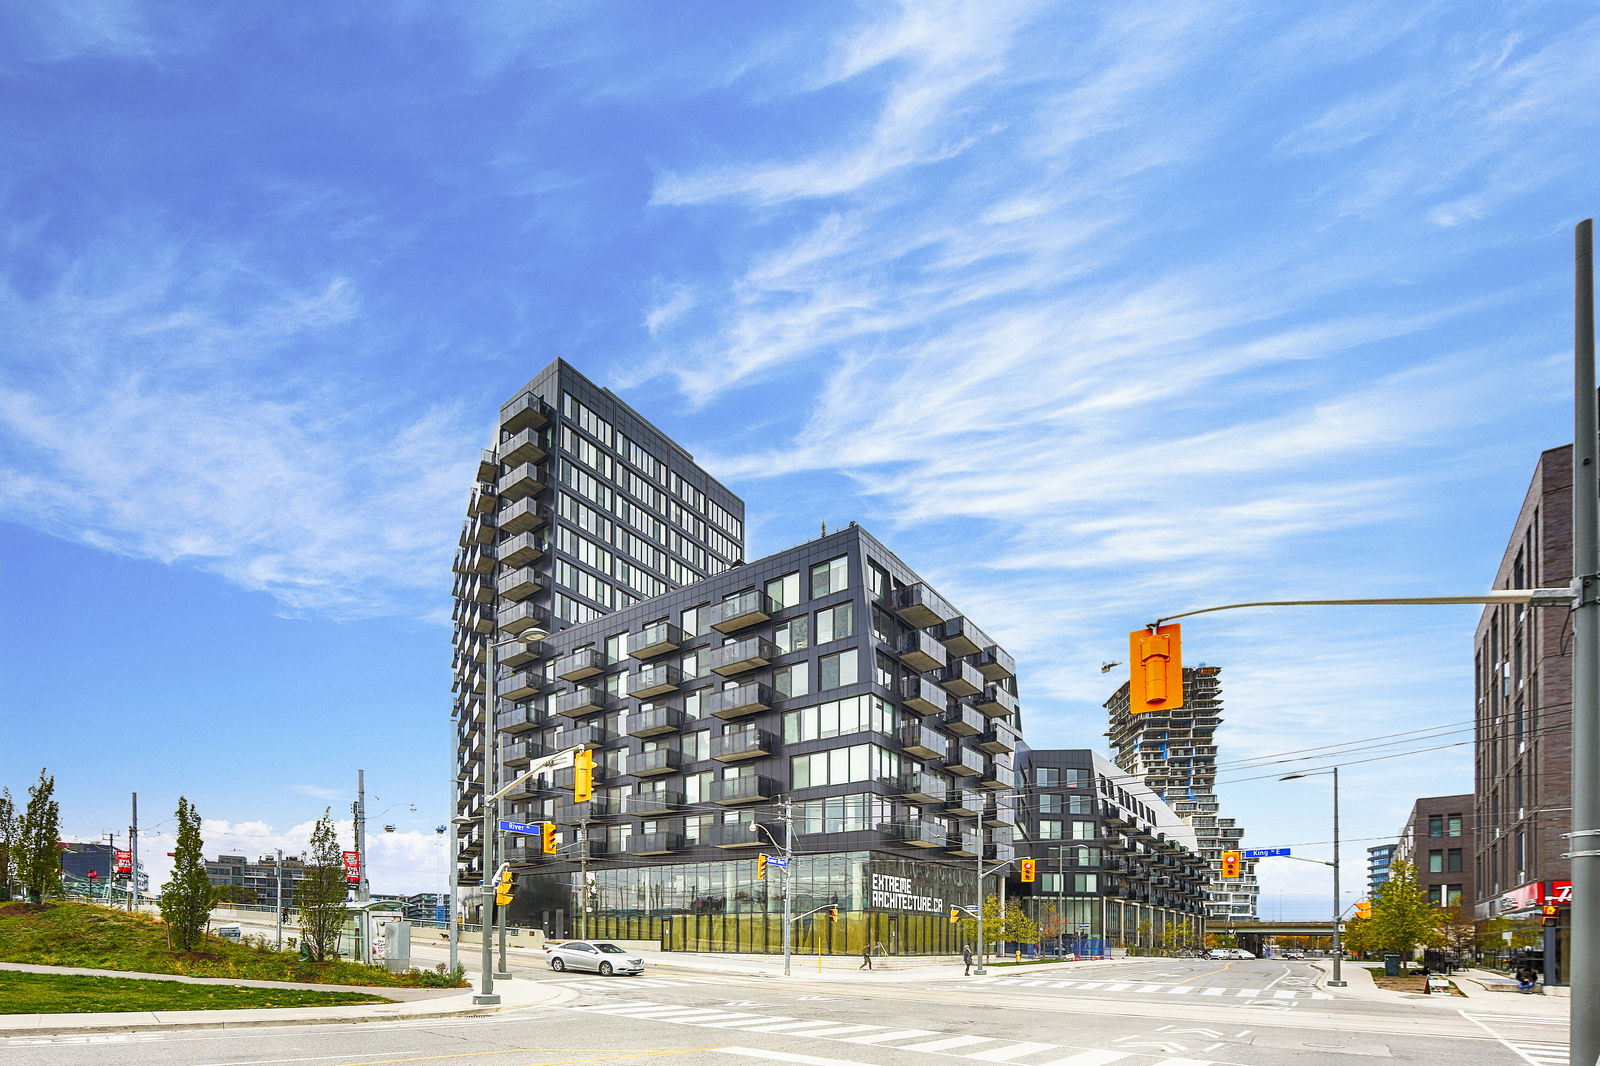
Condo building · 51 Trolley Crescent
River City I Lofts is a 16-storey condo with 345 suites, built in 2013 by Urban Capital Property Group. Right now 3 for sale and 3 for rent are on the market here.
- 16storeys
- 345suites
- $870/sq ft
- 2013built
No similar units for rent in River City I Lofts right now.
Around this home
Daily convenience, out of 100, from the distances below
Schools nearby
School rating, out of 10.
Helpful calculators
Your HOMEH agent

"I would see it this week."