

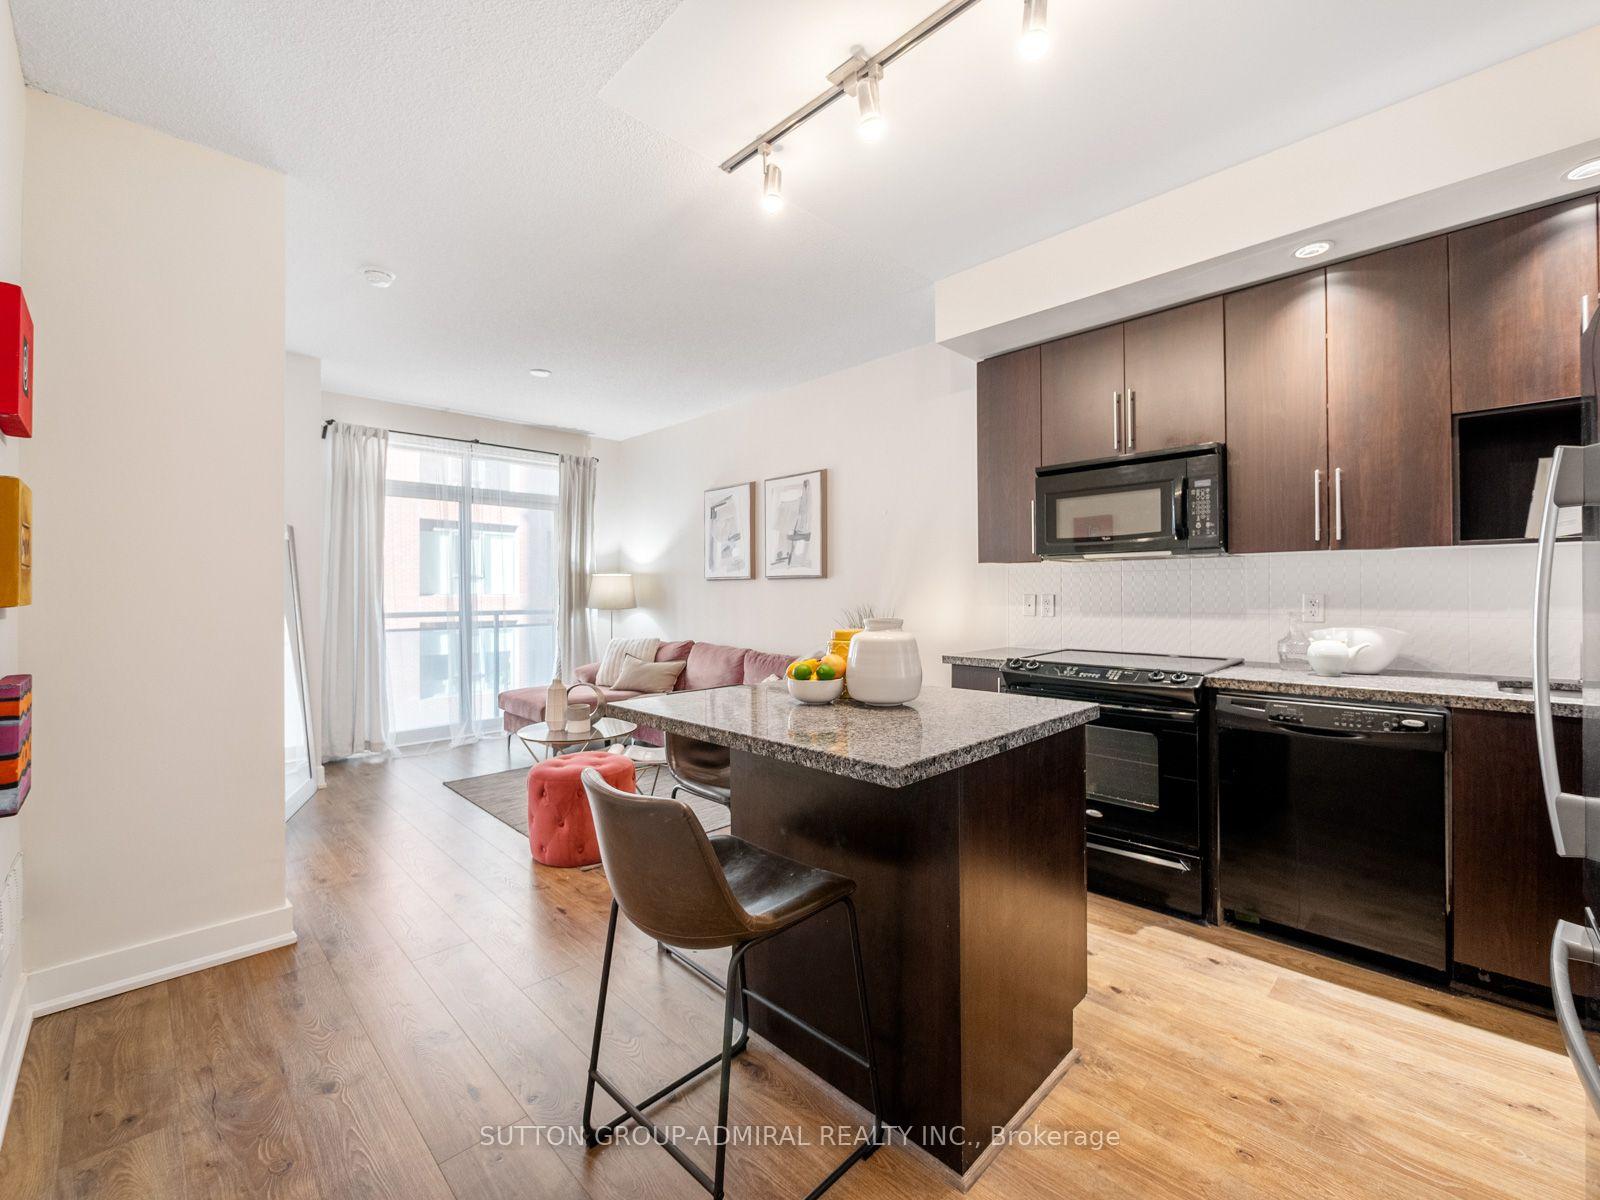
Unit 909, 28 Linden Street
Unit 909, 28 Linden Street
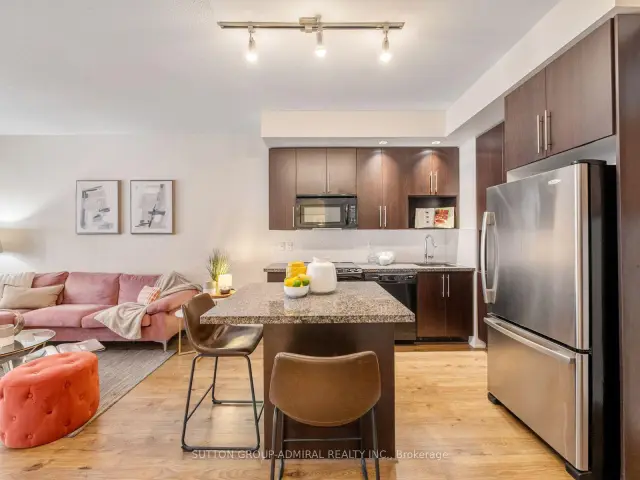
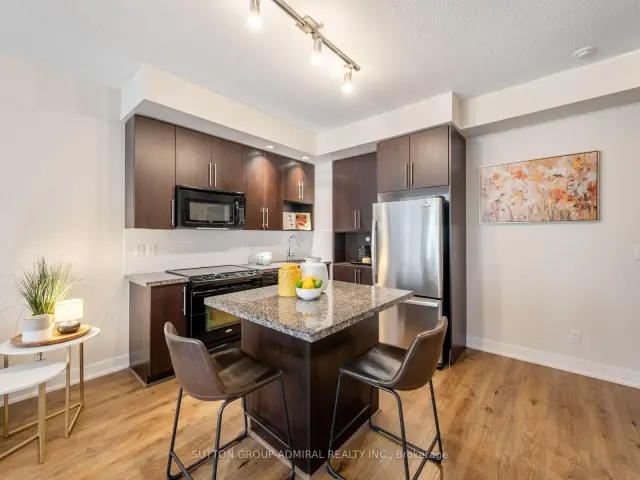
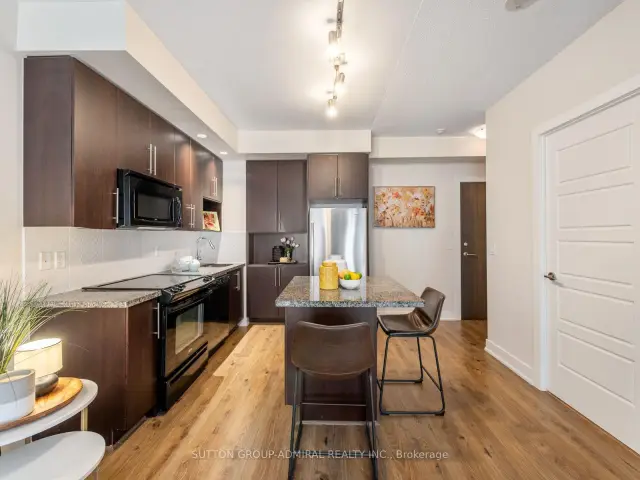
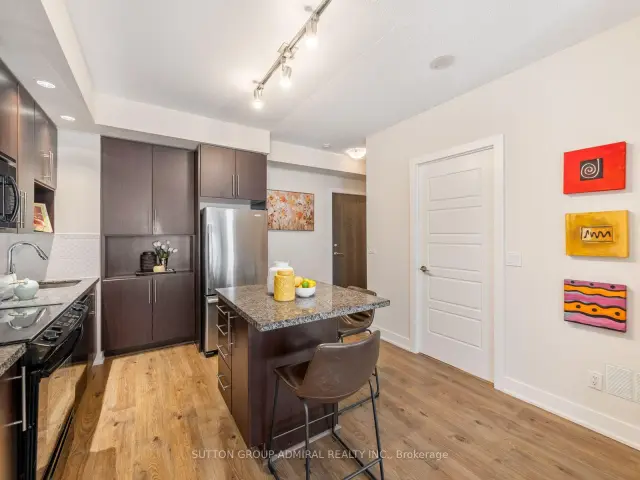 See all 41 photos
Included in condo fee: Heat, Central air, Common Elements, Building Insurance
Facts and features
- ExposureNorth
- LaundryIn-suite laundry, in bathroom
- LockerNone
- BalconyOpen
- Central air
- Exercise room
- Party room/meeting room
The homeCondo Apartment, Apartment, Age 11–15 years
- Type: Condo Apartment
- Style: Apartment
- Age: 11–15 years
- Living space: 500–599 sq ft
- Basement: None
- Exposure: North
- View: City, clear, skyline, panoramic
InsideIn-suite laundry, in bathroom, main level, Carpet free, guest accommodations, primary bedroom - main floor, storage, water heater, Concierge/security, carbon monoxide detectors, monitored, smoke detector
- Laundry: In-suite laundry, in bathroom, main level
- Features: Carpet free, guest accommodations, primary bedroom - main floor, storage, water heater
- Security: Concierge/security, carbon monoxide detectors, monitored, smoke detector
- Elevator: Yes
- Rooms above ground: 3
- Bedrooms: 1
- Bathrooms: 1
- Kitchens: 1
OutsideConcrete, Open, Controlled entry, landscaped, lighting, privacy, year round living, recreational area
- Exterior: Concrete
- Balcony: Open
- Features: Controlled entry, landscaped, lighting, privacy, year round living, recreational area
- Accessibility: Accessible public transit nearby, elevator, multiple entrances, open floor plan, parking
Parking and lockerUnderground, Parking type None, Locker None
- Garage: Underground
- Parking type: None
- Locker: None
BuildingJames Cooper Mansion, Storeys 33, Units 274
- Name: James Cooper Mansion
- Storeys: 33
- Units: 274
- Registered: 2011
- Condo corporation: 2152
- Amenities: Exercise room, game room, guest suites, media room, party room/meeting room, community bbq
- Pets: Allowed
Heating, water and powerForced air, gas, Central air
- Heating: Forced air, gas
- Cooling: Central air
Costs and taxesTaxes $2,463 a year, Condo fee $522 a month, Heat included, common elements included, cac included, building insurance included
- Taxes, 2026: $2,463 a year
- Condo fee: $522 a month
- Fee includes: Heat included, common elements included, cac included, building insurance included
- HST: HST included in the price
Included in the saleAll appliances (fridge, stove, dishwasher, microwave, washer & dryer), all electrical light fixtures & all window coverings.
- Included: All appliances (fridge, stove, dishwasher, microwave, washer & dryer), all electrical light fixtures & all window coverings.
NearbyHospital, park, public transit, rec./commun.centre, arts centre, school
- Close to: Hospital, park, public transit, rec./commun.centre, arts centre, school
Listing detailsC14194356, For Sale, Nov 18, 2026
- MLS® number: C14194356
- Status: For Sale
- Listed on: Nov 18, 2026
- Days on market: 3
- Updated: Nov 19, 2026
- Possession: Flexible
- Occupied by: Vacant
- Listing brokerage: SUTTON GROUP-ADMIRAL REALTY INC.
About this home
Unit 909, 28 Linden Street, Toronto (North St. James Town), ON M4Y 0A4
Discover stylish city living at James Cooper Mansion, where this bright 1-bedroom, 1-bathroom suite at 28 Linden Street offers 515 sqft. of thoughtfully designed space with laminate flooring throughout. The kitchen features a centre island, granite countertops, stainless steel appliances, backsplash, pot lights & track lighting, flowing into an open-concept living room with a walkout to a private balcony showcasing clear, north-facing city views. The primary bedroom features a double sliding closet & large windows, while the 4-piece bathroom includes a built-in vanity, tile flooring & a laundry closet with a washer & dryer. Residents enjoy an impressive collection of amenities, including restored ballrooms, a fully equipped fitness centre, theatre room, steam room, billiards lounge, party room, guest suites, visitor parking, BBQ area, bicycle storage & 24-hour concierge. Maintenance fees include heat & central air conditioning for added comfort. Enjoy surrounding green spaces such as Riverdale Park, Craigleigh Gardens & Ramsden Park, with nearby educational options including Rose Avenue Jr. Public School, Rosedale Public School, Rosedale Heights School of the Arts, the University of Toronto & Toronto Metropolitan University. Toronto Public Library, Wellesley Community Centre, Toronto General Hospital, the Royal Ontario Museum, the Art Gallery of Ontario, shopping & restaurants enrich this convenient downtown setting. Steps to TTC bus lines & nearby Bloor-Yonge, Sherbourne & Castle Frank subway stations keep you connected, while access to the DVP makes commuting across the GTA convenient.
Book a viewing
Know more about James Cooper Mansion
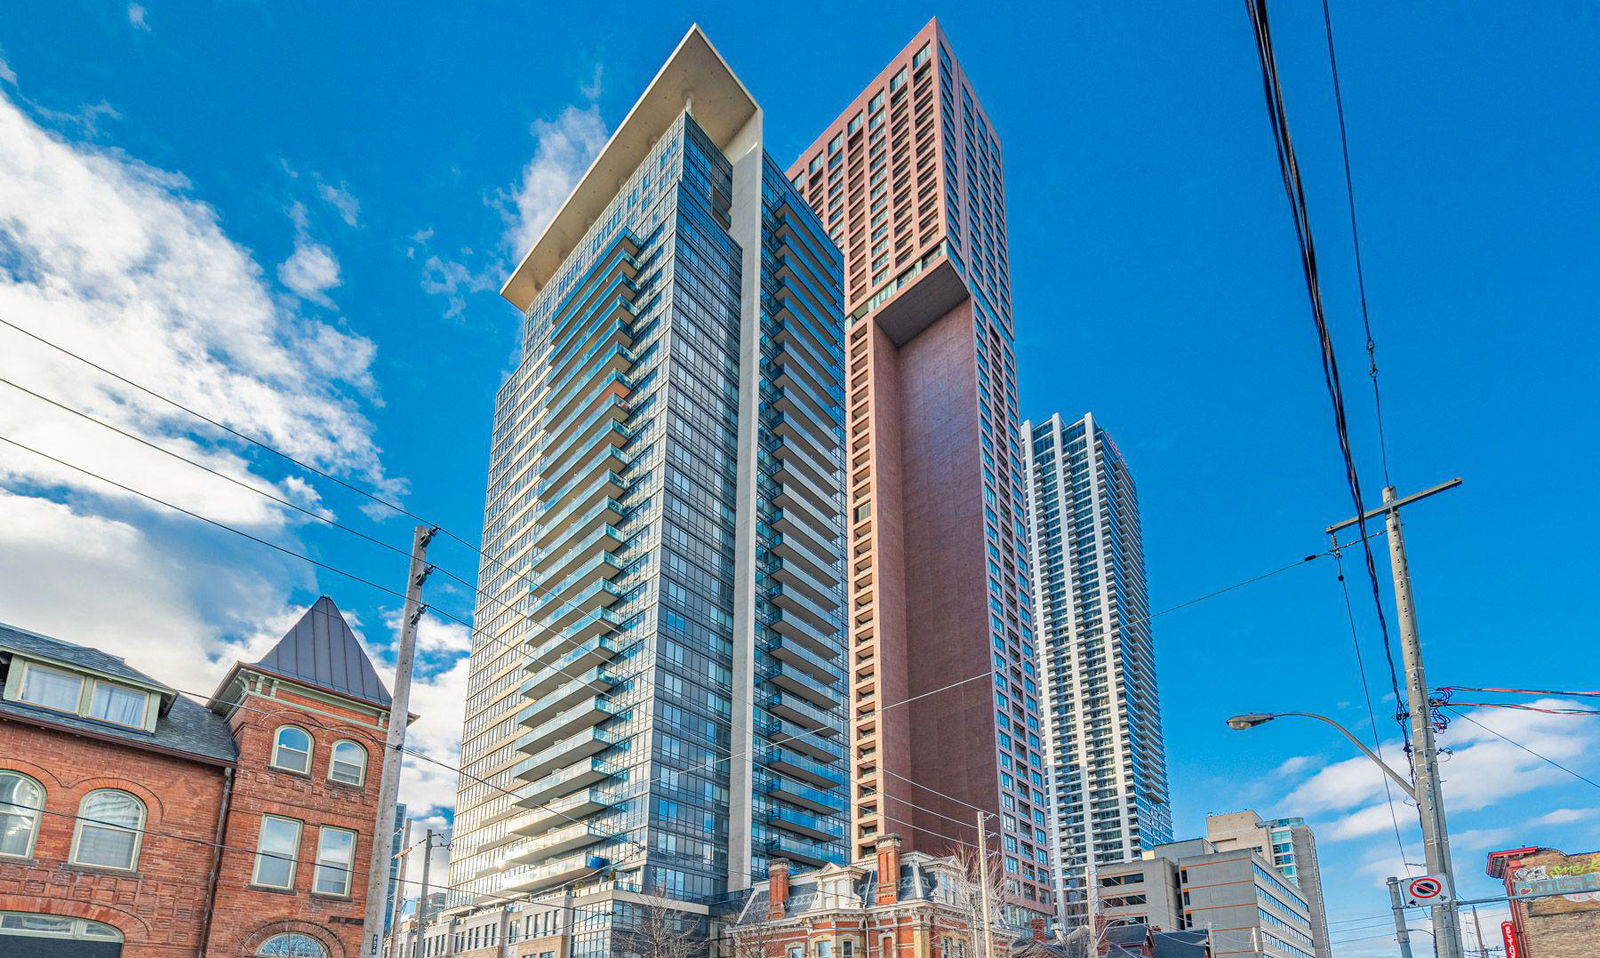
Condo building · 28 Linden Street
James Cooper Mansion is a 33-storey condo with 274 suites, built in 2011 by Tridel. Right now 2 for sale and 4 for rent are on the market here.
- 33storeys
- 274suites
- $786/sq ft
- 2011built
No similar units for sale in James Cooper Mansion right now.
Around this home
Daily convenience, out of 100, from the distances below
Schools nearby
School rating, out of 10.
Helpful calculators

Your HOMEH agent
"Priced 3% over the Hestimate. I would see it this week."