

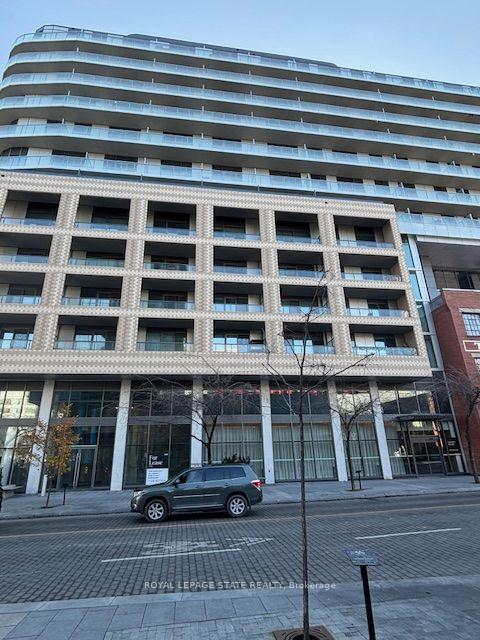
Unit 1016, 425 Front Street E
Unit 1016, 425 Front Street E
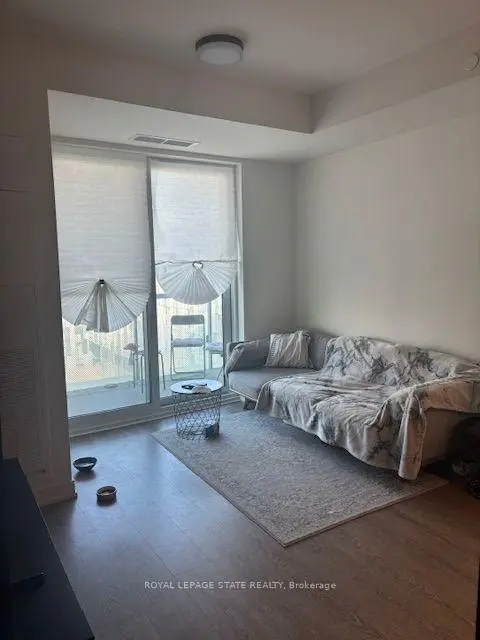
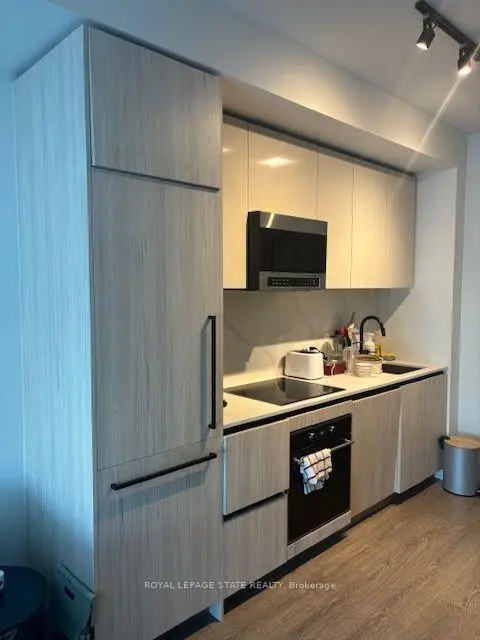

 See all 10 photos
Facts and features
- ExposureNorth
- LaundryEnsuite
- LockerNone
- BalconyOpen
- Central air
- Concierge
- Gym
- Party room/meeting room
The homeCondo Apartment, Apartment, Age 0–5 years
- TypeCondo Apartment
- StyleApartment
- Age0–5 years
- Living space600–699 sq ft
- BasementNone
- ExposureNorth
- ViewDowntown, skyline
- Special designationAccessibility
InsideEnsuite, Carpet free, Rooms above ground 5
- LaundryEnsuite
- FeaturesCarpet free
- Rooms above ground5
- Bedrooms2
- Bathrooms2
- Kitchens1
- Family roomYes
OutsideConcrete, Open, Elevator, fire escape, open floor plan
- ExteriorConcrete
- BalconyOpen
- AccessibilityElevator, fire escape, open floor plan
Parking and lockerParking type None, Locker None
- Parking typeNone
- LockerNone
BuildingCanary House, Condo corporation 3094, Bike storage, club house, concierge, gym, party room/meeting room
- NameCanary House
- Condo corporation3094
- AmenitiesBike storage, club house, concierge, gym, party room/meeting room
- PetsAllowed
Heating, water and powerForced air, gas, Central air
- HeatingForced air, gas
- CoolingCentral air
Rent and termsRent $2,500 a month, Entire property, Unfurnished
- Rent$2,500 a month
- Space for rentEntire property
- FurnishedUnfurnished
- Lease12 months
- PaidMonthly
- Rent includesBuilding insurance, building maintenance, common elements, grounds maintenance, exterior maintenance, private garbage removal, snow removal
- DepositRequired
- Credit checkRequired
- Employment letterRequired
- Rental applicationRequired
- ReferencesRequired
IncludedUse of all existing appliances and enjoyment of first class amenities such as rooftop garden terrace, entertainment room with karaoke, full gym, fitness studio, multi-studio, party room, etc
- IncludedUse of all existing appliances and enjoyment of first class amenities such as rooftop garden terrace, entertainment room with karaoke, full gym, fitness studio, multi-studio, party room, etc
NearbyClear view, hospital, park, public transit, rec./commun.centre, school
- Close toClear view, hospital, park, public transit, rec./commun.centre, school
Listing detailsC14194522, For Rent, Nov 19, 2026
- MLS® numberC14194522
- StatusFor Rent
- Listed onNov 19, 2026
- Days on market1
- UpdatedNov 19, 2026
- Possession2027-01-01 / 30-59 days
- Occupied byTenant
- Listing brokerageROYAL LEPAGE STATE REALTY
About this home
Unit 1016, 425 Front Street E, Toronto (Waterfront Communities), ON M5A 0X2
Contemporary 2-bedroom suite in Canary House offering luxurious living with a highly functional layout, floor-to-ceiling windows and breathtaking panoramic views of the city skyline.The modern open-concept kitchen is beautifully appointed with stainless steel appliances,perfect for everyday living and entertaining. Residents enjoy access to premium amenities, including a state-of-the-art fitness centre, yoga studio, and an elegant party room designed for social gatherings. A full-service concierge and stunning rooftop terrace provide the perfect setting to relax or host guests. Additional thoughtfully curated amenities include a karaoke/theatre room, library, multi-purpose studio, conference room, and a convenient pet washing station. Ideally located in one of Toronto's most vibrant and sought-after communities, this residence is within walking distance to George Brown College, the Distillery District, St. Lawrence Market, No Frills, and the YMCA. Enjoy easy access to the Don Valley Parkway and Gardiner Expressway, along with nearby parks, cafés, and public transit-offering the ultimate blend of luxury, convenience, and urban lifestyle
Book a viewing
Know more about Canary House

Condo building · 425 Front Street
Canary House is a condo. Right now 7 for sale and 3 for rent are on the market here.
No similar units for rent in Canary House right now.
Around this home
Daily convenience, out of 100, from the distances below
Schools nearby
School rating, out of 10.
Helpful calculators

Your HOMEH agent
"I would see it this week."