

Unit 4, 28 Salem Avenue
Unit 4, 28 Salem Avenue
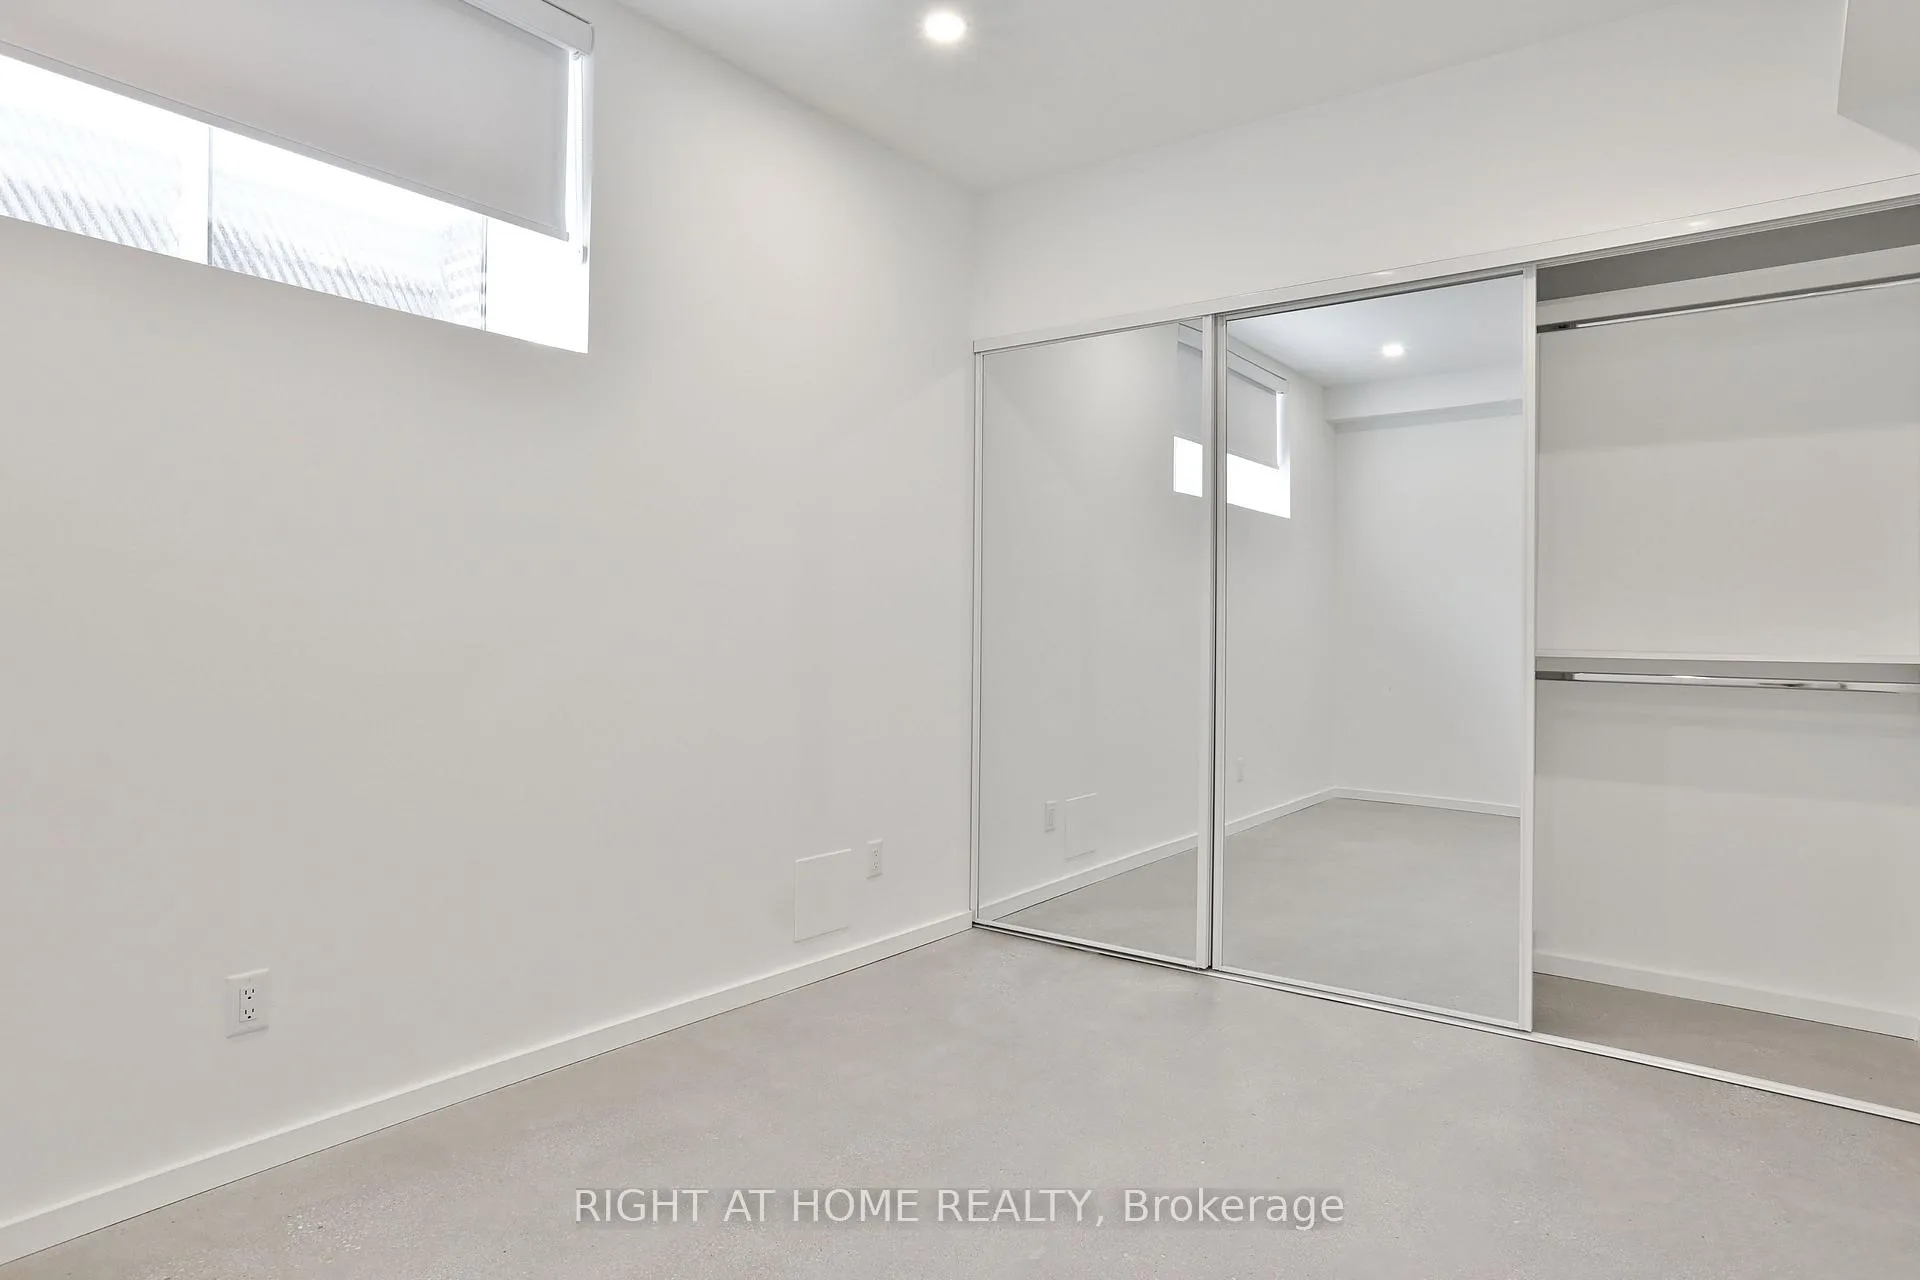 See all 8 photos
Property history
Facts and features
- BasementFinished
- Lease term12 months
- FurnishedUnfurnished
- Age of home0–5 years
- Central air
The homeMultiplex, 3-storey, Age 0–5 years
- Type: Multiplex
- Style: 3-storey
- Age: 0–5 years
- Living space: Under 700 sq ft
- Basement: Finished
InsideConcrete, In-suite laundry, Separate heating controls, separate hydro meter, storage
- Flooring: Concrete
- Laundry: In-suite laundry
- Features: Separate heating controls, separate hydro meter, storage
- Rooms above ground: 5
- Bedrooms: 2
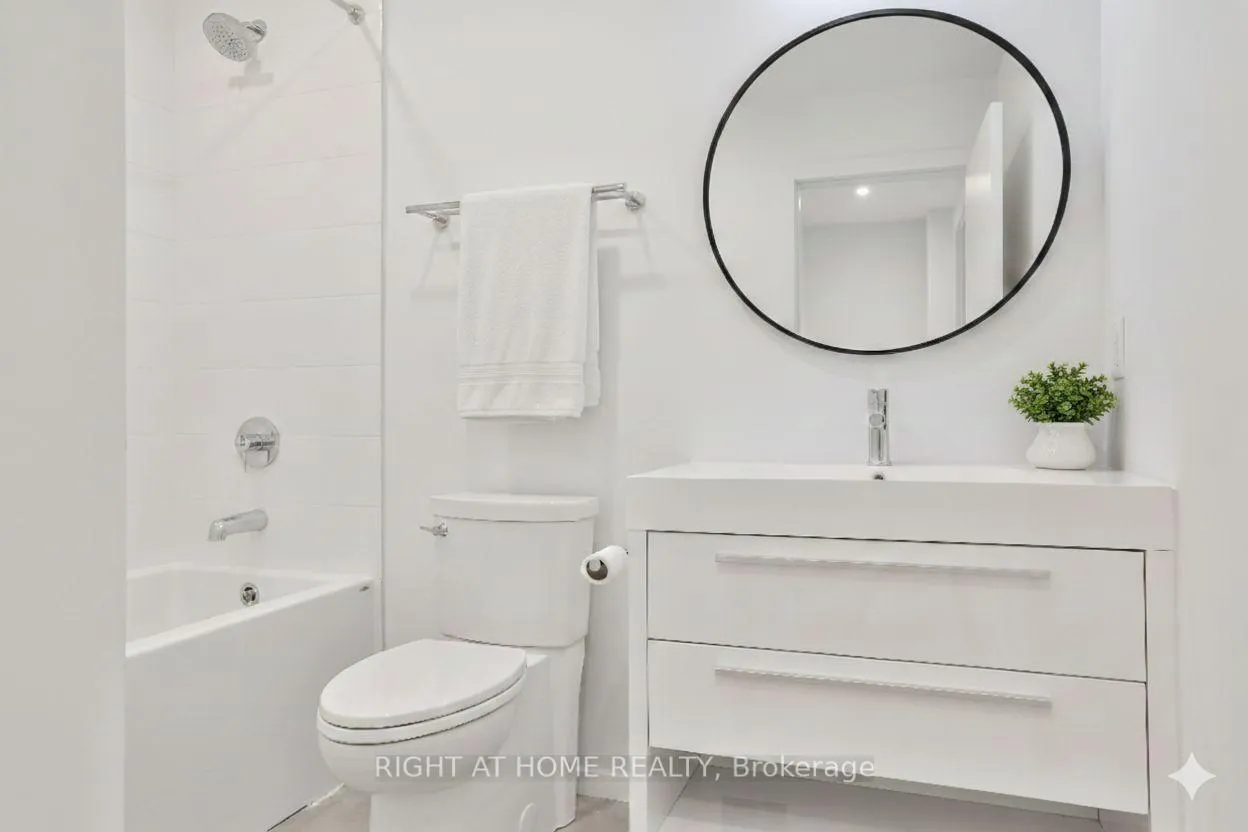
- Bathrooms: 1
- Kitchens: 1
Outside and lotBrick front, Asphalt shingle, Concrete
- Exterior: Brick front
- Roof: Asphalt shingle
- Foundation: Concrete
Heating, water and powerRadiant, gas, Central air, Municipal water
- Heating: Radiant, gas
- Cooling: Central air
- Water: Municipal water
- Sewer: Municipal sewer
Rent and termsRent $2,475 a month, Basement, Unfurnished
- Rent: $2,475 a month
- Space for rent: Basement
- Furnished: Unfurnished
- Lease: 12 months
- Paid: Monthly
- Rent includes: Water
- Deposit: Required
- Credit check: Required
- Employment letter: Required
- Rental application: Required
- References: Required
IncludedAll appliances, elf and window coverings as installed.
- Included: All appliances, elf and window coverings as installed.
NearbyPark, public transit
- Close to: Park, public transit
Listing detailsW12839852, Rented, Mar 3, 2026
- MLS® number: W12839852
- Status: Rented
- Listed on: Mar 3, 2026
- Days on market: 43
- Updated: Apr 15, 2026
- Possession: 2026-03-15 / Flexible
- Occupied by: Vacant
- Listing brokerage: RIGHT AT HOME REALTY
About this home
Unit 4, 28 Salem Avenue, Toronto (Dovercourt-Wallace Emerson-Junction), ON M6H 3C1
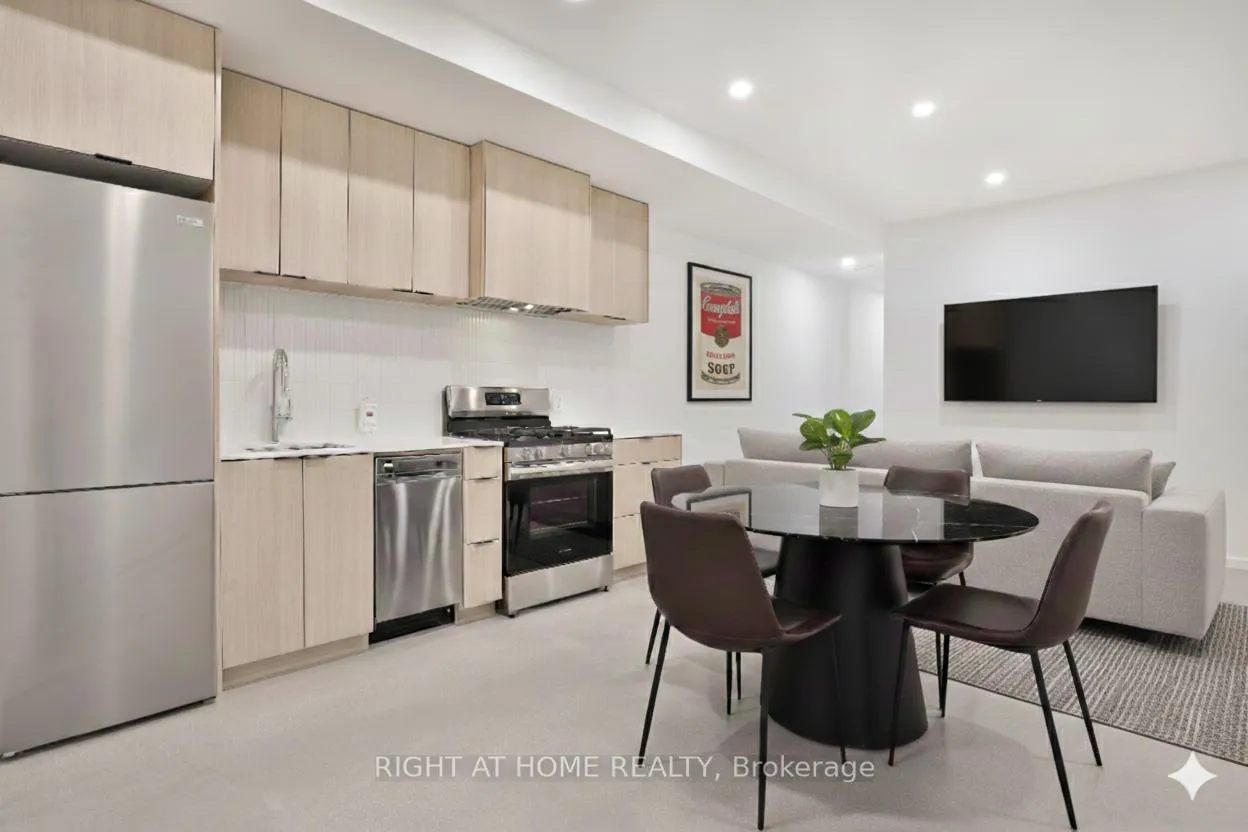
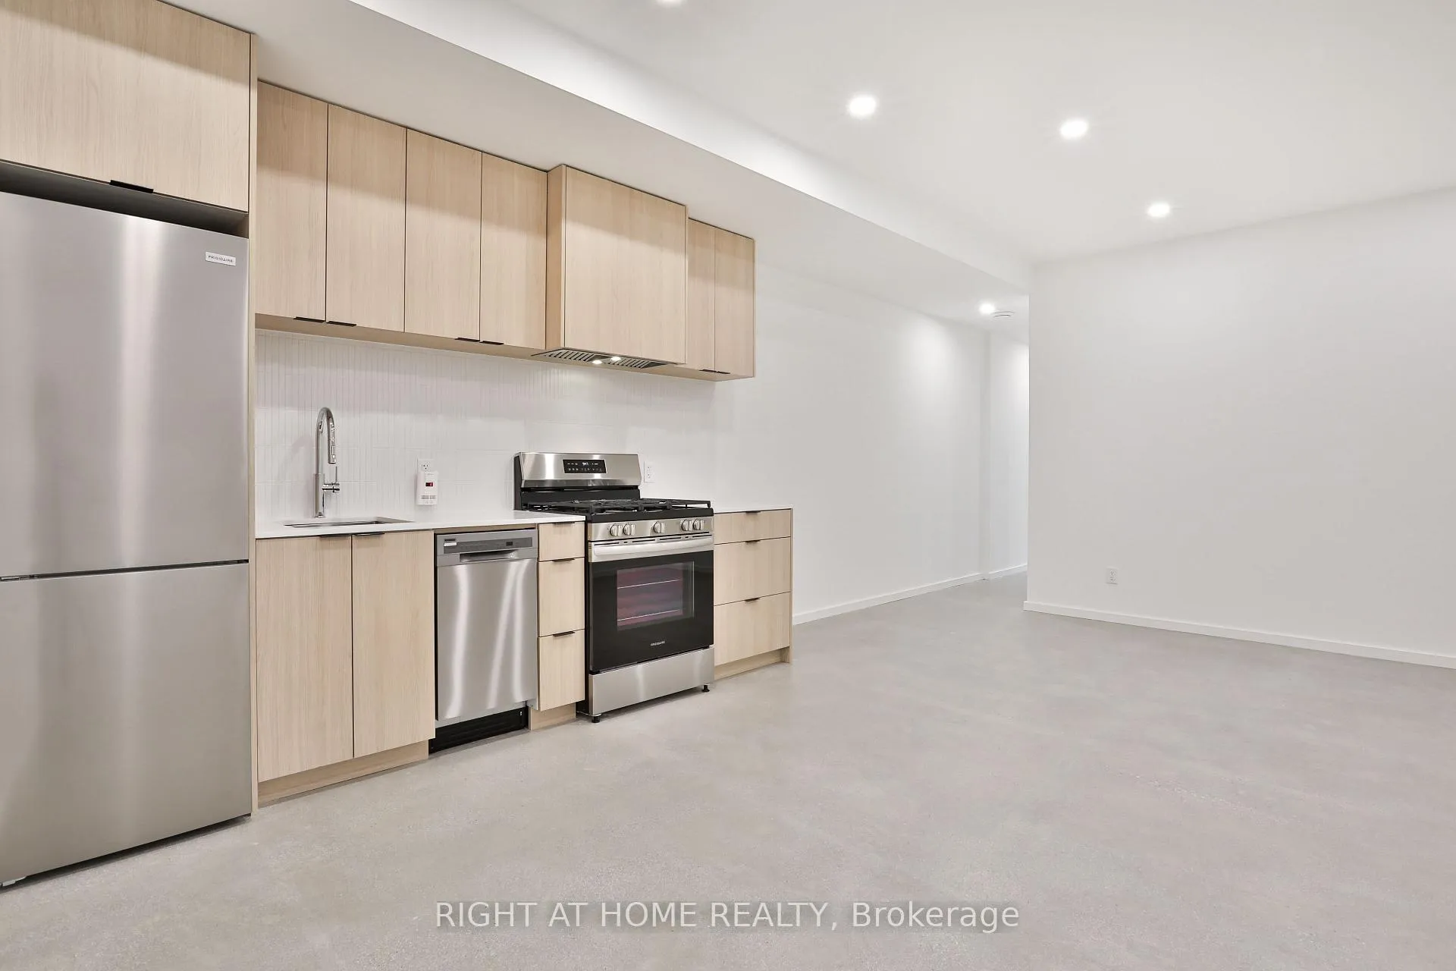
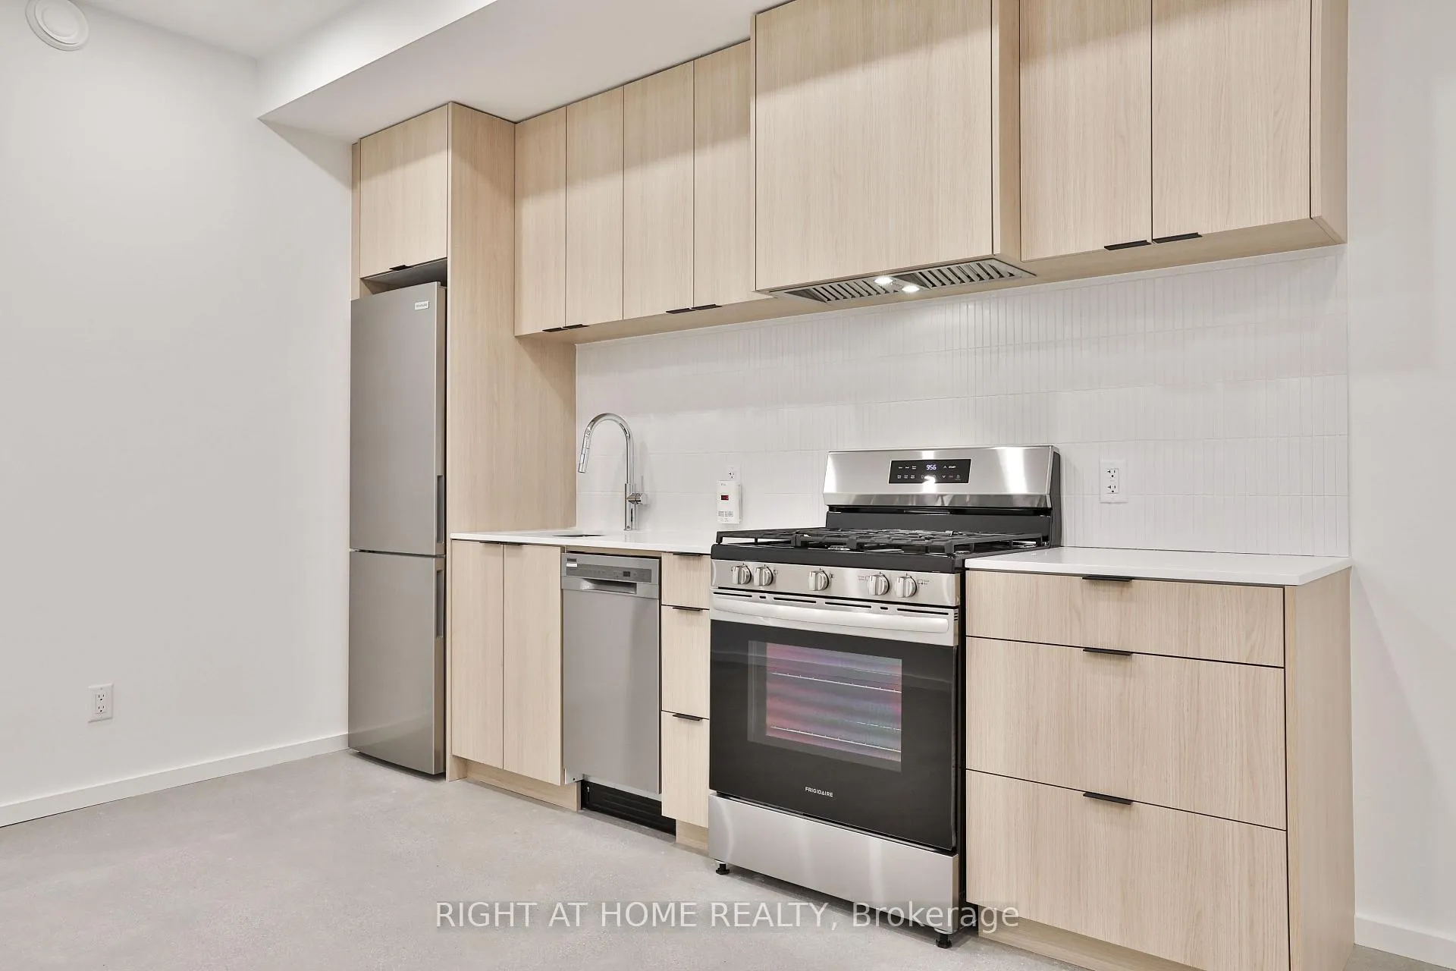
Located on a quiet residential street in the heart of Dovercourt Village, this recently completed two-bedroom suite is just steps from transit, local shopping, and parks. Private entrance, 9-foot ceilings and premium finishes including stainless steel appliances, a gas range, polished concrete floors with radiant in-floor heating, pot lights, custom-fitted closets, and abundant storage. Complete with convenient in-suite laundry. Street permit parking is available in the area-tenant to verify. Furnished photos are virtually staged.
Ask about this home
A HOMEH agent will answer your questions about this home.
Around this home
Daily convenience, out of 100, from the distances below
Schools nearby
School rating, out of 10.
Helpful calculators
Your HOMEH agent

"I would see it this week."